427 Lessin Dr, Lusby, MD 20657
What This House Offers
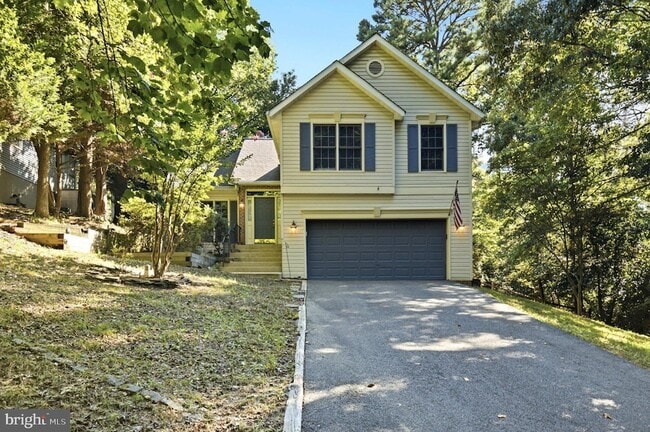
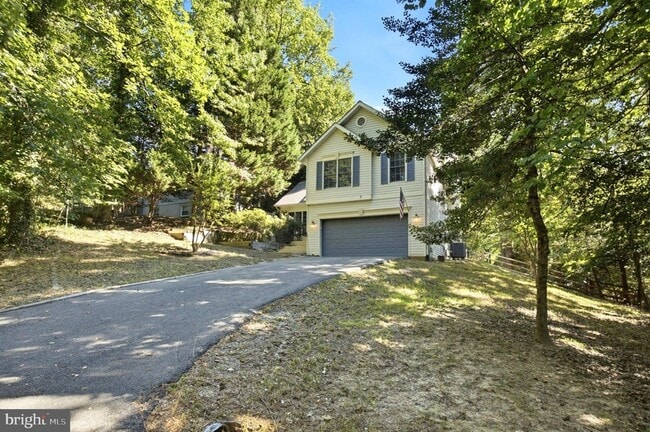
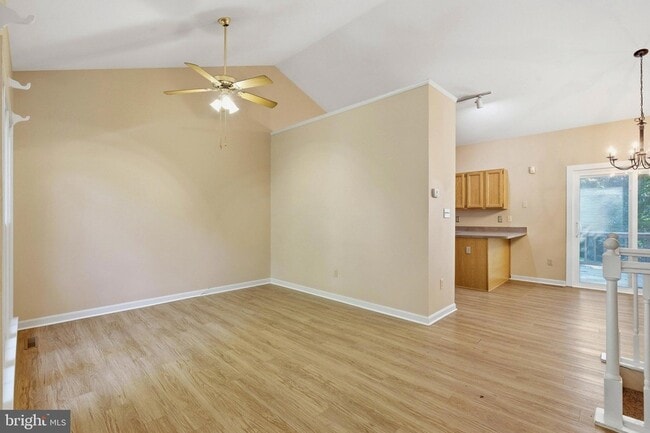
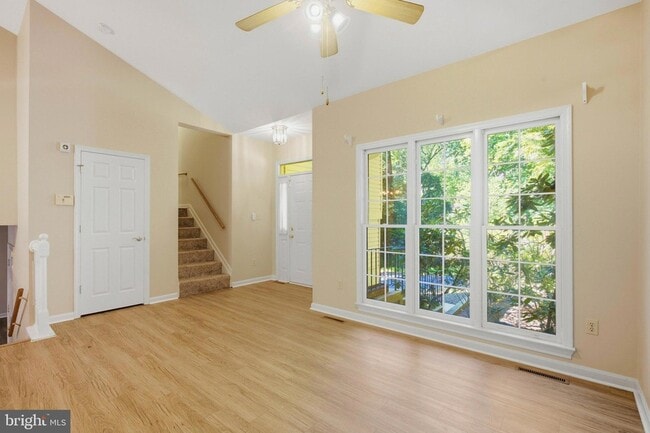
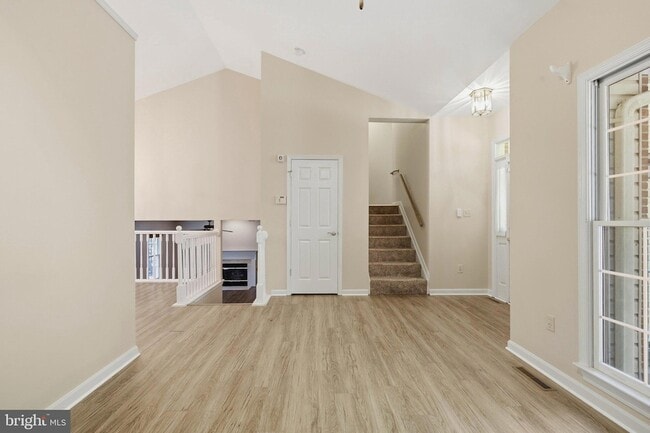
Discover a serene retreat in this exquisite split-level home, perfectly situated on a lush 0.29-acre lot that backs to tranquil trees and a gentle creek. This residence, built in 1993, boasts a meticulously maintained exterior with charming vinyl siding, inviting you into a world of comfort and elegance. Step inside to find a thoughtfully designed interior featuring a traditional floor plan that seamlessly combines the kitchen and dining areas, ideal for both entertaining and everyday living. The spacious living room, creates a warm ambiance for gatherings. Enjoy the luxury of three well-appointed bedrooms and two full bathrooms, ensuring ample space for relaxation. The heart of the home is the gourmet kitchen, equipped with high-end stainless steel appliances, including a built-in microwave, electric oven, and dishwasher, making culinary adventures a delight. The fully finished basement offers additional living space, perfect for a home office or entertainment area. Outside, the expansive deck invites you to unwind while soaking in the picturesque views of the surrounding woods. The attached two-car garage and asphalt driveway provide convenience and ease. Available for lease starting September 11, 2026, this property offers a minimum 12-month lease, with parking included. Experience the exclusive lifestyle this home provides, where nature meets luxury in perfect harmony.
Unit
Home Features
- Air Conditioning
- Basement
- Carpet
- Deck
- Dining Room
- Dishwasher
- Fireplace
- Heating
- Kitchen
- Microwave
- Oven
- Range
- Refrigerator
- Stainless Steel Appliances
- Views
Community Features
- Garages
427 Lessin Dr is a single-family home for rent in Lusby, MD
Fees & Policies
The fees below are based on community-supplied data and may exclude additional fees and utilities.
-
Garage Attached
-
Garage
Property Fee Disclaimer: Based on community-supplied data and independent market research. Subject to change without notice. May exclude fees for mandatory or optional services and usage-based utilities.
Home Details
Views
- Woods
- Creek or Stream
Home Design
- Built in 1993
- Single Family Detached Home
- Split Level Home
- Vinyl Siding
- Asphalt Roof
- Slab Foundation
Interior Spaces
- Traditional Floor Plan
- 1 Fireplace
- Combination Kitchen and Dining Room
- 1563 Sq Ft Home
- Property has 3 Levels
Kitchen
- Stainless Steel Appliances
- Electric Oven or Range
- Built-In Microwave
- Dishwasher
Flooring
- Carpet
Bedrooms and Bathrooms
- 2 Full Bathrooms
- 3 Bedrooms | 2 Bathrooms
- 3 Bedrooms
- Bedrooms Count All Upper Levels
Laundry
- Front Loading Dryer
- Front Loading Washer
Basement
- Finished Basement
- Natural lighting in basement
- Connecting Stairway
- Crawl Space
Parking
- 2 Car Attached Garage
- Front Facing Garage
- Driveway
Accessible Home Design
- Garage Doors 84+ Inches Wide
Outdoor Features
- Deck
Lot Details
- 12632 Sq Ft Lot
- Backs to Trees or Woods
- Backs to Trees or Woods
- Property is in excellent condition
- Decorative Fence
Utilities
- Forced Air Heating and Cooling System
- Heat Pump System
- Back Up Electric Heat Pump System
- Well
- Electric Water Heater
- Septic Less Than The Number Of Bedrooms
- Vented Exhaust Fan
Listing and Financial Details
- Security Deposit $2,500
- 12-Month Lease Term
- Available 2026-09-11
- $50 Application Fee
- Assessor Parcel Number 0501155709
- Tenant pays for electricity, exterior maintenance, gutter cleaning, heat, hot water, HVAC maintenance, lawn/tree/shrub care, light bulbs/filters/fuses/alarm care, minor interior maintenance, snow removal, trash removal, all utilities, windows/screens
- The owner pays for advertising/licenses and permits, association fees, real estate taxes
- Rent includes parking
- $250 Repair Deductible
- No Smoking Allowed
- Residential Lease
Community Details
Overview
- No Home Owners Association
- Association Recreation Fee YN
- Property Manager
- Drum Point Subdivision
Pet Policy
- No Pets Allowed
Explore Commute Options
What's nearby 427 Lessin Dr
About the Listing Agent

Donald Frederick is the go-to Southern Maryland Real Estate expert, boasting an unparalleled wealth of industry knowledge, experience, and local expertise. Whether you are in the market to buy or sell, Donald is your trusted partner to secure the best deal possible. Even if you are just in the preliminary stages of your real estate journey and simply browsing, Donald encourages you to explore his website freely. However, to unlock the full spectrum of search features, a free account is available. With an account, you can save listings, store your search criteria, and receive automated email updates for newly renovated homes that match your preferences. Donald wishes you the best of luck in your house-hunting endeavors and looks forward to hearing from you soon to assist with your real estate needs.
Area Scores
Walkability
Not walkable
Transit
Limited public transit
Driveability
Exceptionally drivable
Bikeability
Somewhat bikeable
Walkability measures the walking distance to day-to-day needs.
Transit measures access to public transportation.
Driveability measures congestion, parking availability, and access to major roads.
Bikeability measures the suitability for cycling.
Soundscore™
Calm
A Sound Score rating aggregates noise caused by vehicle traffic, airplane traffic and local sources.
Local Education
Primary and Secondary Schools

Dowell Elementary
Grades PK-5
Public

Mill Creek Middle
Grades 6-8
Public

Our Lady Star of the Sea School
Grades PK-8
Private

Patuxent High School
Grades 9-12
Public
Shiloh Christian Academy
Grades K-12
Private
Data provided by GreatSchools.org © 2026. All rights reserved.

Avoid Scams
Protect yourself from fraud. Do not send money to anyone you don't know.
Nearby Properties You Might Like
Within 50 Miles of 427 Lessin Dr

Find More Rentals in Lusby
Bedrooms
Other Types of Rentals
Lusby Houses for Rent by Amenity
Find More Rentals Nearby…