


Avalon at Grosvenor Station
10306 Strathmore Hall St, North Bethesda, MD 20852
Managed By

- Bedrooms
- 1 - 31 - 3 Beds
- Bathrooms
- 1 - 2.51 - 2.5 Baths
- Sq. Ft.
- 691 - 1,891 sq ft
Pricing and Floor Plans
A5
Show Floor Plan Details Hide Floor Plan Details
Unable to load floor plan details.
312-207
$1,885
736 Sq. Ft.
Sep. 30
204-305
$1,905
736 Sq. Ft.
Sep. 30
204-405
$1,905
736 Sq. Ft.
Sep. 30
A6
Show Floor Plan Details Hide Floor Plan Details
Unable to load floor plan details.
314-409
$1,870
748 Sq. Ft.
Sep. 30
300-202
$1,934
748 Sq. Ft.
Oct. 14
A6L
Show Floor Plan Details Hide Floor Plan Details
Unable to load floor plan details.
322-409
$2,219
883 Sq. Ft.
Sep. 30
200-402
$2,155
883 Sq. Ft.
Oct. 14
A4-NoBal
Show Floor Plan Details Hide Floor Plan Details
Unable to load floor plan details.
322-309
$1,974
799 Sq. Ft.
Oct. 6
A2
Show Floor Plan Details Hide Floor Plan Details
Unable to load floor plan details.
322-203
$1,877
691 Sq. Ft.
Oct. 7
A4P
Show Floor Plan Details Hide Floor Plan Details
Unable to load floor plan details.
301-309
$2,246
996 Sq. Ft.
Oct. 13
A2P
Show Floor Plan Details Hide Floor Plan Details
Unable to load floor plan details.
301-107
$2,176
821 Sq. Ft.
Oct. 27
B1P
Show Floor Plan Details Hide Floor Plan Details
Unable to load floor plan details.
301-208
$2,215
996 Sq. Ft.
Sep. 30
301-114
$2,232
996 Sq. Ft.
Sep. 30
301-314
$2,313
996 Sq. Ft.
Sep. 30
B2P
Show Floor Plan Details Hide Floor Plan Details
Unable to load floor plan details.
301-210
$2,501
1,230 Sq. Ft.
Sep. 30
301-202
$2,501
1,230 Sq. Ft.
Sep. 30
301-301
$2,511
1,230 Sq. Ft.
Sep. 30
301-123
$2,599
1,230 Sq. Ft.
Nov. 9
B6
Show Floor Plan Details Hide Floor Plan Details
Unable to load floor plan details.
300-208
$2,325
1,102 Sq. Ft.
Sep. 30
300-107
$2,286
1,102 Sq. Ft.
Oct. 7
300-207
$2,325
1,102 Sq. Ft.
Nov. 4
B11
Show Floor Plan Details Hide Floor Plan Details
Unable to load floor plan details.
318-110
$2,330
1,218 Sq. Ft.
Sep. 30
318-201
$2,399
1,218 Sq. Ft.
Sep. 30
318-301
$2,310
1,218 Sq. Ft.
Oct. 7
B2A
Show Floor Plan Details Hide Floor Plan Details
Unable to load floor plan details.
322-108
$2,105
1,002 Sq. Ft.
Sep. 30
322-408
$2,180
1,002 Sq. Ft.
Sep. 30
B3A
Show Floor Plan Details Hide Floor Plan Details
Unable to load floor plan details.
318-306
$2,125
1,022 Sq. Ft.
Sep. 30
320-105
$2,200
1,022 Sq. Ft.
Sep. 30
B9
Show Floor Plan Details Hide Floor Plan Details
Unable to load floor plan details.
204-301
$2,484
1,175 Sq. Ft.
Sep. 30
300-321
$2,513
1,175 Sq. Ft.
Dec. 2
B4
Show Floor Plan Details Hide Floor Plan Details
Unable to load floor plan details.
204-307
$2,125
1,069 Sq. Ft.
Sep. 30
B12
Show Floor Plan Details Hide Floor Plan Details
Unable to load floor plan details.
200-301
$2,204
1,176 Sq. Ft.
Sep. 30
B8
Show Floor Plan Details Hide Floor Plan Details
Unable to load floor plan details.
306-401
$2,310
1,151 Sq. Ft.
Sep. 30
B3P
Show Floor Plan Details Hide Floor Plan Details
Unable to load floor plan details.
301-418
$2,658
1,246 Sq. Ft.
Sep. 30
B2LP
Show Floor Plan Details Hide Floor Plan Details
Unable to load floor plan details.
301-412
$2,895
1,407 Sq. Ft.
Oct. 19
B11L
Show Floor Plan Details Hide Floor Plan Details
Unable to load floor plan details.
318-410
$2,610
1,420 Sq. Ft.
Nov. 11
C2
Show Floor Plan Details Hide Floor Plan Details
Unable to load floor plan details.
306-303
$3,235
1,891 Sq. Ft.
Oct. 14
Property Map
Select a unit to view pricing and availability
Details
Lease Term Options
- 2 - 12 Month Leases
Property Information
- Built in 2003
- 497 units4 stories
Fees & Policies
The fees below are based on community-supplied data and may exclude additional fees and utilities.
Utilities & Essentials
-
Technology Connect$91 / mo
One-Time Basics
Due at Application
-
Application Fees$25
Due at Move-In
-
Security Deposit$250
-
Common Area/Amenities$500
Dogs Allowed
-
Pet Deposit$500
-
One-Time Pet FeeN/A
-
Monthly Pet Fee$50 / mo
Cats Allowed
-
Pet Deposit$500
-
One-Time Pet FeeN/A
-
Monthly Pet Fee$50 / mo
Property Fee Disclaimer: Based on community-supplied data and independent market research. Subject to change without notice. May exclude fees for mandatory or optional services and usage-based utilities.
Matterport 3D Tours
Explore Commute Options
Apartment Features
- Air Conditioning
- Balcony
- Furnished
- Hardwood Floors
- High Speed Internet Access
- Oven
- Patio
- Refrigerator
- Smoke Free
- Walk-In Closets
- Washer/Dryer
- Wi-Fi
Community Features
- Courtyard
- Fitness Center
- Furnished Units Available
- Grill
- Income Restricted
- Pool
- Short Term Lease
- Utilities Included
Map of Avalon at Grosvenor Station
Area Scores
Walkability
Moderately walkable
Transit
Exceptional public transit
Driveability
Exceptionally drivable
Bikeability
Fairly bikeable
Walkability measures the walking distance to day-to-day needs.
Transit measures access to public transportation.
Driveability measures congestion, parking availability, and access to major roads.
Bikeability measures the suitability for cycling.
Soundscore™
Active
A Sound Score rating aggregates noise caused by vehicle traffic, airplane traffic and local sources.
Transit
Subway
1 min Drive


Commuter Rail
4 min Drive
Commuter Rail
7 min Drive
Airport
30 min Drive

Airport
42 min Drive

Airport
47 min Drive

Moving to North Bethesda, North Bethesda, MD
Shopping Centers
Shoppers will appreciate Avalon at Grosvenor Station proximity to North Bethesda Market, Wildwood Manor Shopping Center, and White Flint Plaza. North Bethesda Market is 1.6 miles away, and Wildwood Manor Shopping Center is within a 29 minute walk.
Commuting
With top-notch public transportation and a TransitScore of 90, North Bethesda is exceptional public transit. Within 10.9 miles of Avalon at Grosvenor Station, you’ll find Grosvenor-Strathmore, White Flint, and Medical Center.
Parks and Recreation
Recreational activities near Avalon at Grosvenor Station are plentiful. Discover 3 parks within 4.6 miles, including McCrillis Gardens, Locust Grove Nature Center, and Audubon Naturalist-Woodend Sanctuary.
Airports
Living in North Bethesda provides easy access to Ronald Reagan Washington Ntl, located just 29 minutes from Avalon at Grosvenor Station. Another nearby airport is Washington Dulles International, located 25.8 miles away.
Local Education
Primary and Secondary Schools

Kensington Parkwood Elementary School
Grades K-5
Public

Garrett Park Elementary School
Grades K-5
Public
Ashburton Elementary
Grades PK-5
Public

Silver Creek Middle
Grades 6-8
Public
Tilden Middle School
Grades 6-8
Public

Holy Cross School
Grades PK-8
Private
Walter Johnson High School
Grades 9-12
Public
Academy Of The Holy Cross
Grades 9-12
Private
C P C Health & Mgmt Advantage
Grades 6-12
Private
Data provided by GreatSchools.org © 2026. All rights reserved.

Colleges and Universities
| School | Commute Time (Distance) |
|---|---|
| Montgomery College, Rockville | Drive: 15 min (6.3 mi) |
| American University | Drive: 13 min (6.7 mi) |
| Univ. District of Columbia | Drive: 14 min (6.8 mi) |
| Montgomery Coll., Takoma Park | Drive: 12 min (6.9 mi) |
About Avalon at Grosvenor Station
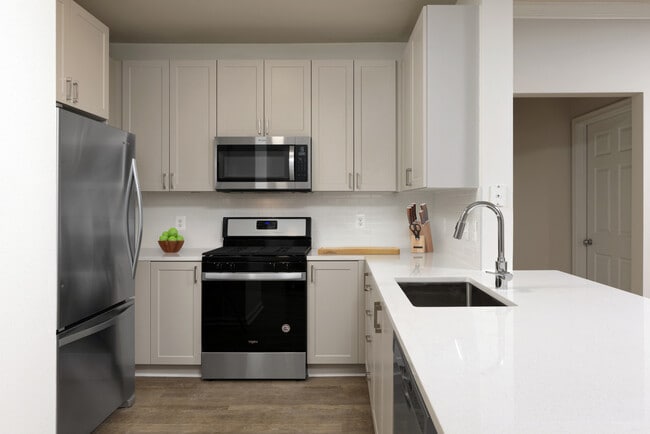
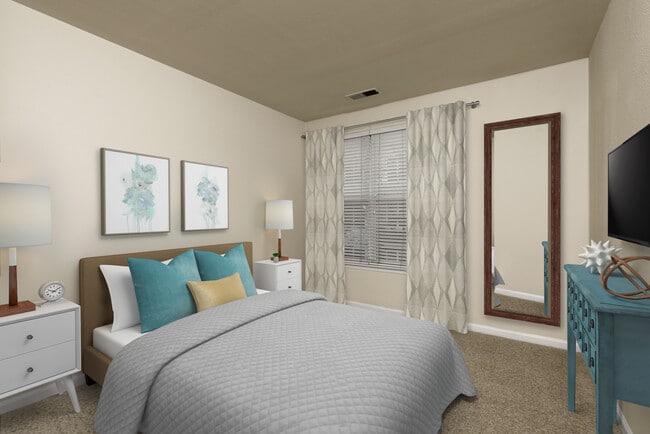
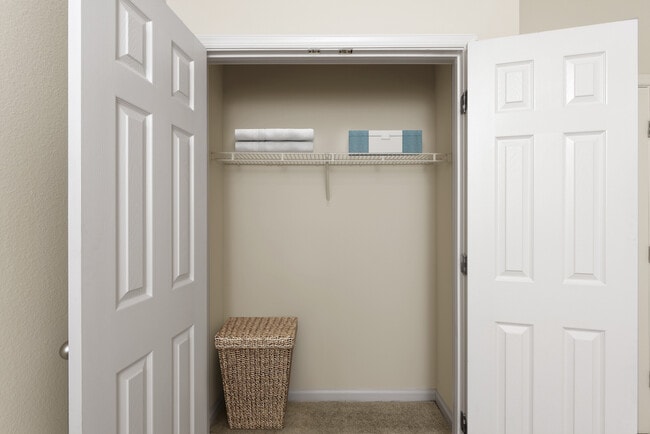
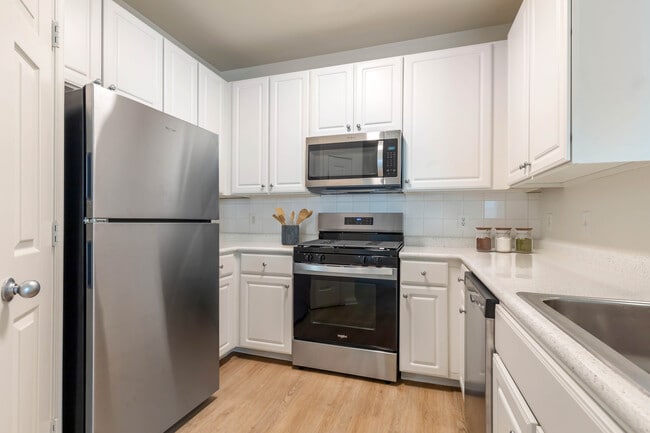
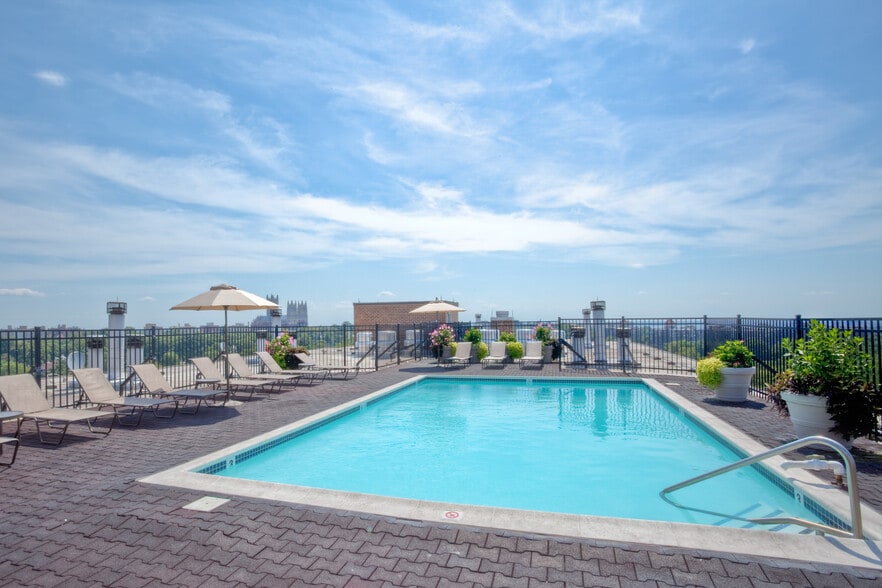
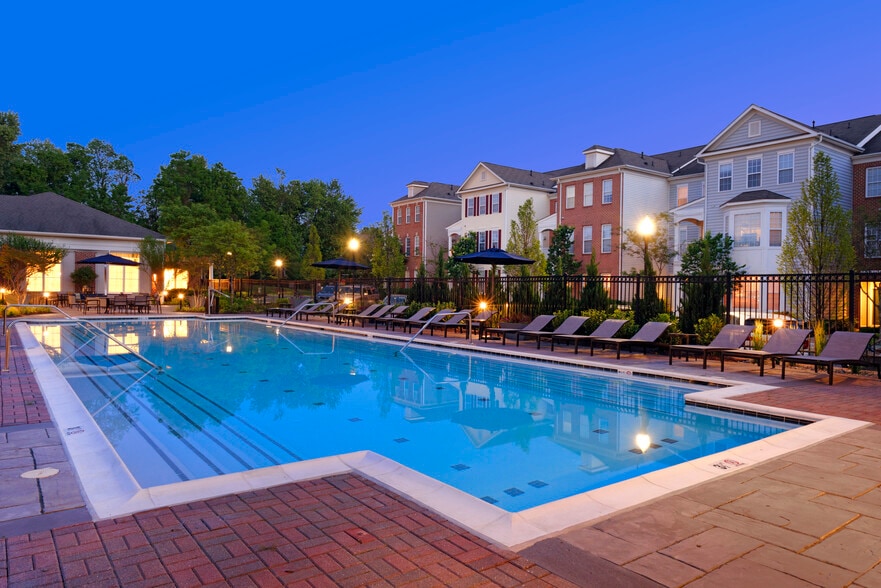
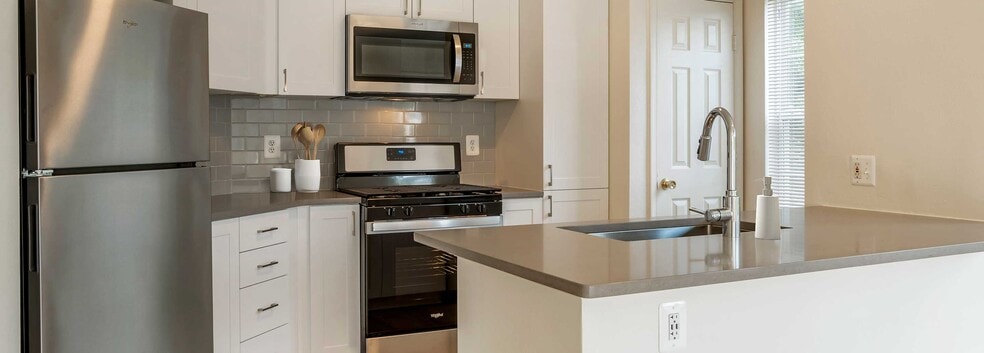
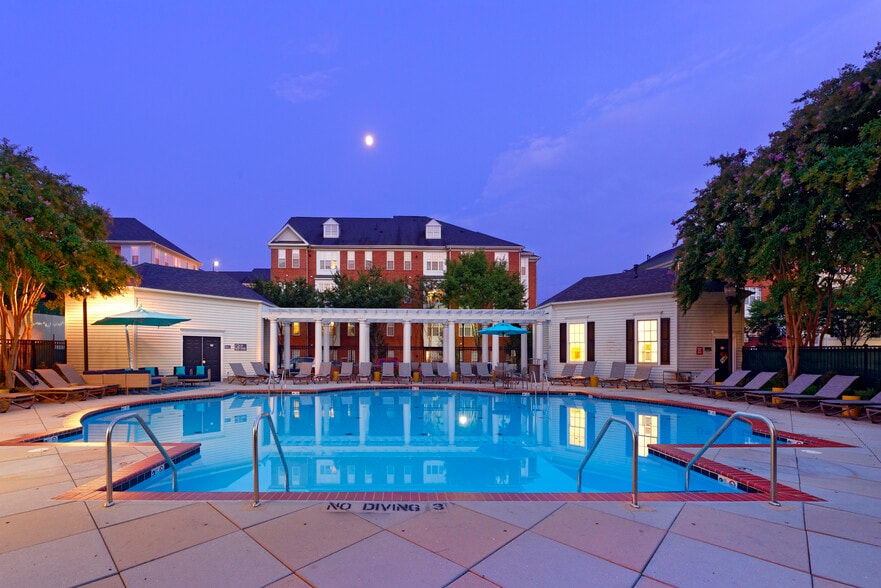
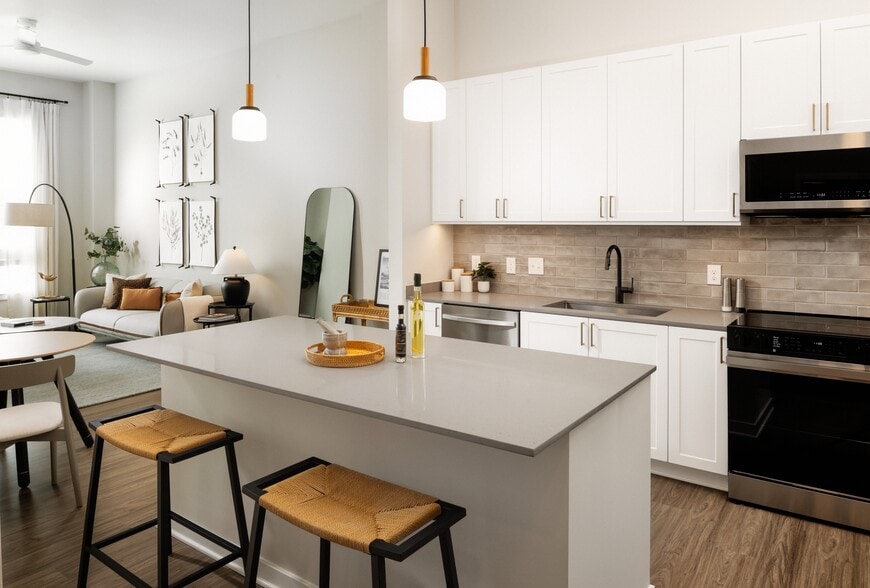
Avalon at Grosvenor Station, located a block from the Grosvenor Metro Station (Redline) in North Bethesda, offers furnished and unfurnished studio, 1, 2, and 3 bedroom apartment homes that include in unit washer and dryer, hardwood floors, spacious… walk-in closets, and private balconies and patios. Our Furnished+ homes come outfitted with essential stylish furniture plus all utilities, including cable and WiFi, are included in your rent. This conveniently located, pet friendly community features a fitness center, pool, WiFi access, and covered parking.
Avalon at Grosvenor Station, located a block from the Grosvenor Metro Station (Redline) in North Bethesda, offers furnished and unfurnished studio, 1, 2, and 3 bedroom apartment homes that include in unit washer and dryer, hardwood floors, spacious walk-in closets, and private balconies and patios. Our Furnished+ homes come outfitted with essential stylish furniture plus all utilities, including cable and WiFi, are included in your rent. This conveniently located, pet friendly community features a fitness center, pool, WiFi access, and covered parking.
Avalon at Grosvenor Station is an apartment community in North Bethesda, MD
Contact
North Bethesda, MD 20852
- Sunday Closed
- Monday Closed
- Tuesday 9:00 AM – 5:30 PM
- Wednesday 9:00 AM – 5:30 PM
- Thursday 9:00 AM – 5:30 PM
- Friday 9:00 AM – 5:30 PM
- Saturday 9:00 AM – 5:30 PM
Renter Reviews
For Avalon at Grosvenor Station
12 Ratings & Reviews
-
5/13/26
Resident for several years
We've been residents here for years. Unfortunately, the builiding is in poor condition. Issues with bugs, fire alarms, leaks, elevators breaking, no sound barriers between apartments. We've been unhappy with management's way of dealing with pests and we are looking forward to moving soon.
Review from Apartments.com
4 People Found This Helpful
Avalon at Grosvenor Station Gallery





Nearby Properties You Might Like
Within 50 Miles of Avalon at Grosvenor Station
Find More Rentals in North Bethesda
Bedrooms
Other Types of Rentals
North Bethesda Apartments by Amenity
- Pet-Friendly Apartments in North Bethesda
- Furnished Apartments in North Bethesda
- Apartments with a Pool in North Bethesda
- Apartments with Wheelchair Access in North Bethesda
- Apartments with Washer & Dryer in North Bethesda
- Apartments with Utilities Included in North Bethesda
- Apartments with a Garage in North Bethesda
- Apartments with EV Charging in North Bethesda
- Apartments with a Virtual Tour in North Bethesda
Apartment Specialties
Find More Rentals Nearby…
Cities
Neighborhoods
Contact This Property
(240) 474-9847Languages: English
Open 9:00 AM – 5:30 PM Today