

14 Stonehenge Cir, Pikesville, MD 21208
What This Apartment Offers
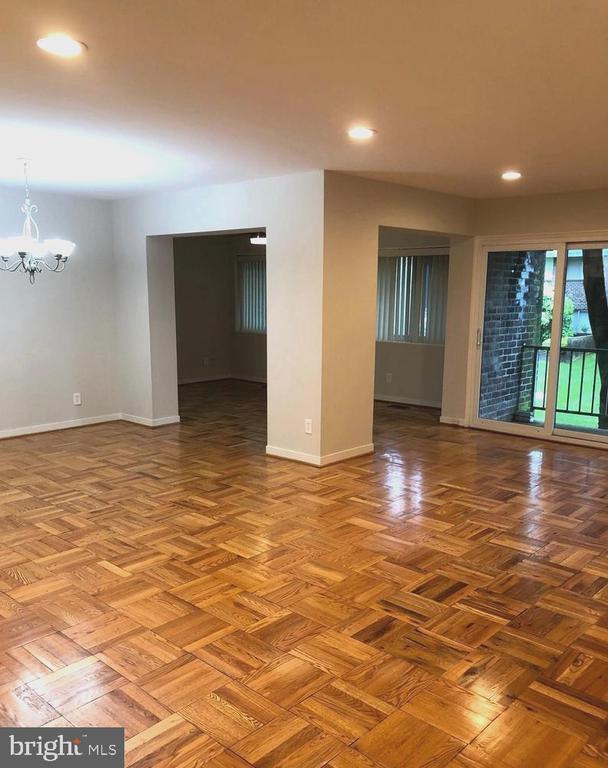
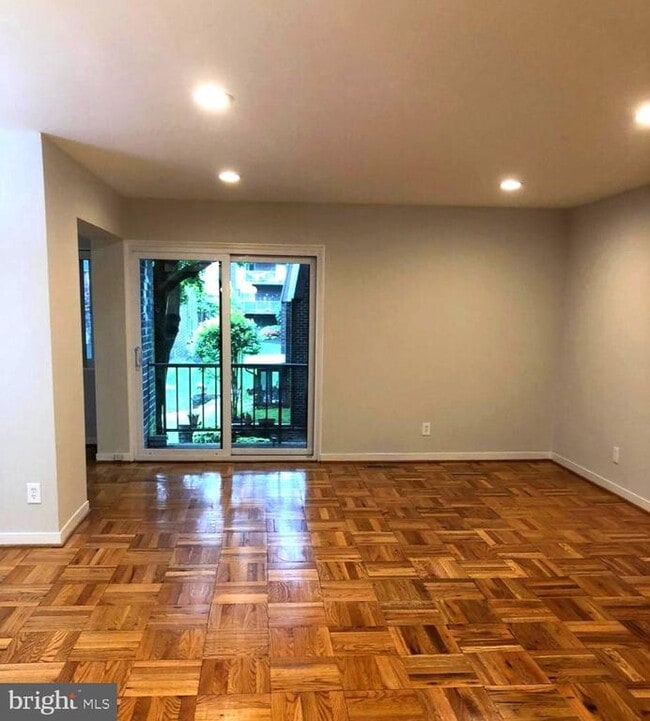
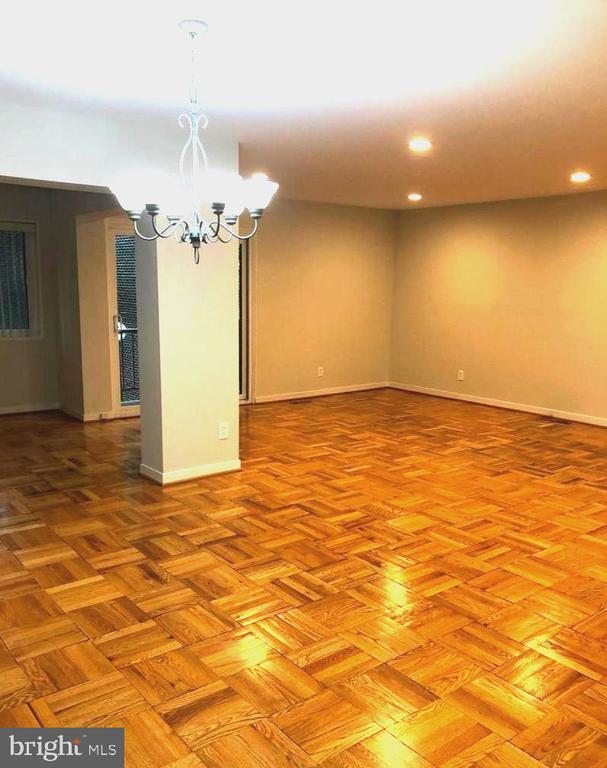
Discover the charm of this inviting 2-bedroom, 2-bathroom condo nestled in the heart of Stevenson Village Condo. This contemporary unit, built in 1970, has been meticulously maintained and updated, in excellent condition that feels like home from the moment you step inside. The open floor plan seamlessly connects the living and dining areas, perfect for entertaining or cozy evenings in. The gourmet kitchen is a chef's delight, featuring upgraded countertops, upgraded appliances, an island for additional prep space, and a pantry for all your culinary needs. Enjoy casual meals in the eat-in kitchen, where natural light pours in, creating a warm and welcoming atmosphere. Retreat to the spacious primary suite, complete with a luxurious bathroom featuring a stall shower, ensuring relaxation at your fingertips. The second bedroom is versatile, ideal for guests or a home office. Additional highlights include ceiling fans for comfort, recessed lighting, and 2 walk-in closets that provide ample storage. This community offers fantastic amenities, including a refreshing pool to enjoy during warm days. With a convenient parking lot right in front of your building, accessibility is a breeze. Available for lease starting September 26, 2026, with a minimum lease term of 24 months, this property includes essential utilities such as gas, heat, water, and trash removal, making it a hassle-free choice for your next home. Embrace the lifestyle you deserve in this delightful residence!
Unit 6
Apartment Features
- Dishwasher
14 Stonehenge Cir Unit 6 is an apartment for rent in Pikesville, MD
Apartment Details
Home Design
- Built in 1970
- Contemporary Architecture
- Brick Exterior Construction
- Condominium
- Entry on the 2nd floor
Interior Spaces
- Open Floorplan
- Recessed Lighting
- Sliding Doors
- Combination Dining and Living Room
- Ceiling Fan
- Window Screens
- 1402 Sq Ft Home
- Property has 1 Level
- Sliding Windows
Kitchen
- Eat-In Gourmet Kitchen
- Upgraded Countertops
- Kitchen Island
- Microwave
- Dishwasher
- Self-Cleaning Oven
- Disposal
Bedrooms and Bathrooms
- Main Floor Bedroom
- Walk-In Closet
- Bathtub with Shower
- Walk-in Shower
- 2 Main Level Bedrooms
- 2 Full Bathrooms
- En-Suite Bathroom
- 2 Bedrooms | 2 Bathrooms
Laundry
- Dryer
- Washer
Parking
- On-Street Parking
- Parking Lot
- 2 Open Parking Spaces
- 2 Parking Spaces
Lot Details
- Property is in excellent condition
Utilities
- Forced Air Heating and Cooling System
- Heating System Uses Natural Gas
- Public Water Source
- Natural Gas Water Heater
- Public Septic
- Public Sewer
- Vented Exhaust Fan
Listing and Financial Details
- Security Deposit $2,100
- $300 Move-In Fee
- Requires 1 Month of Rent Paid Up Front
- 24-Month Min and 36-Month Max Lease Term
- Available 2026-09-26
- Assessor Parcel Number 04031900013461
- Tenant pays for electricity
- The owner pays for association fees, management, real estate taxes, trash collection
- Rent includes common area maintenance, gas, heat, hoa/condo fee, parking, sewer, snow removal, taxes, trash removal, water
- $100 Repair Deductible
- No Smoking Allowed
- Residential Lease
Community Details
Overview
- Property has a Home Owners Association
- Low-Rise Community
- Condo Coop Fee Frequency
- Property Manager
- Stevenson Village Condo Subdivision
Recreation
- Community Pool
Pet Policy
- No Pets Allowed
Explore Commute Options
What's nearby 14 Stonehenge Cir Unit 6
Get In Touch
Pikesville, MD 21208

Copyright © 2026 Bright MLS, Inc.
Area Scores
Walkability
Somewhat walkable
Transit
Minimal public transit
Driveability
Exceptionally drivable
Bikeability
Somewhat bikeable
Walkability measures the walking distance to day-to-day needs.
Transit measures access to public transportation.
Driveability measures congestion, parking availability, and access to major roads.
Bikeability measures the suitability for cycling.
Soundscore™
Busy
A Sound Score rating aggregates noise caused by vehicle traffic, airplane traffic and local sources.
Travel and Transit
Commuter Rail
23 min Drive
Airport
29 min Drive

Local Education
Colleges and Universities
| School | Commute Time (Distance) |
|---|---|
| Stevenson Univ., Greenspring | Drive: 11 min (3.9 mi) |
| Stevenson Univ., Owings Mills | Drive: 15 min (6.3 mi) |
| Notre Dame of Md. Univ. | Drive: 19 min (8.4 mi) |
| Towson University | Drive: 16 min (8.6 mi) |
Discover Pikesville, Pikesville, MD
Shopping Centers
Shoppers will appreciate 14 Stonehenge Cir Unit 6 proximity to Sudbrook Square, Centre Court, and Dumbarton Square. Sudbrook Square is 1.3 miles away, and Centre Court is within a 29 minute walk.
Parks and Recreation
Recreational activities near 14 Stonehenge Cir Unit 6 are plentiful. Discover 1 park within 3.2 miles, including Rodgers Farms.
Airports
Living in Pikesville provides easy access to Baltimore/Washington International Thurgood Marshall, located just 30 minutes from 14 Stonehenge Cir Unit 6.
Avoid Scams
Protect yourself from fraud. Do not send money to anyone you don't know.
Nearby Properties You Might Like
Within 50 Miles of 14 Stonehenge Cir Unit 6






Find More Rentals in Pikesville
Bedrooms
Other Types of Rentals
Pikesville Apartments by Amenity
- Pet-Friendly Apartments in Pikesville
- Furnished Apartments in Pikesville
- Apartments with a Pool in Pikesville
- Apartments with Wheelchair Access in Pikesville
- Apartments with Washer & Dryer in Pikesville
- Apartments with Utilities Included in Pikesville
- Apartments with a Garage in Pikesville
- Apartments with EV Charging in Pikesville
- Apartments with a Virtual Tour in Pikesville