
Managed By

- Bedrooms
- Studio - 3Studio - 3 Beds
- Bathrooms
- 1 - 21 - 2 Baths
- Sq. Ft.
- 500 - 1,478 sq ft
Pricing and Floor Plans
A
Show Floor Plan Details Hide Floor Plan Details
Unable to load floor plan details.
G
Show Floor Plan Details Hide Floor Plan Details
Unable to load floor plan details.
2-2247
$2,100
869 Sq. Ft.
Now
1-1205
$2,100
869 Sq. Ft.
Oct. 5
2-2433
$2,120
849 Sq. Ft.
Nov. 6
C
Show Floor Plan Details Hide Floor Plan Details
Unable to load floor plan details.
1-1428
$2,040
746 Sq. Ft.
Sep. 30
1-1516
$2,045
746 Sq. Ft.
Oct. 22
F
Show Floor Plan Details Hide Floor Plan Details
Unable to load floor plan details.
2-2243
$1,995
788 Sq. Ft.
Now
I2
Show Floor Plan Details Hide Floor Plan Details
Unable to load floor plan details.
1-1325
$2,165
921 Sq. Ft.
Oct. 7
D
Show Floor Plan Details Hide Floor Plan Details
Unable to load floor plan details.
1-1227
$1,970
745 Sq. Ft.
Oct. 23
B
Show Floor Plan Details Hide Floor Plan Details
Unable to load floor plan details.
H
Show Floor Plan Details Hide Floor Plan Details
Unable to load floor plan details.
E
Show Floor Plan Details Hide Floor Plan Details
Unable to load floor plan details.
I
Show Floor Plan Details Hide Floor Plan Details
Unable to load floor plan details.
J
Show Floor Plan Details Hide Floor Plan Details
Unable to load floor plan details.
O
Show Floor Plan Details Hide Floor Plan Details
Unable to load floor plan details.
2-2115
$2,265
1,114 Sq. Ft.
Now
2-2217
$2,320
1,130 Sq. Ft.
Now
2-2117
$2,385
1,130 Sq. Ft.
Oct. 29
Q
Show Floor Plan Details Hide Floor Plan Details
Unable to load floor plan details.
1-1133
$2,435
1,191 Sq. Ft.
Now
2-2331
$2,520
1,209 Sq. Ft.
Oct. 16
1-1547
$2,510
1,164 Sq. Ft.
Oct. 23
S
Show Floor Plan Details Hide Floor Plan Details
Unable to load floor plan details.
1-1324
$2,585
1,308 Sq. Ft.
Nov. 13
P
Show Floor Plan Details Hide Floor Plan Details
Unable to load floor plan details.
R
Show Floor Plan Details Hide Floor Plan Details
Unable to load floor plan details.
N
Show Floor Plan Details Hide Floor Plan Details
Unable to load floor plan details.
T
Show Floor Plan Details Hide Floor Plan Details
Unable to load floor plan details.
V
Show Floor Plan Details Hide Floor Plan Details
Unable to load floor plan details.
1-1335
$3,140
1,478 Sq. Ft.
Now
1-1249
$3,130
1,459 Sq. Ft.
Oct. 5
U
Show Floor Plan Details Hide Floor Plan Details
Unable to load floor plan details.
2-2252
$3,105
1,449 Sq. Ft.
Now
Details
Lease Term Options
- 1+ mo
Property Information
- Built in 2016
- 366 units5 stories
Fees & Policies
The fees below are based on community-supplied data and may exclude additional fees and utilities.
Utilities & Essentials
-
Monthly Storage$115 / mo
-
Pest$2 - $3 / mo
-
Utility Admin Fee$6 - $9 / mo
-
Monthly Parking$70 / mo
-
Water$8 - $28 / mo
-
Sewer$9 - $47 / mo
One-Time Basics
Due at Application
-
Application Fee Per Applicant$50
Due at Move-In
-
Refundable Holding Fee$300
Dogs Allowed
-
Pet Deposit$300
-
Monthly Pet Fee$65
-
One-Time Pet FeeN/A
0 lbs. Weight Limit
Restrictions
null
Comments
Limit of two pets per apartment. Residents are not allowed to have two pets that both weigh greater than 25 lbs.
Cats Allowed
-
Pet Deposit$300
-
Monthly Pet Fee$50
-
One-Time Pet FeeN/A
0 lbs. Weight Limit
Restrictions
null
Comments
Limit of two pets per apartment. Residents are not allowed to have two pets that both weigh greater than 25 lbs.
Property Fee Disclaimer: Based on community-supplied data and independent market research. Subject to change without notice. May exclude fees for mandatory or optional services and usage-based utilities.
Matterport 3D Tours
Explore Commute Options
Property Highlights
- Controlled Access
- Courtyard
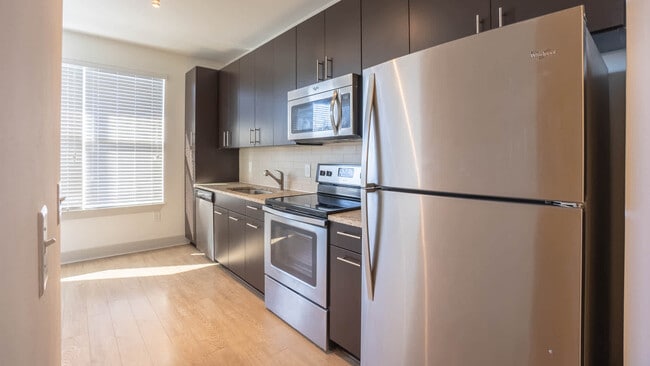
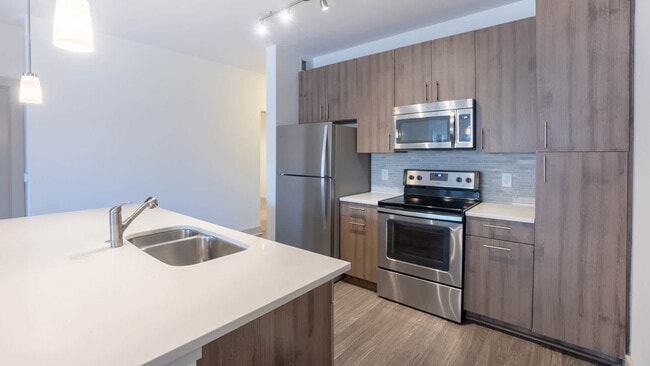
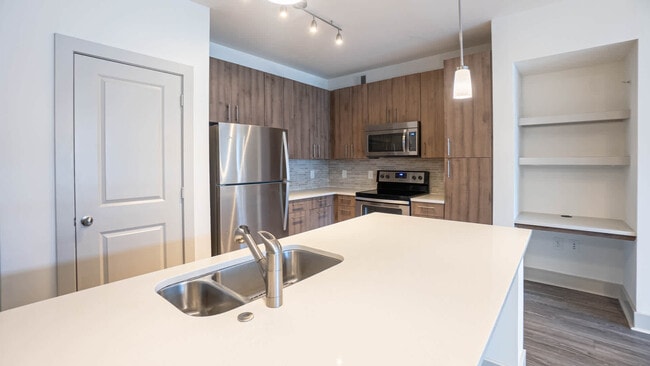
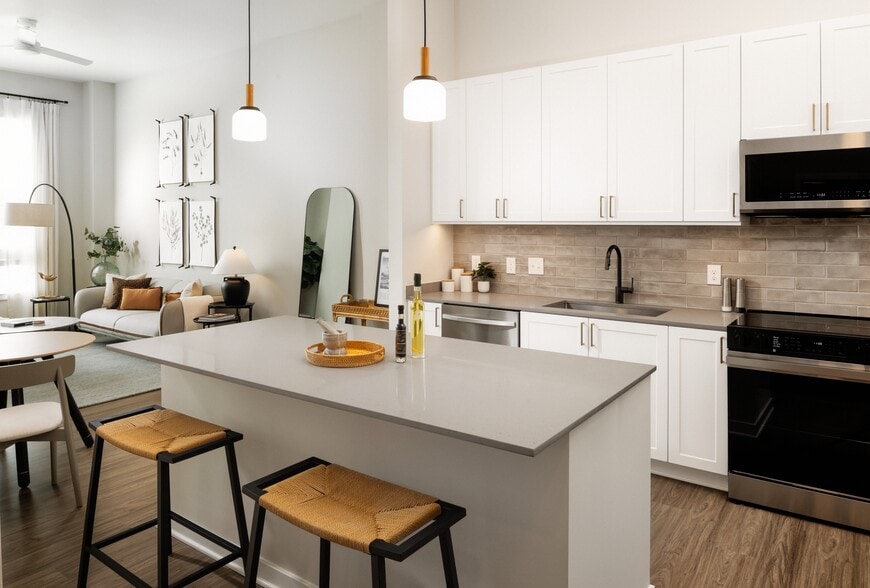
- Custom cabinetry and large kitchens islands
- Granite Countertops
- One, two and three-bedroom apartment floor plans
- Smoke Free Living
- Spacious bedrooms that accommodate king size beds
- Spa-like bathrooms with oversized soaking tubs
- Storage Units
- Virtual Tours Available
- Wood-style flooring in living and dining areas
Apartment Features
- Air Conditioning
- Cable Ready
- Ceiling Fans
- Crown Molding
- Dining Room
- Dishwasher
- Disposal
- Eat-in Kitchen
- Granite Countertops
- Handrails
- Hardwood Floors
- Heating
- High Ceilings
- Kitchen
- Microwave
- Patio
- Range
- Refrigerator
- Smoke Free
- Stainless Steel Appliances
- Storage Space
- Vaulted Ceiling
- Walk-In Closets
- Washer/Dryer
- Window Coverings
Community Features
- Clubhouse
- Controlled Access
- Courtyard
- Elevator
- Fitness Center
- Lounge
- Maintenance on site
- Media Center/Movie Theatre
- Multi Use Room
- Online Services
- Picnic Area
- Pool
- Property Manager on Site
- Public Transportation
- Recycling
- Short Term Lease
- Spa
- Storage Space
- Utilities Included
Map of Axis at Shady Grove
Area Scores
Walkability
Moderately walkable
Transit
Some public transit
Driveability
Exceptionally drivable
Bikeability
Moderately bikeable
Walkability measures the walking distance to day-to-day needs.
Transit measures access to public transportation.
Driveability measures congestion, parking availability, and access to major roads.
Bikeability measures the suitability for cycling.
Soundscore™
Active
A Sound Score rating aggregates noise caused by vehicle traffic, airplane traffic and local sources.
Transit
Commuter Rail
5 min Drive
Commuter Rail
6 min Drive
Airport
40 min Drive

Airport
45 min Drive

Airport
52 min Drive

Moving to Gaithersburg, Rockville, MD
Shopping Centers
Shoppers will appreciate Axis at Shady Grove proximity to 270 Center, Fallsgrove Village Center, and Gaither Center. 270 Center is 0.9 miles away, and Fallsgrove Village Center is within a 16 minute walk.
Commuting
With a TransitScore of 40, Axis at Shady Grove has some public transit, including 10 transit stops within 8.8 miles. Transit options include Shady Grove and Rockville.
Airports
Living in Gaithersburg provides easy access to Ronald Reagan Washington Ntl, located just 40 minutes from Axis at Shady Grove. Another nearby airport is Washington Dulles International, located 29.3 miles away.
Local Education
Primary and Secondary Schools

Children's Manor Montessori School & Daycare
Grades PK-5
Private

Rosemont Elementary School
Grades PK-5
Public

Forest Oak Middle School
Grades 6-8
Public

Gaithersburg High School
Grades 9-12
Public
The Ridge School Of Montgomery County
Grades 6-12
Private
Data provided by GreatSchools.org © 2026. All rights reserved.

Colleges and Universities
| School | Commute Time (Distance) |
|---|---|
| Universities at Shady Grove | Drive: 4 min (1.7 mi) |
| Montgomery College, Rockville | Drive: 8 min (3.5 mi) |
| Montgomery College | Drive: 13 min (7.9 mi) |
About Axis at Shady Grove
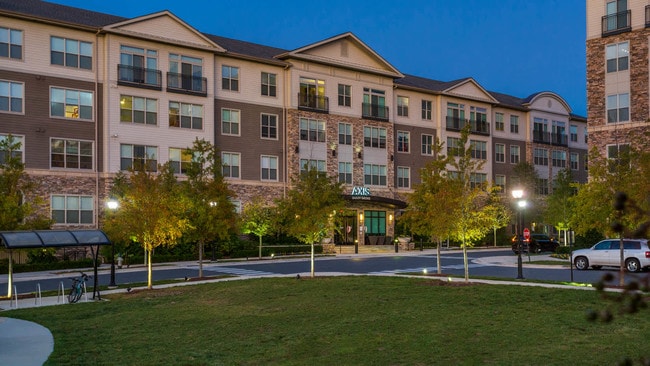
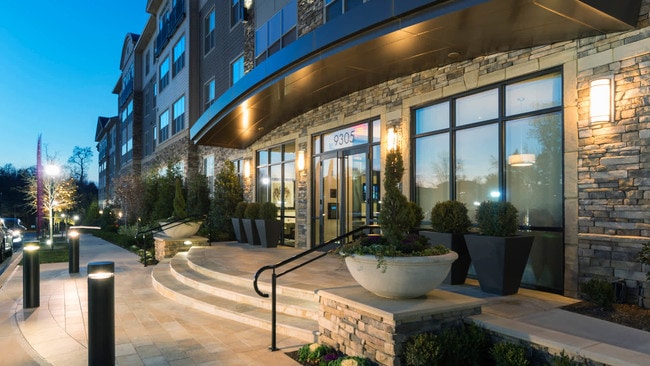
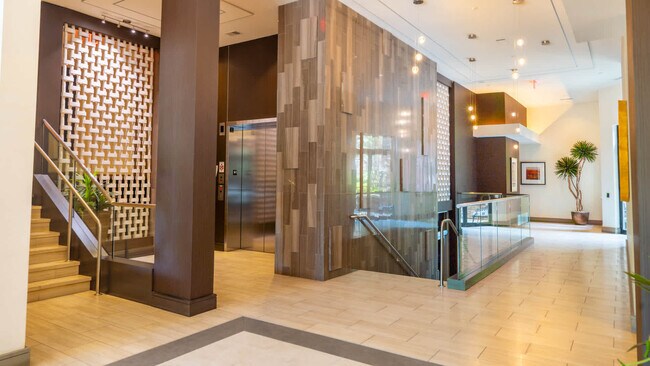
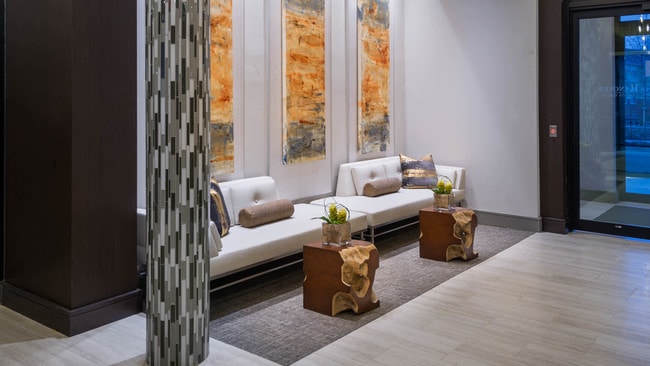
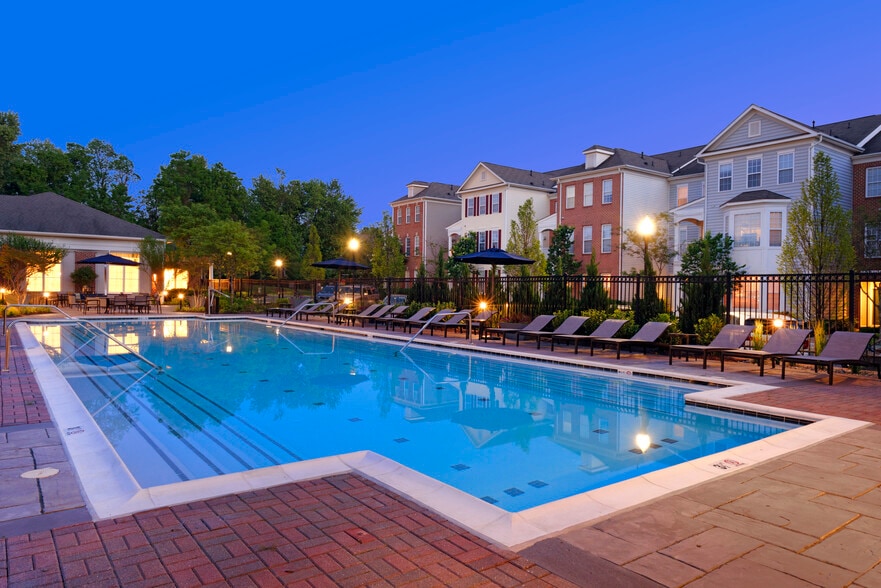
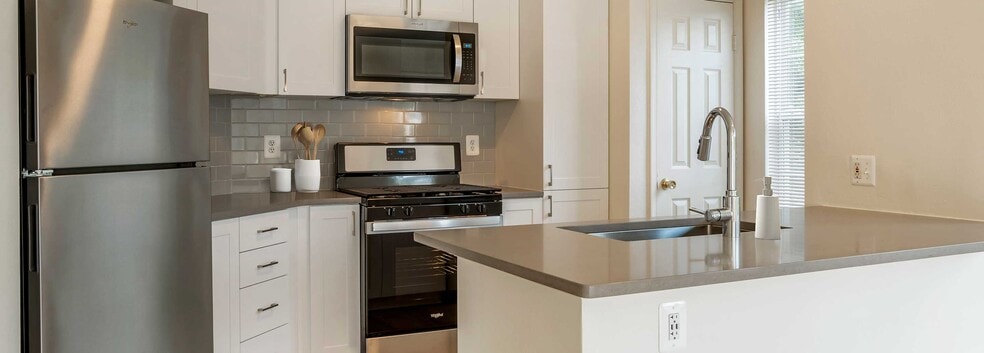
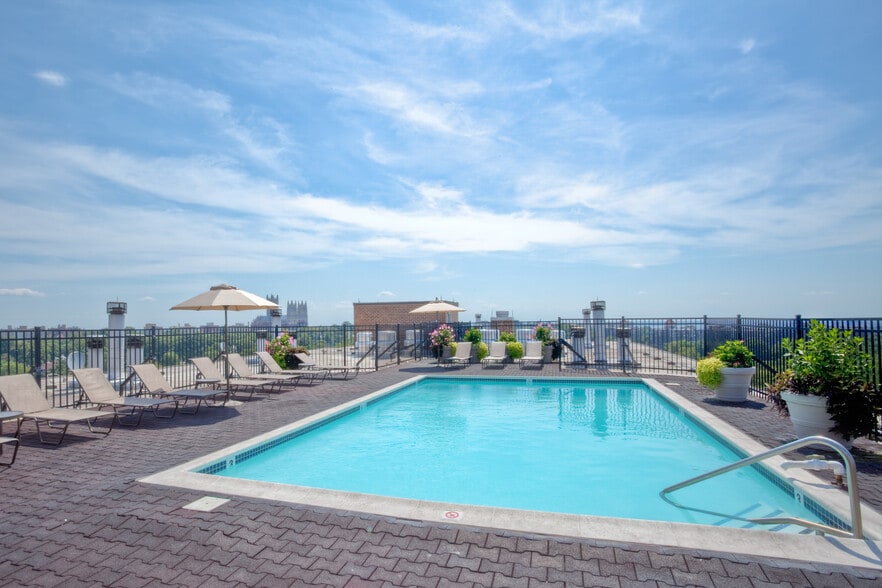
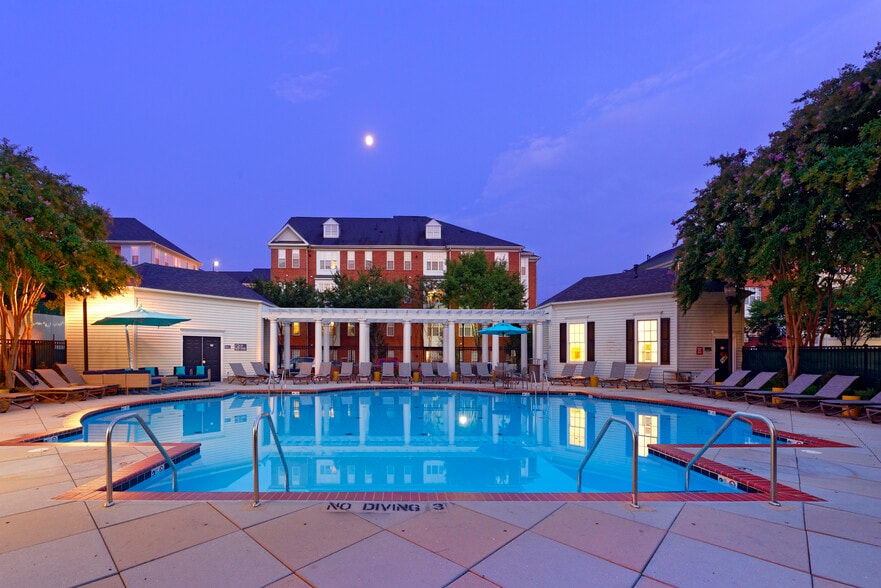
A contemporary and stylish living experience awaits you here at Axis at Shady Grove Apartments. This brilliant resort-style community features landscaped courtyards and greenspace, outdoor grilling, a swimming pool and so much more, all designed to… evoke the most luxurious of getaways. Our collection of studio, 1-, 2-, and 3 Bedroom floorplans will make you feel right at home here at Axis at Shady Grove. Admire the dramatic living spaces with high ceilings and expansive windows, and be the head chef in our kitchens with stainless steel appliances. Other amenities include a full-size washer and dryer in every home, granite counters, generous closet space just to name a few. Discover a whole new level of luxury living with Axis at Shady Grove Apartments.
A contemporary and stylish living experience awaits you here at Axis at Shady Grove Apartments. This brilliant resort-style community features landscaped courtyards and greenspace, outdoor grilling, a swimming pool and so much more, all designed to evoke the most luxurious of getaways. Our collection of studio, 1-, 2-, and 3 Bedroom floorplans will make you feel right at home here at Axis at Shady Grove. Admire the dramatic living spaces with high ceilings and expansive windows, and be the head chef in our kitchens with stainless steel appliances. Other amenities include a full-size washer and dryer in every home, granite counters, generous closet space just to name a few. Discover a whole new level of luxury living with Axis at Shady Grove Apartments.
Axis at Shady Grove is an apartment community in Rockville, MD
Contact
Rockville, MD 20850
- Sunday Closed
- Monday 9:00 AM – 5:00 PM
- Tuesday 9:00 AM – 6:00 PM
- Wednesday 10:00 AM – 6:00 PM
- Thursday 9:00 AM – 6:00 PM
- Friday 9:00 AM – 6:00 PM
- Saturday 9:00 AM – 5:00 PM
Renter Reviews
For Axis at Shady Grove
10 Ratings & Reviews
-
8/18/25
A horrible place to call home
From the outside, this apartment building looks beautiful and well-maintained, but once you live here, the problems quickly become clear. The garage entrance and hallways are often filled with an overwhelming stench that management has failed to resolve. The smell seems to come from a rodent problem, and at times it’s clear that animals have died inside the walls, leaving behind an odor that lingers for days and makes coming and going extremely unpleasant.
Beyond the smell, the overall living… conditions don’t match the rising cost of rent. Each year, the prices increase, yet the quality of life continues to decline. Instead of investing in solving these serious problems, management seems more focused on raising fees. What was once tolerable has become frustrating and stressful, to the point where the hassle far outweighs any benefit of living here.
If you are considering this building, I strongly recommend looking elsewhere. The exterior might be appealing, but the reality inside is very different — unpleasant smells, unresolved rodent issues, and ever-increasing rent make this one of the most disappointing places I’ve lived.Review from Apartments.com
8 People Found This Helpful
Axis at Shady Grove Gallery
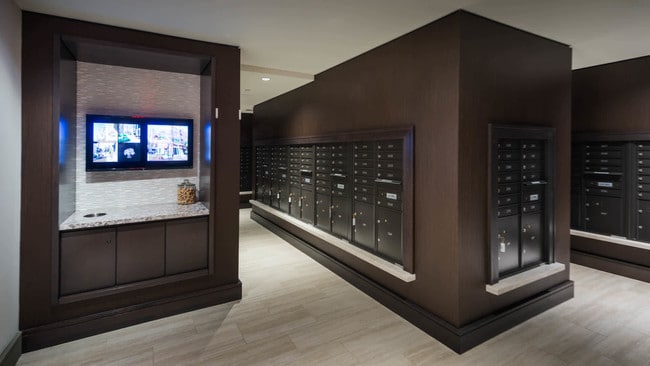
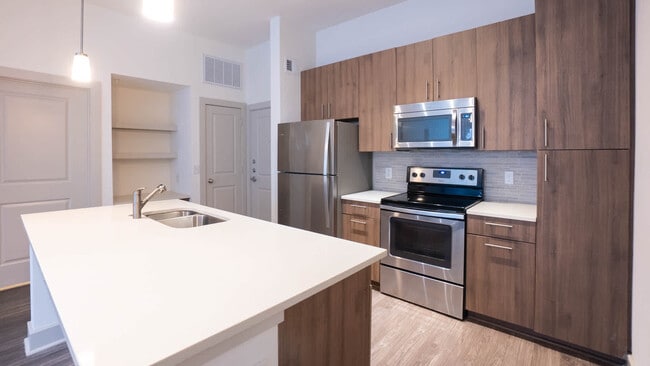
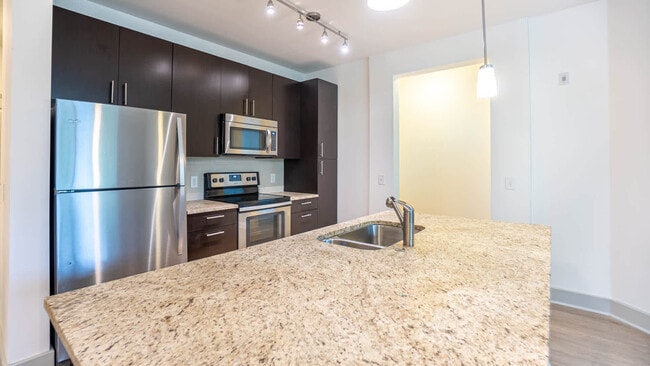
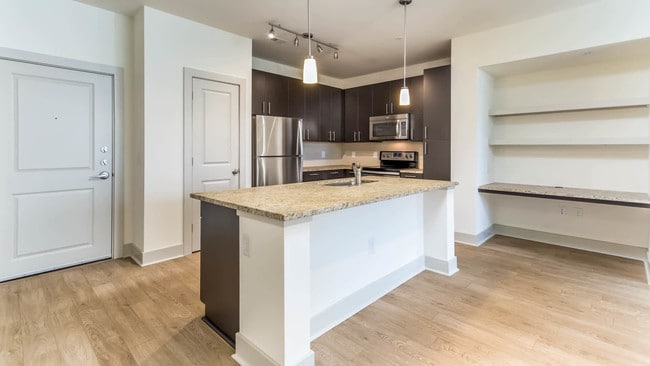
Nearby Properties You Might Like
Within 50 Miles of Axis at Shady Grove
Find More Rentals in Rockville
Bedrooms
Other Types of Rentals
Rockville Apartments by Amenity
- Pet-Friendly Apartments in Rockville
- Furnished Apartments in Rockville
- Waterfront Apartments in Rockville
- Apartments with a Pool in Rockville
- Apartments with Wheelchair Access in Rockville
- Apartments with Washer & Dryer in Rockville
- Apartments with Utilities Included in Rockville
- Apartments with a Garage in Rockville
- Apartments with EV Charging in Rockville
- Apartments with a Virtual Tour in Rockville
Apartment Specialties
Find More Rentals Nearby…
Cities
Neighborhoods
Contact This Property
(240) 363-2717Languages: English
Open 9:00 AM – 5:00 PM Today