

Managed By

- Total Monthly Price
- $1,884 - $3,028
- Bedrooms
- 1 - 21 - 2 Beds
- Bathrooms
- 1 - 21 - 2 Baths
- Sq. Ft.
- 558 - 1,344 sq ft
Pricing and Floor Plans
AJ2
Show Floor Plan Details Hide Floor Plan Details
Unable to load floor plan details.
801139
$1,954
587 Sq. Ft.
Now
801241
$1,939
587 Sq. Ft.
Oct. 24
801337
$1,934
587 Sq. Ft.
Nov. 2
801143
$1,954
587 Sq. Ft.
Nov. 28
A08
Show Floor Plan Details Hide Floor Plan Details
Unable to load floor plan details.
801300
$2,079
746 Sq. Ft.
Oct. 21
801478
$2,094
746 Sq. Ft.
Oct. 21
A06
Show Floor Plan Details Hide Floor Plan Details
Unable to load floor plan details.
801232
$1,994
708 Sq. Ft.
Now
AJ1
Show Floor Plan Details Hide Floor Plan Details
Unable to load floor plan details.
801385
$1,884
558 Sq. Ft.
Sep. 27
A01
Show Floor Plan Details Hide Floor Plan Details
Unable to load floor plan details.
801360
$2,129
654 Sq. Ft.
Oct. 27
A11
Show Floor Plan Details Hide Floor Plan Details
Unable to load floor plan details.
801251
$2,184
770 Sq. Ft.
Oct. 31
A05
Show Floor Plan Details Hide Floor Plan Details
Unable to load floor plan details.
801489
$2,159
709 Sq. Ft.
Nov. 2
AD03 Den
Show Floor Plan Details Hide Floor Plan Details
Unable to load floor plan details.
801472
$2,424
886 Sq. Ft.
Nov. 5
A04
Show Floor Plan Details Hide Floor Plan Details
Unable to load floor plan details.
801468
$2,389
692 Sq. Ft.
Nov. 12
AD02 Den
Show Floor Plan Details Hide Floor Plan Details
Unable to load floor plan details.
801124
$2,489
859 Sq. Ft.
Dec. 4
B01
Show Floor Plan Details Hide Floor Plan Details
Unable to load floor plan details.
801122
$2,542
912 Sq. Ft.
Sep. 30
801222
$2,607
912 Sq. Ft.
Oct. 7
B09
Show Floor Plan Details Hide Floor Plan Details
Unable to load floor plan details.
801424
$2,694
1,022 Sq. Ft.
Oct. 20
801224
$2,642
1,022 Sq. Ft.
Nov. 21
BD01 Den
Show Floor Plan Details Hide Floor Plan Details
Unable to load floor plan details.
801382
$3,028
1,344 Sq. Ft.
Now
B04
Show Floor Plan Details Hide Floor Plan Details
Unable to load floor plan details.
801121
$2,537
944 Sq. Ft.
Nov. 22
Details
Lease Term Options
- 3 - 15 Month Leases
Property Information
- Built in 2015
- 356 units5 stories
Fees & Policies
The fees below are based on community-supplied data and may exclude additional fees and utilities.
Utilities & Essentials
-
Utility Billing Fee$1 / mo
-
Trash Fee$14 / mo
-
Renters Legal Liability$25 / mo
-
Forced Placed Renter's Insurance$25 / mo
-
Cable$58 / mo
-
Internet$58 / mo
-
Pest Control$6 / mo
-
Water/SewerVaries / mo
One-Time Basics
Due at Application
-
Application Fee$25
-
Amenity Fees$400
Due at Move-In
-
Security Deposit$200
Dogs Allowed
-
Dog Fee$300
-
Dog Rent$50 / mo
Restrictions
No Aggressive Breeds
Comments
Dog's & Cats Welcome
Cats Allowed
-
Cat Fee$300
-
Cat Rent$50 / mo
Restrictions
No Aggressive Breeds
Comments
Dog's & Cats Welcome
Other Pets Allowed
-
Pet Fee Non-RefundableVaries one-time
-
Pet RentVaries / mo
Situational
-
Conditional Security DepositVaries one-time
-
Transfer Fee$1,000 / occurrence
-
Key / Fob / Card Replacement$100 / occurrence
-
NSF Tenant Fee$35 / occurrence
-
Early Termination Fee200% of base rent / occurrence
-
Late Fee5% of base rent / occurrence
-
MTM Flat FeeN/A
-
Lease ViolationVaries / occurrence
-
Legal / Eviction FeesVaries / occurrence
Property Fee Disclaimer: Based on community-supplied data and independent market research. Subject to change without notice. May exclude fees for mandatory or optional services and usage-based utilities.
Matterport 3D Tours
Explore Commute Options
Property Highlights
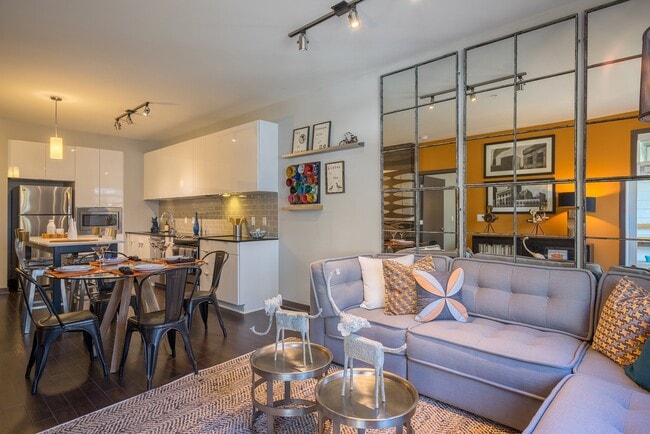
- Airy nine-foot-high ceilings
- Bike Room w/ Racks and Maintenance Center
- Controlled-Access Building
- Direct access to Twinbrook Metro
- Elevators throughout the building
- Full-size and Juliet balconies
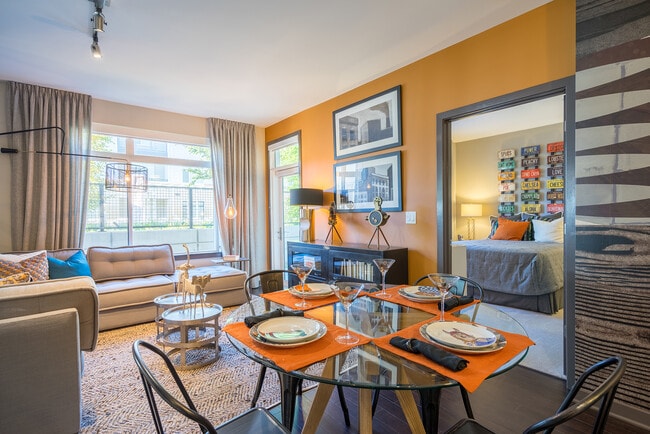
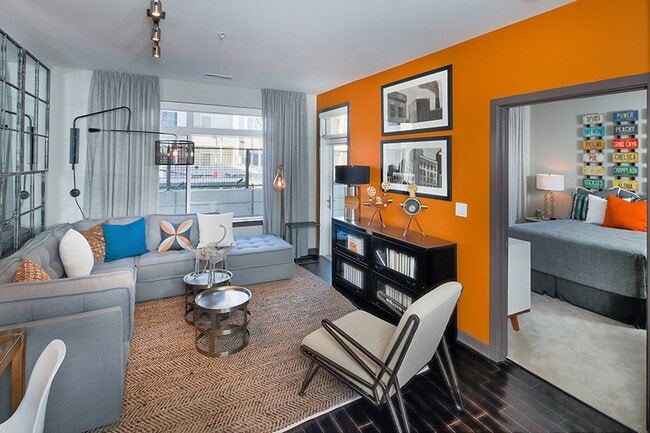
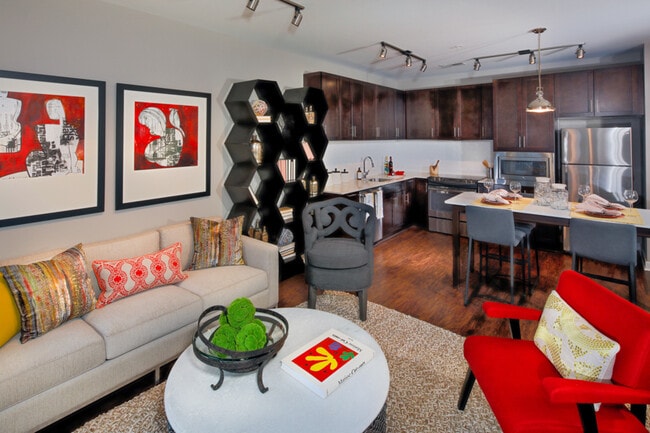
- Gleaming plank flooring throughout living areas
- LEED Certified
- Light-filled residences with oversized windows
- Media Room
- One and two bedrooms, many with dens
- Resident Storage Available*
- Selection of two designer finish packages
- Smoke-free community
- Washer and dryer in each residence
- Wi-Fi in indoor and outdoor amenity areas
Apartment Features
- Air Conditioning
- Balcony
- Cable Ready
- Carpet
- Den
- Dishwasher
- Disposal
- Double Pane Windows
- Double Vanities
- Freezer
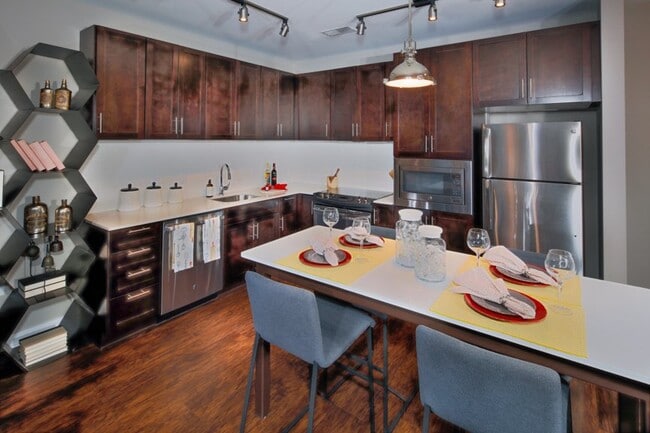
- Granite Countertops
- Hardwood Floors
- Heating
- High Ceilings
- High Speed Internet Access
- Ice Maker
- Island Kitchen
- Linen Closet
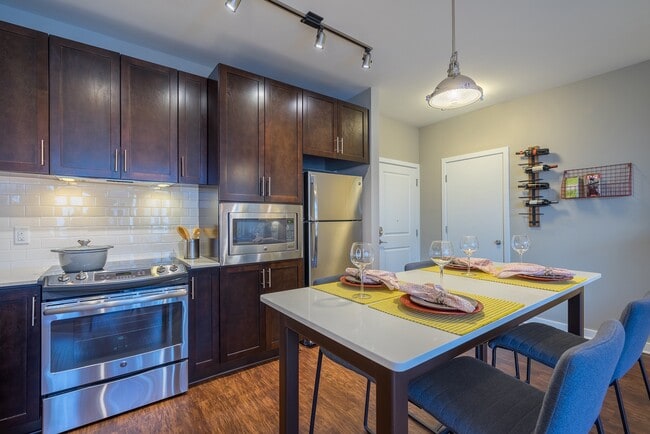
- Microwave
- Oven
- Patio
- Range
- Recreation Room
- Refrigerator
- Smoke Free
- Stainless Steel Appliances
- Tub/Shower
- Walk-In Closets
- Warming Drawer
- Washer/Dryer
- Wi-Fi
- Window Coverings
Community Features
- 24 Hour Access
- Business Center
- Car Charging Station
- Clubhouse
- Concierge
- Controlled Access
- Courtyard
- Disposal Chutes
- Dry Cleaning Service
- Elevator
- Fitness Center
- Income Restricted
- Key Fob Entry
- Maintenance on site
- On-Site Retail
- Online Services
- Package Service
- Pool
- Property Manager on Site
- Public Transportation
- Recycling
- Wi-Fi
Map of Galvan at Twinbrook Apartments
Area Scores
Walkability
Moderately walkable
Transit
Good public transit
Driveability
Moderately drivable
Bikeability
Fairly bikeable
Walkability measures the walking distance to day-to-day needs.
Transit measures access to public transportation.
Driveability measures congestion, parking availability, and access to major roads.
Bikeability measures the suitability for cycling.
Soundscore™
Active
A Sound Score rating aggregates noise caused by vehicle traffic, airplane traffic and local sources.
Transit
Subway
1 min Drive


Subway
2 min Drive
Commuter Rail
6 min Drive

Commuter Rail
7 min Drive
Airport
34 min Drive

Airport
43 min Drive

Airport
47 min Drive

Moving to East Rockville, Rockville, MD
Shopping Centers
Shoppers will appreciate Galvan at Twinbrook Apartments proximity to The Shops at Congressional Village, Pike Center, and Rollins Center. The Shops at Congressional Village is 0.4 miles away, and Pike Center is within a 6 minute walk.
Commuting
With a TransitScore of 70, Galvan at Twinbrook Apartments has good public transit, including 10 transit stops within 9.2 miles. Transit options include Twinbrook and White Flint.
Parks and Recreation
Recreational activities near Galvan at Twinbrook Apartments are plentiful. Discover 3 parks within 4.9 miles, including Croydon Creek Nature Center, McCrillis Gardens, and Brookside Gardens.
Airports
Living in East Rockville provides easy access to Ronald Reagan Washington Ntl, located just 34 minutes from Galvan at Twinbrook Apartments. Another nearby airport is Washington Dulles International, located 26 miles away.
Local Education
Primary and Secondary Schools

Farmland Elementary School
Grades K-5
Public

Twinbrook Elementary School
Grades PK-5
Public

Tilden Middle School
Grades 6-8
Public

St Marys Elementary School
Grades PK-8
Private
Walter Johnson High School
Grades 9-12
Public
Charles E Smith Jewish Day School
Grades PK-12
Private
Data provided by GreatSchools.org © 2026. All rights reserved.

Colleges and Universities
| School | Commute Time (Distance) |
|---|---|
| Montgomery College, Rockville | Drive: 9 min (3.5 mi) |
| Universities at Shady Grove | Drive: 13 min (5.5 mi) |
| Univ. District of Columbia | Drive: 20 min (9.4 mi) |
| Montgomery Coll., Takoma Park | Drive: 17 min (9.5 mi) |
About Galvan at Twinbrook Apartments
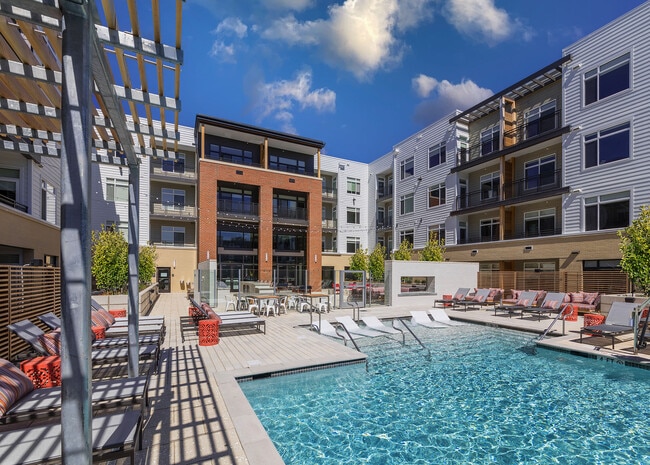
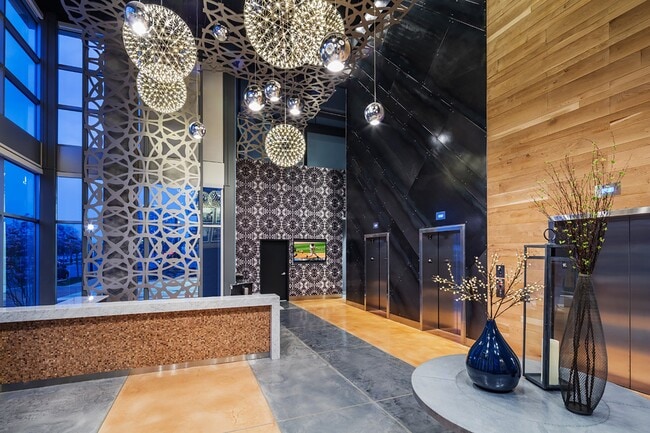
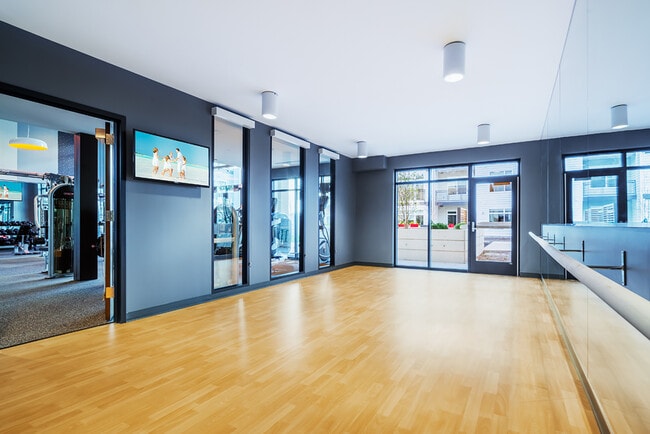
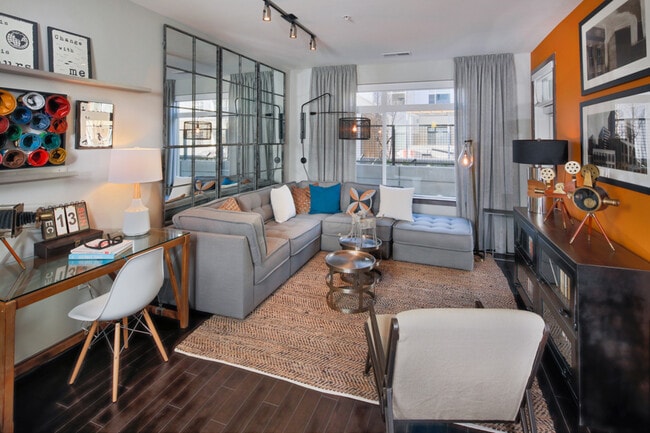
Galvan at Twinbrook combines contemporary amenities with metropolitan style to create modern industrial apartments across from the Twinbrook Metro. These pet-friendly Rockville apartments offer one- and two-bedroom floor plans with den options,… courtyard views and Juliet balconies for unique and stylish living. Residents stay active and relaxed with community amenities, such as four landscaped courtyards, outdoor grilling stations, an outdoor swimming pool and a K!CK fitness center with a personal trainer and classes. Get in and get it all. Walk downstairs for groceries at Safeway, dine at Urban Hot Pot or Akira Ramen & Izakaya, or enjoy a world of dining, shopping and entertainment options along the vibrant Rockville Pike. Situated right above the Twinbrook Metro, Galvan at Twinbrook is a direct point of access to everything within Twinbrook, Rockville and beyond in Washington, D.C.
Galvan at Twinbrook combines contemporary amenities with metropolitan style to create modern industrial apartments across from the Twinbrook Metro. These pet-friendly Rockville apartments offer one- and two-bedroom floor plans with den options, courtyard views and Juliet balconies for unique and stylish living. Residents stay active and relaxed with community amenities, such as four landscaped courtyards, outdoor grilling stations, an outdoor swimming pool and a K!CK fitness center with a personal trainer and classes. Get in and get it all. Walk downstairs for groceries at Safeway, dine at Urban Hot Pot or Akira Ramen & Izakaya, or enjoy a world of dining, shopping and entertainment options along the vibrant Rockville Pike. Situated right above the Twinbrook Metro, Galvan at Twinbrook is a direct point of access to everything within Twinbrook, Rockville and beyond in Washington, D.C.
Galvan at Twinbrook Apartments is an apartment community in Rockville, MD
Contact
Rockville, MD 20852
- Sunday 12:00 PM – 5:00 PM
- Monday 9:00 AM – 6:00 PM
- Tuesday 9:00 AM – 6:00 PM
- Wednesday 9:00 AM – 6:00 PM
- Thursday 9:00 AM – 6:00 PM
- Friday 9:00 AM – 6:00 PM
- Saturday 10:00 AM – 5:00 PM
Renter Reviews
For Galvan at Twinbrook Apartments
39 Ratings & Reviews
-
9/10/26
Verified Renter
Submitted by a verified resident of the apartment community. Participating residents may receive reward points in exchange for posting a review during their lease term, regardless of the nature of the review.Overall, I had a good experience living here. However, after the GoFresh Market opened, an unpleasant odor started to become noticeable. I also noticed rats in the market, which made me concerned that they could eventually make their way into the apartment building. Because of these concerns, I decided to move.
Review from Apartments.com
Property Manager at Galvan at Twinbrook Apartments responded to this review
Thank you for sharing your experience. We apologize for any inconvenience caused by the odor and your concerns about pests, and we appreciate your feedback as it helps us address these issues. - The Galvan Management
Galvan at Twinbrook Apartments Gallery
Nearby Properties You Might Like
Within 50 Miles of Galvan at Twinbrook Apartments
Find More Rentals in Rockville
Bedrooms
Other Types of Rentals
Rockville Apartments by Amenity
- Pet-Friendly Apartments in Rockville
- Furnished Apartments in Rockville
- Waterfront Apartments in Rockville
- Apartments with a Pool in Rockville
- Apartments with Wheelchair Access in Rockville
- Apartments with Washer & Dryer in Rockville
- Apartments with Utilities Included in Rockville
- Apartments with a Garage in Rockville
- Apartments with EV Charging in Rockville
- Apartments with a Virtual Tour in Rockville
Apartment Specialties
Find More Rentals Nearby…
Cities
Neighborhoods
Contact This Property
(240) 363-2021Languages: English
Open 9:00 AM – 6:00 PM Today