5411 Castlestone Dr, Rosedale, MD 21237
What This Townhouse Offers
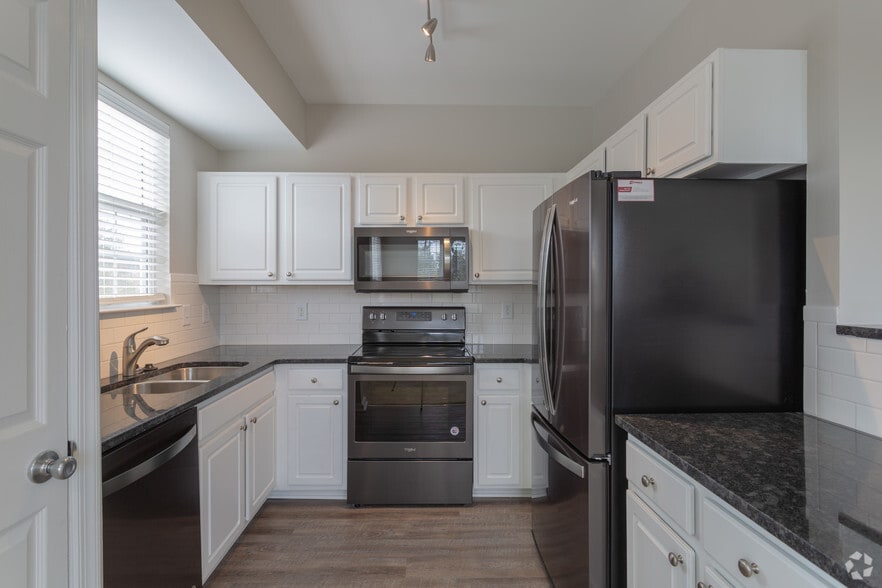
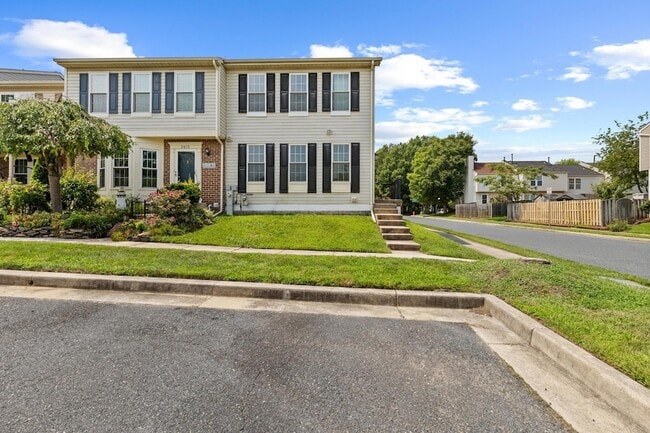
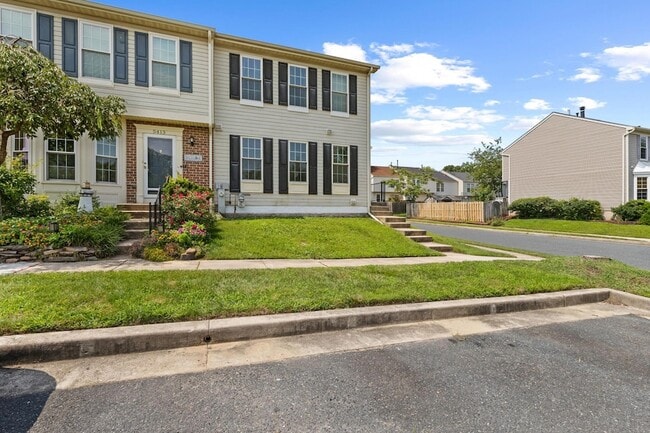
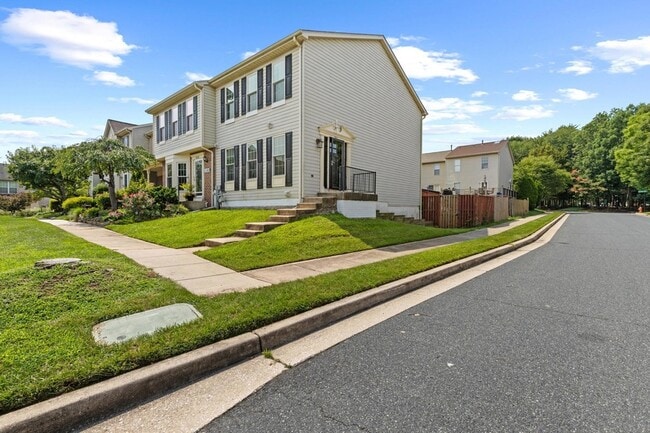
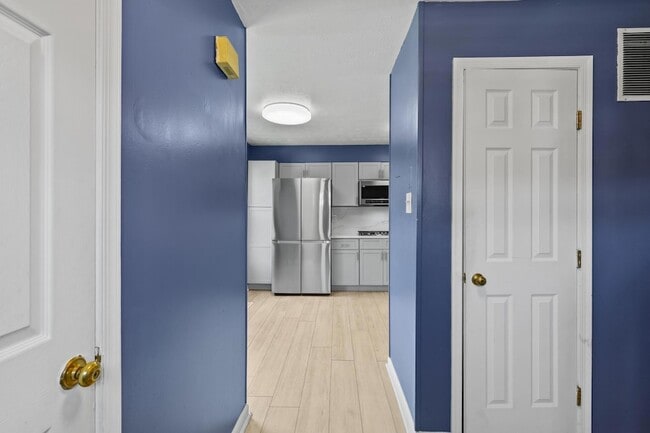
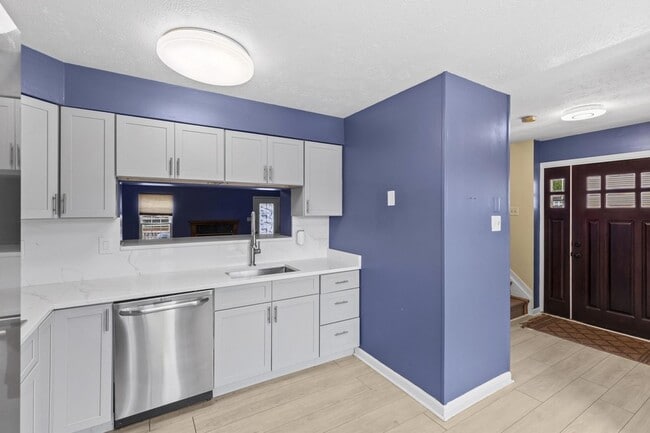
Welcome to this light-filled end-of-row townhome with 2 bedrooms, 2.5 bathrooms, and 2,040 square feet in the Castle Stone at White Marsh community, now available for rent! The entryway, complete with a convenient coat closet, flows naturally into the bright kitchen, featuring sleek light gray cabinetry, stainless steel appliances, and room for a coffee bar. A pass-through window with a breakfast bar connects to the dining area and overlooks the sunken living room, where rich hardwood floors, a gas fireplace, and access to the deck create a warm and inviting space. A powder room completes the main level. Upstairs, a full bath serves two spacious bedrooms, each offering ample natural light and sizable closet space. The spacious lower level, finished with tile flooring, offers a versatile open space ready for entertaining, relaxing, or making your own. A second full bath and laundry add convenience, while access to the fenced backyard extends the living space outdoors with a brick patio and shed for additional storage. Enjoy easy access to nearby shopping, dining, and entertainment, with the vibrant White Marsh area just minutes away. Nearby parks, trails, and recreation offer plenty of opportunities to get outside, while convenient commuter routes make exploring Baltimore and beyond easy. For applications, please refer to RentSpree link in Agent Remarks.
Unit
Townhome Features
- Air Conditioning
- Basement
- Deck
- Dining Room
- Dishwasher
- Disposal
- Double Pane Windows
- Fireplace
- Hardwood Floors
- Heating
- Kitchen
- Oven
- Range
- Refrigerator
- Vinyl Flooring
- Washer/Dryer
5411 Castlestone Dr is a townhome for rent in Rosedale, MD
Fees & Policies
The fees below are based on community-supplied data and may exclude additional fees and utilities.
-
Street
Property Fee Disclaimer: Based on community-supplied data and independent market research. Subject to change without notice. May exclude fees for mandatory or optional services and usage-based utilities.
Townhome Details
Home Design
- Built in 1993
- Colonial Architecture
- Shingle Roof
- End Unit Townhome
- Aluminum Siding
Interior Spaces
- Open Floorplan
- Double Pane Windows
- Combination Dining and Living Room
- Window Screens
- Gas Fireplace
- 1700 Sq Ft Home
- Property has 3 Levels
Kitchen
- Gas Oven or Range
- Dishwasher
- Disposal
Flooring
- Wood
- Ceramic Tile
- Luxury Vinyl Tile
Bedrooms and Bathrooms
- 2.5 Bathrooms
- 2 Bedrooms | 3 Bathrooms
- 2 Bedrooms
- Bedrooms Count All Upper Levels
Laundry
- Dryer
- Laundry on lower level
- Washer
Basement
- Finished Basement
- Heated Basement
- Walk-Out Basement
- Basement Fills Entire Space Under The House
- Connecting Stairway
- Exterior Basement Entry
Parking
- On-Street Parking
Outdoor Features
- Deck
- Patio
Lot Details
- 2730 Sq Ft Lot
- Property is in excellent condition
- Back Yard Fenced
Schools
- Rossville Elementary School
- Nottingham Middle School
- Overlea High School
Utilities
- Forced Air Heating and Cooling System
- Heating System Uses Natural Gas
- Public Water Source
- Natural Gas Water Heater
- Public Sewer
- Vented Exhaust Fan
Listing and Financial Details
- Security Deposit $2,600
- 12-Month Min and 24-Month Max Lease Term
- Available 2026-08-12
- $50 Application Fee
- Assessor Parcel Number 04142200010366
- Tenant pays for cable TV, cooking fuel, electricity, exterior maintenance, gas, heat, hot water, insurance, internet, minor interior maintenance, all utilities, water
- The owner pays for real estate taxes
- Rent includes common area maintenance
- $200 Repair Deductible
- No Smoking Allowed
- Residential Lease
Community Details
Overview
- Castle Stone At White Marsh Subdivision
Pet Policy
- Pets allowed on a case-by-case basis
Explore Commute Options
What's nearby 5411 Castlestone Dr
Get In Touch
Rosedale, MD 21237
Area Scores
Walkability
Fairly walkable
Transit
Limited public transit
Driveability
Exceptionally drivable
Bikeability
Somewhat bikeable
Walkability measures the walking distance to day-to-day needs.
Transit measures access to public transportation.
Driveability measures congestion, parking availability, and access to major roads.
Bikeability measures the suitability for cycling.
Soundscore™
Active
A Sound Score rating aggregates noise caused by vehicle traffic, airplane traffic and local sources.
Travel and Transit
Commuter Rail
11 min Drive
Commuter Rail
12 min Drive
Airport
37 min Drive

Local Education
Primary and Secondary Schools

Rossville Elementary
Grades PK-5
Public

Nottingham Middle School
Grades 6-8
Public

Overlea High & Academy Of Finance
Grades 9-12
Public

Rosedale Christian Academy
Grades PK-12
Private
Data provided by GreatSchools.org © 2026. All rights reserved.

Colleges and Universities
| School | Commute Time (Distance) |
|---|---|
| CCBC Essex | Drive: 4 min (1.3 mi) |
| Morgan State University | Drive: 21 min (8.1 mi) |
| Johns Hopkins Medicine | Drive: 17 min (9 mi) |
| CCBC Dundalk | Drive: 19 min (9.7 mi) |
Discover Rossville, Rosedale, MD
Shopping Centers
Shoppers will appreciate 5411 Castlestone Dr proximity to Kings Court Shopping Center, Nottingham Commons, and The Avenue At White Marsh. Kings Court Shopping Center is 0.8 miles away, and Nottingham Commons is within a 24 minute walk.
Parks and Recreation
Recreational activities near 5411 Castlestone Dr are plentiful. Discover 1 park within 4.5 miles, including Maryland Natural History Society.
Airports
Living in Rossville provides easy access to Baltimore/Washington International Thurgood Marshall, located just 37 minutes from 5411 Castlestone Dr.
Avoid Scams
Protect yourself from fraud. Do not send money to anyone you don't know.
Nearby Properties You Might Like
Within 50 Miles of 5411 Castlestone Dr