
Managed By

- Bedrooms
- Studio - 3Studio - 3 Beds
- Bathrooms
- 1 - 21 - 2 Baths
- Sq. Ft.
- 462 - 1,218 sq ft
Pricing and Floor Plans
S1-462-Urban
Show Floor Plan Details Hide Floor Plan Details
Unable to load floor plan details.
001-315
$1,480
462 Sq. Ft.
Sep. 17
S4-528-Urban
Show Floor Plan Details Hide Floor Plan Details
Unable to load floor plan details.
001-509
$1,625
528 Sq. Ft.
Oct. 8
S3-514-Urban
Show Floor Plan Details Hide Floor Plan Details
Unable to load floor plan details.
002-082
$1,590
514 Sq. Ft.
Oct. 21
A5-660-UrbanUp
Show Floor Plan Details Hide Floor Plan Details
Unable to load floor plan details.
002-393
$1,595
660 Sq. Ft.
Sep. 20
001-546
$1,665
660 Sq. Ft.
Sep. 20
001-548
$1,680
660 Sq. Ft.
Oct. 5
A7-682-Urban
Show Floor Plan Details Hide Floor Plan Details
Unable to load floor plan details.
001-227
$1,600
682 Sq. Ft.
Sep. 20
001-231
$1,610
682 Sq. Ft.
Sep. 20
A10-784
Show Floor Plan Details Hide Floor Plan Details
Unable to load floor plan details.
001-204
$1,960
784 Sq. Ft.
Sep. 20
001-504
$2,065
784 Sq. Ft.
Nov. 14
A7-682-UrbanUp
Show Floor Plan Details Hide Floor Plan Details
Unable to load floor plan details.
001-540
$1,695
682 Sq. Ft.
Sep. 27
002-382
$1,645
682 Sq. Ft.
Oct. 6
A6-669
Show Floor Plan Details Hide Floor Plan Details
Unable to load floor plan details.
001-524
$1,815
669 Sq. Ft.
Sep. 20
A5-660-Urban
Show Floor Plan Details Hide Floor Plan Details
Unable to load floor plan details.
001-246
$1,675
660 Sq. Ft.
Oct. 14
B9-1014-Urban
Show Floor Plan Details Hide Floor Plan Details
Unable to load floor plan details.
001-316
$2,345
1,014 Sq. Ft.
Sep. 17
002-285
$2,335
1,014 Sq. Ft.
Sep. 20
B3-924-UrbanUp
Show Floor Plan Details Hide Floor Plan Details
Unable to load floor plan details.
001-523
$2,215
924 Sq. Ft.
Sep. 17
B5-990-Urban
Show Floor Plan Details Hide Floor Plan Details
Unable to load floor plan details.
001-150
$2,315
990 Sq. Ft.
Sep. 17
B13-1218
Show Floor Plan Details Hide Floor Plan Details
Unable to load floor plan details.
001-529
$2,630
1,218 Sq. Ft.
Sep. 17
B3-924-Urban
Show Floor Plan Details Hide Floor Plan Details
Unable to load floor plan details.
001-223
$2,245
924 Sq. Ft.
Sep. 20
C1T-1217
Show Floor Plan Details Hide Floor Plan Details
Unable to load floor plan details.
002-069
$2,530
1,217 Sq. Ft.
Sep. 17
Property Map
Select a unit to view pricing and availability
Details
Property Information
- Built in 2018
- 319 units4 stories
Fees & Policies
The fees below are based on community-supplied data and may exclude additional fees and utilities.
Utilities & Essentials
-
Technology Connect$66 / mo
One-Time Basics
Due at Application
-
Application Fees$25
Due at Move-In
-
Security Deposit$300
-
Common Area/Amenities$500
Garage
-
Parking Fee$125 - $175 / mo
Comments
Max of 1
Dogs Allowed
-
Pet Deposit$300
-
Monthly Pet Fee$35 / mo
0 lbs. Weight Limit
Comments
Breed Restrictions
Cats Allowed
-
Pet Deposit$300
-
Monthly Pet Fee$35 / mo
0 lbs. Weight Limit
Property Fee Disclaimer: Based on community-supplied data and independent market research. Subject to change without notice. May exclude fees for mandatory or optional services and usage-based utilities.
Matterport 3D Tours
Explore Commute Options
Property Highlights
- Bike Repair Room with Tools and Storage
- Chill Lounge with Shuffleboard
- Complimentary Package Acceptance Service
- Convenient to MARC commuter train
- DIY Kits to Customize your Space With
- Easy access to I-495,I-270,I-95
- Easy Access to Major Roadways
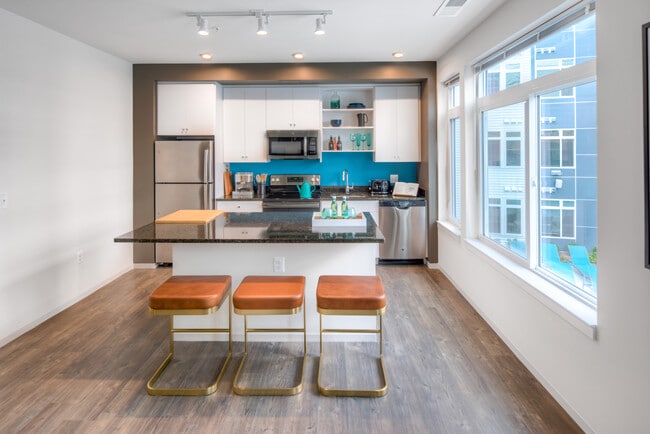
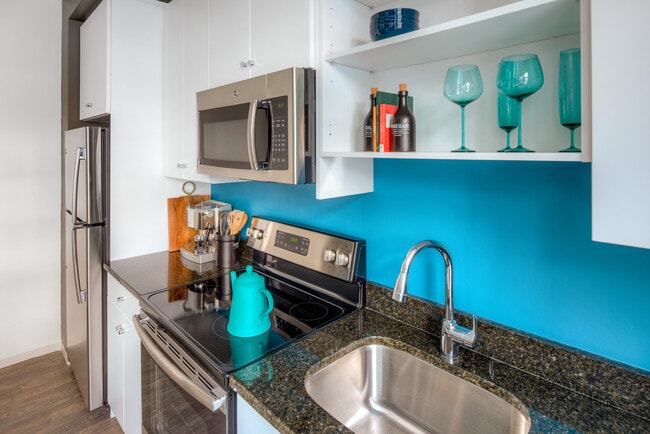
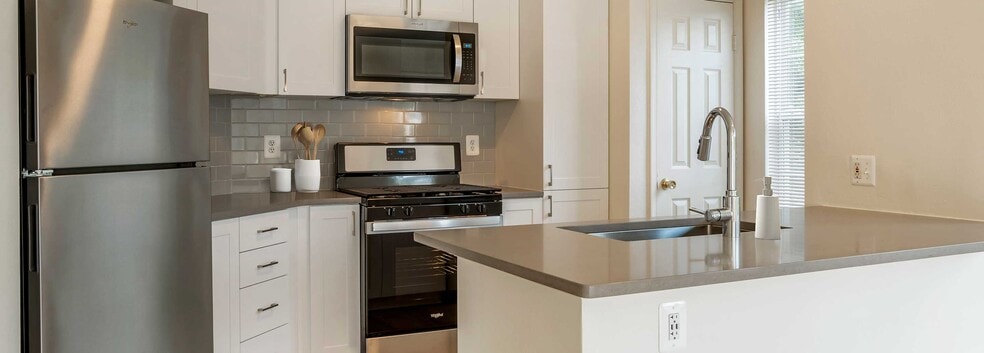
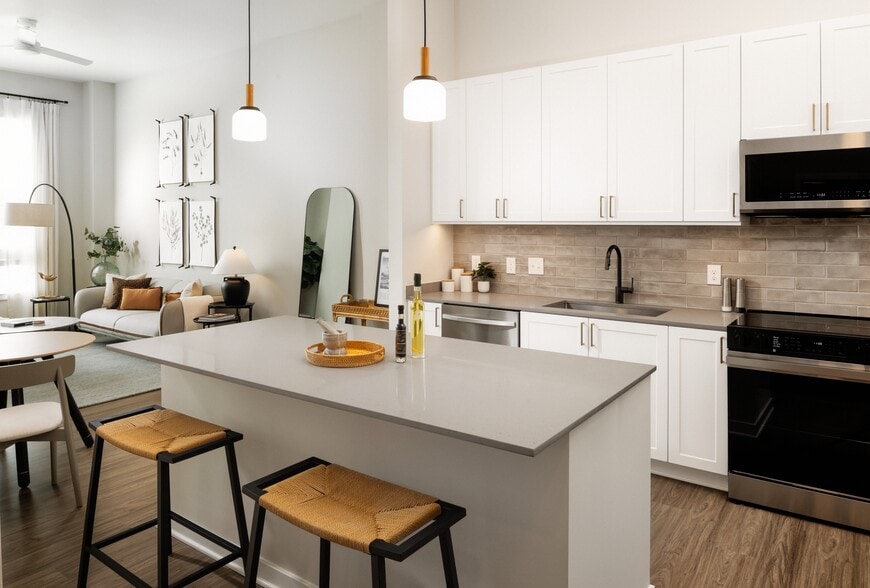
- Fully-equipped Modern Kitchens
- Garage Parking with Direct Access to Each Floor
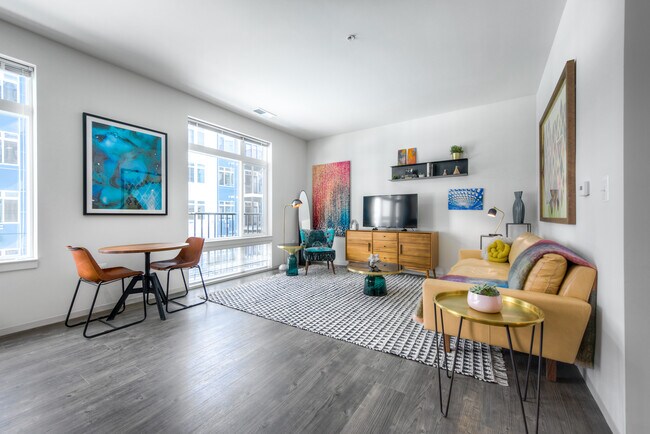
- Hard-surface Plank Flooring
- Near Retail, Restaurants and Entertainment
- Package Lockers
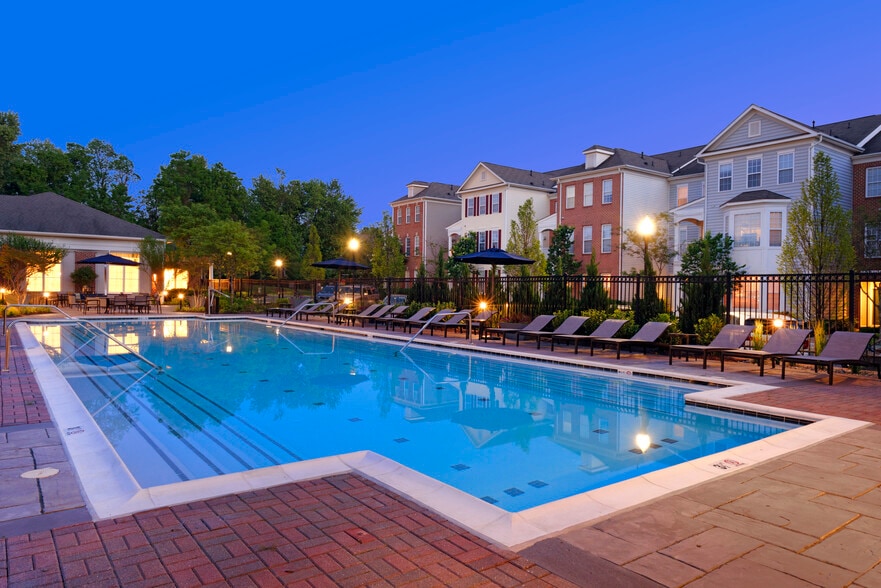
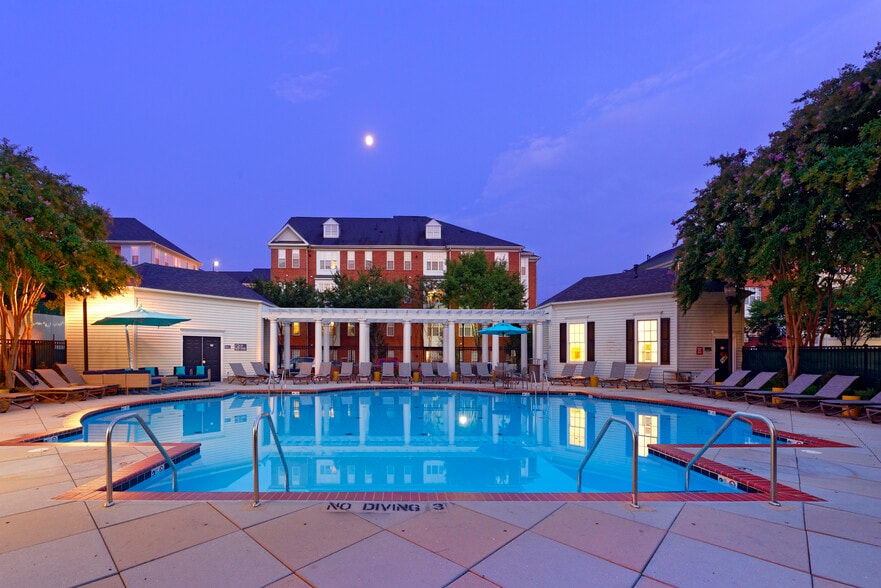
- Pool, BBQ Gas Grills, Fire Pit, and Lounge Seating
- Walk to Wheaton Metro (Red Line)
- Walking Distance to Red Line Wheaton Metro Station
- WiFi access in common areas
Apartment Features
- Air Conditioning
- Ceiling Fans
- Dishwasher
- Freezer
- Granite Countertops
- Hardwood Floors
- Ice Maker
- Kitchen
- Stainless Steel Appliances
- Walk-In Closets
- Washer/Dryer
- Wi-Fi
- Window Coverings
Community Features
- Controlled Access
- Courtyard
- Elevator
- Fitness Center
- Garages
- Grill
- Income Restricted
- Lounge
- Package Service
- Pet Washing Station
- Picnic Area
- Planned Social Activities
- Pool
- Property Manager on Site
- Spa
- Sundeck
- Utilities Included
- Wi-Fi
Map of AVA Wheaton
Area Scores
Walkability
Moderately walkable
Transit
Good public transit
Driveability
Moderately drivable
Bikeability
Fairly bikeable
Walkability measures the walking distance to day-to-day needs.
Transit measures access to public transportation.
Driveability measures congestion, parking availability, and access to major roads.
Bikeability measures the suitability for cycling.
Soundscore™
Active
A Sound Score rating aggregates noise caused by vehicle traffic, airplane traffic and local sources.
Transit
Subway
1 min Drive


Commuter Rail
6 min Drive
Commuter Rail
10 min Drive
Airport
28 min Drive

Airport
47 min Drive

Airport
44 min Drive

Moving to Wheaton-Glenmont, Silver Spring, MD
Shopping Centers
Shoppers will appreciate AVA Wheaton proximity to Wheaton Shopping Center and Georgia Crossing North. Wheaton Shopping Center is 0.1 miles away, and Georgia Crossing North is within a 2 minute walk.
Commuting
With a TransitScore of 70, AVA Wheaton has good public transit, including 10 transit stops within 10.2 miles. Transit options include Wheaton and Glenmont.
Parks and Recreation
Recreational activities near AVA Wheaton are plentiful. Discover 4 parks within 4.7 miles, including Wheaton Regional Park, Brookside Gardens, and Brookside Nature Center.
Airports
Living in Wheaton-Glenmont provides easy access to Ronald Reagan Washington Ntl, located just 29 minutes from AVA Wheaton. Another nearby airport is Baltimore/Washington International Thurgood Marshall, located 31.1 miles away.
Local Education
Primary and Secondary Schools

Kemp Mill Montorsorri School
Grades K-5
Private

Arcola Elementary
Grades PK-5
Public
The Nature School at Montessori Living
Grades PK-5
Private
Odessa Shannon Middle School
Grades 6-8
Public

Northwood High School
Grades 9-12
Public
Pathways School - Springville Re-Entry
Grades 9-12
Private
Avalon School
Grades K-12
Private
Stephen Knolls School
Grades PK-12
Public
Data provided by GreatSchools.org © 2026. All rights reserved.

Colleges and Universities
| School | Commute Time (Distance) |
|---|---|
| Montgomery Coll., Takoma Park | Drive: 9 min (4.6 mi) |
| Montgomery College, Rockville | Drive: 16 min (7.6 mi) |
| Univ. District of Columbia | Drive: 18 min (8.9 mi) |
| University of Maryland | Drive: 18 min (9.8 mi) |
About AVA Wheaton
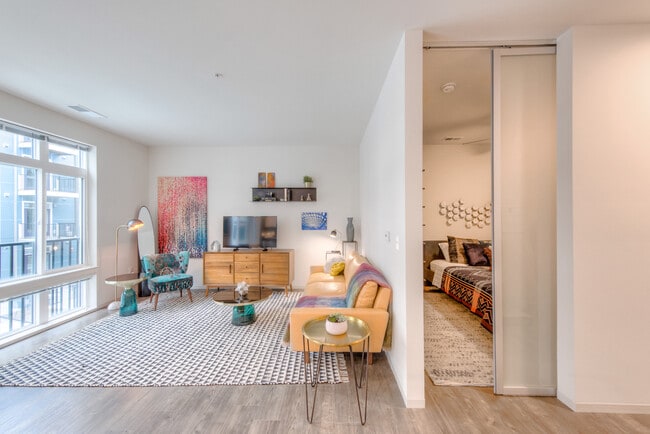
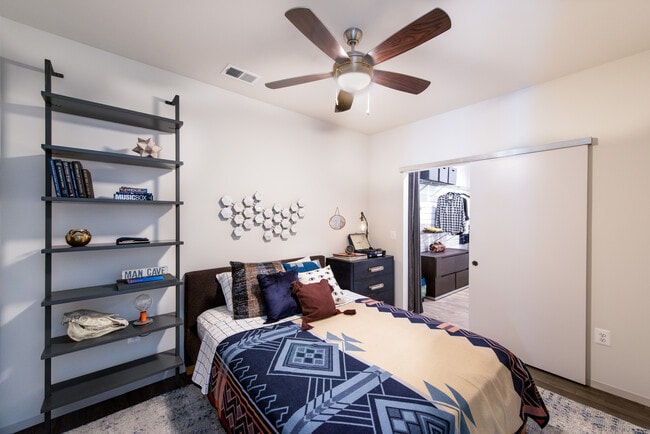
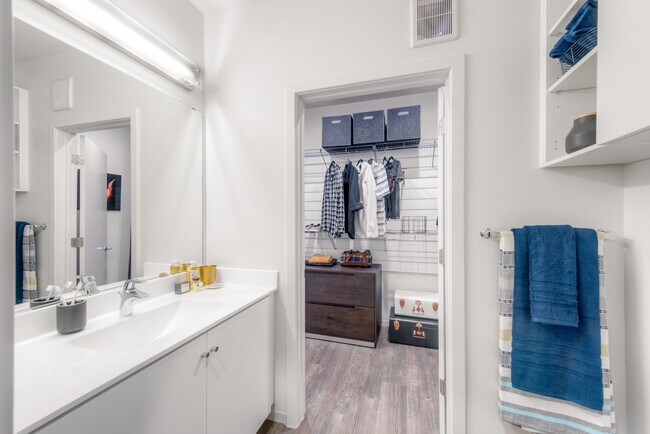
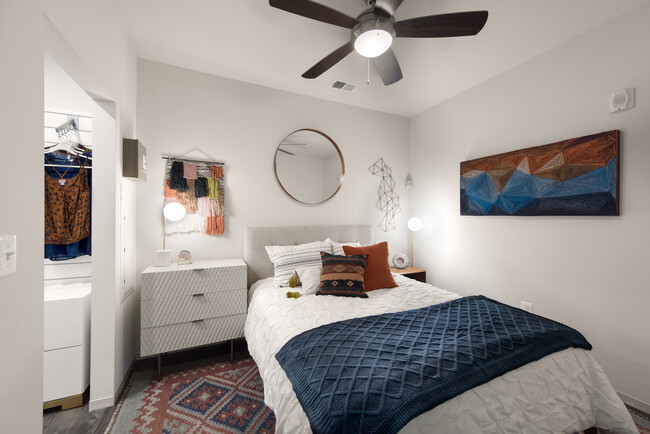
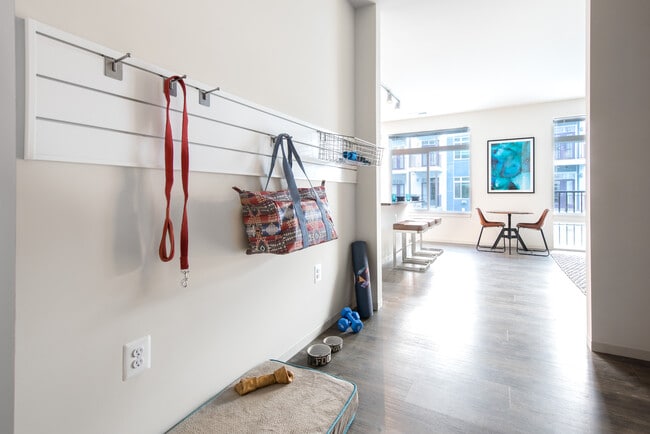
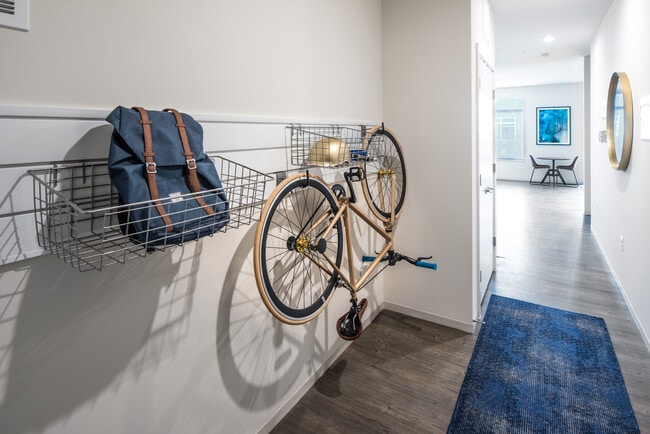
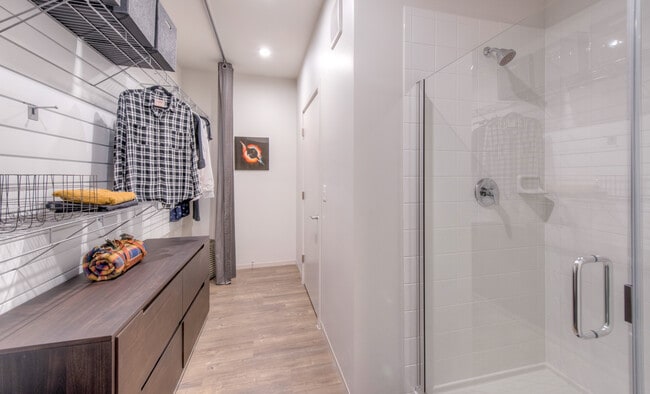
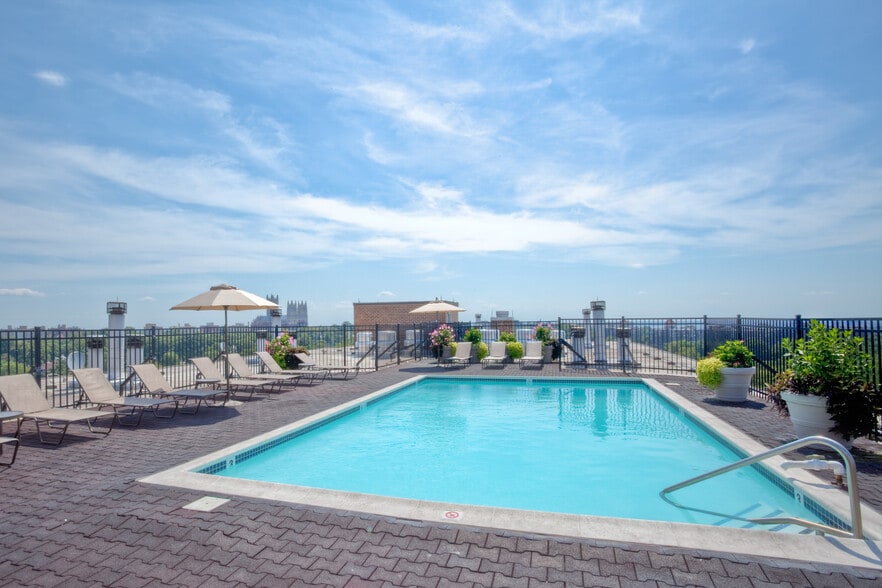
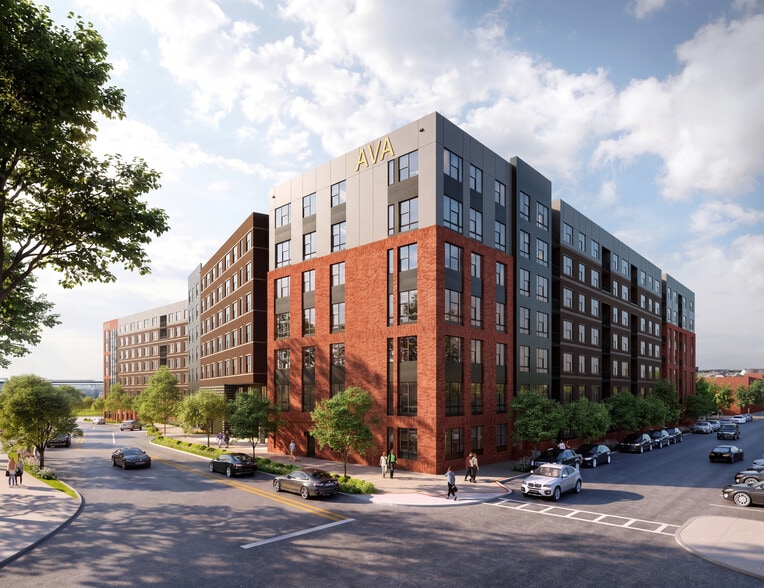
AVA Wheaton, just steps from the red line, features brand new studio, 1, 2, and 3 bedroom Wheaton apartments that include modern kitchens with stainless steel appliances and granite countertops, in unit washer/dryer, hard surface plank flooring, and… customizable closets and gear walls. AVA Wheaton is a pet friendly community that features a game area and chill lounge, landscaped courtyards, swimming pool, fully equipped fitness center, WAG Pet Spa, and BBQ grill areas. AVA Wheaton is located a short walk from the Wheaton metro station, close to MARC commuter trains, and right off major roadways including I-495, I-270, I-95, and the Inter-County Connector. Convenient to nearby Silver Spring, Takoma Park, and Washington D.C.
AVA Wheaton, just steps from the red line, features brand new studio, 1, 2, and 3 bedroom Wheaton apartments that include modern kitchens with stainless steel appliances and granite countertops, in unit washer/dryer, hard surface plank flooring, and customizable closets and gear walls. AVA Wheaton is a pet friendly community that features a game area and chill lounge, landscaped courtyards, swimming pool, fully equipped fitness center, WAG Pet Spa, and BBQ grill areas. AVA Wheaton is located a short walk from the Wheaton metro station, close to MARC commuter trains, and right off major roadways including I-495, I-270, I-95, and the Inter-County Connector. Convenient to nearby Silver Spring, Takoma Park, and Washington D.C.
AVA Wheaton is an apartment community in Silver Spring, MD
Contact
Silver Spring, MD 20902
- Sunday 9:00 AM – 7:00 PM
- Monday 9:00 AM – 7:00 PM
- Tuesday 9:00 AM – 7:00 PM
- Wednesday 9:00 AM – 7:00 PM
- Thursday 9:00 AM – 7:00 PM
- Friday 9:00 AM – 7:00 PM
- Saturday 9:00 AM – 7:00 PM
Renter Reviews
For AVA Wheaton
10 Ratings & Reviews
-
8/30/26
Rodents!
Been living here for about a year and regrettably renewed my lease without knowing so much more was going to take place , first RODENTS! I have an intense fear of them, I found mouse droppings on one side of my apartment and my friends cat , killed a mice on the other side of my apartment , apartment was informed , they sent out pest control who just put out mouse traps the other day and today my friends cat killed another mouse , now they are asking me if I want them to come out and look around… to see where they are coming from …my question is whey they didn’t do that the first time .
Some of our cars were broken into a few months ago . When I first came here, did a tour and sign my lease they had security at the front desk.
I love the gym and the swimming pool but can’t deal with rodents, people not picking up after their dogs etc . I would NOT RECOMMEND this PLACE and looking forward to my lease being over ,Review from Apartments.com
3 People Found This Helpful
AVA Wheaton Gallery
Nearby Properties You Might Like
Within 50 Miles of AVA Wheaton
Find More Rentals in Silver Spring
Bedrooms
Other Types of Rentals
Silver Spring Apartments by Amenity
- Pet-Friendly Apartments in Silver Spring
- Furnished Apartments in Silver Spring
- Apartments with a Pool in Silver Spring
- Apartments with Wheelchair Access in Silver Spring
- Apartments with Washer & Dryer in Silver Spring
- Apartments with Utilities Included in Silver Spring
- Apartments with a Garage in Silver Spring
- Apartments with EV Charging in Silver Spring
- Apartments with a Virtual Tour in Silver Spring
Apartment Specialties
Apartments in your Budget
Find More Rentals Nearby…
Cities
Neighborhoods
Contact This Property
(240) 570-7019Languages: English
Open 9:00 AM – 7:00 PM Today