
Managed By

- Bedrooms
- 1 - 31 - 3 Beds
- Bathrooms
- 1 - 21 - 2 Baths
- Sq. Ft.
- 800 - 1,301 sq ft
Pricing and Floor Plans
1 Bedroom 1 Bath
Show Floor Plan Details Hide Floor Plan Details
Unable to load floor plan details.
3225-T2
$1,696
800 Sq. Ft.
Now
2 Bedroom 2 Bath
Show Floor Plan Details Hide Floor Plan Details
Unable to load floor plan details.
3203-201
$1,800
1,000 Sq. Ft.
Now
3203-301
$1,940
1,000 Sq. Ft.
Now
3215-201
$1,890
1,000 Sq. Ft.
Nov. 7
2 Bedroom 2 Bath with Den
Show Floor Plan Details Hide Floor Plan Details
Unable to load floor plan details.
3 Bedroom 2 Bath
Show Floor Plan Details Hide Floor Plan Details
Unable to load floor plan details.
3 Bedroom 2 Bath with Den
Show Floor Plan Details Hide Floor Plan Details
Unable to load floor plan details.
Details
Lease Term Options
- 12 mo
Property Information
- Built in 1969
- 131 units3 stories
Fees & Policies
The fees below are based on community-supplied data and may exclude additional fees and utilities.
One-Time Basics
Due at Application
-
Application Fee Per Applicant$25
-
Surface Lot
Dogs Allowed
-
Dog Fee$500
-
Dog Rent$25 / mo
Restrictions
Breed Restrictions Apply
Comments
| Restrictions: Breed Restrictions Apply
Cats Allowed
-
Cat Fee$500
-
Cat Rent$25 / mo
Restrictions
None
Comments
| Restrictions: None
Property Fee Disclaimer: Based on community-supplied data and independent market research. Subject to change without notice. May exclude fees for mandatory or optional services and usage-based utilities.
Matterport 3D Tours
Explore Commute Options
Property Highlights
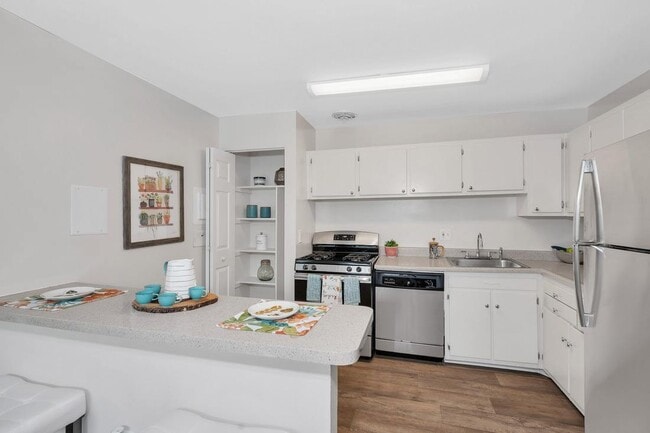
- Breakfast Bars
- Cable and Internet Ready
- Ceiling Fan
- Efficient Appliances
- Flexible Rent Payment Options with FLEX
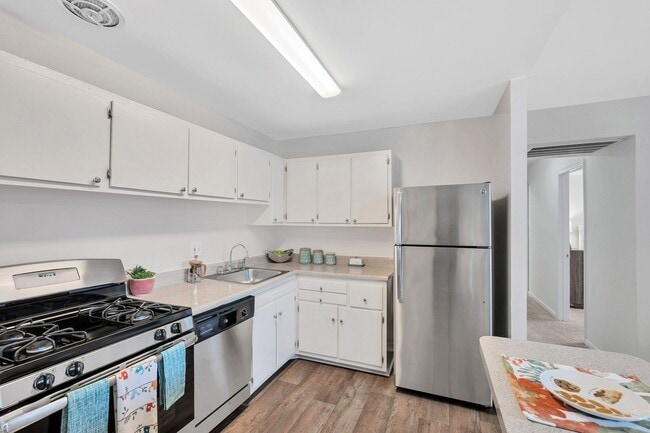
- Fully Equipped Kitchen
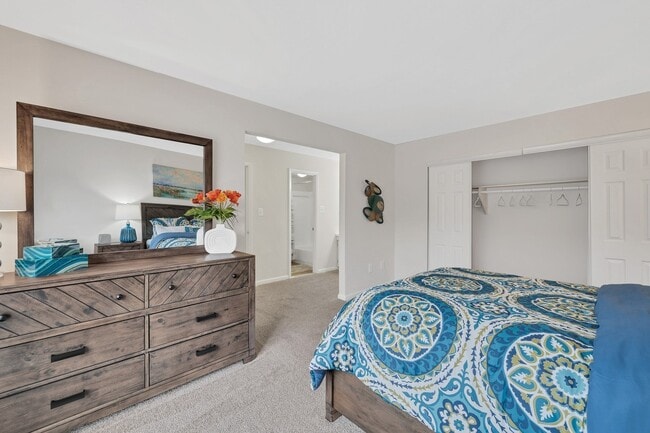
- Large Closets
- Living and Dining Room Area
- Off Street Parking
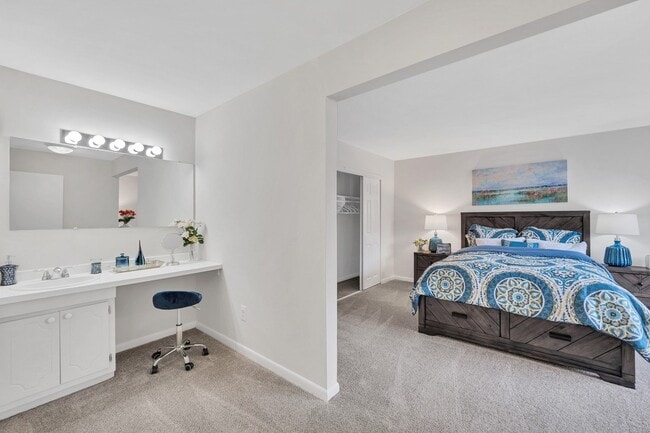
- Plush Wall-to-wall Carpeting
- Private Balcony/Patio
- Report Rent and Build Credit with IDIQ
Apartment Features
- Air Conditioning
- Balcony
- Ceiling Fans
- Dining Room
- Dishwasher
- Kitchen
- Microwave
- Patio
- Refrigerator
Community Features
- Laundry Facilities
- Playground
- Pool
- Property Manager on Site
- Public Transportation
- Short Term Lease
- Utilities Included
- Walk-Up
Map of Hermitage Square
Area Scores
Walkability
Somewhat walkable
Transit
Limited public transit
Driveability
Very drivable
Bikeability
Fairly bikeable
Walkability measures the walking distance to day-to-day needs.
Transit measures access to public transportation.
Driveability measures congestion, parking availability, and access to major roads.
Bikeability measures the suitability for cycling.
Soundscore™
Active
A Sound Score rating aggregates noise caused by vehicle traffic, airplane traffic and local sources.
Transit
Commuter Rail
10 min Drive
Commuter Rail
13 min Drive
Airport
37 min Drive

Airport
52 min Drive

Airport
45 min Drive

Moving to Aspen Hill, Silver Spring, MD
Shopping Centers
Shoppers will appreciate Hermitage Square proximity to Aspen Manor Shopping Center, Aspen Manor, and Northgate Plaza Shopping Center. Aspen Manor Shopping Center is 0.5 miles away, and Aspen Manor is within a 10 minute walk.
Parks and Recreation
Recreational activities near Hermitage Square are plentiful. Discover 5 parks within 4.9 miles, including Brookside Gardens, Brookside Nature Center, and Wheaton Regional Park.
Airports
Living in Aspen Hill provides easy access to Ronald Reagan Washington Ntl, located just 36 minutes from Hermitage Square. Another nearby airport is Baltimore/Washington International Thurgood Marshall, located 31.3 miles away.
Local Education
Primary and Secondary Schools

Strathmore Elementary
Grades K-5
Public

Harmony Hills Elementary School
Grades PK-5
Public

Faith Arts Academy
Grades PK-5
Private

Parkland Middle School
Grades 6-8
Public

A. Mario Loiederman Middle
Grades 6-8
Public

John F. Kennedy High School
Grades 9-12
Public
Barrie School
Grades PK-12
Private
Data provided by GreatSchools.org © 2026. All rights reserved.

Colleges and Universities
| School | Commute Time (Distance) |
|---|---|
| Montgomery College, Rockville | Drive: 15 min (6.5 mi) |
| Montgomery Coll., Takoma Park | Drive: 17 min (7.6 mi) |
| Universities at Shady Grove | Drive: 19 min (8.4 mi) |
| University of Maryland | Drive: 25 min (12.8 mi) |
About Hermitage Square
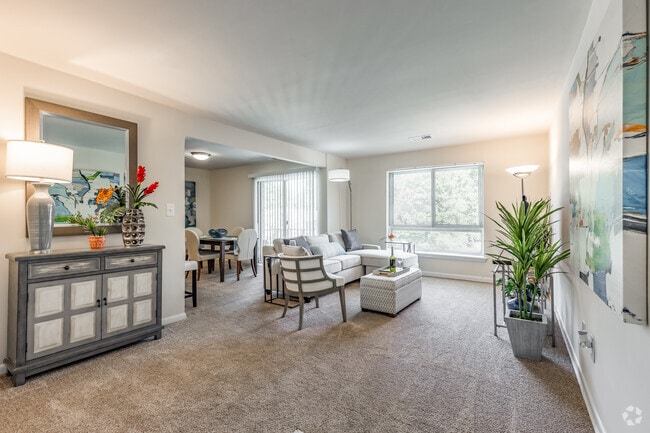
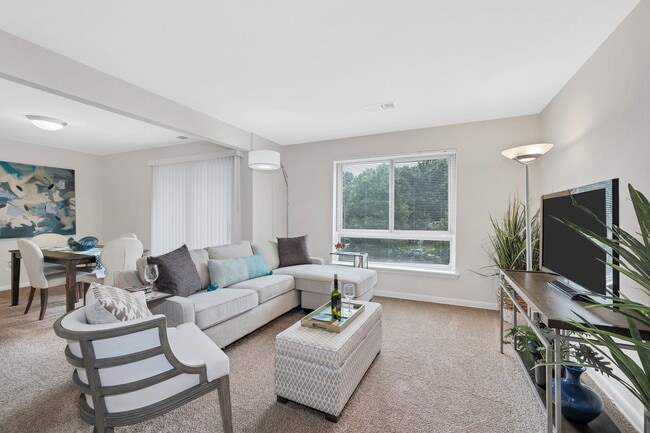
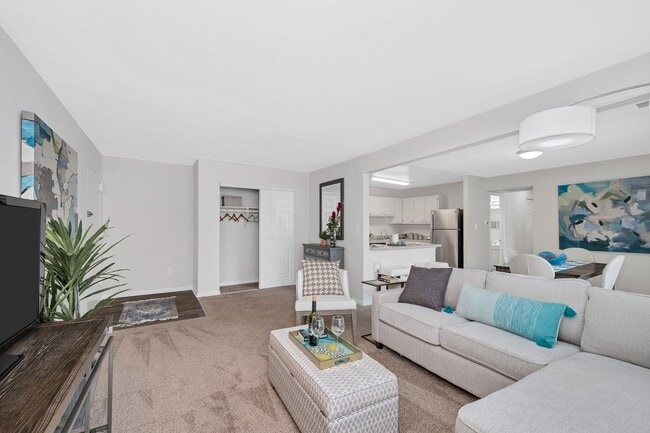
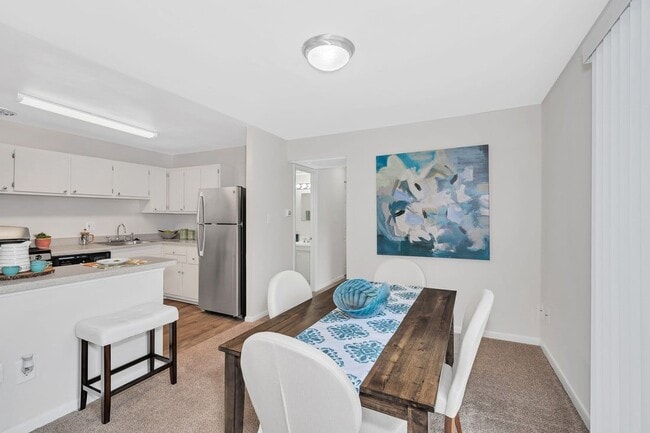
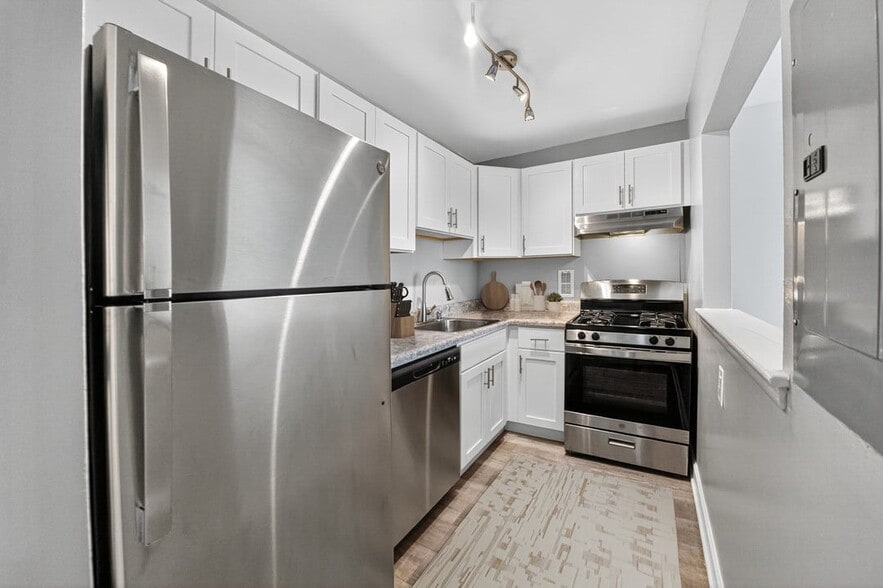
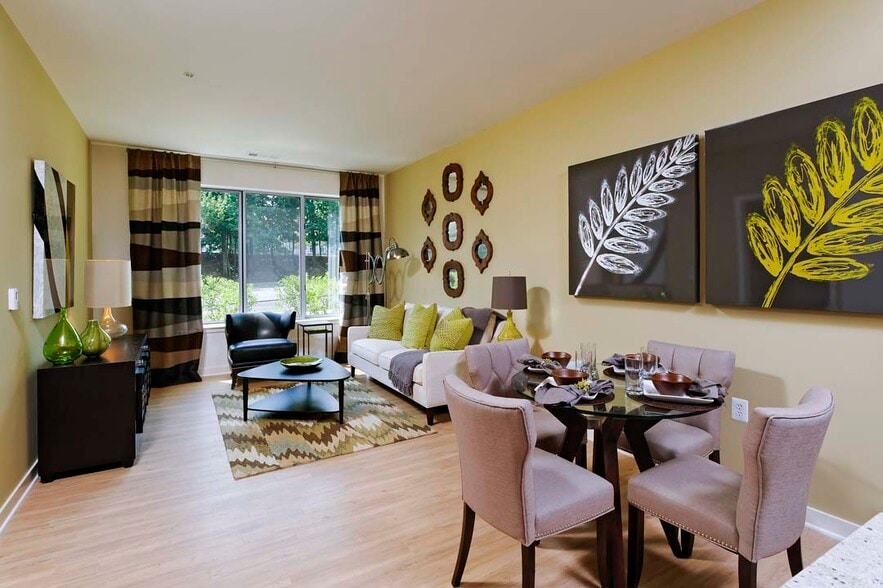
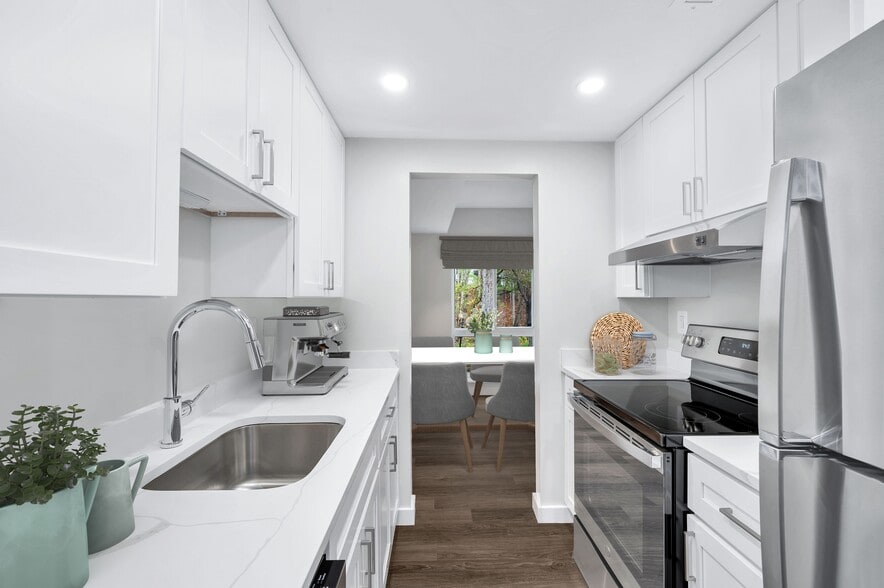
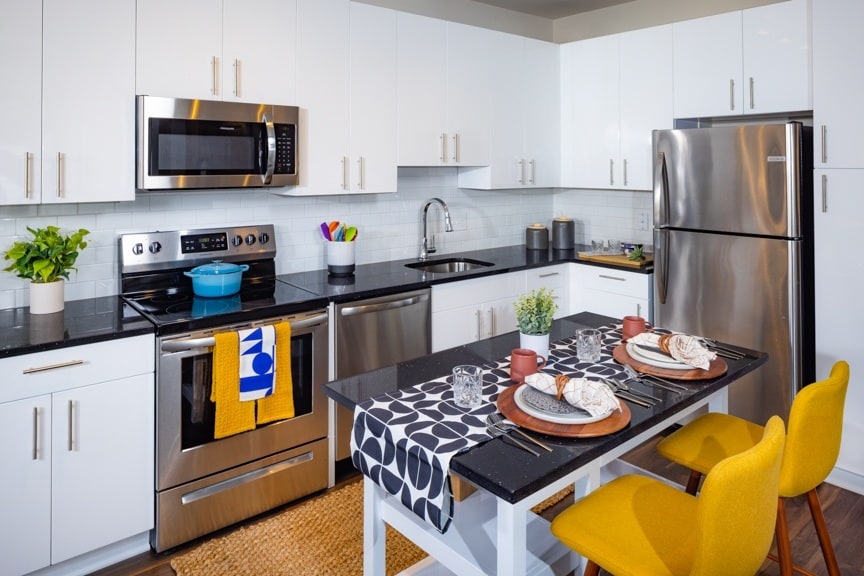
The perfect combination of convenience and quiet, comfortable living make Hermitage Square the ideal location for your new apartment home. Surrounded by woods in a serene park-like setting, our apartment homes offer you plenty of living space at an… affordable price.
The perfect combination of convenience and quiet, comfortable living make Hermitage Square the ideal location for your new apartment home. Surrounded by woods in a serene park-like setting, our apartment homes offer you plenty of living space at an affordable price.
Hermitage Square is an apartment community in Silver Spring, MD
Contact
Silver Spring, MD 20906
- Sunday Closed
- Monday 9:00 AM – 5:30 PM
- Tuesday 9:00 AM – 5:30 PM
- Wednesday 11:00 AM – 5:30 PM
- Thursday 9:00 AM – 5:30 PM
- Friday 9:00 AM – 5:30 PM
- Saturday Closed
Renter Reviews
For Hermitage Square
18 Ratings & Reviews
-
8/9/24
Muy lindo!
Muy buen servicio. Estoy encantadisima! Muy lindo apartamento con vista a la piscina. Las muchachas de la oficina estuvieron muy atentas.
Review from Apartments.com
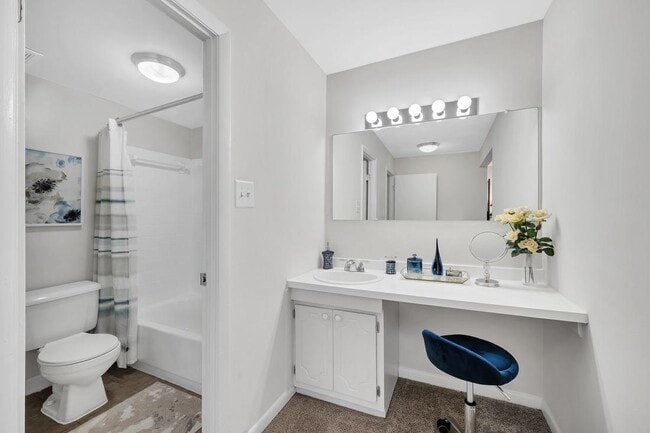
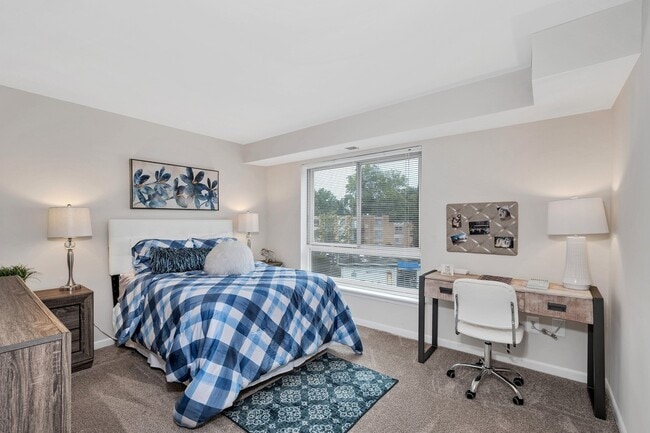
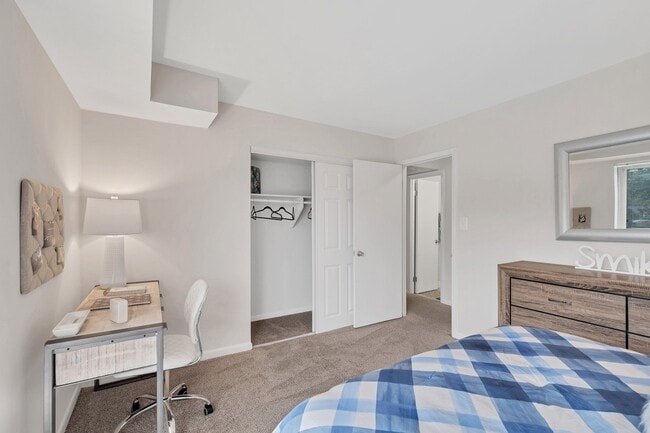
Hermitage Square Gallery
Nearby Properties You Might Like
Within 50 Miles of Hermitage Square

Find More Rentals in Silver Spring
Bedrooms
Other Types of Rentals
Silver Spring Apartments by Amenity
- Pet-Friendly Apartments in Silver Spring
- Furnished Apartments in Silver Spring
- Apartments with a Pool in Silver Spring
- Apartments with Wheelchair Access in Silver Spring
- Apartments with Washer & Dryer in Silver Spring
- Apartments with Utilities Included in Silver Spring
- Apartments with a Garage in Silver Spring
- Apartments with EV Charging in Silver Spring
- Apartments with a Virtual Tour in Silver Spring
Apartment Specialties
Apartments in your Budget
Find More Rentals Nearby…
Cities
Neighborhoods
Contact This Property
(240) 474-9098Languages: English
Open 11:00 AM – 5:30 PM Today