
Managed By

- Bedrooms
- Studio - 17Studio - 17 Beds
- Bathrooms
- 1 - 21 - 2 Baths
- Sq. Ft.
- 530 - 1,340 sq ft
Pricing and Floor Plans
Studio 1 Bathroom Hi-Rise
Show Floor Plan Details Hide Floor Plan Details
Unable to load floor plan details.
8484-306
$1,497
630 Sq. Ft.
Now
8484-501
$1,497
630 Sq. Ft.
Now
8484-902
$1,569
630 Sq. Ft.
Now
Studio 1Bathroom
Show Floor Plan Details Hide Floor Plan Details
Unable to load floor plan details.
1705107X
$1,438
530 Sq. Ft.
Now
8508114X
$1,404
530 Sq. Ft.
Now
1Bedroom 1Bathroom
Show Floor Plan Details Hide Floor Plan Details
Unable to load floor plan details.
1705-407
$1,610
850 Sq. Ft.
Now
8508-609
$1,596
850 Sq. Ft.
Now
8508-318
$1,634
850 Sq. Ft.
Now
2Bedroom 1Bathroom
Show Floor Plan Details Hide Floor Plan Details
Unable to load floor plan details.
8502-216
$1,692
1,060 Sq. Ft.
Now
8502004X
$1,813
1,060 Sq. Ft.
Now
8500011X
$1,647
1,060 Sq. Ft.
Now
2Bedroom 2Bathroom
Show Floor Plan Details Hide Floor Plan Details
Unable to load floor plan details.
8510-510
$2,196
1,090 Sq. Ft.
Now
8510-210
$1,667
1,090 Sq. Ft.
Now
8510-314
$2,036
1,090 Sq. Ft.
Dec. 1
2 Bedroom 2 Bathroom Hi-Rise
Show Floor Plan Details Hide Floor Plan Details
Unable to load floor plan details.
8484101X
$2,673
1,215 Sq. Ft.
Now
3Bedroom 2Bathroom
Show Floor Plan Details Hide Floor Plan Details
Unable to load floor plan details.
8510-623
$2,417
1,200 Sq. Ft.
Now
8508002X
$2,365
1,200 Sq. Ft.
Now
1701-419
$2,426
1,200 Sq. Ft.
Sep. 22
4Bedroom 2Bathroom
Show Floor Plan Details Hide Floor Plan Details
Unable to load floor plan details.
8510-715
$3,169
1,340 Sq. Ft.
Now
New
1 Bedroom 1 Bathroom Hi-Rise
Show Floor Plan Details Hide Floor Plan Details
Unable to load floor plan details.
8484-708
$1,801
965 Sq. Ft.
Now
New
8484-810
$1,772
965 Sq. Ft.
Sep. 21
New
Show Unavailable Floor Plans (1) Hide Unavailable Floor Plans
Unable to load floor plan details.
Details
Lease Term Options
- 12 - 24 Month Leases
Property Information
- Built in 1960
- 1120 units9 stories
Fees & Policies
The fees below are based on community-supplied data and may exclude additional fees and utilities.
Utilities & Essentials
-
Renter's Insurance$0.01 - $17 / mo
-
Electricity Admin Fee$1 / mo
-
Sewer & Water Admin Fee$1 / mo
-
Electricity UsageVaries / mo
-
Gas UsageVaries / mo
-
Sewer UsageVaries / mo
-
Water UsageVaries / mo
One-Time Basics
Due at Application
-
Application Fee Per Applicant$25
-
Applications$25
Due at Move-In
-
Sure Bond in lieu of Security Deposit$0.01 - $350
Other
-
Unassigned Parking$25 / mo
-
Assigned Parking$50 / mo
-
Guest Parking Pass$10 / occurrence
Additional Parking Options
-
Surface Lot
-
Garage
-
Other
-
Covered
Dogs Allowed
-
Dog Rent$25 / mo
35 lbs. Weight Limit
Restrictions
None
Comments
Pet Friendly
Cats Allowed
-
Cat Rent$25 / mo
25 lbs. Weight Limit
Restrictions
None
Comments
Pet Friendly
Other Pets Allowed
-
Pet Fee$25 / mo
Personalized Add-Ons
-
Fitness Center Membership$200 / yr
-
Guest Pool Pass$5 / occurrence
-
Replacement Parking Sticker$50 / occurrence
Situational
-
Replacement Fob Fee$50
-
Door Lock Change$25 / occurrence
-
Mailbox Lock Change$25 / occurrence
-
NSF Tenant Fee$35 / occurrence
-
Door Replacement Fob Fee$5 / occurrence
-
Replacement Key$5 / occurrence
-
Late Fee5% of base rent / occurrence
Property Fee Disclaimer: Based on community-supplied data and independent market research. Subject to change without notice. May exclude fees for mandatory or optional services and usage-based utilities.
Matterport 3D Tours
Explore Commute Options
Property Highlights
- 1.5 blocks from Metro red line
- 13,705 sq ft Amenity Space
- All Credit Considered
- Bike Share
- Cable accessible
- Community Events
- community room
- Furnishings available
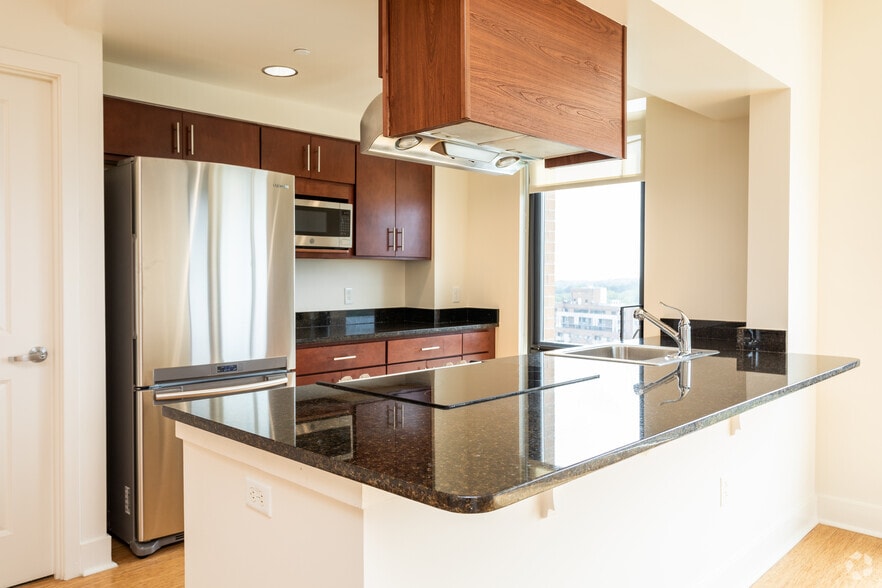
- Gas stove
- Gated community
- Grilling/picnic areas
- Guest Suite available for daily fee
- Military housing
- On-site Cyber Lounge with free Wi-Fi
- Patio or terraces available
- Recycling program
- Spacious floor plans
- Upgraded apartments available
- Walking Distance To Marc Train
- Wall-to-wall carpeting
- Zipcars on-site
Apartment Features
- Air Conditioning
- Cable Ready
- Carpet
- Dining Room
- Dishwasher
- Disposal
- Heating
- High Speed Internet Access
- Kitchen
- Patio
- Range
- Tub/Shower
- Walk-In Closets
- Wi-Fi
Community Features
- Fitness Center
- Garages
- Gated
- Laundry Facilities
- Lounge
- Maintenance on site
- Picnic Area
- Playground
- Pool
- Recycling
- Short Term Lease
- Tennis Court
Map of Summit Hills
Area Scores
Walkability
Moderately walkable
Transit
Exceptional public transit
Driveability
Exceptionally drivable
Bikeability
Moderately bikeable
Walkability measures the walking distance to day-to-day needs.
Transit measures access to public transportation.
Driveability measures congestion, parking availability, and access to major roads.
Bikeability measures the suitability for cycling.
Soundscore™
Busy
A Sound Score rating aggregates noise caused by vehicle traffic, airplane traffic and local sources.
Transit
Subway
1 min Drive


Subway
2 min Drive
Commuter Rail
3 min Drive
Commuter Rail
9 min Drive
Airport
23 min Drive

Airport
46 min Drive

Airport
41 min Drive

Moving to Silver Spring, Silver Spring, MD
Shopping Centers
Shoppers will appreciate Summit Hills proximity to The Blairs, Ellsworth Place, and 942-944 Wayne Ave. The Blairs is 0.4 miles away, and Ellsworth Place is within a 14 minute walk.
Commuting
With top-notch public transportation and a TransitScore of 90, Silver Spring is exceptional public transit. Within 8.8 miles of Summit Hills, you’ll find Silver Spring, Forest Glen, and Takoma.
Parks and Recreation
Recreational activities near Summit Hills are plentiful. Discover 4 parks within 4.9 miles, including Montgomery College Planetarium, Audubon Naturalist-Woodend Sanctuary, and Rock Creek Park.
Airports
Living in Silver Spring provides easy access to Ronald Reagan Washington Ntl, located just 22 minutes from Summit Hills. Another nearby airport is Washington Dulles International, located 29.8 miles away.
Local Education
Primary and Secondary Schools

Goddard School in Silver Spring The
Grades K-5
Private

Woodlin Elementary School
Grades PK-5
Public
Kehillat Montessori - Kemp Mill Montessori School
Grades PK-5
Private
Sligo Middle School
Grades 6-8
Public
Silver Spring International Middle
Grades 6-8
Public
Lowell School
Grades PK-8
Private

Albert Einstein High School
Grades 9-12
Public
The Nora School
Grades 9-12
Private
Data provided by GreatSchools.org © 2026. All rights reserved.

Colleges and Universities
| School | Commute Time (Distance) |
|---|---|
| Montgomery Coll., Takoma Park | Drive: 3 min (1.2 mi) |
| Catholic University | Drive: 10 min (5.2 mi) |
| Univ. District of Columbia | Drive: 11 min (5.3 mi) |
| American University | Drive: 11 min (6 mi) |
About Summit Hills
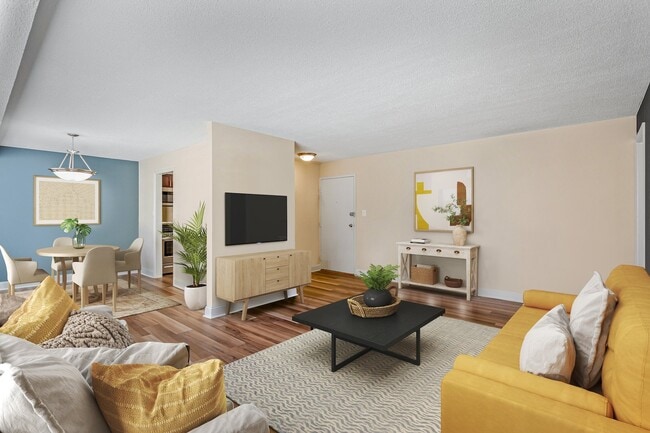
Summit Hills Apartment Homes are spacious and have a prime location in Silver Spring close to the Metrorail. Our residents say the community events, personalized customer service & amenities are what set us apart from the rest. Schedule a tour today!… Se habla Espanol.
Summit Hills Apartment Homes are spacious and have a prime location in Silver Spring close to the Metrorail. Our residents say the community events, personalized customer service & amenities are what set us apart from the rest. Schedule a tour today! Se habla Espanol.
Summit Hills is an apartment community in Silver Spring, MD
Why you'll love Summit Hills
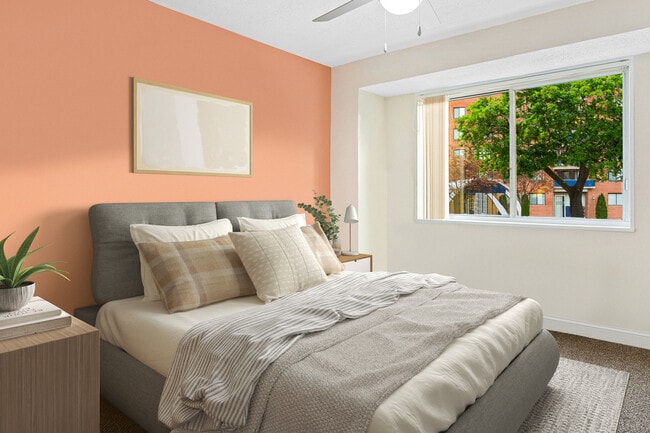
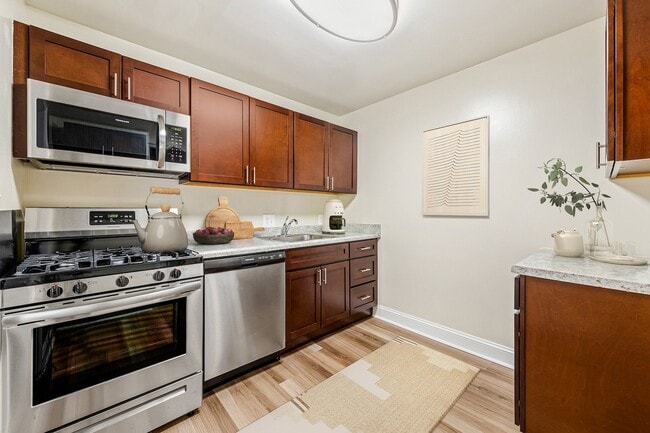
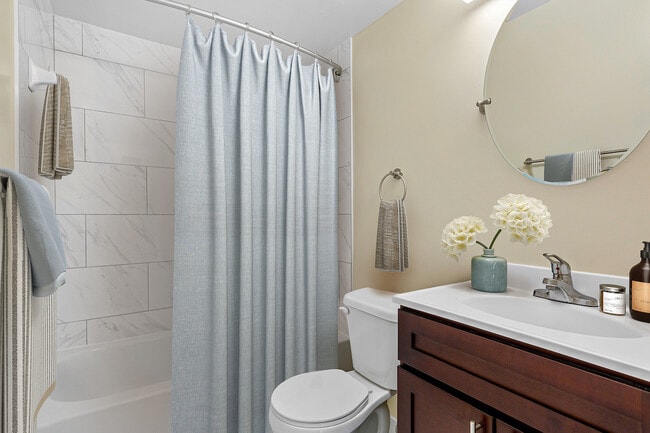
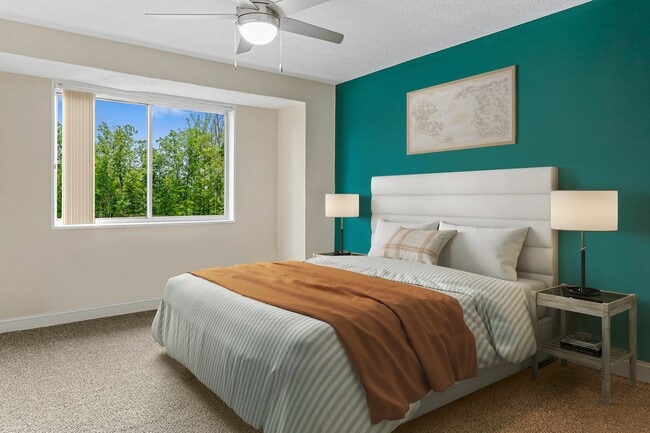
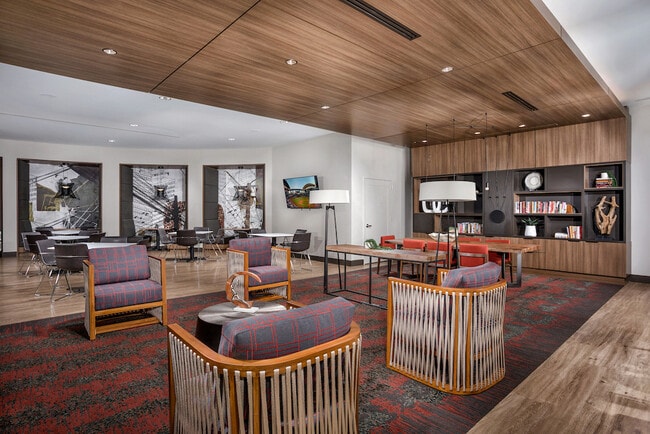
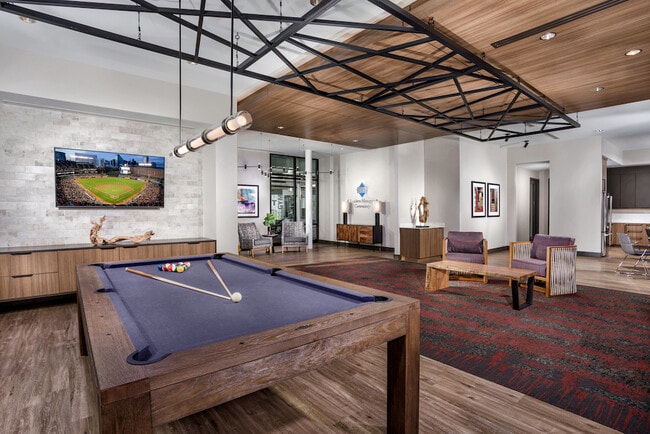
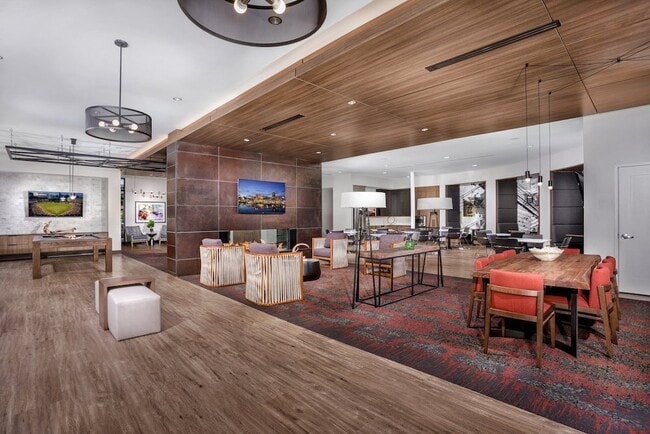
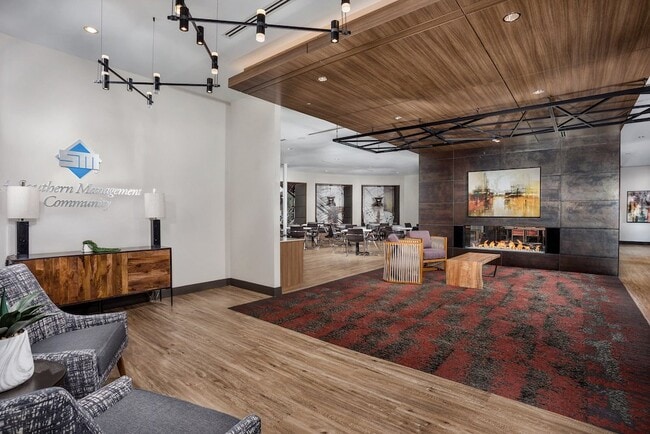
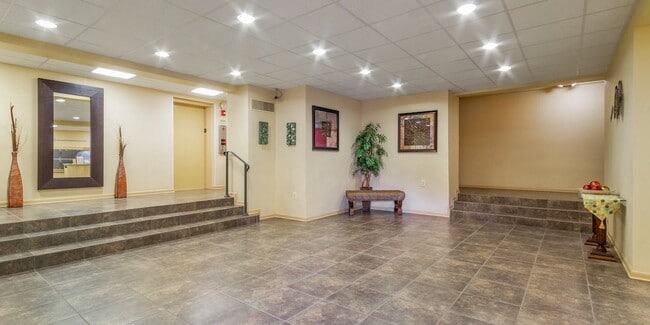
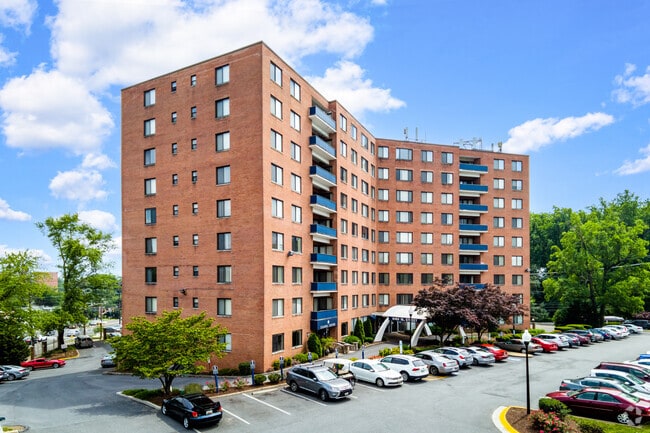
# Why Live at Summit Hills Summit Hills offers floor plans from studios to four-bedroom apartments in Silver Spring, just 1.5 blocks from the Metro Red Line. The mid-rise community features apartments ranging from 530 to 1,340 square feet, with select homes including patios or terraces. Apartments come equipped with gas stoves and dishwashers in the kitchen, plus wall-to-wall carpeting throughout. The gated community's amenities include a fitness center, swimming pool, tennis court, and grilling areas. A 13,705-square-foot amenity space houses both a community room and cyber lounge with complimentary Wi-Fi. Built in 1960, Summit Hills combines a convenient Silver Spring location with easy access to public transportation.
Contact
Silver Spring, MD 20910
- Sunday 9:00 AM – 5:00 PM
- Monday 9:00 AM – 6:00 PM
- Tuesday 9:00 AM – 6:00 PM
- Wednesday 9:00 AM – 6:00 PM
- Thursday 9:00 AM – 6:00 PM
- Friday 9:00 AM – 6:00 PM
- Saturday 9:00 AM – 5:00 PM
Renter Reviews
For Summit Hills
30 Ratings & Reviews
-
12/4/25
Mice Mice and Roaches !!!
This place is terrible and health department needs to come see…they worry about parking permits but not on the broken elevators and rodent and roach infestation. Plz look elsewhere
Review from Apartments.com
1 Person Found This Helpful
Property Manager at Summit Hills responded to this review
We're sorry to hear about your experience. Please contact our resident relations team to discuss these concerns further. They can be reached at residentrelations@smcmail.com or via phone at 703-902-9401.
Summit Hills Gallery
Nearby Properties You Might Like
Within 50 Miles of Summit Hills
Find More Rentals in Silver Spring
Bedrooms
Other Types of Rentals
Silver Spring Apartments by Amenity
- Pet-Friendly Apartments in Silver Spring
- Furnished Apartments in Silver Spring
- Apartments with a Pool in Silver Spring
- Apartments with Wheelchair Access in Silver Spring
- Apartments with Washer & Dryer in Silver Spring
- Apartments with Utilities Included in Silver Spring
- Apartments with a Garage in Silver Spring
- Apartments with EV Charging in Silver Spring
- Apartments with a Virtual Tour in Silver Spring
Apartment Specialties
Apartments in your Budget
Find More Rentals Nearby…
Cities
Neighborhoods
Contact this Property
(202) 729-9422Languages: English
Open 9:00 AM – 6:00 PM Today