

Managed By

- Total Monthly Price
- $1,462 - $3,147
- Bedrooms
- Studio - 2Studio - 2 Beds
- Bathrooms
- 1 - 2.51 - 2.5 Baths
- Sq. Ft.
- 426 - 1,433 sq ft
Pricing and Floor Plans
SH
Show Floor Plan Details Hide Floor Plan Details
Unable to load floor plan details.
0-0813
$1,722
524 Sq. Ft.
Now
0-1012
$1,792
524 Sq. Ft.
Now
0-0909
$1,782
524 Sq. Ft.
Sep. 30
0-0721
$1,742
524 Sq. Ft.
Oct. 7
SE
Show Floor Plan Details Hide Floor Plan Details
Unable to load floor plan details.
0-0524
$1,687
488 Sq. Ft.
Now
0-0924
$1,782
488 Sq. Ft.
Now
0-0624
$1,697
488 Sq. Ft.
Now
SF
Show Floor Plan Details Hide Floor Plan Details
Unable to load floor plan details.
0-0321
$1,652
489 Sq. Ft.
Now
0-0317
$1,642
489 Sq. Ft.
Now
SG-S (Affordable Housing)
Show Floor Plan Details Hide Floor Plan Details
Unable to load floor plan details.
0-0811
$1,607
489 Sq. Ft.
Now
SA
Show Floor Plan Details Hide Floor Plan Details
Unable to load floor plan details.
0-1118
$1,672
426 Sq. Ft.
Now
SM
Show Floor Plan Details Hide Floor Plan Details
Unable to load floor plan details.
0-0101
$1,727
562 Sq. Ft.
Now
SJ
Show Floor Plan Details Hide Floor Plan Details
Unable to load floor plan details.
0-0315
$1,772
550 Sq. Ft.
Now
SB
Show Floor Plan Details Hide Floor Plan Details
Unable to load floor plan details.
0-0623
$1,582
437 Sq. Ft.
Oct. 5
SG-G (Affordable Housing)
Show Floor Plan Details Hide Floor Plan Details
Unable to load floor plan details.
0-0311
$1,462
489 Sq. Ft.
Oct. 6
New
1S
Show Floor Plan Details Hide Floor Plan Details
Unable to load floor plan details.
0-1129
$2,557
752 Sq. Ft.
Now
0-1128
$2,407
752 Sq. Ft.
Now
0-0835
$2,277
752 Sq. Ft.
Sep. 30
1N
Show Floor Plan Details Hide Floor Plan Details
Unable to load floor plan details.
0-1101
$2,187
741 Sq. Ft.
Now
0-0501
$2,077
741 Sq. Ft.
Nov. 9
1L
Show Floor Plan Details Hide Floor Plan Details
Unable to load floor plan details.
0-1125
$2,067
725 Sq. Ft.
Now
1F
Show Floor Plan Details Hide Floor Plan Details
Unable to load floor plan details.
0-0427
$2,187
690 Sq. Ft.
Now
1M
Show Floor Plan Details Hide Floor Plan Details
Unable to load floor plan details.
0-0632
$2,217
730 Sq. Ft.
Now
1P w/ Balcony
Show Floor Plan Details Hide Floor Plan Details
Unable to load floor plan details.
0-0602
$2,397
746 Sq. Ft.
Nov. 3
1K w/ Balcony
Show Floor Plan Details Hide Floor Plan Details
Unable to load floor plan details.
0-0416
$2,077
724 Sq. Ft.
Nov. 7
1J
Show Floor Plan Details Hide Floor Plan Details
Unable to load floor plan details.
2F w/ Balcony
Show Floor Plan Details Hide Floor Plan Details
Unable to load floor plan details.
0-0537
$2,907
1,034 Sq. Ft.
Now
0-0638
$2,862
1,034 Sq. Ft.
Now
0-0338
$2,887
1,034 Sq. Ft.
Now
2X w/ Balcony
Show Floor Plan Details Hide Floor Plan Details
Unable to load floor plan details.
0-0204
$2,952
1,206 Sq. Ft.
Now
0-0604
$2,992
1,206 Sq. Ft.
Oct. 28
2K
Show Floor Plan Details Hide Floor Plan Details
Unable to load floor plan details.
0-0740
$3,047
1,080 Sq. Ft.
Now
2AB Townhome w/ Balcony
Show Floor Plan Details Hide Floor Plan Details
Unable to load floor plan details.
0-0108
$3,092
1,433 Sq. Ft.
Now
2V w/ Balcony
Show Floor Plan Details Hide Floor Plan Details
Unable to load floor plan details.
0-0729
$3,147
1,163 Sq. Ft.
Now
2R
Show Floor Plan Details Hide Floor Plan Details
Unable to load floor plan details.
0-0639
$2,892
1,116 Sq. Ft.
Oct. 17
Property Map
Select a unit to view pricing and availability
Details
Property Information
- Built in 2019
- 399 units11 stories
Fees & Policies
The fees below are based on community-supplied data and may exclude additional fees and utilities.
Utilities & Essentials
-
Conservice Admin Fee$4 / mo
-
Water Admin Fee$7.82 / mo
-
ElectricityVaries / mo
-
WaterVaries / mo
One-Time Basics
Due at Application
-
Application Fee$25
Due at Move-In
-
Amenity Fee$350
Parking
-
Parking - Unreserved$125 / mo
-
Parking - Reserved$175 / mo
Comments
Max of 1
Additional Parking Options
-
Other
-
Covered
Other Pets Allowed
-
Pet Deposit$500
-
Pet Rent$50 / mo
Dogs Allowed
-
Dogs Allowed
Restrictions
None
Comments
| Restrictions: None
Cats Allowed
-
Cats Allowed
Restrictions
None
Comments
| Restrictions: None
-
Storage - Bike$10 / mo
-
Storage - Lockers$50 / mo
Personalized Add-Ons
-
Renter's Insurance Charges$15 / mo
Property Fee Disclaimer: Based on community-supplied data and independent market research. Subject to change without notice. May exclude fees for mandatory or optional services and usage-based utilities.
Matterport 3D Tours
Explore Commute Options
Property Highlights
- *Select apartments
- Access-controlled bike storage and repair station
- Built-in bookshelves and desk*
- Conference room for work-from-home flexibility
- Covered private patio or balcony*
- Electric car charging stations
- Elevated 9’-11.5’ ceilings
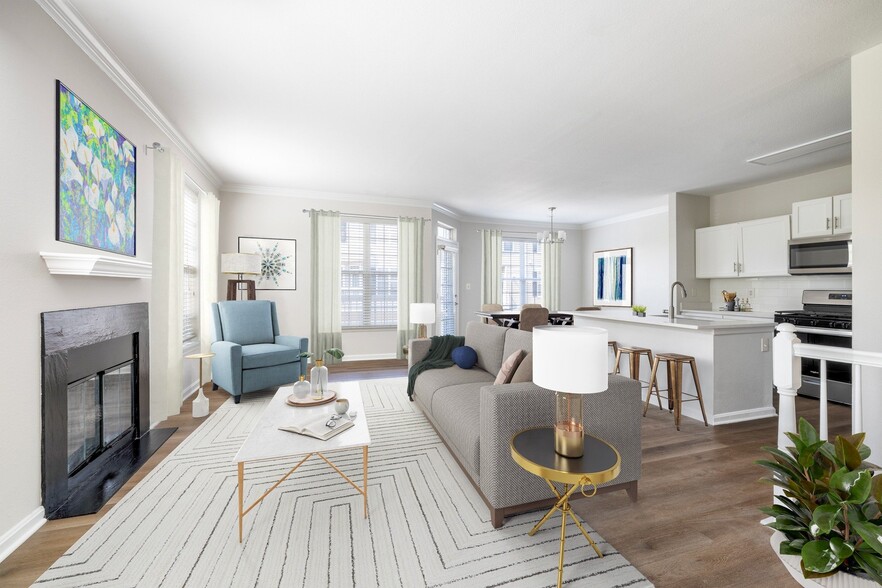
- Fireplace and fire pit with lounge seating
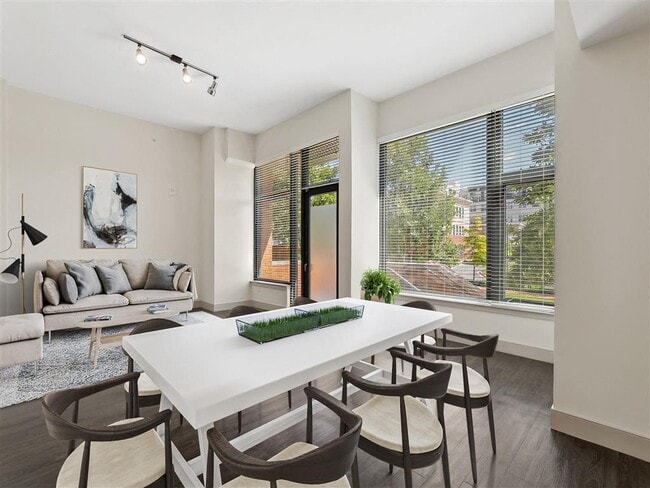
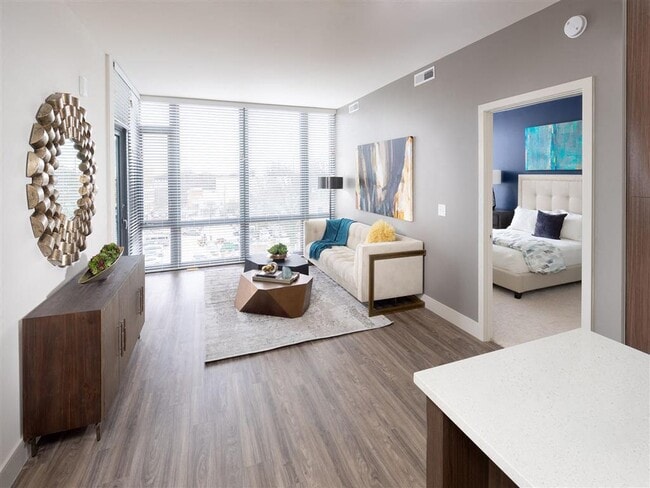
- Floor-to-ceiling windows
- In-home washer & dryer
- Outdoor grills with bistro and communal seating
- Oversized walk-in closets with custom shelving*
- Pet-friendly
- Premium pet spa
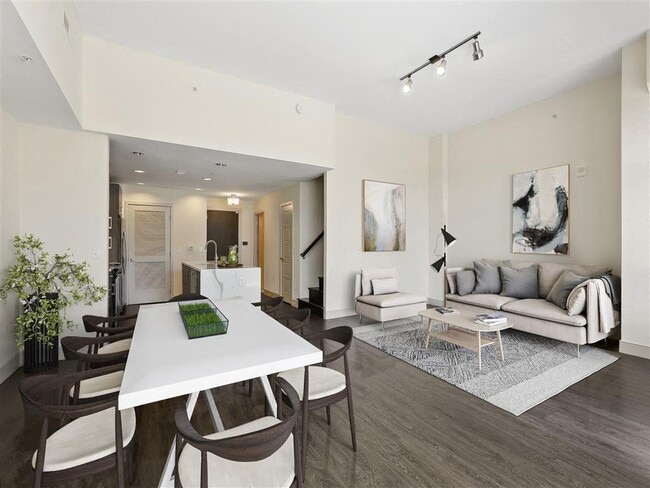
- Private dining room for entertaining
- Private entrance townhome plans*
- Sky terrace with panoramic views
- Spacious twin-basin sink vanities*
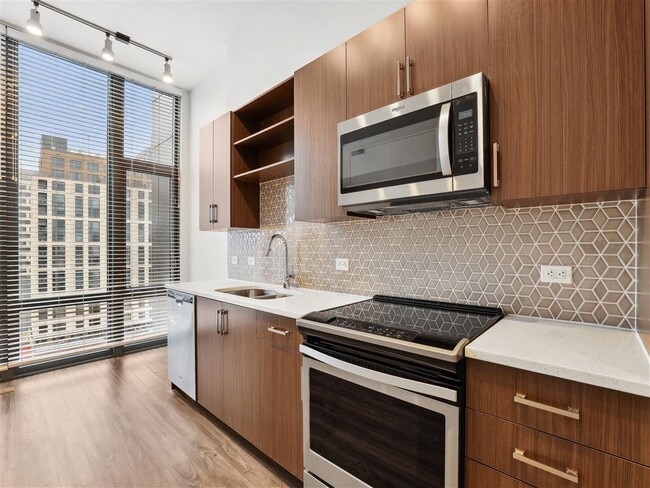
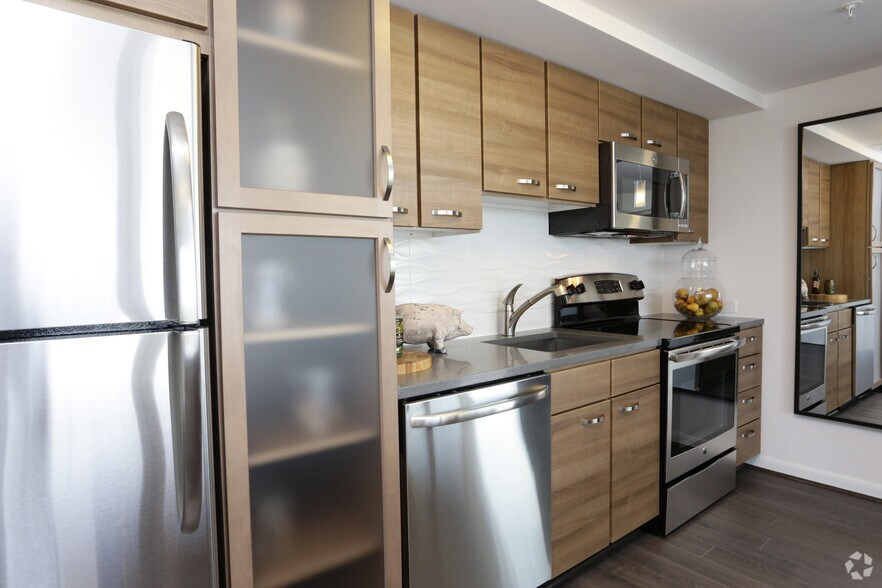
- Stainless-steel kitchen appliances
- Wi-Fi access in amenity spaces
- Work lounge
Apartment Features
- Air Conditioning
- Balcony
- Built-In Bookshelves
- Dining Room
- Dishwasher
- Disposal
- Fireplace
- Floor to Ceiling Windows
- Kitchen
- Oven
- Patio
- Refrigerator
- Walk-In Closets
- Washer/Dryer
- Wi-Fi
Community Features
- Bicycle Storage
- Car Charging Station
- Concierge
- Conference Rooms
- Courtyard
- Fitness Center
- Grill
- Income Restricted
- Lounge
- Maintenance on site
- Pool
- Property Manager on Site
- Public Transportation
- Spa
- Wi-Fi
Map of Thayer and Spring
Area Scores
Walkability
Exceptionally walkable
Transit
Exceptional public transit
Driveability
Fairly drivable
Bikeability
Moderately bikeable
Walkability measures the walking distance to day-to-day needs.
Transit measures access to public transportation.
Driveability measures congestion, parking availability, and access to major roads.
Bikeability measures the suitability for cycling.
Soundscore™
Active
A Sound Score rating aggregates noise caused by vehicle traffic, airplane traffic and local sources.
Transit
Subway
1 min Drive


Commuter Rail
1 min Drive
Commuter Rail
10 min Drive
Airport
21 min Drive

Airport
47 min Drive

Airport
41 min Drive

Moving to Downtown Silver Spring, Silver Spring, MD
Shopping Centers
Shoppers will appreciate Thayer and Spring proximity to Ellsworth Place. Ellsworth Place is 0.6 miles away.
Commuting
With top-notch public transportation and a TransitScore of 90, Downtown Silver Spring is exceptional public transit. Within 8 miles of Thayer and Spring, you’ll find Silver Spring, Takoma, and Forest Glen.
Parks and Recreation
Recreational activities near Thayer and Spring are plentiful. Discover 3 parks within 4.2 miles, including Montgomery College Planetarium, Rock Creek Park, and Audubon Naturalist-Woodend Sanctuary.
Airports
Living in Downtown Silver Spring provides easy access to Ronald Reagan Washington Ntl, located just 21 minutes from Thayer and Spring. Another nearby airport is Baltimore/Washington International Thurgood Marshall, located 30.6 miles away.
Local Education
Primary and Secondary Schools

Sligo Creek Elementary
Grades K-5
Public

East Silver Spring Elementary School
Grades PK-5
Public

Quality Time Early Learning Center
Grades PK-5
Private
Takoma Park Middle School
Grades 6-8
Public

Silver Spring International Middle
Grades 6-8
Public
St Michael The Archangel Catholic School
Grades K-8
Private
Montgomery Blair High School
Grades 9-12
Public
The Nora School
Grades 9-12
Private
Data provided by GreatSchools.org © 2026. All rights reserved.

Colleges and Universities
| School | Commute Time (Distance) |
|---|---|
| Montgomery Coll., Takoma Park | Walk: 11 min (0.6 mi) |
| Catholic University | Drive: 9 min (4.8 mi) |
| University of Maryland | Drive: 14 min (5.8 mi) |
| Univ. District of Columbia | Drive: 11 min (6 mi) |
About Thayer and Spring
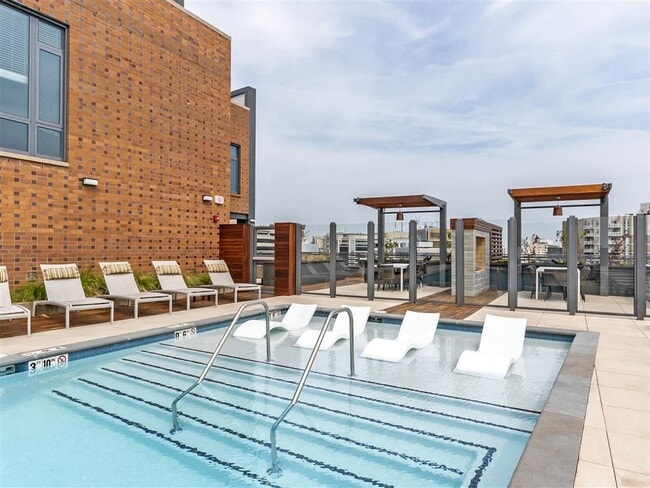
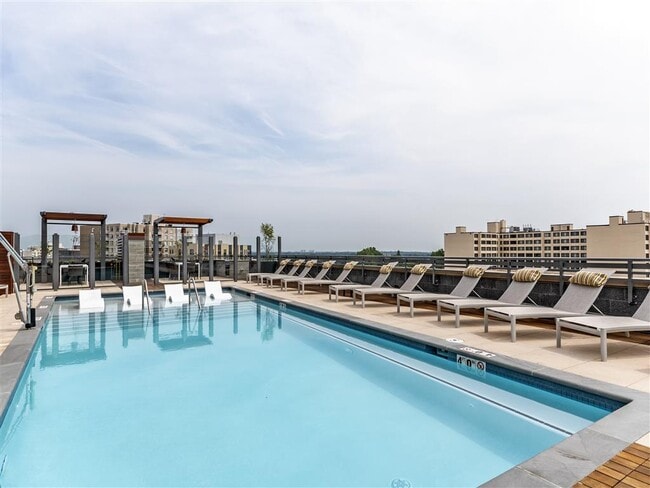
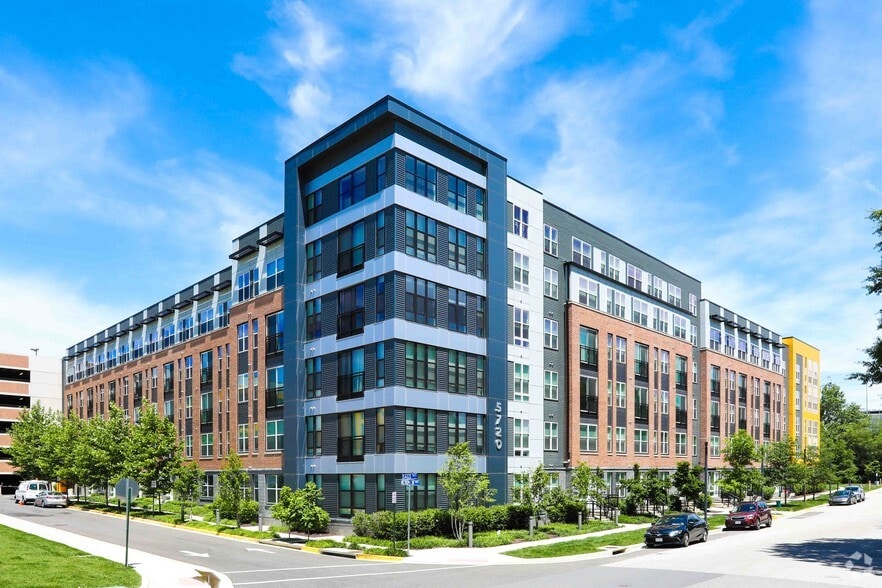
Thayer & Spring is an amenity-rich community, which offers studio, one- and two-bedroom apartments, and townhomes. Thayer & Spring features a lounge, cyber cafe, fitness center with yoga studio, rooftop pool with outdoor lounge, a large courtyard and…
several green spaces. Thayer & Spring is located in downtown Silver Spring, Maryland, and is a short distance to the Silver Spring Metro Station and many shops, restaurants, and entertainment offerings. The community is a 20-minute drive from downtown Washington, DC.
We are committed to transparent pricing. All-in price includes base rent and required monthly fees based on default selections. Optional and usage-based fees are not included. Security deposit amounts may vary based on screening results. Prices, fees, and availability are subject to change and can vary based on the unit, lease term, and move-in date. Promotions may be conditional. Residents must maintain renters insurance with at least $100,000 in personal liability coverage. Failure to provide proof of coverage will result in automatic enrollment in the property's master insurance policy at the applicable monthly rate. Residents are responsible for activating and maintaining all required utilities, some of which may be billed directly by the provider and others through the property. This summary does not include all potential charges. The lease and application govern all fees and terms. Contact the leasing office for the most current information.
Thayer & Spring is an amenity-rich community, which offers studio, one- and two-bedroom apartments, and townhomes. Thayer & Spring features a lounge, cyber cafe, fitness center with yoga studio, rooftop pool with outdoor lounge, a large courtyard and several green spaces. Thayer & Spring is located in downtown Silver Spring, Maryland, and is a short distance to the Silver Spring Metro Station and many shops, restaurants, and entertainment offerings. The community is a 20-minute drive from downtown Washington, DC.
We are committed to transparent pricing. All-in price includes base rent and required monthly fees based on default selections. Optional and usage-based fees are not included. Security deposit amounts may vary based on screening results. Prices, fees, and availability are subject to change and can vary based on the unit, lease term, and move-in date. Promotions may be conditional. Residents must maintain renters insurance with at least $100,000 in personal liability coverage. Failure to provide proof of coverage will result in automatic enrollment in the property's master insurance policy at the applicable monthly rate. Residents are responsible for activating and maintaining all required utilities, some of which may be billed directly by the provider and others through the property. This summary does not include all potential charges. The lease and application govern all fees and terms. Contact the leasing office for the most current information.
Thayer and Spring is an apartment community in Silver Spring, MD
Contact
Silver Spring, MD 20910
- Sunday 11:00 AM – 5:00 PM
- Monday 9:00 AM – 6:00 PM
- Tuesday 9:00 AM – 6:00 PM
- Wednesday 9:00 AM – 6:00 PM
- Thursday 9:00 AM – 6:00 PM
- Friday 9:00 AM – 6:00 PM
- Saturday 10:00 AM – 5:00 PM
Renter Reviews
For Thayer and Spring
18 Ratings & Reviews
-
1/10/23
Very very good... (Verified Renter)
Very very good service
Review from Apartments.com
Thayer and Spring Gallery



Nearby Properties You Might Like
Within 50 Miles of Thayer and Spring

Find More Rentals in Silver Spring
Bedrooms
Other Types of Rentals
Silver Spring Apartments by Amenity
- Pet-Friendly Apartments in Silver Spring
- Furnished Apartments in Silver Spring
- Apartments with a Pool in Silver Spring
- Apartments with Wheelchair Access in Silver Spring
- Apartments with Washer & Dryer in Silver Spring
- Apartments with Utilities Included in Silver Spring
- Apartments with a Garage in Silver Spring
- Apartments with EV Charging in Silver Spring
- Apartments with a Virtual Tour in Silver Spring
Apartment Specialties
Apartments in your Budget
- Silver Spring Move-in Specials
- Cheap Apartments in Silver Spring
- Luxury Apartments in Silver Spring
- Apartments under $700 in Silver Spring
- Apartments under $900 in Silver Spring
- Apartments under $1000 in Silver Spring
- Apartments under $1500 in Silver Spring
- Apartments under $2000 in Silver Spring
- Apartments under $2500 in Silver Spring
Find More Rentals Nearby…
Cities
Neighborhoods
Contact This Property
(301) 960-5737Languages: English
Open 10:00 AM – 5:00 PM Today