



Managed By

- Bedrooms
- Studio - 2Studio - 2 Beds
- Bathrooms
- 1 - 21 - 2 Baths
- Sq. Ft.
- 470 - 1,248 sq ft
Pricing and Floor Plans
Studio- 470
Show Floor Plan Details Hide Floor Plan Details
Unable to load floor plan details.
133-1514
$1,800
470 Sq. Ft.
Now
Studio- 493
Show Floor Plan Details Hide Floor Plan Details
Unable to load floor plan details.
133-0714
$1,651
493 Sq. Ft.
Nov. 9
Studio- 501
Show Floor Plan Details Hide Floor Plan Details
Unable to load floor plan details.
Studio- 511
Show Floor Plan Details Hide Floor Plan Details
Unable to load floor plan details.
Studio- 568
Show Floor Plan Details Hide Floor Plan Details
Unable to load floor plan details.
Studio- 591
Show Floor Plan Details Hide Floor Plan Details
Unable to load floor plan details.
Studio- 673
Show Floor Plan Details Hide Floor Plan Details
Unable to load floor plan details.
1 Bedroom- 724
Show Floor Plan Details Hide Floor Plan Details
Unable to load floor plan details.
133-0922
$2,217
724 Sq. Ft.
Now
133-1023
$2,217
724 Sq. Ft.
Sep. 30
133-0822
$2,187
724 Sq. Ft.
Nov. 11
133-1012
$2,202
724 Sq. Ft.
Dec. 14
1 Bedroom- 662
Show Floor Plan Details Hide Floor Plan Details
Unable to load floor plan details.
133-1504
$2,168
662 Sq. Ft.
Now
1 Bedroom with Den 1012
Show Floor Plan Details Hide Floor Plan Details
Unable to load floor plan details.
010-1207
$2,506
1,012 Sq. Ft.
Now
1 Bedroom- 707
Show Floor Plan Details Hide Floor Plan Details
Unable to load floor plan details.
1 Bedroom- 756
Show Floor Plan Details Hide Floor Plan Details
Unable to load floor plan details.
1 Bedroom- 620
Show Floor Plan Details Hide Floor Plan Details
Unable to load floor plan details.
1 Bedroom- 660
Show Floor Plan Details Hide Floor Plan Details
Unable to load floor plan details.
1 Bedroom- 730
Show Floor Plan Details Hide Floor Plan Details
Unable to load floor plan details.
1 Bedroom- 751
Show Floor Plan Details Hide Floor Plan Details
Unable to load floor plan details.
1 Bedroom- 754
Show Floor Plan Details Hide Floor Plan Details
Unable to load floor plan details.
1 Bedroom- 784
Show Floor Plan Details Hide Floor Plan Details
Unable to load floor plan details.
1 Bedroom- 785
Show Floor Plan Details Hide Floor Plan Details
Unable to load floor plan details.
1 Bedroom with Den- 910
Show Floor Plan Details Hide Floor Plan Details
Unable to load floor plan details.
1 Bedroom with Den 949
Show Floor Plan Details Hide Floor Plan Details
Unable to load floor plan details.
1 Bedroom with Den- 823
Show Floor Plan Details Hide Floor Plan Details
Unable to load floor plan details.
2 Bedroom- 1097
Show Floor Plan Details Hide Floor Plan Details
Unable to load floor plan details.
010-0802
$2,320
1,097 Sq. Ft.
Now
010-0602
$2,448
1,097 Sq. Ft.
Sep. 30
2 Bedroom- 1248
Show Floor Plan Details Hide Floor Plan Details
Unable to load floor plan details.
010-1112
$2,686
1,248 Sq. Ft.
Now
010-1212
$2,727
1,248 Sq. Ft.
Oct. 28
2 Bedroom- 1146
Show Floor Plan Details Hide Floor Plan Details
Unable to load floor plan details.
133-0918
$2,625
1,146 Sq. Ft.
Oct. 21
133-0419
$2,502
1,146 Sq. Ft.
Dec. 29
2 Bedroom- 1108
Show Floor Plan Details Hide Floor Plan Details
Unable to load floor plan details.
133-0807
$2,427
1,108 Sq. Ft.
Nov. 25
133-0907
$2,462
1,108 Sq. Ft.
Nov. 27
2 Bedroom- 1086
Show Floor Plan Details Hide Floor Plan Details
Unable to load floor plan details.
010-0808
$2,485
1,086 Sq. Ft.
Now
2 Bedroom- 1125
Show Floor Plan Details Hide Floor Plan Details
Unable to load floor plan details.
010-0907
$2,617
1,125 Sq. Ft.
Oct. 30
2 Bedroom- 1227
Show Floor Plan Details Hide Floor Plan Details
Unable to load floor plan details.
133-1420
$2,784
1,227 Sq. Ft.
Nov. 25
New
2 Bedroom- 925
Show Floor Plan Details Hide Floor Plan Details
Unable to load floor plan details.
2 Bedroom- 1169
Show Floor Plan Details Hide Floor Plan Details
Unable to load floor plan details.
2 Bedroom- 1172
Show Floor Plan Details Hide Floor Plan Details
Unable to load floor plan details.
2 Bedroom- 938
Show Floor Plan Details Hide Floor Plan Details
Unable to load floor plan details.
2 Bedroom- 1120
Show Floor Plan Details Hide Floor Plan Details
Unable to load floor plan details.
Details
Lease Term Options
- 1+ mo
Property Information
- Built in 2009
- 457 units15 stories
Fees & Policies
The fees below are based on community-supplied data and may exclude additional fees and utilities.
Utilities & Essentials
-
Water$10 - $33 / mo
-
Sewer$16 - $49 / mo
-
Monthly Storage$40 - $65 / mo
-
Utility Admin Fee$6 - $9 / mo
One-Time Basics
Due at Application
-
Application Fee Per Applicant$50
Due at Move-In
-
Refundable Holding Fee$300
Dogs Allowed
-
Pet Deposit$300
-
Monthly Pet Fee$65
-
One-Time Pet FeeN/A
0 lbs. Weight Limit
Restrictions
null
Cats Allowed
-
Pet Deposit$300
-
Monthly Pet Fee$50
-
One-Time Pet FeeN/A
0 lbs. Weight Limit
Restrictions
null
Property Fee Disclaimer: Based on community-supplied data and independent market research. Subject to change without notice. May exclude fees for mandatory or optional services and usage-based utilities.
Matterport 3D Tours
Explore Commute Options
Property Highlights
- Controlled Access
- Granite Countertops
- Hardwood Floors In Select Homes
- Smoke Free Living
- View
- Virtual Tours Available
Apartment Features
- Air Conditioning
- Balcony
- Cable Ready
- Dishwasher
- Disposal
- Microwave
- Patio
- Refrigerator
- Storage Space
- Views
- Walk-In Closets
- Washer/Dryer
- Window Coverings
Community Features
- 24 Hour Access
- Business Center
- Clubhouse
- Concierge
- Controlled Access
- Elevator
- Fitness Center
- Gated
- Guest Apartment
- Health Club Discount
- Income Restricted
- Lounge
- Maintenance on site
- Package Service
- Playground
- Pool
- Property Manager on Site
- Short Term Lease
- Storage Space
- Sundeck
Map of The Veridian
Area Scores
Walkability
Very walkable
Transit
Exceptional public transit
Driveability
Very drivable
Bikeability
Moderately bikeable
Walkability measures the walking distance to day-to-day needs.
Transit measures access to public transportation.
Driveability measures congestion, parking availability, and access to major roads.
Bikeability measures the suitability for cycling.
Soundscore™
Busy
A Sound Score rating aggregates noise caused by vehicle traffic, airplane traffic and local sources.
Transit
Subway
1 min Drive


Commuter Rail
1 min Drive
Commuter Rail
10 min Drive
Airport
21 min Drive

Airport
47 min Drive

Airport
41 min Drive

Moving to Downtown Silver Spring, Silver Spring, MD
Shopping Centers
Shoppers will appreciate The Veridian proximity to 7845 - 7851 Eastern Ave and The Blairs. 7845 - 7851 Eastern Ave is 0.5 miles away, and The Blairs is within a 7 minute walk.
Commuting
With top-notch public transportation and a TransitScore of 90, Downtown Silver Spring is exceptional public transit. Within 8.2 miles of The Veridian, you’ll find Silver Spring, Takoma, and Forest Glen.
Parks and Recreation
Recreational activities near The Veridian are plentiful. Discover 3 parks within 4 miles, including Montgomery College Planetarium, Rock Creek Park, and Audubon Naturalist-Woodend Sanctuary.
Airports
Living in Downtown Silver Spring provides easy access to Ronald Reagan Washington Ntl, located just 21 minutes from The Veridian. Another nearby airport is Baltimore/Washington International Thurgood Marshall, located 30.9 miles away.
Local Education
Primary and Secondary Schools

Sligo Creek Elementary
Grades K-5
Public

Shepherd Elementary School
Grades PK-5
Public

Quality Time Early Learning Center
Grades PK-5
Private
San Miguel School
Grades 6-8
Private
Takoma Park Middle School
Grades 6-8
Public

Silver Spring International Middle
Grades 6-8
Public
Montgomery Blair High School
Grades 9-12
Public
The Nora School
Grades 9-12
Private
Data provided by GreatSchools.org © 2026. All rights reserved.

Colleges and Universities
| School | Commute Time (Distance) |
|---|---|
| Montgomery Coll., Takoma Park | Walk: 9 min (0.5 mi) |
| Catholic University | Drive: 8 min (4.6 mi) |
| Trinity Washington University | Drive: 10 min (5.8 mi) |
| Univ. District of Columbia | Drive: 11 min (5.9 mi) |
About The Veridian
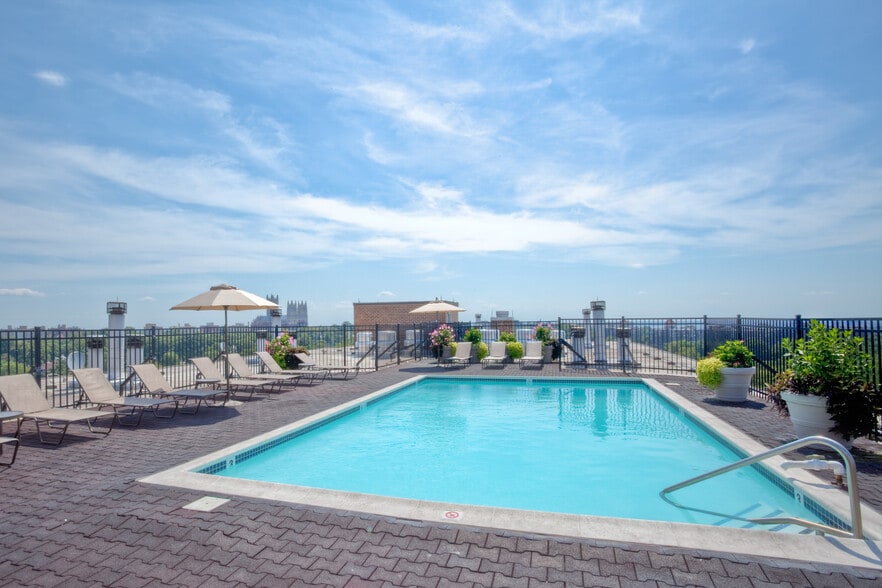
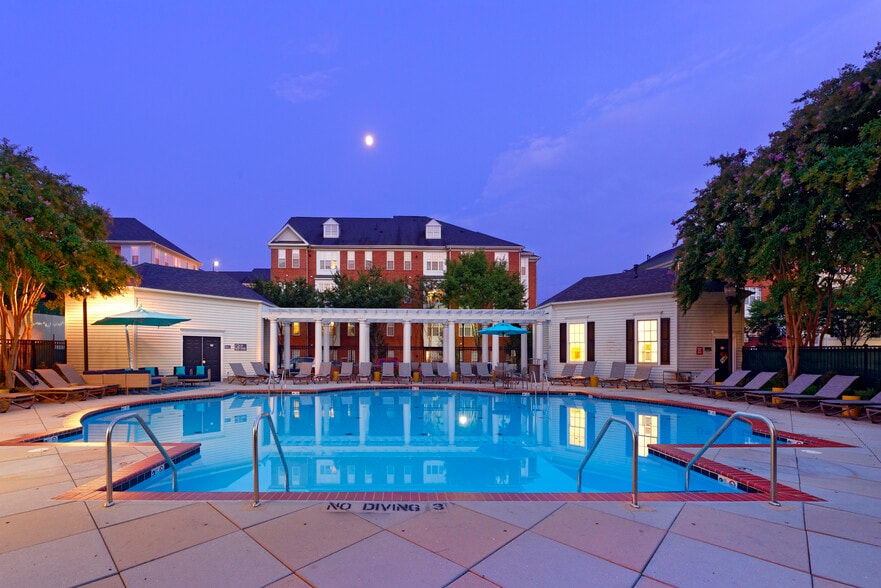
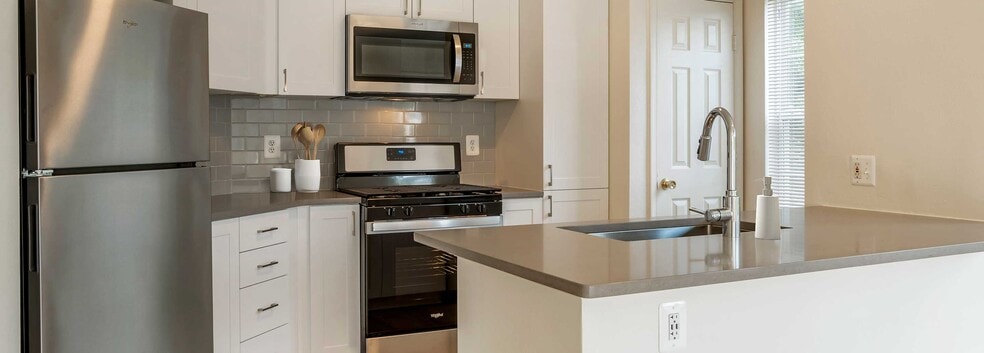
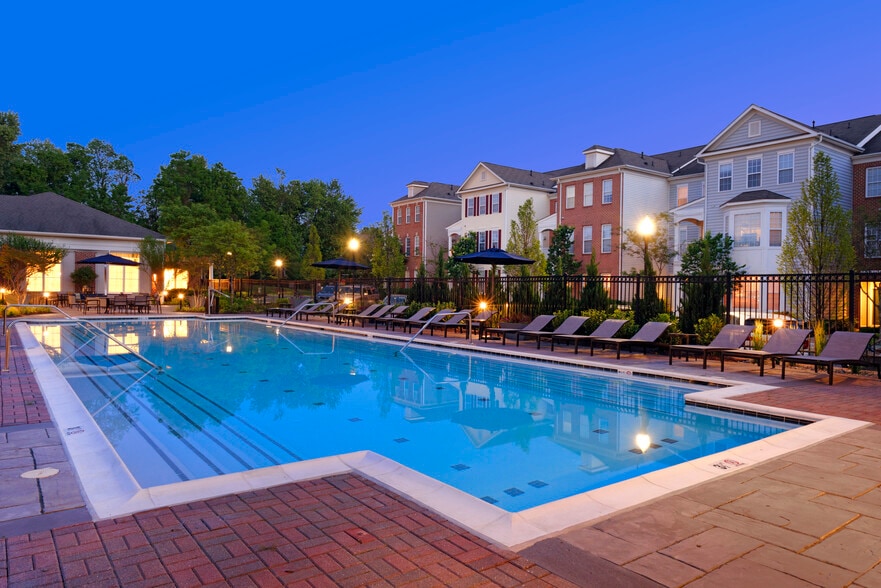
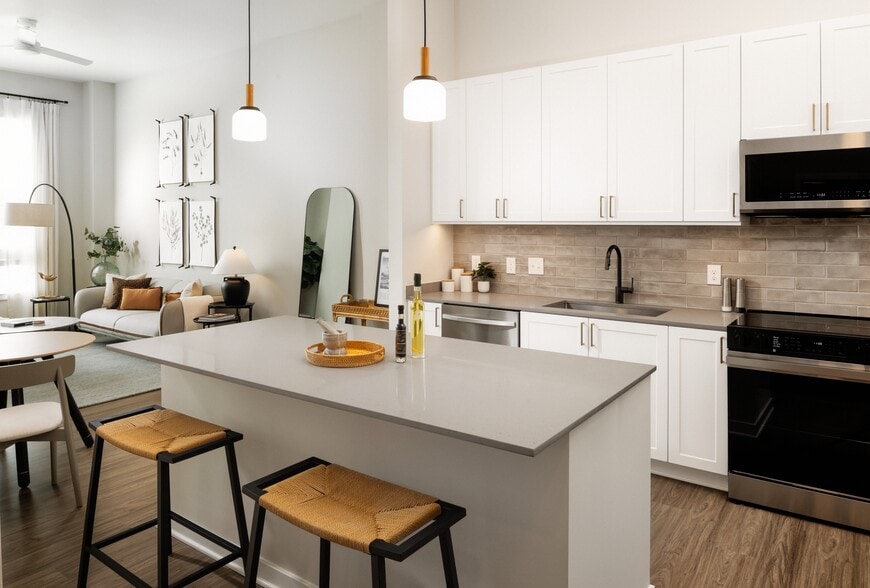
Elevate your lifestyle at The Veridian Apartments, a modern residential community in Silver Spring. Conveniently located near the Silver Spring Metro Station and I-495, this commuter-friendly location offers quick transit access to Washington, D.C.,… as well as local shopping and dining. Our pet-friendly apartment homes feature hard-surface flooring, stainless steel appliances, granite countertops, smart home technology, walk-in closets, and in-home washers and dryers. Premier resident amenities include a rooftop swimming pool with lounge seating, an outdoor terrace with grill stations, a 24-hour fitness center, a business center, an on-site dog park, and controlled-access garage parking.
Elevate your lifestyle at The Veridian Apartments, a modern residential community in Silver Spring. Conveniently located near the Silver Spring Metro Station and I-495, this commuter-friendly location offers quick transit access to Washington, D.C., as well as local shopping and dining. Our pet-friendly apartment homes feature hard-surface flooring, stainless steel appliances, granite countertops, smart home technology, walk-in closets, and in-home washers and dryers. Premier resident amenities include a rooftop swimming pool with lounge seating, an outdoor terrace with grill stations, a 24-hour fitness center, a business center, an on-site dog park, and controlled-access garage parking.
The Veridian is an apartment community in Silver Spring, MD
Contact
Silver Spring, MD 20910
- Sunday Closed
- Monday 9:00 AM – 6:00 PM
- Tuesday 9:00 AM – 6:00 PM
- Wednesday 10:00 AM – 6:00 PM
- Thursday 9:00 AM – 6:00 PM
- Friday 9:00 AM – 6:00 PM
- Saturday 9:00 AM – 5:00 PM
Renter Reviews
For The Veridian
14 Ratings & Reviews
-
3/19/24
Not ideal (to say the least)
The more recent previous reviews have it - this place used to be good, but is quickly going downhill. Poor and untrustworthy management, hit-or-miss maintenance, unreliable elevators, and a concerning amount of safety problems - trespassers getting unauthorized access to the building via the lobbies (especially the East Tower - which has no concierge), a lack of security at night, car theft in the garage in between the two towers of the complex, packages & groceries being stolen... I could go on… , but for what you'll pay in rent here, you can do better elsewhere.
Review from Apartments.com
5 People Found This Helpful
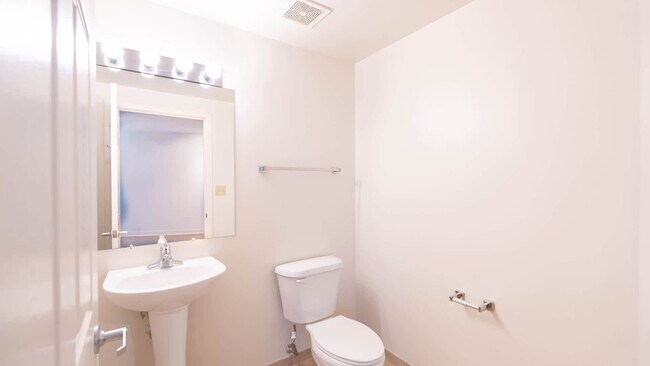
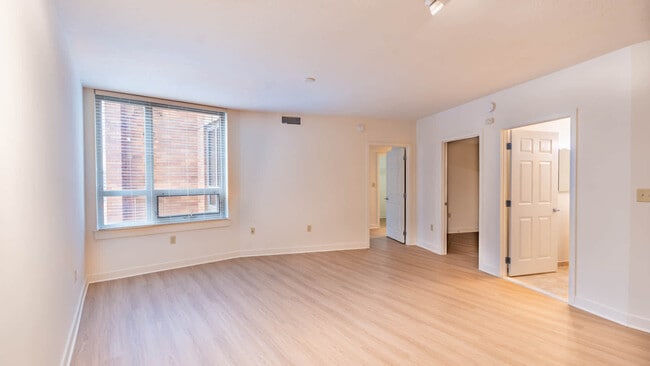
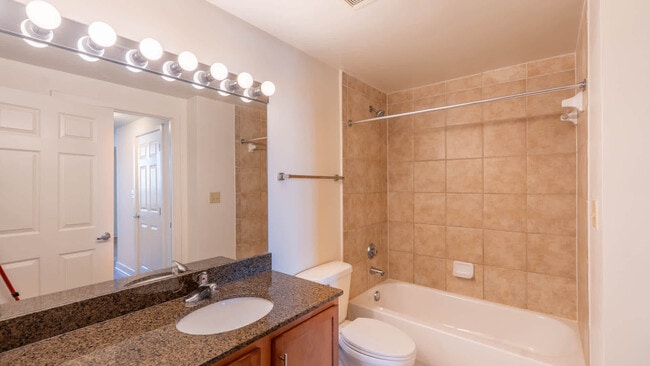
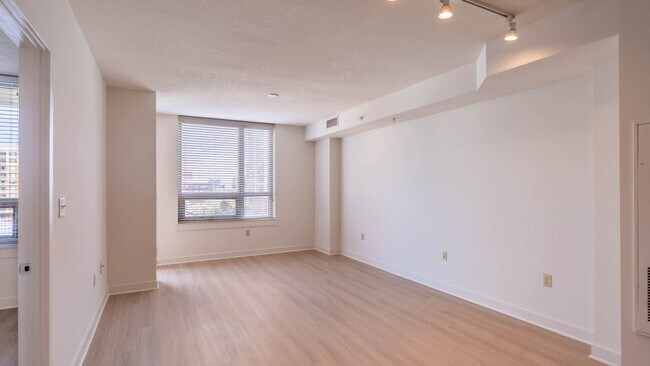
The Veridian Gallery




Nearby Properties You Might Like
Within 50 Miles of The Veridian
Find More Rentals in Silver Spring
Bedrooms
Other Types of Rentals
Silver Spring Apartments by Amenity
- Pet-Friendly Apartments in Silver Spring
- Furnished Apartments in Silver Spring
- Apartments with a Pool in Silver Spring
- Apartments with Wheelchair Access in Silver Spring
- Apartments with Washer & Dryer in Silver Spring
- Apartments with Utilities Included in Silver Spring
- Apartments with a Garage in Silver Spring
- Apartments with EV Charging in Silver Spring
- Apartments with a Virtual Tour in Silver Spring
Apartment Specialties
Apartments in your Budget
- Silver Spring Move-in Specials
- Cheap Apartments in Silver Spring
- Luxury Apartments in Silver Spring
- Apartments under $700 in Silver Spring
- Apartments under $900 in Silver Spring
- Apartments under $1000 in Silver Spring
- Apartments under $1500 in Silver Spring
- Apartments under $2000 in Silver Spring
- Apartments under $2500 in Silver Spring
Find More Rentals Nearby…
Cities
Neighborhoods
Contact This Property
(202) 931-6939Languages: English
Open 9:00 AM – 5:00 PM Today