
1418 Lake Geneva Dr, Trappe, MD 21673
What This Townhouse Offers
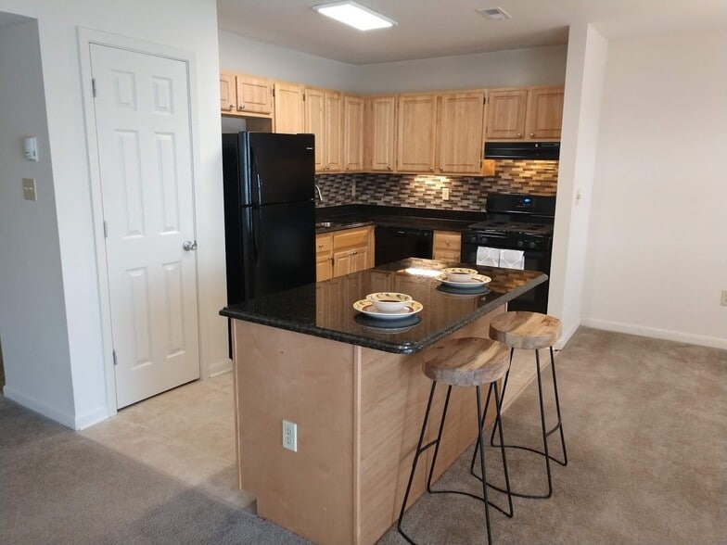
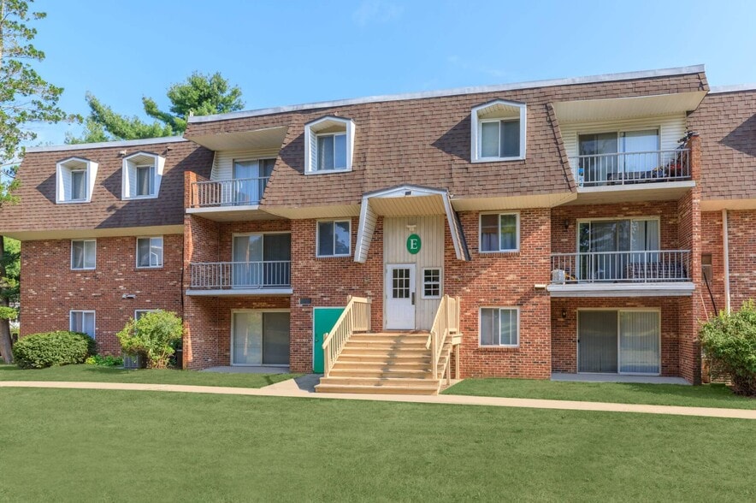
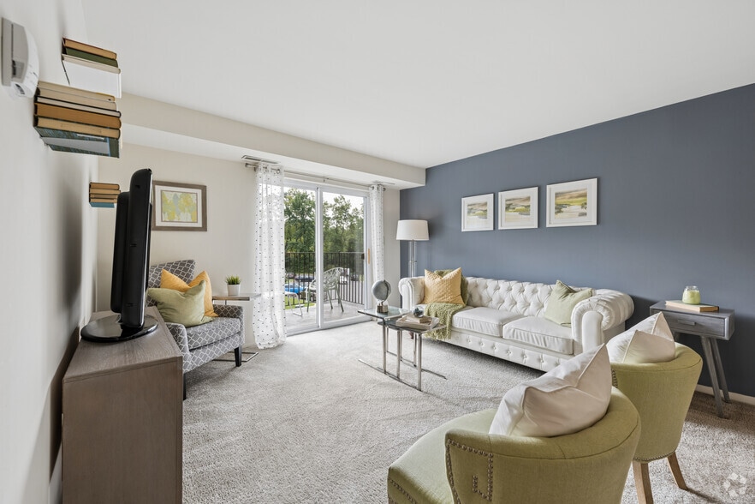
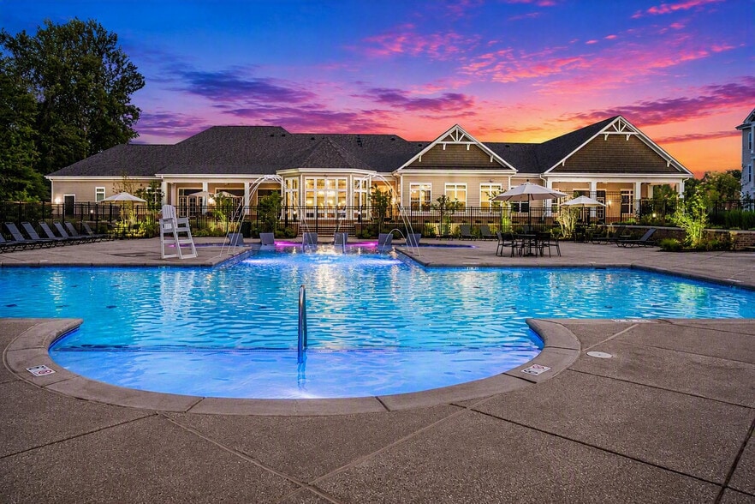
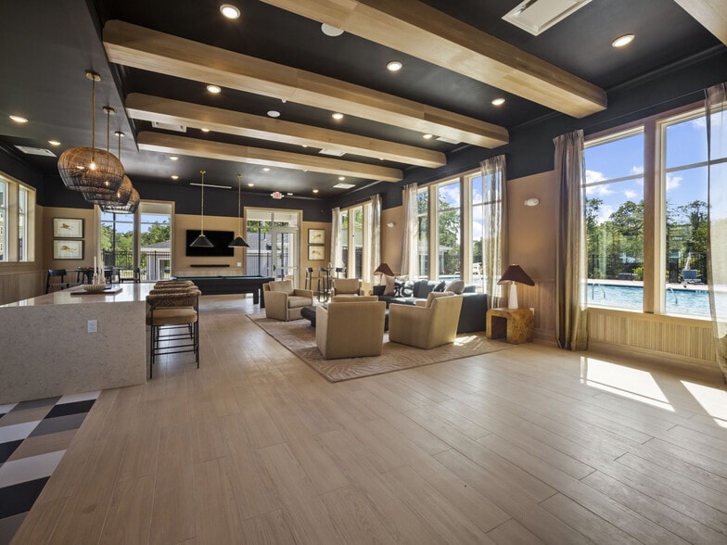
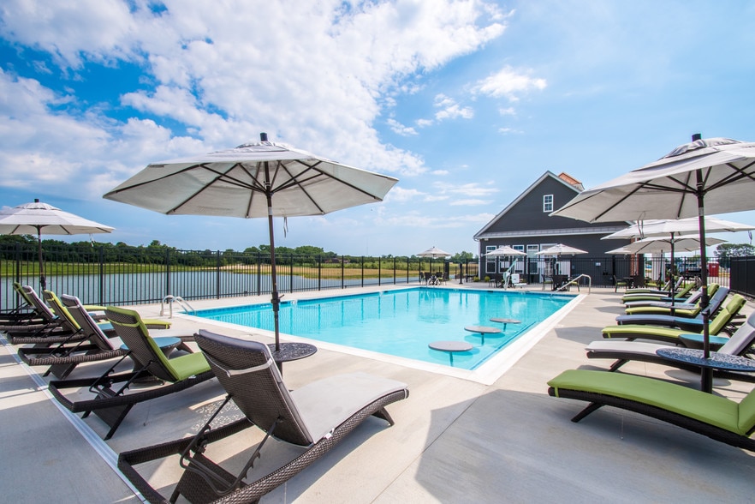
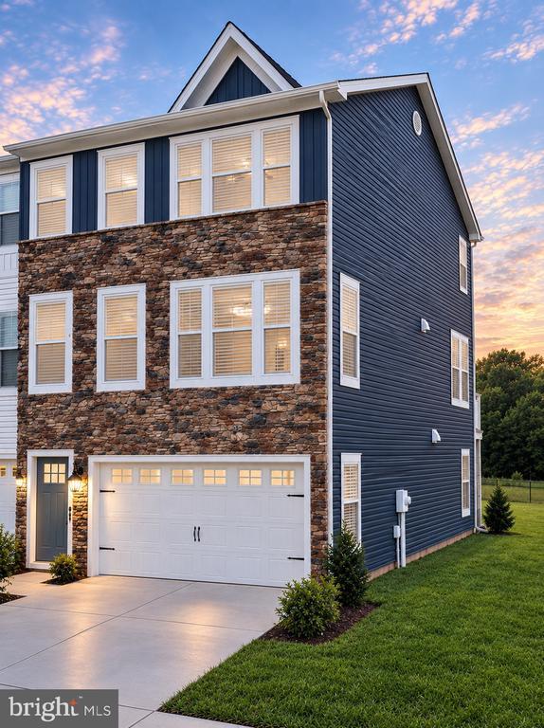
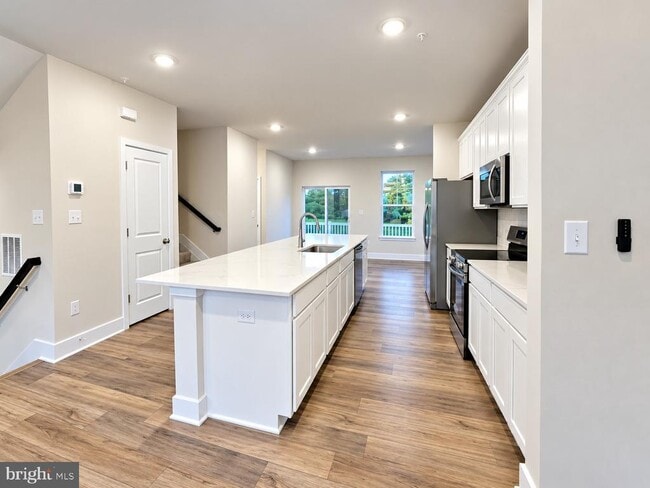
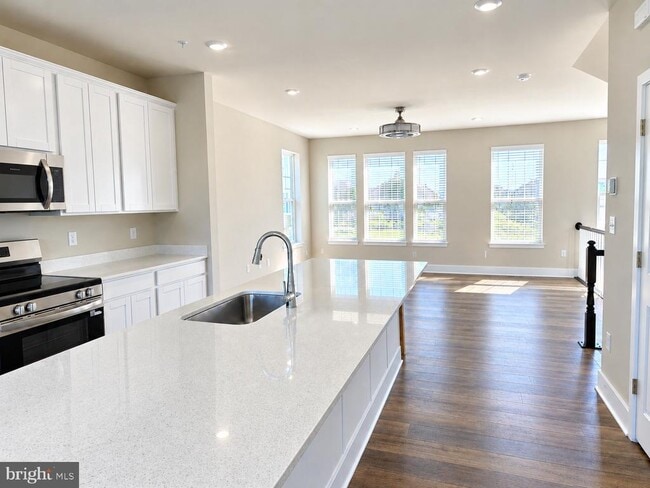
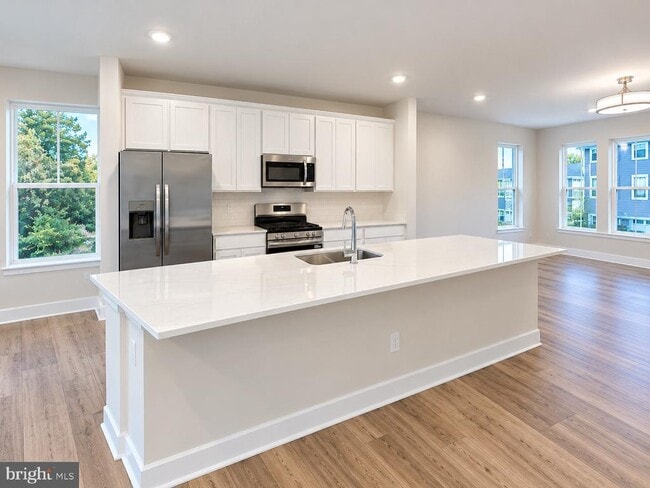
Be the first to call this stunning 3-bedroom, 3.5-bath end-unit townhome in Lakeside at Trappe home. Featuring three finished levels, modern luxury finishes, an open-concept layout, finished walk-out lower level, private deck, and finished 2-car garage, this home offers exceptional comfort and convenience on Maryland’s Eastern Shore. The main level features beautiful LVP flooring, dimmable lighting, and a stylish kitchen that opens seamlessly to the living and dining areas. Upstairs, the spacious primary suite includes a private bath and walk-in closet, while two additional bedrooms provide ample space and comfort. The finished walk-out lower level offers a full bathroom and flexible recreation space ideal for a family room, home gym, media room, office, or entertaining. The attached 2-car garage features an epoxy floor and dedicated EV charging outlet. The all-electric home is equipped with an efficient heat pump for heating and cooling. Community & Location: Enjoy a swimming pool, clubhouse, dog park, playground, and sports courts. Conveniently located near Route 50, with easy access to Easton, Cambridge, Oxford, and St. Michaels, plus nearby shopping and dining. Annapolis and the Bay Bridge are an easy drive away. Minimum 12-month lease. Tenant responsible for electricity and water/sewer. Security deposit equal to one month’s rent due at lease signing. Pets considered case-by-case. No smoking or vaping.
Unit
Townhome Features
- Dishwasher
1418 Lake Geneva Dr is a townhome for rent in Trappe, MD
Townhome Details
Home Design
- Built in 2026 | New Construction
- Traditional Architecture
- End Unit Townhome
- Slab Foundation
Interior Spaces
- Open Floorplan
- Built-In Features
- Wet Bar
- Recessed Lighting
- Ceiling Fan
- 2280 Sq Ft Home
- Property has 3 Levels
Kitchen
- Upgraded Countertops
- Stainless Steel Appliances
- Kitchen Island
- Electric Oven or Range
- Ice Maker
- Built-In Microwave
- Dishwasher
Flooring
- Carpet
Bedrooms and Bathrooms
- Walk-In Closet
- Bathtub with Shower
- Walk-in Shower
- 3 Main Level Bedrooms
- 3.5 Bathrooms
- En-Suite Bathroom
- 3 Bedrooms | 4 Bathrooms
Laundry
- Dryer
- Laundry in unit
- Washer
Parking
- 2 Car Direct Access Garage
- Front Facing Garage
Lot Details
- 2025 Sq Ft Lot
- Property is in excellent condition
- Sprinkler System
Utilities
- Central Heating and Cooling System
- Electric Water Heater
- Public Water Source
- Private Sewer
- Vented Exhaust Fan
Listing and Financial Details
- Security Deposit $2,400
- 12-Month Min and 36-Month Max Lease Term
- Available 2026-09-18
- Assessor Parcel Number 2103199606
- Tenant pays for exterior maintenance, lawn/tree/shrub care, minor interior maintenance, snow removal, trash removal, all utilities
- The owner pays for association fees, real estate taxes
- Rent includes common area maintenance
- No Smoking Allowed
- Residential Lease
Community Details
Overview
- $85 Monthly HOA Fees
- Lakeside At Trappe Subdivision
Amenities
- Clubhouse
- Community Center
- Common Area
Recreation
- Fitness Center
- Community Pool
Pet Policy
- Pets allowed on a case-by-case basis
Explore Commute Options
What's nearby 1418 Lake Geneva Dr
Get In Touch
Trappe, MD 21673

Copyright © 2026 Bright MLS, Inc.
Area Scores
Walkability
Not walkable
Transit
Limited public transit
Driveability
Exceptionally drivable
Bikeability
Not bikeable
Walkability measures the walking distance to day-to-day needs.
Transit measures access to public transportation.
Driveability measures congestion, parking availability, and access to major roads.
Bikeability measures the suitability for cycling.
Soundscore™
Calm
A Sound Score rating aggregates noise caused by vehicle traffic, airplane traffic and local sources.
Local Education
Primary and Secondary Schools

Cambridge Christian Academy
Grades K-5
Private

White Marsh Elementary School
Grades PK-5
Public

Easton Middle School
Grades 6-8
Public
Ss Peter & Paul Elementary School
Grades PK-8
Private

Easton High School
Grades 9-12
Public
Ss Peter & Paul High School
Grades 9-12
Private
Data provided by GreatSchools.org © 2026. All rights reserved.

Avoid Scams
Protect yourself from fraud. Do not send money to anyone you don't know.
Nearby Properties You Might Like
Within 50 Miles of 1418 Lake Geneva Dr