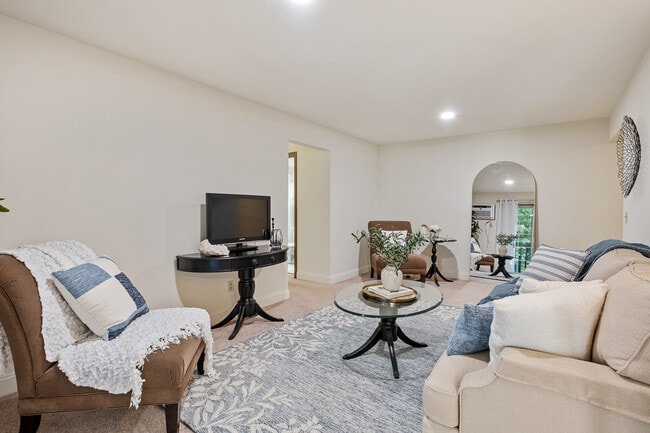

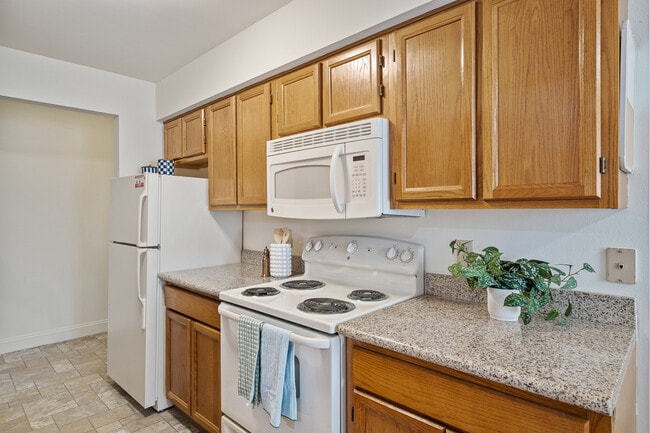
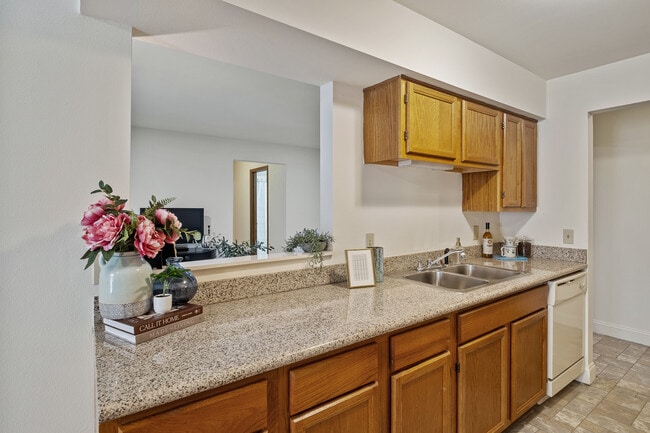
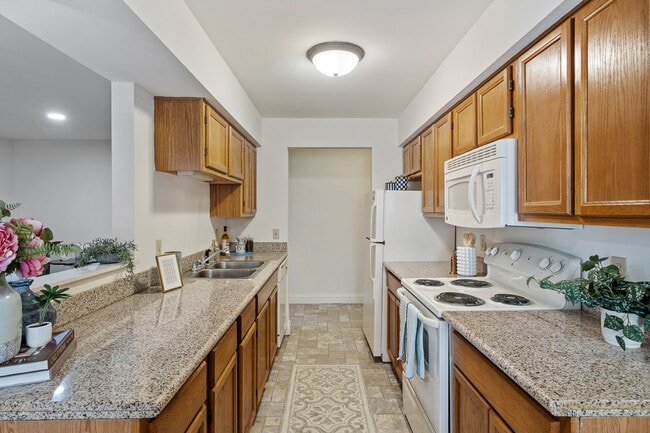
Managed By

- Bedrooms
- 1 - 21 - 2 Beds
- Bathrooms
- 1 - 1.51 - 1.5 Baths
- Sq. Ft.
- 653 - 1,130 sq ft
Pricing and Floor Plans
1 Bed, 1 Bath - 660 sq ft
Show Floor Plan Details Hide Floor Plan Details
Unable to load floor plan details.
1 Bed, 1 Bath - 653 sq ft
Show Floor Plan Details Hide Floor Plan Details
Unable to load floor plan details.
1 Bed, 1 Bath - 674 sq ft
Show Floor Plan Details Hide Floor Plan Details
Unable to load floor plan details.
1 Bed, 1 Bath - 670 sq ft
Show Floor Plan Details Hide Floor Plan Details
Unable to load floor plan details.
1 Bed, 1 Bath - 775 sq ft
Show Floor Plan Details Hide Floor Plan Details
Unable to load floor plan details.
1 Bed, 1 Bath Loft - 850 sq ft
Show Floor Plan Details Hide Floor Plan Details
Unable to load floor plan details.
1 Bed, 1 Bath - 805 sq ft
Show Floor Plan Details Hide Floor Plan Details
Unable to load floor plan details.
1 Bed, 1 Bath Loft - 950 sq ft
Show Floor Plan Details Hide Floor Plan Details
Unable to load floor plan details.
1 Bed, 1 Bath - 662 sq ft
Show Floor Plan Details Hide Floor Plan Details
Unable to load floor plan details.
1 Bed, 1 Bath - 685 sq ft
Show Floor Plan Details Hide Floor Plan Details
Unable to load floor plan details.
1 Bed, 1 Bath - 749 sq ft
Show Floor Plan Details Hide Floor Plan Details
Unable to load floor plan details.
1 Bed, 1 Bath - 793 sq ft
Show Floor Plan Details Hide Floor Plan Details
Unable to load floor plan details.
1 Bed, 1 Bath Loft - 828 sq ft
Show Floor Plan Details Hide Floor Plan Details
Unable to load floor plan details.
1 Bed, 1 Bath Loft - 866 sq ft
Show Floor Plan Details Hide Floor Plan Details
Unable to load floor plan details.
1 Bed, 1 Bath Loft - 924 sq ft
Show Floor Plan Details Hide Floor Plan Details
Unable to load floor plan details.
1 Bed, 1 Bath - 743 sq ft
Show Floor Plan Details Hide Floor Plan Details
Unable to load floor plan details.
1 Bed, 1 Bath Loft - 972 sq ft
Show Floor Plan Details Hide Floor Plan Details
Unable to load floor plan details.
1 Bed, 1 Bath Loft - 949 sq ft
Show Floor Plan Details Hide Floor Plan Details
Unable to load floor plan details.
2 Bed, 1 Bath - 805 sq ft
Show Floor Plan Details Hide Floor Plan Details
Unable to load floor plan details.
2 Bed, 1.5 Bath - 834 sq ft
Show Floor Plan Details Hide Floor Plan Details
Unable to load floor plan details.
2 Bed, 1.5 Bath - 844 sq ft
Show Floor Plan Details Hide Floor Plan Details
Unable to load floor plan details.
2 Bed, 1.5 Bath - 934 sq ft
Show Floor Plan Details Hide Floor Plan Details
Unable to load floor plan details.
2 Bed, 1.5 Bath - 949 sq ft
Show Floor Plan Details Hide Floor Plan Details
Unable to load floor plan details.
2 Bed, 1.5 Bath Loft - 1,025 sq ft
Show Floor Plan Details Hide Floor Plan Details
Unable to load floor plan details.
2 Bed, 1.5 Bath Loft - 1,130 sq ft
Show Floor Plan Details Hide Floor Plan Details
Unable to load floor plan details.
2 Bed, 1 Bath - 901 sq ft
Show Floor Plan Details Hide Floor Plan Details
Unable to load floor plan details.
2 Bed, 1 Bath Loft - 980 sq ft
Show Floor Plan Details Hide Floor Plan Details
Unable to load floor plan details.
2 Bed, 1.5 Bath Loft - 1,023 sq ft
Show Floor Plan Details Hide Floor Plan Details
Unable to load floor plan details.
2 Bed, 1 Bath Loft - 1,076 sq ft
Show Floor Plan Details Hide Floor Plan Details
Unable to load floor plan details.
2 Bed, 1 Bath - 903 sq ft
Show Floor Plan Details Hide Floor Plan Details
Unable to load floor plan details.
2 Bed, 1.5 Bath Loft - 1,112 sq ft
Show Floor Plan Details Hide Floor Plan Details
Unable to load floor plan details.
Details
Lease Term Options
- 3 - 12 Month Leases
Property Information
- Built in 1987
- 1764 units3 stories
Fees & Policies
The fees below are based on community-supplied data and may exclude additional fees and utilities.
One-Time Basics
Due at Application
-
Application Fee Per Applicant$50
-
Surface Lot
-
Other
-
Garage
Dogs Allowed
-
Dog Fee$300
-
Dog Rent$25 / mo
60 lbs. Weight Limit
Restrictions
Dogs must be spayed/neutered, licensed, and have all required vaccinations. Breed restrictions in place, please contact us for more information.
Comments
1st Dog (2 Pet Max)
Cats Allowed
-
Cat Fee$300
-
Cat Rent$25 / mo
Restrictions
Cats must be spayed/neutered and have all required vaccinations
Comments
2nd Cat (2 Pet Max)
Property Fee Disclaimer: Based on community-supplied data and independent market research. Subject to change without notice. May exclude fees for mandatory or optional services and usage-based utilities.
Matterport 3D Tours
Explore Commute Options
Property Highlights
- 1st Fl, Granite, Microwave-Garden
- 2nd Fl, Front Upgrade
- 2nd Floor Balcony
- 2nd Flr Balcony-Barrier Free W/D In Apt
- Air Conditioner
- BBQ/Picnic Area
- Carpeting
- Fire Suppression, Microwave
- Garage
- Granite
- Indoor Corridor
- Large Closets
- Private Balcony/Patio*
- Spanish Speaking Staff
Apartment Features
- Air Conditioning
- Balcony
- Cable Ready
- Carpet
- Ceiling Fans
- Dining Room
- Dishwasher
- Furnished
- Granite Countertops
- Heating
- High Speed Internet Access
- Intercom
- Kitchen
- Loft Layout
- Microwave
- Office
- Oven
- Patio
- Range
- Refrigerator
- Smoke Free
- Storage Space
- Tub/Shower
- Vaulted Ceiling
- Vinyl Flooring
- Walk-In Closets
- Washer/Dryer
- Washer/Dryer Hookup
- Window Coverings
Community Features
- 24 Hour Access
- Car Wash Area
- Controlled Access
- Fitness Center
- Furnished Units Available
- Garages
- Grill
- Guest Apartment
- Health Club Discount
- Laundry Facilities
- Maintenance on site
- Picnic Area
- Planned Social Activities
- Playground
- Property Manager on Site
- Public Transportation
- Renters Insurance Program
- Short Term Lease
- Storage Space
- Utilities Included
- Walk-Up
Map of York Creek Apartments
Area Scores
Walkability
Fairly walkable
Transit
Limited public transit
Driveability
Exceptionally drivable
Bikeability
Somewhat bikeable
Walkability measures the walking distance to day-to-day needs.
Transit measures access to public transportation.
Driveability measures congestion, parking availability, and access to major roads.
Bikeability measures the suitability for cycling.
Soundscore™
Active
A Sound Score rating aggregates noise caused by vehicle traffic, airplane traffic and local sources.
Transit
Commuter Rail
10 min Drive

Airport
28 min Drive

Moving to North Grand Rapids, Comstock Park, MI
Shopping Centers
Shoppers will appreciate York Creek Apartments proximity to Alpine Center. Alpine Center is 0.8 miles away.
Commuting
With a TransitScore of 30, York Creek Apartments has limited public transit, including 2 transit stops within 33.1 miles. Transit options include Grand Rapids Vernon J. Ehlers Station and Holland Amtrak Station.
Airports
Living in North Grand Rapids provides easy access to Gerald R Ford International, located just 29 minutes from York Creek Apartments.
Local Education
Primary and Secondary Schools

Pine Island Elementary
Grades K-5
Public

Stoney Creek Elementary
Grades K-5
Public

Palmer School
Grades PK-5
Public

Mill Creek Middle School
Grades 6-8
Public
Holy Trinity Catholic Elementary School
Grades PK-8
Private

Comstock Park High School
Grades 9-12
Public
West Catholic High School
Grades 9-12
Private
East Kentwood Freshman Campus
Grades 6-12
Public
Data provided by GreatSchools.org © 2026. All rights reserved.

Colleges and Universities
| School | Commute Time (Distance) |
|---|---|
| Grand Rapids Community College | Drive: 12 min (6.5 mi) |
| Aquinas College | Drive: 15 min (9.1 mi) |
| Cornerstone University | Drive: 15 min (9.5 mi) |
| Calvin College | Drive: 19 min (13.1 mi) |
About York Creek Apartments
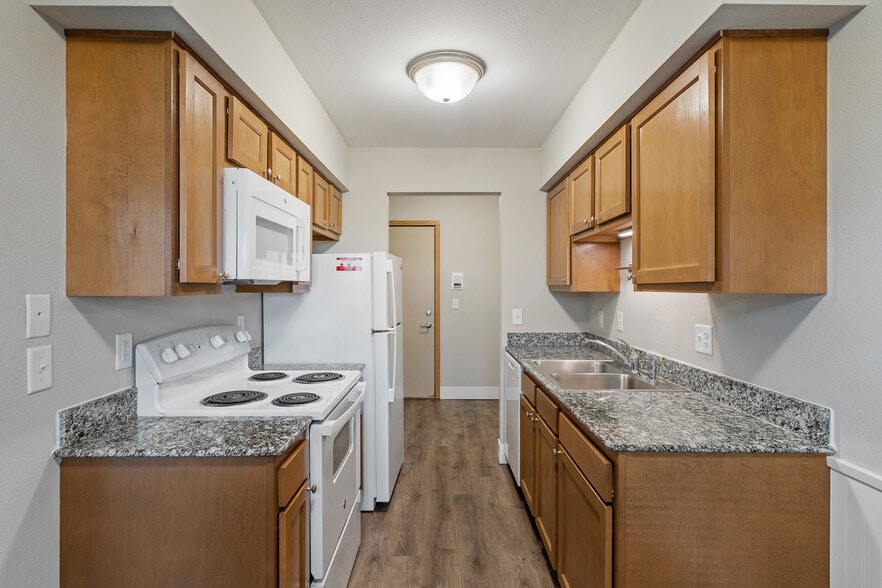
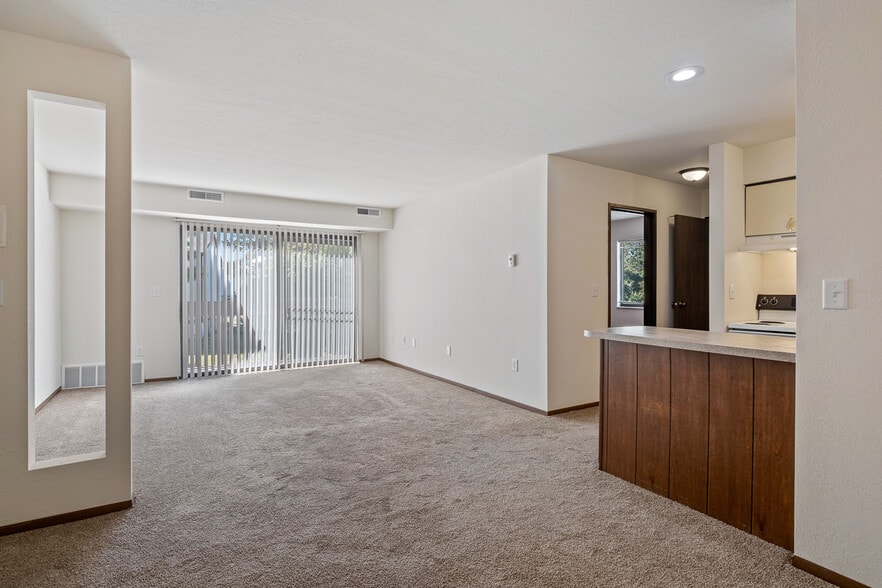
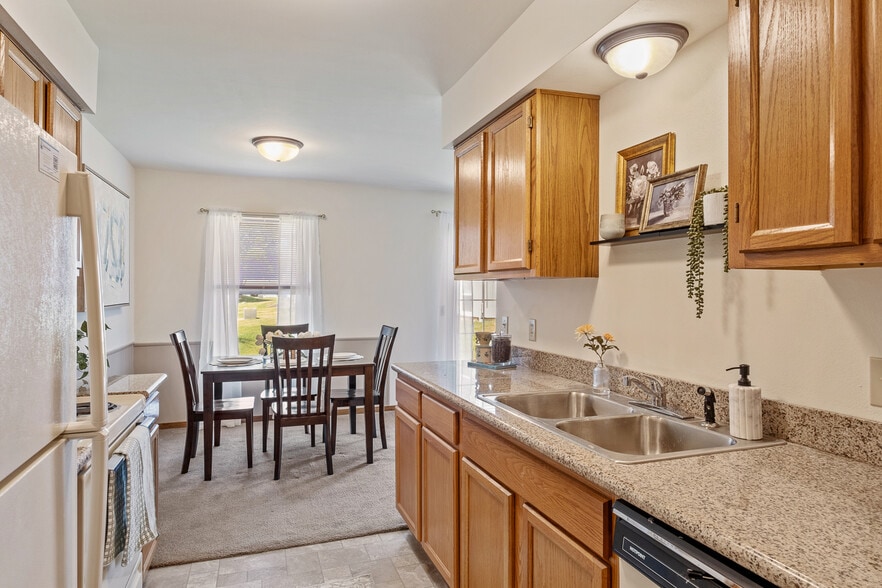
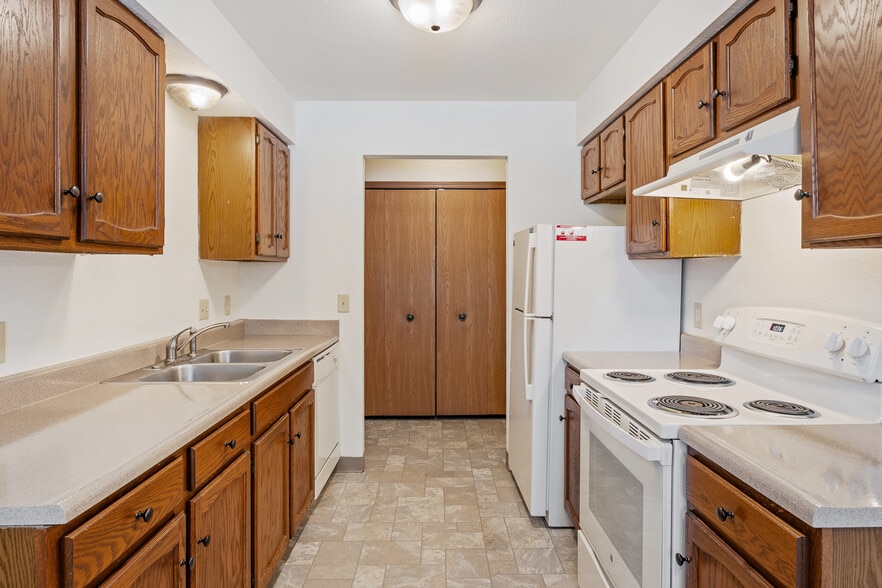
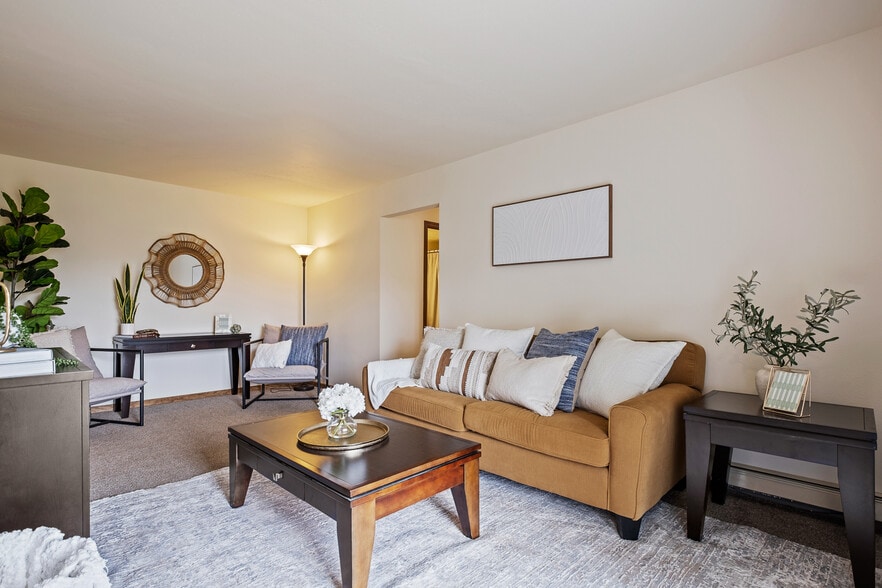
York Creek Apartments is located in Comstock Park, just a short 15-minute drive north of Grand Rapids. Our community offers a selection of one-, two-, and three-bedroom apartments featuring walk-in closets, fully equipped kitchens, vaulted ceilings,… garages and private balconies or patios. Among our highly sought-after layouts are the loft-style apartment homes! Explore our upgraded units and schedule a tour today!
York Creek Apartments is located in Comstock Park, just a short 15-minute drive north of Grand Rapids. Our community offers a selection of one-, two-, and three-bedroom apartments featuring walk-in closets, fully equipped kitchens, vaulted ceilings, garages and private balconies or patios. Among our highly sought-after layouts are the loft-style apartment homes! Explore our upgraded units and schedule a tour today!
York Creek Apartments is an apartment community in Comstock Park, MI
Contact
Comstock Park, MI 49321
- Sunday Closed
- Monday 9:00 AM – 5:00 PM
- Tuesday 9:00 AM – 5:00 PM
- Wednesday 9:00 AM – 5:00 PM
- Thursday 9:00 AM – 5:00 PM
- Friday 9:00 AM – 5:00 PM
- Saturday Closed
Renter Reviews
For York Creek Apartments
27 Ratings & Reviews
-
10/12/24
Poor Communication
Application process is horrible . The staff is unprofessional. We submitted our applications a month back, by the time we were approved the staff already changed. Had to speak with 3 different people about our applications. We came in this past week and the even the manager was different now. She didn’t even look like she wanted to be there. Could hear her talking about personal issues with other employees, while we sat and waited to be helped. Hopefully, my year living here isn’t like this.
Review from Apartments.com
4 People Found This Helpful
Property Manager at York Creek Apartments responded to this review
Hello! Your concerns have been noted and will address them with our staff. If there's anything specific, you'd like to discuss, please don't hesitate to reach out directly to 616-784-7227 or York@landapts.com. We look forward to making your… experience here a positive one.
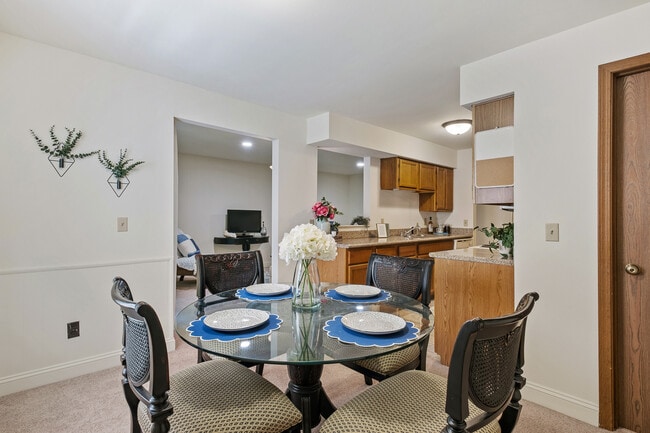
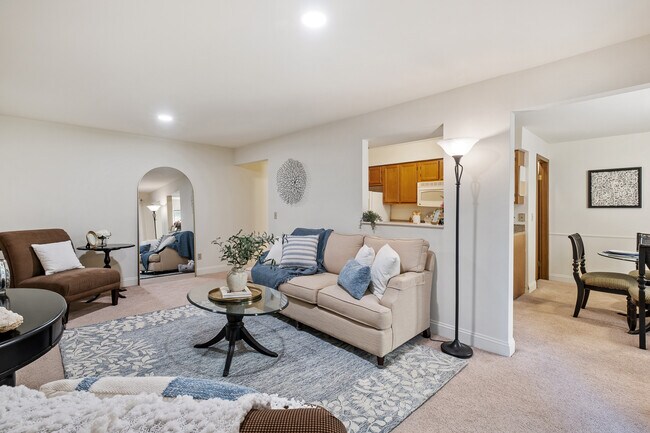
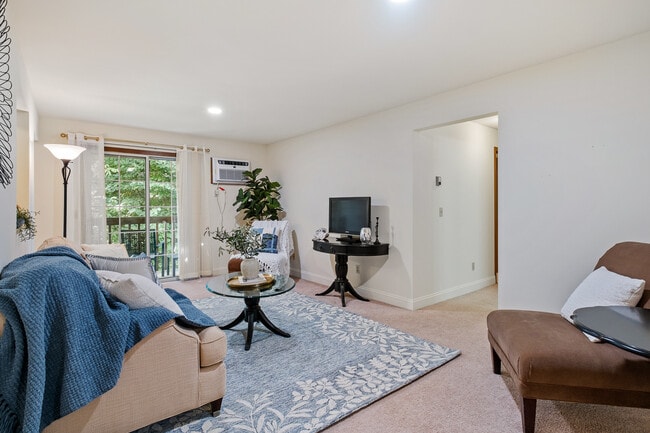
York Creek Apartments Gallery
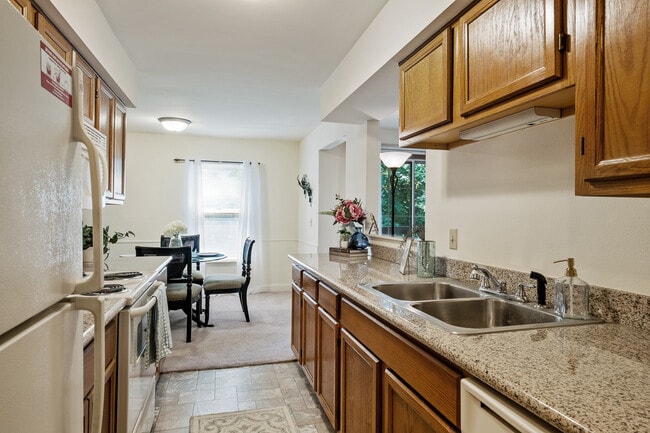
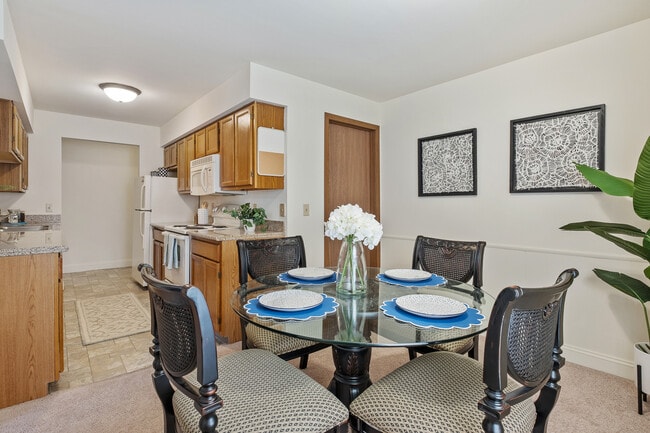
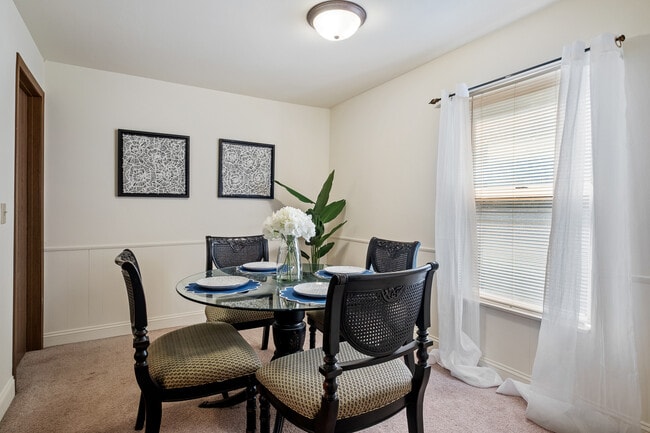
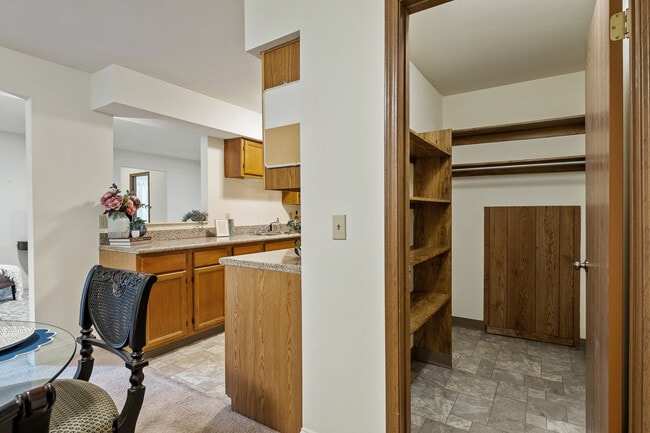
Nearby Properties You Might Like
Within 50 Miles of York Creek Apartments
Find More Rentals in Comstock Park
Bedrooms
Other Types of Rentals
Comstock Park Apartments by Amenity
- Pet-Friendly Apartments in Comstock Park
- Furnished Apartments in Comstock Park
- Apartments with a Pool in Comstock Park
- Apartments with Wheelchair Access in Comstock Park
- Apartments with Washer & Dryer in Comstock Park
- Apartments with Utilities Included in Comstock Park
- Apartments with a Garage in Comstock Park
- Apartments with a Virtual Tour in Comstock Park
Apartment Specialties
Find More Rentals Nearby…
Cities
Neighborhoods
Contact This Property
(616) 326-2884Languages: English, Spanish
Open 9:00 AM – 5:00 PM Today