

Managed By

- Bedrooms
- 1 - 21 - 2 Beds
- Bathrooms
- 1 - 21 - 2 Baths
- Sq. Ft.
- 789 - 1,200 sq ft
Pricing and Floor Plans
OAKBROOK 2
Show Floor Plan Details Hide Floor Plan Details
Unable to load floor plan details.
22-203
$1,295
845 Sq. Ft.
Now
25-203
$1,295
845 Sq. Ft.
Now
OAKBROOK 1
Show Floor Plan Details Hide Floor Plan Details
Unable to load floor plan details.
OAKBROOK 1
Show Floor Plan Details Hide Floor Plan Details
Unable to load floor plan details.
OAKBROOK 2
Show Floor Plan Details Hide Floor Plan Details
Unable to load floor plan details.
WELLINGTON 2
Show Floor Plan Details Hide Floor Plan Details
Unable to load floor plan details.
17-201
$1,425
970 Sq. Ft.
Oct. 15
25-204
$1,425
970 Sq. Ft.
Oct. 19
WELLINGTON 2
Show Floor Plan Details Hide Floor Plan Details
Unable to load floor plan details.
26-201
$1,500
970 Sq. Ft.
Oct. 19
SADDLE BROOK 1
Show Floor Plan Details Hide Floor Plan Details
Unable to load floor plan details.
28-104
$1,540
1,158 Sq. Ft.
Oct. 19
New
WELLINGTON 1
Show Floor Plan Details Hide Floor Plan Details
Unable to load floor plan details.
WELLINGTON 1
Show Floor Plan Details Hide Floor Plan Details
Unable to load floor plan details.
SOUTH HAMPTON 1
Show Floor Plan Details Hide Floor Plan Details
Unable to load floor plan details.
SOUTH HAMPTON 2
Show Floor Plan Details Hide Floor Plan Details
Unable to load floor plan details.
SADDLE BROOK 2
Show Floor Plan Details Hide Floor Plan Details
Unable to load floor plan details.
SOUTH HAMPTON 1
Show Floor Plan Details Hide Floor Plan Details
Unable to load floor plan details.
SADDLE BROOK 2
Show Floor Plan Details Hide Floor Plan Details
Unable to load floor plan details.
SOUTH HAMPTON 2
Show Floor Plan Details Hide Floor Plan Details
Unable to load floor plan details.
Details
Property Information
- Built in 1986
- 281 units2 stories
Fees & Policies
The fees below are based on community-supplied data and may exclude additional fees and utilities.
One-Time Basics
Due at Application
-
Application Fee Per ApplicantN/A
Due at Move-In
-
Administrative Fee$125
-
Covered
Dogs Allowed
-
Monthly Pet FeeN/A
35 lbs. Weight Limit
Comments
$240.00 non-refundable pet fee
Cats Allowed
-
Monthly Pet FeeN/A
0 lbs. Weight Limit
Comments
$240.00 non-refundable pet fee
Property Fee Disclaimer: Based on community-supplied data and independent market research. Subject to change without notice. May exclude fees for mandatory or optional services and usage-based utilities.
Matterport 3D Tours
Explore Commute Options
Property Highlights
- 1 Free Assigned Carport
- 2 tennis courts
- 24 hour fitness center
- 24 hour fitness room
- All newer appliances
- Assigned carport
- Cable T.V. Ready
- Ceiling Fan
- Central A/C
- Covered Parking
- Easy Access to: I-275, M-5, I-696 and I-96
- Emergency Maintenance
- Exercise Room
- Full size washer/dryer in apartment
- Full size washer/dryer in apt
- Has Microwave
- High-Speed Internet
- Home Buyers Clause and Job Transfer Clause
- Kitchen Cabinet Upgrade
- Laundry Room with Full Size washer and dryer
- New Appliances
- New Carpet, New Light Fixtures,
- New or newer appliances
- New Windows
- Oversized Closets
- Plush Neutral Carpeting
- Pool
- Private Entrance
- Private entry
- Seasonal Outdoor Pool
- Sparkling pool
- Storage Space
- Tennis Courts
- Upgraded apartment
- Upgraded Oak Cabinets In Kitchen/baths
- Upper Units feature: Cathedral and Vaulted Ceiling
- Window Treatments for all windows
Apartment Features
- Air Conditioning
- Balcony
- Cable Ready
- Carpet
- Ceiling Fans
- Dining Room
- Dishwasher
- Disposal
- Eat-in Kitchen
- Granite Countertops
- Heating
- High Speed Internet Access
- Intercom
- Kitchen
- Lawn
- Linen Closet
- Oven
- Pantry
- Patio
- Range
- Refrigerator
- Tub/Shower
- Vaulted Ceiling
- Vinyl Flooring
- Walk-In Closets
- Washer/Dryer
- Window Coverings
Community Features
- 24 Hour Access
- Fitness Center
- Grill
- Laundry Facilities
- Maintenance on site
- Package Service
- Picnic Area
- Playground
- Pool
- Property Manager on Site
- Storage Space
- Sundeck
- Tennis Court
- Utilities Included
- Walk-Up
Map of POLO CLUB APARTMENTS
Area Scores
Walkability
Fairly walkable
Driveability
Exceptionally drivable
Bikeability
Fairly bikeable
Walkability measures the walking distance to day-to-day needs.
Driveability measures congestion, parking availability, and access to major roads.
Bikeability measures the suitability for cycling.
Soundscore™
Active
A Sound Score rating aggregates noise caused by vehicle traffic, airplane traffic and local sources.
Transit
Airport
35 min Drive

Airport
58 min Drive

Moving to Farmington, Farmington Hills, MI
Shopping Centers
Shoppers will appreciate POLO CLUB APARTMENTS proximity to High Point Shopping Center, Haggerty 10 Plaza, and Freeway Plaza. High Point Shopping Center is 1.3 miles away, and Haggerty 10 Plaza is within a 24 minute walk.
Parks and Recreation
Recreational activities near POLO CLUB APARTMENTS are plentiful. Discover 2 parks within 4.7 miles, including Mill Race Village and Farmington Hills Nature Center and Heritage Park.
Airports
Living in Farmington provides easy access to Detroit Metro Wayne County, located just 29 minutes from POLO CLUB APARTMENTS. Another nearby airport is Windsor International, located 37.5 miles away.
Local Education
Primary and Secondary Schools

Hillside Elementary School
Grades K-5
Public

Novi Northville Montessori Center
Grades PK-5
Private

Power Middle School
Grades K-8
Public

Branch Line School
Grades PK-8
Public
Frederick Douglass International Academy
Grades PK-7
Charter
Farmington High School
Grades 9-12
Public
Oakland FlexTech Academy
Grades 9-12
Public
Gakkyusha USA County Ltd
Grades K-12
Private
Data provided by GreatSchools.org © 2026. All rights reserved.

Colleges and Universities
| School | Commute Time (Distance) |
|---|---|
| Schoolcraft College | Drive: 7 min (3 mi) |
| Madonna University | Drive: 13 min (6.5 mi) |
| Oakland C.C., Orchard Ridge | Drive: 16 min (8 mi) |
| Lawrence Technological Univ. | Drive: 20 min (13.3 mi) |
About POLO CLUB APARTMENTS
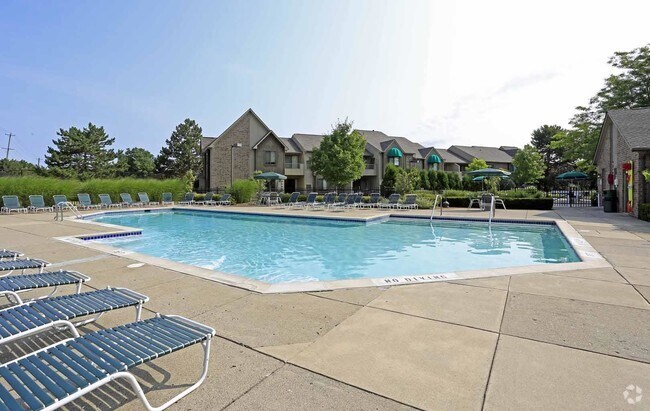
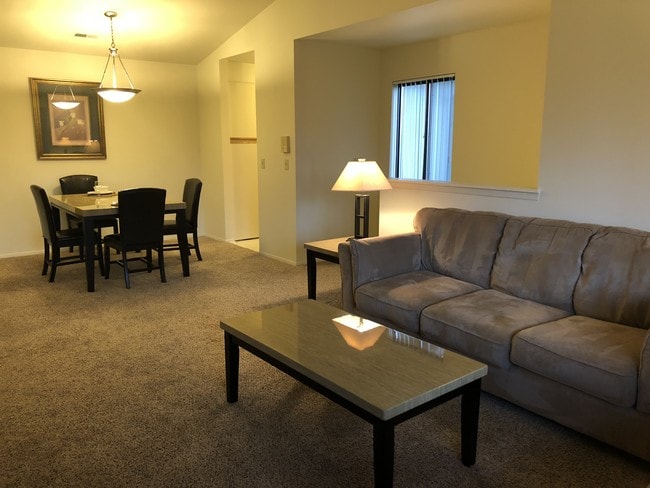
Welcome to Polo Club Apartments, where quality and comfort meet. Enjoy such amenities as a swimming pool, tennis courts, fitness center and in-home full size laundry. We are close to Schoolcraft College, Twelve Oaks Mall, downtown Farmington and… Northville. Our on-site management and maintenance will meet your needs in a friendly and efficient manner. Let Polo Club Apartments be your new home.
Welcome to Polo Club Apartments, where quality and comfort meet. Enjoy such amenities as a swimming pool, tennis courts, fitness center and in-home full size laundry. We are close to Schoolcraft College, Twelve Oaks Mall, downtown Farmington and Northville. Our on-site management and maintenance will meet your needs in a friendly and efficient manner. Let Polo Club Apartments be your new home.
POLO CLUB APARTMENTS is an apartment community in Farmington Hills, MI
Contact
Farmington Hills, MI 48335
- Sunday Closed
- Monday 9:00 AM – 5:00 PM
- Tuesday 9:00 AM – 5:00 PM
- Wednesday 9:00 AM – 5:00 PM
- Thursday 9:00 AM – 5:00 PM
- Friday 9:00 AM – 5:00 PM
- Saturday Closed
Renter Reviews
For POLO CLUB APARTMENTS
13 Ratings & Reviews
-
5/28/26
Worse Maintenance
I am currently a resident and i have put on so many work orders to fix my door issues, but they do not resolve my issue. My door has huge spaces and because of that my energy bill is twice than expected but the office staff says that they cannot replace my door this year. I am annoyed to my worse.
Review from Apartments.com
4 People Found This Helpful
Property Manager at POLO CLUB APARTMENTS responded to this review
Thank you for sharing your concerns. We understand your frustration and appreciate the opportunity we recently had to speak with you directly regarding your door.
Our maintenance team has addressed the issue with repairs, including installing new… weather stripping to help improve the seal around the door. We also understand your concerns about the condition of the door and have advised you that we will be re-evaluating our planned door replacement list on July 1 to determine whether your door can be moved into this year's replacement schedule.
Regarding your utility costs, if you have concerns about your energy usage or billing, we encourage you to contact your utility provider directly to discuss your account and request a meter review if needed.
We appreciate your patience and will continue working with you to address your concerns.
POLO CLUB APARTMENTS Gallery



Nearby Properties You Might Like
Within 50 Miles of POLO CLUB APARTMENTS


Find More Rentals in Farmington Hills
Bedrooms
Other Types of Rentals
Farmington Hills Apartments by Amenity
- Pet-Friendly Apartments in Farmington Hills
- Furnished Apartments in Farmington Hills
- Waterfront Apartments in Farmington Hills
- Apartments with a Pool in Farmington Hills
- Apartments with Wheelchair Access in Farmington Hills
- Apartments with Washer & Dryer in Farmington Hills
- Apartments with Utilities Included in Farmington Hills
- Apartments with a Garage in Farmington Hills
- Apartments with EV Charging in Farmington Hills
- Apartments with a Virtual Tour in Farmington Hills
Apartment Specialties
Apartments in your Budget
- Farmington Hills Move-in Specials
- Cheap Apartments in Farmington Hills
- Luxury Apartments in Farmington Hills
- Apartments under $900 in Farmington Hills
- Apartments under $1000 in Farmington Hills
- Apartments under $1500 in Farmington Hills
- Apartments under $2000 in Farmington Hills
- Apartments under $2500 in Farmington Hills
Find More Rentals Nearby…
Cities
Neighborhoods
Contact This Property
(947) 223-2184Languages: English
Open 9:00 AM – 5:00 PM Today