Managed By

- Bedrooms
- Studio - 2Studio - 2 Beds
- Bathrooms
- 1 - 21 - 2 Baths
- Sq. Ft.
- 332 - 924 sq ft
Pricing and Floor Plans
S1
Show Floor Plan Details Hide Floor Plan Details
Unable to load floor plan details.
226
$1,295
332 Sq. Ft.
Oct. 7
179
$1,310
332 Sq. Ft.
Jan. 7
New
232
$1,350
332 Sq. Ft.
Jan. 7
S2
Show Floor Plan Details Hide Floor Plan Details
Unable to load floor plan details.
122
$1,320
355 Sq. Ft.
Oct. 7
267
$1,310
355 Sq. Ft.
Nov. 7
222
$1,360
355 Sq. Ft.
Nov. 7
S4
Show Floor Plan Details Hide Floor Plan Details
Unable to load floor plan details.
178
$1,370
418 Sq. Ft.
Nov. 14
206
$1,390
418 Sq. Ft.
Dec. 9
S5
Show Floor Plan Details Hide Floor Plan Details
Unable to load floor plan details.
235
$1,705
488 Sq. Ft.
Sep. 25
S3
Show Floor Plan Details Hide Floor Plan Details
Unable to load floor plan details.
S6
Show Floor Plan Details Hide Floor Plan Details
Unable to load floor plan details.
S7
Show Floor Plan Details Hide Floor Plan Details
Unable to load floor plan details.
A7
Show Floor Plan Details Hide Floor Plan Details
Unable to load floor plan details.
260
$1,625
509 Sq. Ft.
Now
162
$1,585
509 Sq. Ft.
Oct. 7
163
$1,585
509 Sq. Ft.
Nov. 7
A16
Show Floor Plan Details Hide Floor Plan Details
Unable to load floor plan details.
201
$1,685
656 Sq. Ft.
Now
268
$1,710
656 Sq. Ft.
Now
153
$1,640
656 Sq. Ft.
Nov. 7
A5
Show Floor Plan Details Hide Floor Plan Details
Unable to load floor plan details.
248
$1,560
487 Sq. Ft.
Nov. 21
250
$1,415
487 Sq. Ft.
Dec. 7
A11
Show Floor Plan Details Hide Floor Plan Details
Unable to load floor plan details.
124
$1,695
569 Sq. Ft.
Oct. 2
A13
Show Floor Plan Details Hide Floor Plan Details
Unable to load floor plan details.
103
$1,585
609 Sq. Ft.
Dec. 7
A1
Show Floor Plan Details Hide Floor Plan Details
Unable to load floor plan details.
A2
Show Floor Plan Details Hide Floor Plan Details
Unable to load floor plan details.
A3
Show Floor Plan Details Hide Floor Plan Details
Unable to load floor plan details.
A6
Show Floor Plan Details Hide Floor Plan Details
Unable to load floor plan details.
A8
Show Floor Plan Details Hide Floor Plan Details
Unable to load floor plan details.
A9
Show Floor Plan Details Hide Floor Plan Details
Unable to load floor plan details.
A10
Show Floor Plan Details Hide Floor Plan Details
Unable to load floor plan details.
A12
Show Floor Plan Details Hide Floor Plan Details
Unable to load floor plan details.
A14
Show Floor Plan Details Hide Floor Plan Details
Unable to load floor plan details.
A15
Show Floor Plan Details Hide Floor Plan Details
Unable to load floor plan details.
A17
Show Floor Plan Details Hide Floor Plan Details
Unable to load floor plan details.
A18
Show Floor Plan Details Hide Floor Plan Details
Unable to load floor plan details.
A20
Show Floor Plan Details Hide Floor Plan Details
Unable to load floor plan details.
A21
Show Floor Plan Details Hide Floor Plan Details
Unable to load floor plan details.
A4
Show Floor Plan Details Hide Floor Plan Details
Unable to load floor plan details.
A19
Show Floor Plan Details Hide Floor Plan Details
Unable to load floor plan details.
C1
Show Floor Plan Details Hide Floor Plan Details
Unable to load floor plan details.
184
$1,970
913 Sq. Ft.
Nov. 7
183
$1,955
913 Sq. Ft.
Dec. 7
B1
Show Floor Plan Details Hide Floor Plan Details
Unable to load floor plan details.
B2
Show Floor Plan Details Hide Floor Plan Details
Unable to load floor plan details.
B3
Show Floor Plan Details Hide Floor Plan Details
Unable to load floor plan details.
B4
Show Floor Plan Details Hide Floor Plan Details
Unable to load floor plan details.
C2
Show Floor Plan Details Hide Floor Plan Details
Unable to load floor plan details.
Property Map
Select a unit to view pricing and availability
Details
Lease Term Options
- 6 - 15 Month Leases
Property Information
- Built in 2022
- 173 units3 stories
Fees & Policies
The fees below are based on community-supplied data and may exclude additional fees and utilities.
Utilities & Essentials
-
Utility$100 / mo
One-Time Basics
Due at Application
-
Application Fee$50
-
Other
Dogs Allowed
-
Dog Fee$400
-
Dog Rent$50 / mo
Restrictions
Breed Restrictions Apply
Comments
Please contact the leasing office for details.
Cats Allowed
-
Cat Fee$400
-
Cat Rent$50 / mo
Restrictions
None
Situational
-
Transfer Fee$600 / occurrence
-
NSF Fee$75 / occurrence
Property Fee Disclaimer: Based on community-supplied data and independent market research. Subject to change without notice. May exclude fees for mandatory or optional services and usage-based utilities.
Matterport 3D Tours
Explore Commute Options
Property Highlights
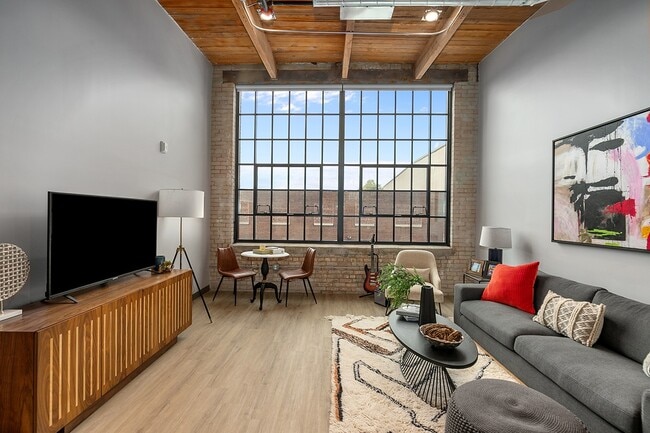
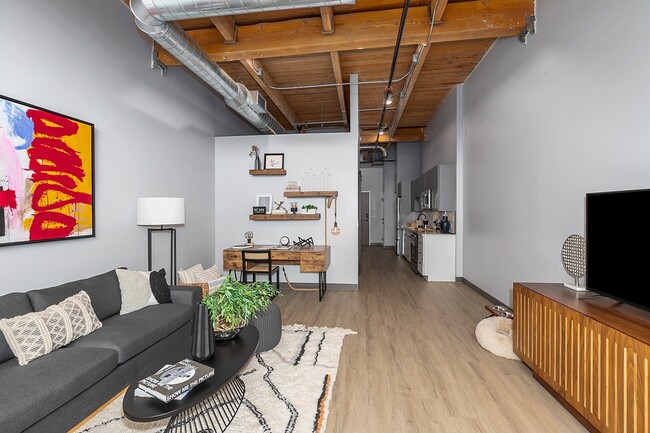
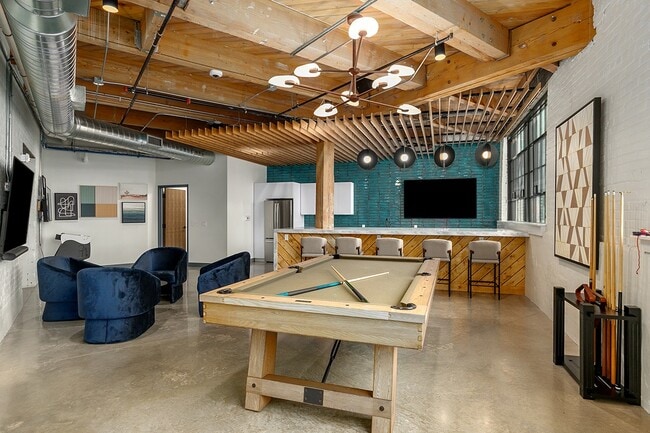
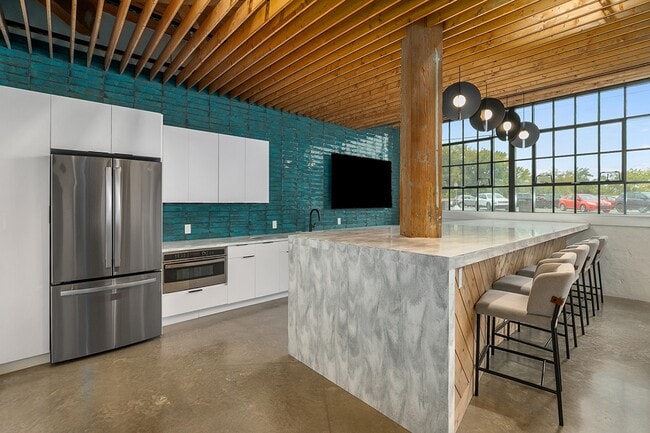
- 12-Foot Lofted Ceilings with Exposed Wood Beams
- 24-Hour Emergency Maintenance Services
- 24-Hour Fitness Center
- Accessibility Features*
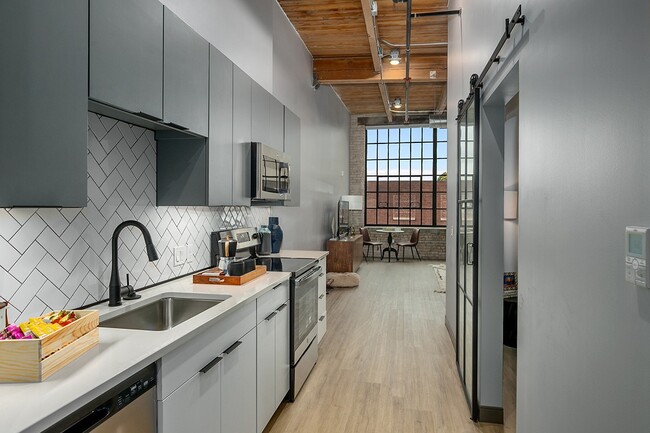
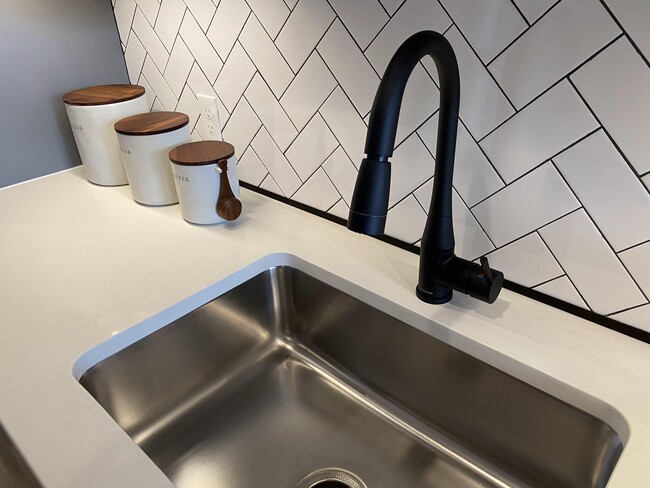
- Black Gooseneck Faucet with Pull-Down Sprayer
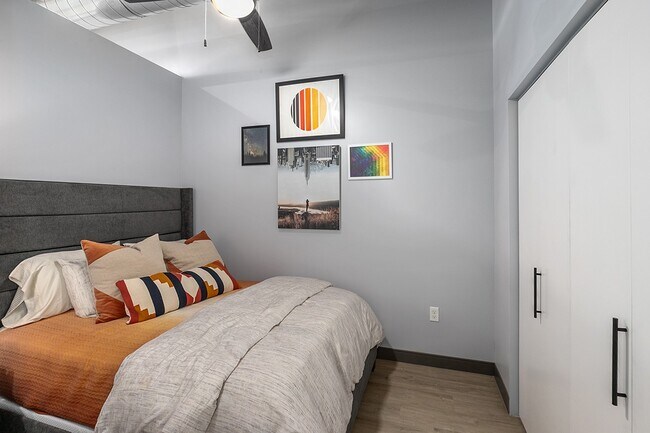
- Blonde Wood-Style Flooring
- Business Center with Complimentary Printing
- Ceiling Fan(s)
- Central Air Conditioning & Heating
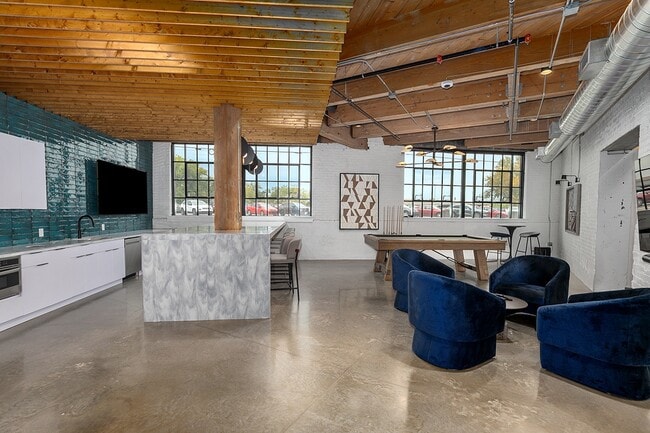
- Club Room Cafe with Kitchen & Bar Seating
- Community Club Room with Billiards
- Controlled Access Community with FOB Entry System
- Controlled Access Package Room
- Deep Single Basin Kitchen Sink
- Elevator Access
- Entryway with Coat Closet
- Exposed Brick Accent Wall*
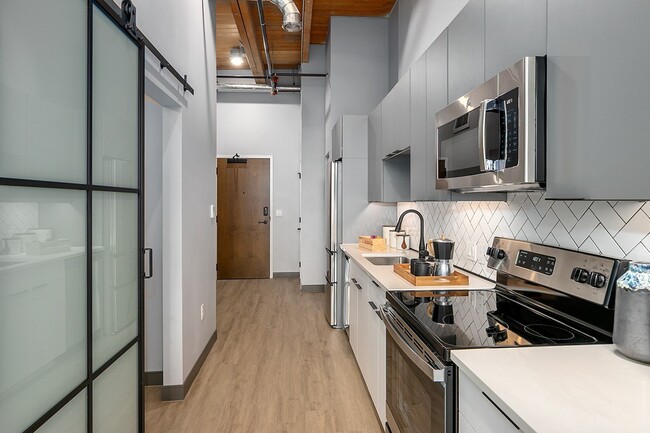
- Glass Top Stove
- High-Speed Internet Access Included
- Indoor Bike Storage with Repair Station
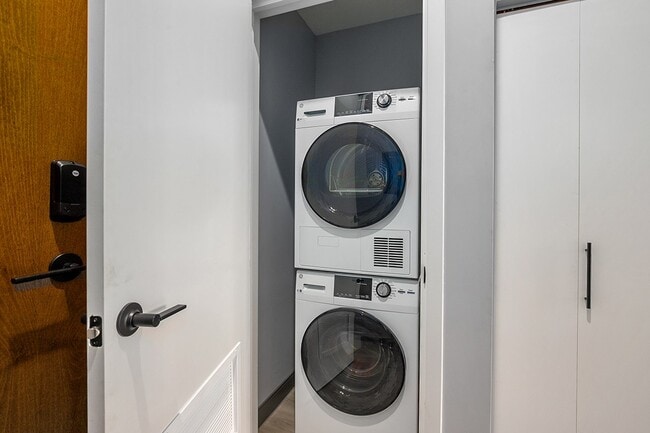
- In-Unit Stackable GE Washer & Dryer
- Kitchen Island or Breakfast Bar*
- Kitchen Pantry
- Linen Closet Storage
- Loading Zones For Ease Of Moving
- Modern Sliding Doors on Alcove Bedrooms*
- Online Resident Portal
- Original Warehouse Window Frames*
- Outdoor Lounge & Picnic Area
- Pet Washing & Grooming Stations
- Pet-Friendly Community
- Planned Social Activities for Residents
- Preferred Employer Program
- Professional Management Team
- Recessed Lighting
- Rentable Storage Units
- Reservable Garage Parking for Residents
- Resident Lounge Seating on Every Floor
- Roller Shades
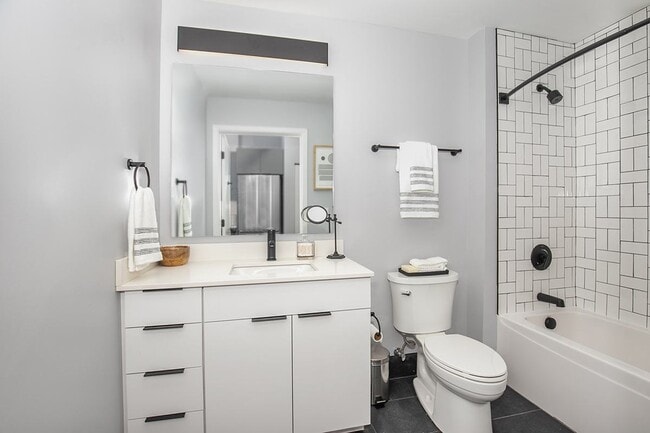
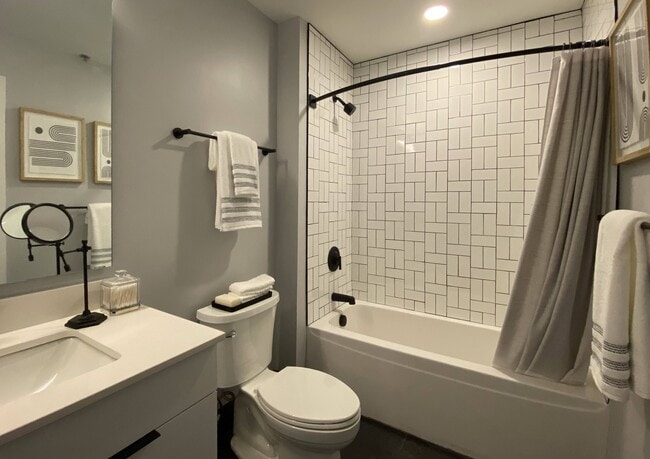
- Slate Tile Flooring in Bathrooms
- Smart Door Locks with FOB Entry
- Smart Thermostat
- Smoke-Free Community
- Spacious Lobby with Lounge Seating
- Stainless-Steel GE Appliances
- Stars & Stripes Military Rewards Program
- Surface Lot Guest Parking
- Tub/Shower Combination
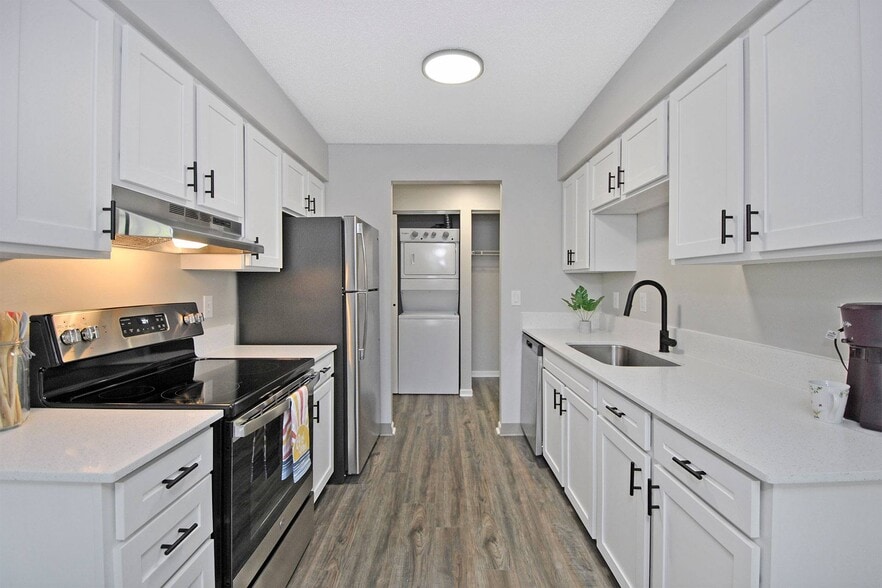
- Two-Tone Modern Cabinetry with Sleek Edge Pulls
- Various Lease Term Options
- Walk-in Closet with Built-in Shelving*
- Walk-in Shower with Glass Door*
- White Herringbone Tile Backsplash
- White Quartz Countertops
- White Subway Tile Tub Surround
- WiFi Access in Common Areas
Apartment Features
- Air Conditioning
- Ceiling Fans
- Dishwasher
- Heating
- High Speed Internet Access
- Island Kitchen
- Kitchen
- Linen Closet
- Pantry
- Quartz Countertops
- Smoke Free
- Stainless Steel Appliances
- Storage Space
- Tile Floors
- Tub/Shower
- Walk-In Closets
- Washer/Dryer
- Wi-Fi
Community Features
- Bicycle Storage
- Business Center
- Controlled Access
- Elevator
- Fitness Center
- Lounge
- Pet Play Area
- Pet Washing Station
- Picnic Area
- Planned Social Activities
- Renters Insurance Program
Map of Box Board Lofts
Area Scores
Walkability
Moderately walkable
Transit
Good public transit
Driveability
Exceptionally drivable
Bikeability
Exceptionally bikeable
Walkability measures the walking distance to day-to-day needs.
Transit measures access to public transportation.
Driveability measures congestion, parking availability, and access to major roads.
Bikeability measures the suitability for cycling.
Soundscore™
Busy
A Sound Score rating aggregates noise caused by vehicle traffic, airplane traffic and local sources.
Transit
Commuter Rail
2 min Drive

Airport
24 min Drive

Moving to Roosevelt Park, Grand Rapids, MI
Commuting
With a TransitScore of 60, Box Board Lofts has good public transit, including 2 transit stops within 26.2 miles. Transit options include Grand Rapids Vernon J. Ehlers Station and Holland Amtrak Station.
Parks and Recreation
Recreational activities near Box Board Lofts are plentiful. Discover 5 parks within 2.9 miles, including Grand Rapids Children's Museum, Roger B. Chaffee Planetarium, and Grand Rapids Public Museum.
Airports
Living in Roosevelt Park provides easy access to Gerald R Ford International, located just 24 minutes from Box Board Lofts.
Local Education
Primary and Secondary Schools

Southwest Community Campus School
Grades PK-5
Public

Burton Middle School
Grades 6-8
Public

John Ball Park Zoo School
Grades K-8
Public

St. Andrew Elementary School
Grades K-8
Private
Union High School
Grades 9-12
Public
Catholic Central High School
Grades 9-12
Private

Innovation Central High School
Grades 9-12
Public
East Kentwood Freshman Campus
Grades 6-12
Public

Grand Rapids University Preparatory Academy
Grades 6-12
Public
Sacred Heart Of Jesus School
Grades PK-12
Private
Data provided by GreatSchools.org © 2026. All rights reserved.

Colleges and Universities
| School | Commute Time (Distance) |
|---|---|
| Grand Rapids Community College | Drive: 3 min (1.4 mi) |
| Aquinas College | Drive: 7 min (3.4 mi) |
| Cornerstone University | Drive: 11 min (7 mi) |
| Calvin College | Drive: 14 min (7.9 mi) |
About Box Board Lofts
Box Board Lofts blends historic character with modern apartment living in Grand Rapids, MI. Thoughtfully reimagined into loft-style apartments, this landmark warehouse, formerly American Box Board Company, features soaring 12-foot ceilings, exposed… wood beams, and preserved architectural details. Choose from newly renovated studio, one, and two-bedroom homes with quartz countertops, stainless-steel appliances, two-tone cabinetry, wood-style flooring, in-unit laundry, and select exposed brick or original warehouse window frames. Community amenities include a clubroom with billiards, fitness center with yoga and spin studio, co-working spaces, pet play area, outdoor lounge areas, reservable garage parking, and surface lot parking. Located near downtown with quick access to US-131, Box Board Lofts keeps you close to work, recreation, and Grand Rapids' vibrant city life. Schedule your tour today!
Box Board Lofts blends historic character with modern apartment living in Grand Rapids, MI. Thoughtfully reimagined into loft-style apartments, this landmark warehouse, formerly American Box Board Company, features soaring 12-foot ceilings, exposed wood beams, and preserved architectural details. Choose from newly renovated studio, one, and two-bedroom homes with quartz countertops, stainless-steel appliances, two-tone cabinetry, wood-style flooring, in-unit laundry, and select exposed brick or original warehouse window frames. Community amenities include a clubroom with billiards, fitness center with yoga and spin studio, co-working spaces, pet play area, outdoor lounge areas, reservable garage parking, and surface lot parking. Located near downtown with quick access to US-131, Box Board Lofts keeps you close to work, recreation, and Grand Rapids' vibrant city life. Schedule your tour today!
Box Board Lofts is an apartment community in Grand Rapids, MI
Contact
Grand Rapids, MI 49503
- Sunday Closed
- Monday 9:00 AM – 6:00 PM
- Tuesday 9:00 AM – 6:00 PM
- Wednesday 9:00 AM – 6:00 PM
- Thursday 9:00 AM – 6:00 PM
- Friday 9:00 AM – 6:00 PM
- Saturday Closed
Renter Reviews
For Box Board Lofts
124 Ratings & Reviews
-
3/2/26
Verified Renter
Submitted by a verified resident of the apartment community. Participating residents may receive reward points in exchange for posting a review during their lease term, regardless of the nature of the review.This apartment has wonderful amenities, absolutely fantastic leasing managers and maintenance, and is super secure!! The apartments themselves have modern appliances within them and a spacious bathroom. It is just outside of the downtown area, so it is quieter but still very close to great restaurants. Any questions I have had has received support within 24 hours, and the team, Josh and Cassidy are so personable. They truly want the best for their residents. Regarding the security, there are… specific codes needed in order to get it. It can be difficult for deliveries… I’ve had packages left in the main lobby, and in other odd places outside of the mailroom. No biggie though because everyone snaps a picture for proof! Parking spots are tight but there are many to choose from in the garage.
Review from Apartments.com
1 Person Found This Helpful
Property Manager at Box Board Lofts responded to this review
We truly appreciate you sharing such detailed feedback about your experience at The Fynn! It’s wonderful to hear that you’ve enjoyed the amenities, convenient location, and overall atmosphere of the community. As the new management team that recently… took over in April, we value hearing what residents enjoy most and are committed to continuing a positive and supportive living experience moving forward. Thank you again for taking the time to leave your review. Best regards, The Fynn Management Team
Box Board Lofts Gallery
Nearby Properties You Might Like
Within 50 Miles of Box Board Lofts
Find More Rentals in Grand Rapids
Bedrooms
Other Types of Rentals
Grand Rapids Apartments by Amenity
- Pet-Friendly Apartments in Grand Rapids
- Furnished Apartments in Grand Rapids
- Waterfront Apartments in Grand Rapids
- Apartments with a Pool in Grand Rapids
- Apartments with Wheelchair Access in Grand Rapids
- Apartments with Washer & Dryer in Grand Rapids
- Apartments with Utilities Included in Grand Rapids
- Apartments with a Garage in Grand Rapids
- Apartments with EV Charging in Grand Rapids
- Apartments with a Virtual Tour in Grand Rapids
Apartment Specialties
Apartments in your Budget
- Grand Rapids Move-in Specials
- Cheap Apartments in Grand Rapids
- Luxury Apartments in Grand Rapids
- Apartments under $700 in Grand Rapids
- Apartments under $900 in Grand Rapids
- Apartments under $1000 in Grand Rapids
- Apartments under $1500 in Grand Rapids
- Apartments under $2000 in Grand Rapids
- Apartments under $2500 in Grand Rapids
Find More Rentals Nearby…
Cities
Neighborhoods
Contact This Property
(616) 947-5009Languages: English
Open 9:00 AM – 6:00 PM Today