

Managed By

- Bedrooms
- 1 - 21 - 2 Beds
- Bathrooms
- 1 - 21 - 2 Baths
- Sq. Ft.
- 728 - 1,418 sq ft
Pricing and Floor Plans
Bostonian
Show Floor Plan Details Hide Floor Plan Details
Unable to load floor plan details.
209
$1,855
827 Sq. Ft.
Now
203
$1,840
827 Sq. Ft.
Now
Vegas
Show Floor Plan Details Hide Floor Plan Details
Unable to load floor plan details.
208
$1,924
891 Sq. Ft.
Now
404
$1,929
891 Sq. Ft.
Oct. 29
Miami
Show Floor Plan Details Hide Floor Plan Details
Unable to load floor plan details.
906
$2,150
973 Sq. Ft.
Now
Chicagoan
Show Floor Plan Details Hide Floor Plan Details
Unable to load floor plan details.
314
$1,930
959 Sq. Ft.
Nov. 18
New Yorker
Show Floor Plan Details Hide Floor Plan Details
Unable to load floor plan details.
Intercontinental
Show Floor Plan Details Hide Floor Plan Details
Unable to load floor plan details.
910
$2,405
1,297 Sq. Ft.
Now
Ritz
Show Floor Plan Details Hide Floor Plan Details
Unable to load floor plan details.
211
$2,420
1,418 Sq. Ft.
Oct. 10
Waldorf
Show Floor Plan Details Hide Floor Plan Details
Unable to load floor plan details.
Fairmont
Show Floor Plan Details Hide Floor Plan Details
Unable to load floor plan details.
Details
Lease Term Options
- 12 mo
Property Information
- Built in 2006
- 114 units9 stories
Fees & Policies
The fees below are based on community-supplied data and may exclude additional fees and utilities.
One-Time Basics
Due at Application
-
Application Fee Per ApplicantN/A
Due at Move-In
-
Administrative Fee$257
Surface Lot
-
Parking Fee$100 / mo
Comments
Surface lot is 1 block from the building
Additional Parking Options
-
Other
-
Garage
Dogs Allowed
-
Dog Fee$300
-
Dog Rent$50 / mo
Restrictions
None
Comments
Breed Restrictions
Cats Allowed
-
Cat Fee$300
-
Cat Rent$50 / mo
Restrictions
None
Comments
Breed Restrictions
Storage Unit
-
Storage DepositN/A
-
Storage Rent$25 / mo
Property Fee Disclaimer: Based on community-supplied data and independent market research. Subject to change without notice. May exclude fees for mandatory or optional services and usage-based utilities.
Matterport 3D Tours
Explore Commute Options
Property Highlights
- Belknap Hill Views
- Bike Racks
- Bring your Fur Family
- City and River Views
- Community Room w/Pool Table & Foosball.
- Energy Efficient Appliances
- Garage Parking
- Large Closets
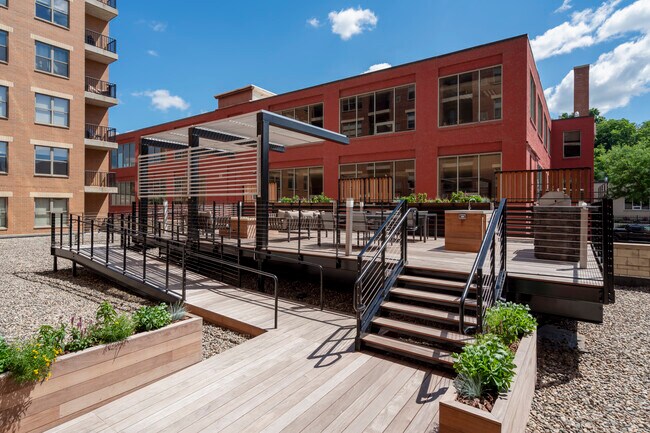
- Patio Lounge area with BBQ.
- Private Balcony
- Resident Referral Program
- Stunning City and River Views
- Washer/Dryer in Unit
Apartment Features
- Air Conditioning
- Balcony
- Bay Window
- Breakfast Nook
- Cable Ready
- Crown Molding
- Den
- Dishwasher
- Disposal
- Double Vanities
- Eat-in Kitchen
- Freezer
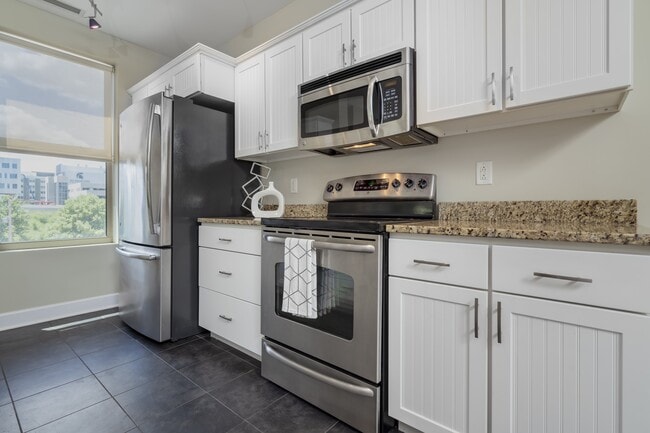
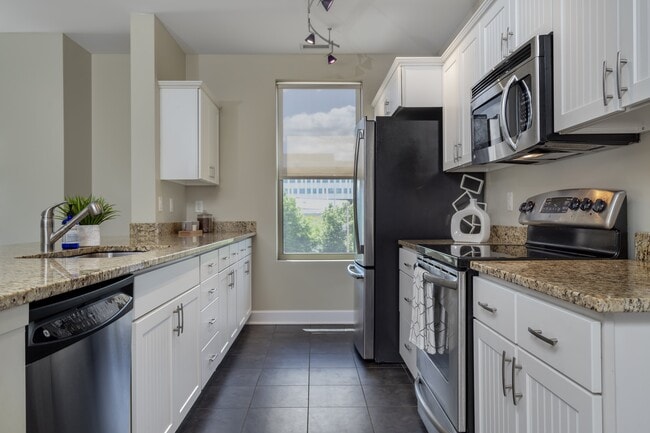
- Granite Countertops
- Hardwood Floors
- High Ceilings
- High Speed Internet Access
- Ice Maker
- Intercom
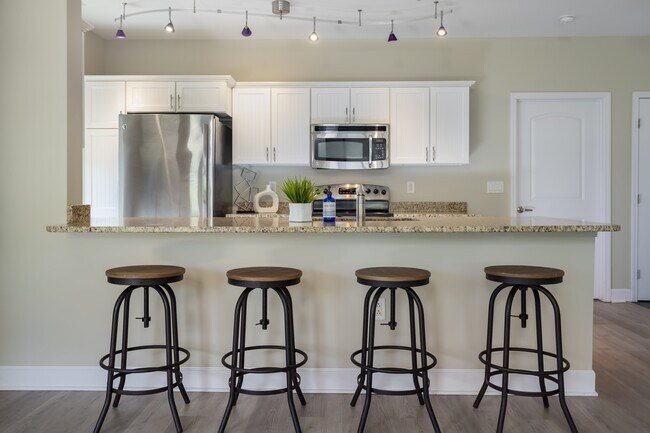
- Island Kitchen
- Kitchen
- Large Bedrooms
- Linen Closet
- Microwave
- Oven
- Pantry
- Patio
- Range
- Refrigerator
- Smoke Free
- Sprinkler System
- Stainless Steel Appliances
- Storage Space
- Tile Floors
- Trash Compactor
- Tub/Shower
- Views
- Walk-In Closets
- Washer/Dryer
- Window Coverings
Community Features
- 24 Hour Access
- Bicycle Storage
- Clubhouse
- Controlled Access
- Disposal Chutes
- Dry Cleaning Service
- Elevator
- Fitness Center
- Gameroom
- Garages
- Gated
- Grill
- Key Fob Entry
- Lounge
- Maintenance on site
- Package Service
- Pet Play Area
- Planned Social Activities
- Private Bathroom
- Property Manager on Site
- Recycling
- Renters Insurance Program
- Roof Terrace
- Short Term Lease
- Storage Space
- Study Lounge
- Sundeck
- Utilities Included
- Walk To Campus
- Walking/Biking Trails
- Waterfront
- Wi-Fi
Map of Icon on Bond
Area Scores
Walkability
Moderately walkable
Transit
Good public transit
Driveability
Very drivable
Bikeability
Moderately bikeable
Walkability measures the walking distance to day-to-day needs.
Transit measures access to public transportation.
Driveability measures congestion, parking availability, and access to major roads.
Bikeability measures the suitability for cycling.
Soundscore™
Busy
A Sound Score rating aggregates noise caused by vehicle traffic, airplane traffic and local sources.
Transit
Commuter Rail
3 min Drive

Airport
22 min Drive

Moving to Belknap Lookout, Grand Rapids, MI
Shopping Centers
Shoppers will appreciate Icon on Bond proximity to Leonard & Monroe. Leonard & Monroe is 0.9 miles away.
Commuting
With a TransitScore of 60, Icon on Bond has good public transit, including 2 transit stops within 27.6 miles. Transit options include Grand Rapids Vernon J. Ehlers Station and Holland Amtrak Station.
Parks and Recreation
Recreational activities near Icon on Bond are plentiful. Discover 5 parks within 2.2 miles, including Roger B. Chaffee Planetarium, Grand Rapids Public Museum, and Grand Rapids Children's Museum.
Airports
Living in Belknap Lookout provides easy access to Gerald R Ford International, located just 22 minutes from Icon on Bond.
Local Education
Primary and Secondary Schools

Coit Creative Arts Academy
Grades PK-5
Public

Palmer School
Grades PK-5
Public

Immanuel-St. James Lutheran School
Grades K-8
Private

Center For Economicology
Grades K-8
Public
St. James Catholic School
Grades PK-8
Private
Union High School
Grades 9-12
Public
Catholic Central High School
Grades 9-12
Private
Innovation Central High School
Grades 9-12
Public

City High Middle School
Grades 6-12
Public
East Kentwood Freshman Campus
Grades 6-12
Public

Grand Rapids University Preparatory Academy
Grades 6-12
Public

Michigan Virtual Charter Academy
Grades K-12
Public
Data provided by GreatSchools.org © 2026. All rights reserved.

Colleges and Universities
| School | Commute Time (Distance) |
|---|---|
| Grand Rapids Community College | Walk: 15 min (0.8 mi) |
| Aquinas College | Drive: 7 min (3.7 mi) |
| Cornerstone University | Drive: 9 min (6 mi) |
| Calvin College | Drive: 12 min (8.5 mi) |
About Icon on Bond
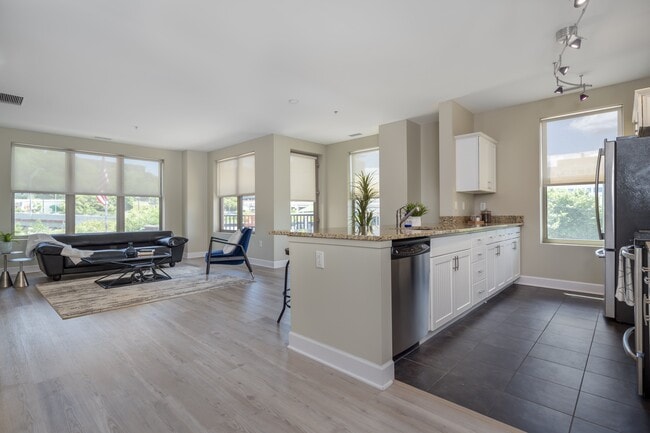
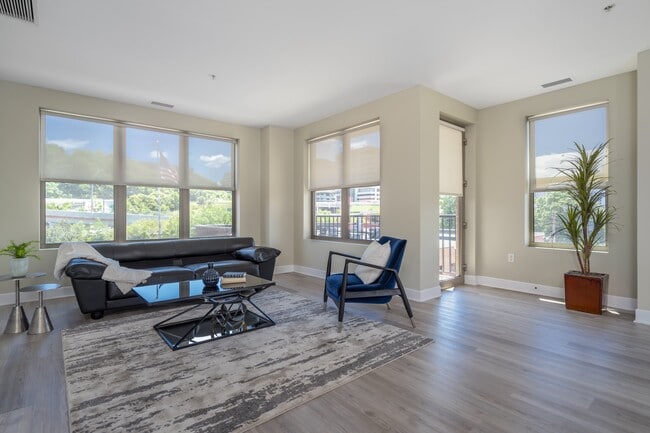
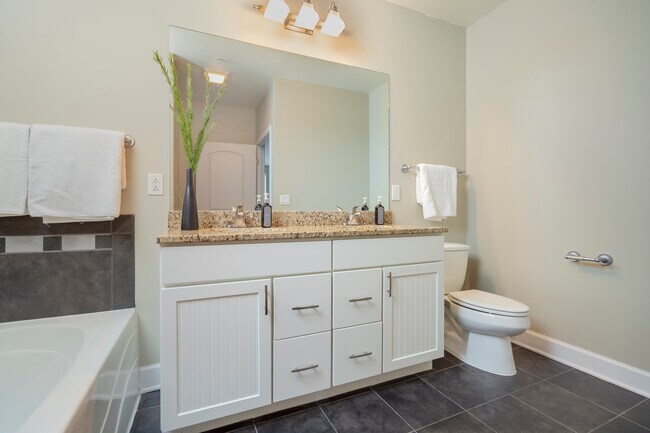
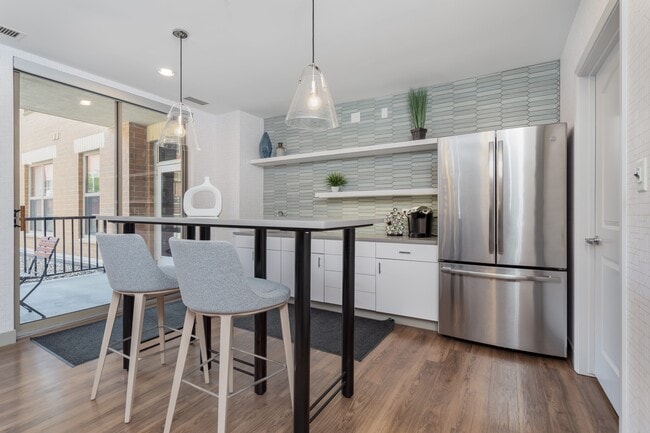
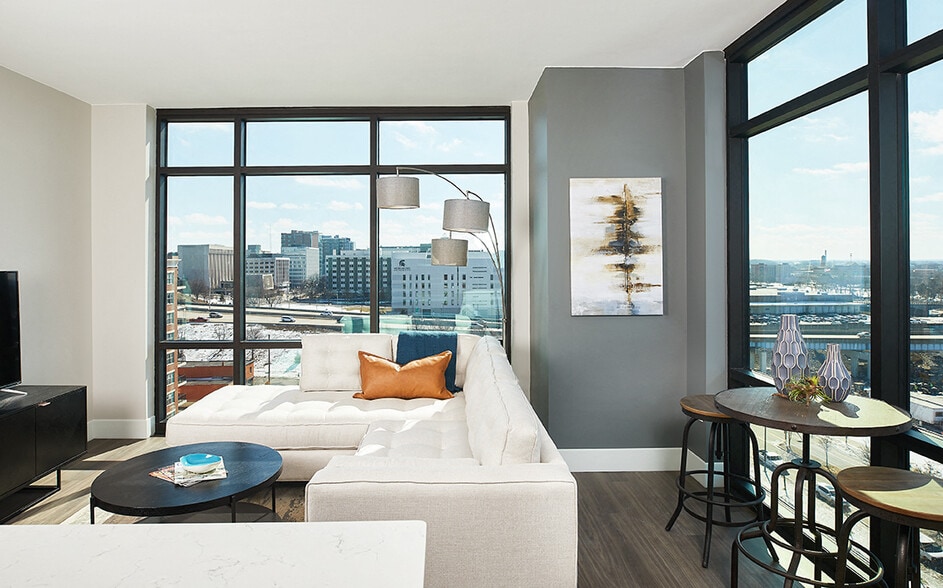
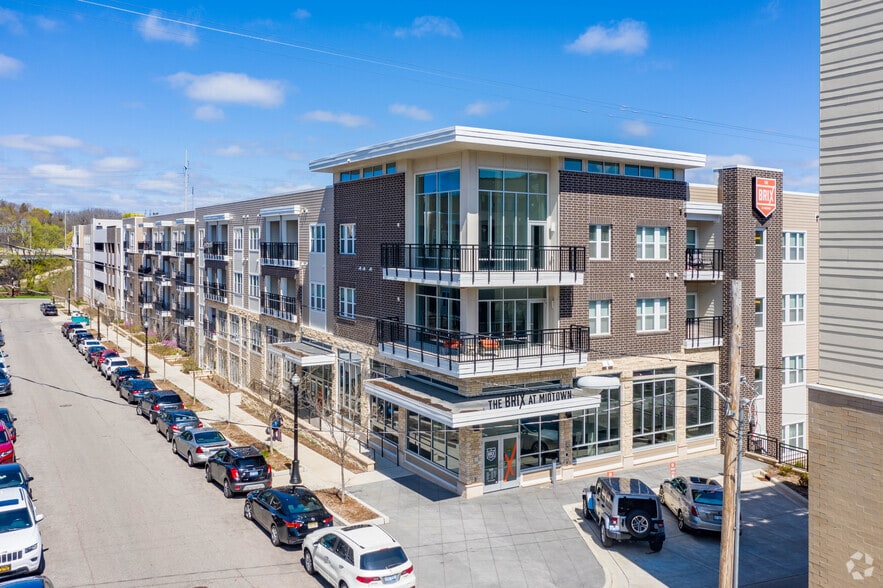
Rising nine stories above the rejuvenated Monroe North Neighborhood, Icon on Bond is set to become Grand Rapids' most recognizable and desired residential address. Designed from the ground up to offer the latest modern amenities and spacious… apartment homes while still maintaining a traditional, urban facade, Icon on Bond achieves a masterful blend of classic, elegant architecture with an active, urban lifestyle. Ideal for those who take urban living seriously, each floor plan is meticulously designed to maximize living space, creating an enlightened lifestyle experience. To complement the open space concept, apartments feature nine-foot ceilings and well appointed interior finishes, deluxe kitchens, enhanced ensuites, large walk-in closets and spacious master bedrooms. Ensuring the urban landscape can be completely appreciated, each apartment home includes a private balcony with spectacular views of the downtown and Grand River. An unsurpassed lifestyle awaits at Icon on Bond.
Rising nine stories above the rejuvenated Monroe North Neighborhood, Icon on Bond is set to become Grand Rapids' most recognizable and desired residential address. Designed from the ground up to offer the latest modern amenities and spacious apartment homes while still maintaining a traditional, urban facade, Icon on Bond achieves a masterful blend of classic, elegant architecture with an active, urban lifestyle. Ideal for those who take urban living seriously, each floor plan is meticulously designed to maximize living space, creating an enlightened lifestyle experience. To complement the open space concept, apartments feature nine-foot ceilings and well appointed interior finishes, deluxe kitchens, enhanced ensuites, large walk-in closets and spacious master bedrooms. Ensuring the urban landscape can be completely appreciated, each apartment home includes a private balcony with spectacular views of the downtown and Grand River. An unsurpassed lifestyle awaits at Icon on Bond.
Icon on Bond is an apartment community in Grand Rapids, MI
Contact
Grand Rapids, MI 49503
- Sunday 12:00 PM – 4:00 PM
- Monday 9:00 AM – 6:00 PM
- Tuesday 9:00 AM – 6:00 PM
- Wednesday 9:00 AM – 6:00 PM
- Thursday 9:00 AM – 6:00 PM
- Friday 9:00 AM – 6:00 PM
- Saturday 10:00 AM – 5:00 PM
Renter Reviews
For Icon on Bond
9 Ratings & Reviews
-
9/6/24
Love my new home!
From the moment I walked in to Icon on Bond and was greeted by Taylor my whole experience has been amazing! I was downsizing and not sure how I would feel about apartment living, I'm loving it!The location, the view, the garage parking, the community room and the list goes on. Thank you Taylor and the entire staff at Icon on Bond for making this such an amazing experience. Keep up the great work.
Review from Apartments.com
Property Manager at Icon on Bond responded to this review
Thank you for your wonderful feedback. It's truly encouraging to know that you've had an amazing experience with Taylor and the rest of our team at Icon on Bond. We're thrilled that you're enjoying the many amenities that our community has to offer.… Your acknowledgment of our efforts is genuinely appreciated.
Icon on Bond Gallery

Nearby Properties You Might Like
Within 50 Miles of Icon on Bond
Find More Rentals in Grand Rapids
Bedrooms
Other Types of Rentals
Grand Rapids Apartments by Amenity
- Pet-Friendly Apartments in Grand Rapids
- Furnished Apartments in Grand Rapids
- Waterfront Apartments in Grand Rapids
- Apartments with a Pool in Grand Rapids
- Apartments with Wheelchair Access in Grand Rapids
- Apartments with Washer & Dryer in Grand Rapids
- Apartments with Utilities Included in Grand Rapids
- Apartments with a Garage in Grand Rapids
- Apartments with EV Charging in Grand Rapids
- Apartments with a Virtual Tour in Grand Rapids
Apartment Specialties
Apartments in your Budget
- Grand Rapids Move-in Specials
- Cheap Apartments in Grand Rapids
- Luxury Apartments in Grand Rapids
- Apartments under $700 in Grand Rapids
- Apartments under $900 in Grand Rapids
- Apartments under $1000 in Grand Rapids
- Apartments under $1500 in Grand Rapids
- Apartments under $2000 in Grand Rapids
- Apartments under $2500 in Grand Rapids
Find More Rentals Nearby…
Cities
Neighborhoods
Contact This Property
(616) 947-5083Languages: English
Open 9:00 AM – 6:00 PM Today