
Managed By

- Bedrooms
- 1 - 31 - 3 Beds
- Bathrooms
- 1 - 21 - 2 Baths
- Sq. Ft.
- 725 - 1,493 sq ft
Pricing and Floor Plans
1 Bed, 1 Bath - 725 sq ft
Show Floor Plan Details Hide Floor Plan Details
Unable to load floor plan details.
1 Bed, 1 Bath - 827 sq ft
Show Floor Plan Details Hide Floor Plan Details
Unable to load floor plan details.
1 Bed, 1 Bath - 847 sq ft
Show Floor Plan Details Hide Floor Plan Details
Unable to load floor plan details.
1 Bed, 1 Bath - 967 sq ft
Show Floor Plan Details Hide Floor Plan Details
Unable to load floor plan details.
1 Bed, 1 Bath - 1,020 sq ft
Show Floor Plan Details Hide Floor Plan Details
Unable to load floor plan details.
1 Bed, 1.5 Bath - 966 sq ft
Show Floor Plan Details Hide Floor Plan Details
Unable to load floor plan details.
2 Bed, 1 Bath - 887 sq ft
Show Floor Plan Details Hide Floor Plan Details
Unable to load floor plan details.
2 Bed, 2 Bath - 967 sq ft
Show Floor Plan Details Hide Floor Plan Details
Unable to load floor plan details.
2 Bed, 2 Bath - 962 sq ft
Show Floor Plan Details Hide Floor Plan Details
Unable to load floor plan details.
2 Bed, 1.5 Bath - 1,011 sq ft
Show Floor Plan Details Hide Floor Plan Details
Unable to load floor plan details.
2 Bed, 2 Bath - 1,003 sq ft
Show Floor Plan Details Hide Floor Plan Details
Unable to load floor plan details.
2 Bed, 2 Bath - 1,013 sq ft
Show Floor Plan Details Hide Floor Plan Details
Unable to load floor plan details.
2 Bed, 2 Bath - 1,034 sq ft
Show Floor Plan Details Hide Floor Plan Details
Unable to load floor plan details.
2 Bed, 2 Bath - 1,060 sq ft
Show Floor Plan Details Hide Floor Plan Details
Unable to load floor plan details.
2 Bed, 2 Bath - 1,064 sq ft
Show Floor Plan Details Hide Floor Plan Details
Unable to load floor plan details.
2 Bed, 2 Bath - 1,073 sq ft
Show Floor Plan Details Hide Floor Plan Details
Unable to load floor plan details.
2 Bed, 2 Bath - 1,095 sq ft
Show Floor Plan Details Hide Floor Plan Details
Unable to load floor plan details.
2 Bed, 2 Bath - 1,089 sq ft
Show Floor Plan Details Hide Floor Plan Details
Unable to load floor plan details.
2 Bed, 2 Bath - 1,165 sq ft
Show Floor Plan Details Hide Floor Plan Details
Unable to load floor plan details.
2 Bed, 2 Bath - 1,180 sq ft
Show Floor Plan Details Hide Floor Plan Details
Unable to load floor plan details.
3 Bed, 1.5 Bath - 1,493 sq ft
Show Floor Plan Details Hide Floor Plan Details
Unable to load floor plan details.
Details
Lease Term Options
- 3 - 12 Month Leases
Property Information
- Built in 2003
- 252 units2 stories
Fees & Policies
The fees below are based on community-supplied data and may exclude additional fees and utilities.
One-Time Basics
Due at Application
-
Application Fee Per Applicant$50
-
Surface Lot
-
Garage
Dogs Allowed
-
Dog Fee$300
-
Dog Rent$25 / mo
Restrictions
Dogs must be spayed/neutered, licensed, and have all required vaccinations. Breed restrictions in place, please contact us for more information.
Comments
2nd Dog (2 Pet Max)
Cats Allowed
-
Cat Fee$300
-
Cat Rent$25 / mo
Restrictions
Cats must be spayed/neutered and have all required vaccinations
Comments
2nd Cat (2 Pet Max)
Property Fee Disclaimer: Based on community-supplied data and independent market research. Subject to change without notice. May exclude fees for mandatory or optional services and usage-based utilities.
Matterport 3D Tours
Explore Commute Options
Property Highlights
- Above Standard Ceiling Height
- Attached garage
- BBQ/Picnic Area
- Fire Sprinklers
- Individual Air Conditioning
- Indoor Corridor
- Private Balcony/Patio
Apartment Features
- Air Conditioning
- Balcony
- Cable Ready
- Carpet
- Dining Room
- Dishwasher
- Disposal
- Granite Countertops
- Heating
- High Speed Internet Access
- Kitchen
- Microwave
- Oven
- Pantry
- Patio
- Range
- Refrigerator
- Storage Space
- Tile Floors
- Tub/Shower
- Vinyl Flooring
- Walk-In Closets
- Washer/Dryer
- Window Coverings
- Yard
Community Features
- Clubhouse
- Garages
- Laundry Facilities
- Maintenance on site
- Picnic Area
- Property Manager on Site
- Short Term Lease
- Storage Space
- Utilities Included
- Walk-Up
Map of North Pointe Apartments
Area Scores
Walkability
Fairly walkable
Driveability
Exceptionally drivable
Bikeability
Fairly bikeable
Walkability measures the walking distance to day-to-day needs.
Driveability measures congestion, parking availability, and access to major roads.
Bikeability measures the suitability for cycling.
Soundscore™
Active
A Sound Score rating aggregates noise caused by vehicle traffic, airplane traffic and local sources.
Transit
Commuter Rail
6 min Drive

Airport
46 min Drive

Moving to Holland/Zeeland, Holland, MI
Shopping Centers
Shoppers will appreciate North Pointe Apartments proximity to Riley Center, Family Galleria at West Shore, and 3006 W Shore Dr. Riley Center is 1.5 miles away, and Family Galleria at West Shore is within a 22 minute walk.
Airports
Living in Holland/Zeeland provides easy access to Gerald R Ford International, located just 47 minutes from North Pointe Apartments.
Local Education
Primary and Secondary Schools

Woodside Elementary School
Grades PK-5
Public
Pine Creek Elementary School
Grades PK-5
Public
Harbor Lights Middle School
Grades 6-8
Public

Eagle Crest Charter Academy
Grades K-8
Public

Corpus Christi Catholic School
Grades PK-8
Private

West Ottawa High School Campus
Grades 9-12
Public
Zeeland West High School
Grades 9-12
Public
East Kentwood Freshman Campus
Grades 6-12
Public
Holland Seventh-Day Adventist Elementary School
Grades K-12
Private
Data provided by GreatSchools.org © 2026. All rights reserved.

Colleges and Universities
| School | Commute Time (Distance) |
|---|---|
| Hope College | Drive: 8 min (4.2 mi) |
About North Pointe Apartments
Step into Holland, Michigan and you will wonder if you have found yourself in a painting with the natural beauty you will be constantly surrounded by. State and nationally awarded breweries, spirits, and wineries await you throughout Holland. A visit…
to the beach and coastline of Lake Michigan is minutes away to catch the sun and cool down with the water. You can also see iconic landmarks such as the Holland Harbor Lighthouse and the Big Red Lighthouse. You will also be able to take in the Victorian architecture, brick sidewalks, and outdoor sculptures as you move through the Downtown Holland area for shopping and dining now even easier in winter with the heated sidewalks.
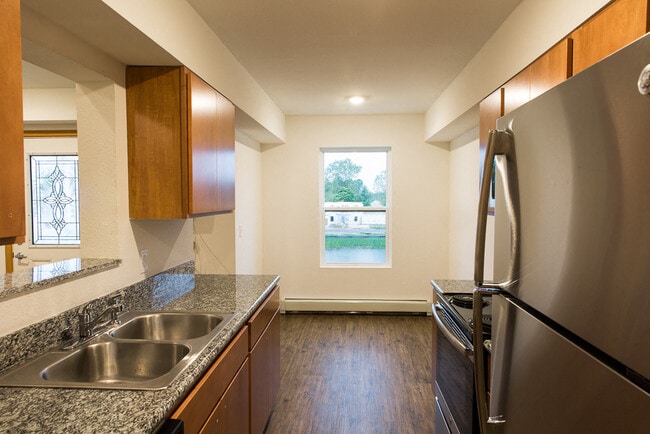
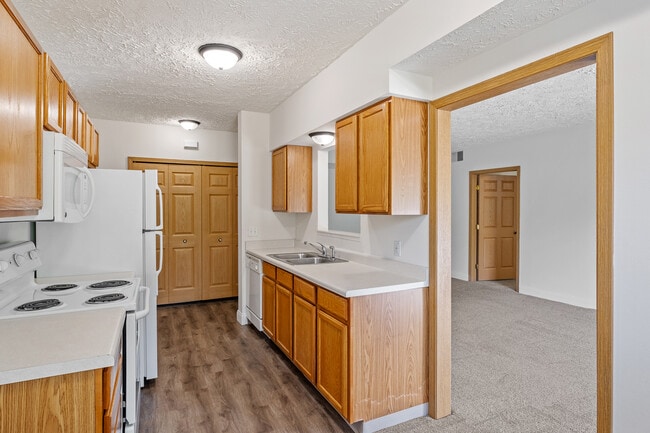
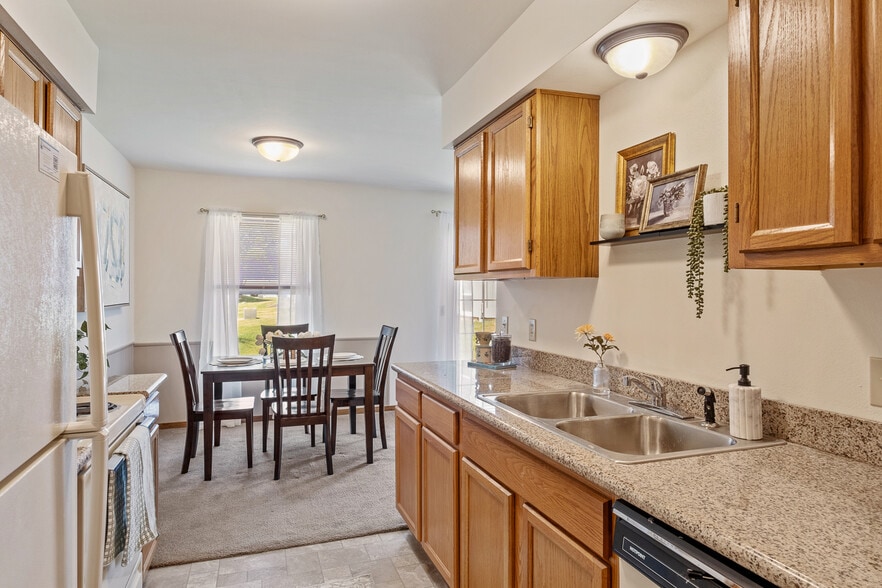
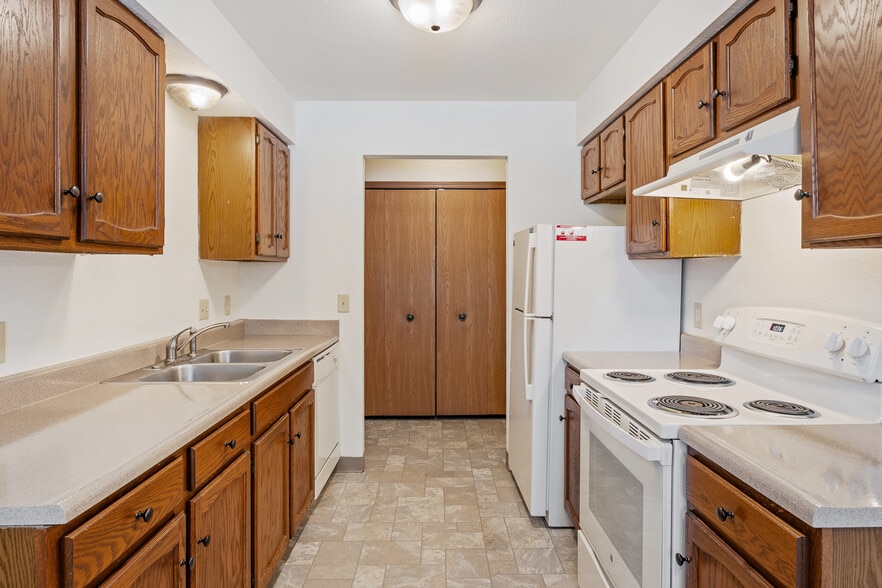
Find out why our residents love living at North Pointe Apartments, situated perfectly within minutes of beautiful downtown Holland and Lake Michigan. Our Premier Collection Apartment features a full-sized washer and dryer, attached garage with private entry, extra storage, and spacious closets. Our kitchens come fully equipped with optionally upgraded granite countertop. The concrete construction condo style apartment homes will make sure that you enjoy the climate control and noise reduction unlike you have experienced before.
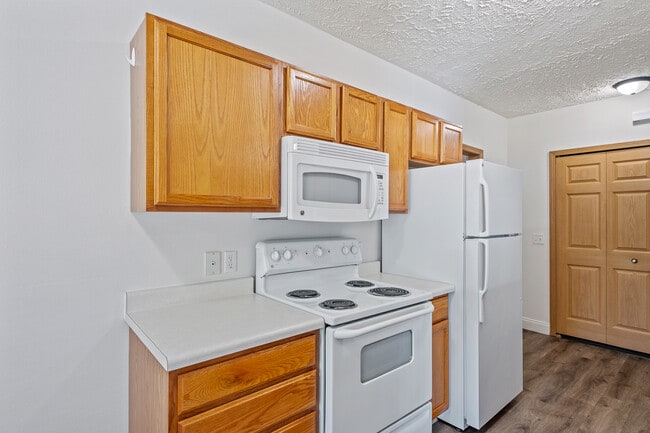
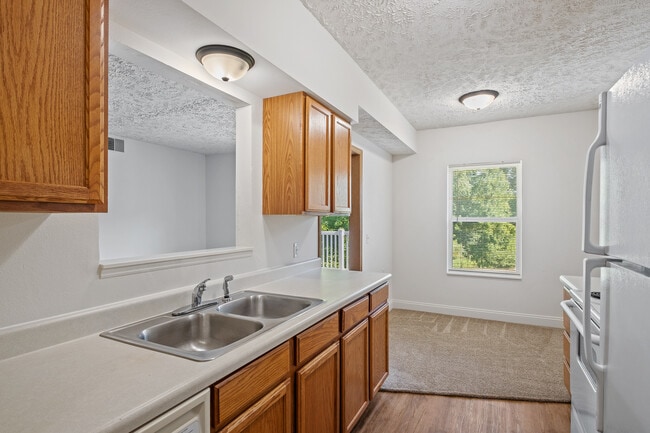
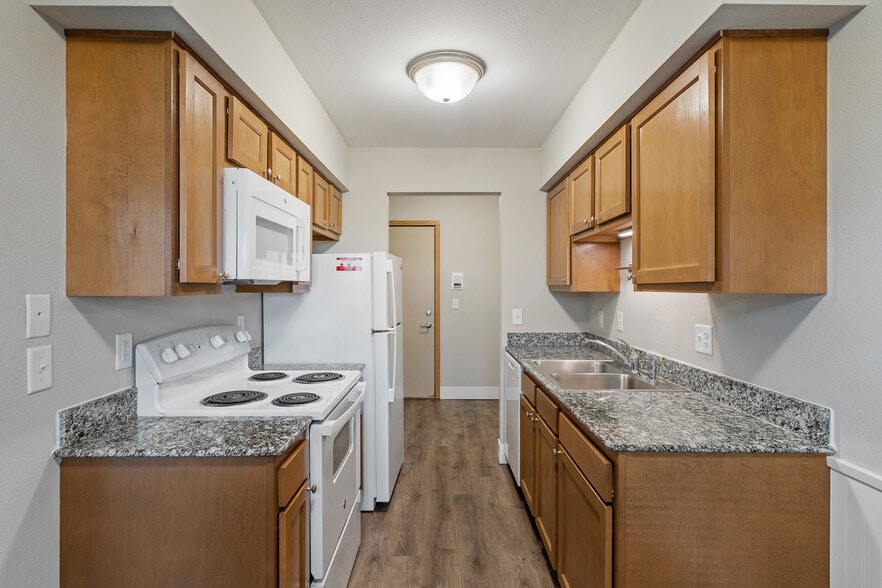
North Pointe Apartments also feature the Signature Collection where you have the option of an attached or detached garage. Granite countertop is always included along with luxury vinyl tile flooring. Our wood construction building allows for 16 different floorplans so we know we can find the perfect apartment for you. Full-sized washer and dryer, extra storage, spacious closets, and a fully equipped kitchen in every apartment. Select apartments feature a walk-in pantry.
North Pointe is known for its peaceful environment, inside and out, its friendly and responsive management staff, modern amenities and welcoming atmosphere.
To find all the comforts of your next home, schedule a visit with us today.
Step into Holland, Michigan and you will wonder if you have found yourself in a painting with the natural beauty you will be constantly surrounded by. State and nationally awarded breweries, spirits, and wineries await you throughout Holland. A visit to the beach and coastline of Lake Michigan is minutes away to catch the sun and cool down with the water. You can also see iconic landmarks such as the Holland Harbor Lighthouse and the Big Red Lighthouse. You will also be able to take in the Victorian architecture, brick sidewalks, and outdoor sculptures as you move through the Downtown Holland area for shopping and dining now even easier in winter with the heated sidewalks.
Find out why our residents love living at North Pointe Apartments, situated perfectly within minutes of beautiful downtown Holland and Lake Michigan. Our Premier Collection Apartment features a full-sized washer and dryer, attached garage with private entry, extra storage, and spacious closets. Our kitchens come fully equipped with optionally upgraded granite countertop. The concrete construction condo style apartment homes will make sure that you enjoy the climate control and noise reduction unlike you have experienced before.
North Pointe Apartments also feature the Signature Collection where you have the option of an attached or detached garage. Granite countertop is always included along with luxury vinyl tile flooring. Our wood construction building allows for 16 different floorplans so we know we can find the perfect apartment for you. Full-sized washer and dryer, extra storage, spacious closets, and a fully equipped kitchen in every apartment. Select apartments feature a walk-in pantry.
North Pointe is known for its peaceful environment, inside and out, its friendly and responsive management staff, modern amenities and welcoming atmosphere.
To find all the comforts of your next home, schedule a visit with us today.
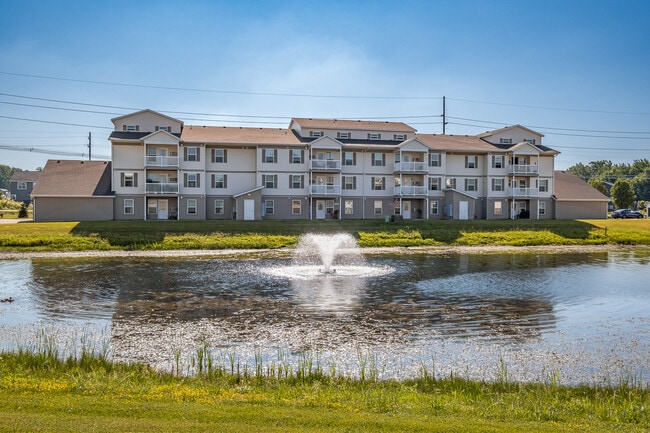
North Pointe Apartments is an apartment community in Holland, MI
Contact
Holland, MI 49424
- Sunday Closed
- Monday 9:00 AM – 5:00 PM
- Tuesday 9:00 AM – 5:00 PM
- Wednesday 9:00 AM – 5:00 PM
- Thursday 9:00 AM – 5:00 PM
- Friday 9:00 AM – 5:00 PM
- Saturday Closed
Renter Reviews
For North Pointe Apartments
4 Ratings & Reviews
-
8/10/21
Lying Employees
My spouse and I applied for an apartment separately after being told to do so, and of course he got declined. Our household income is what would pay for this apartment. We talked to two different people that stated different facts each time. After dealing with a very rude secretary we’ve decided to find a place that knows exact facts and doesn’t lead us on to believe we meet criteria but then throws it in our face that we “don’t”. Awful service. Very disappointed with the staff here…
Review from Apartments.com
9 People Found This Helpful
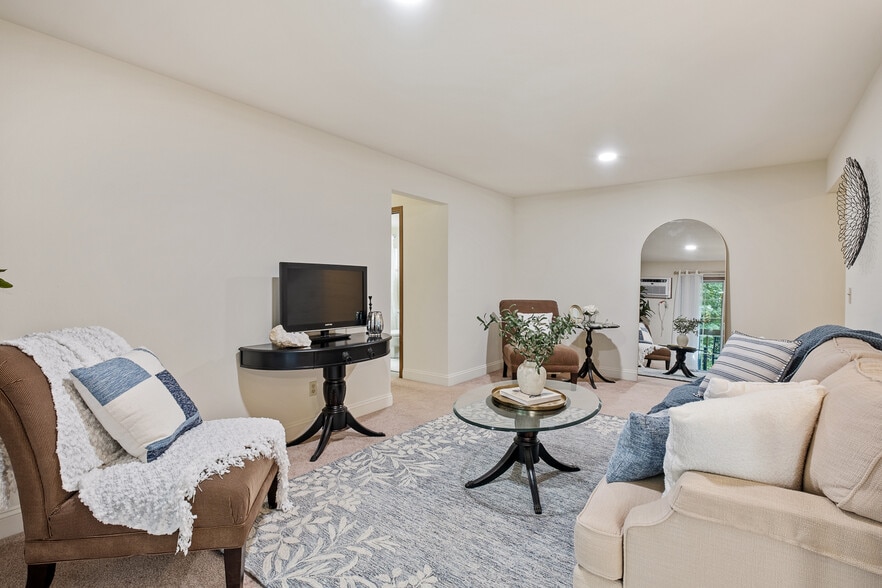
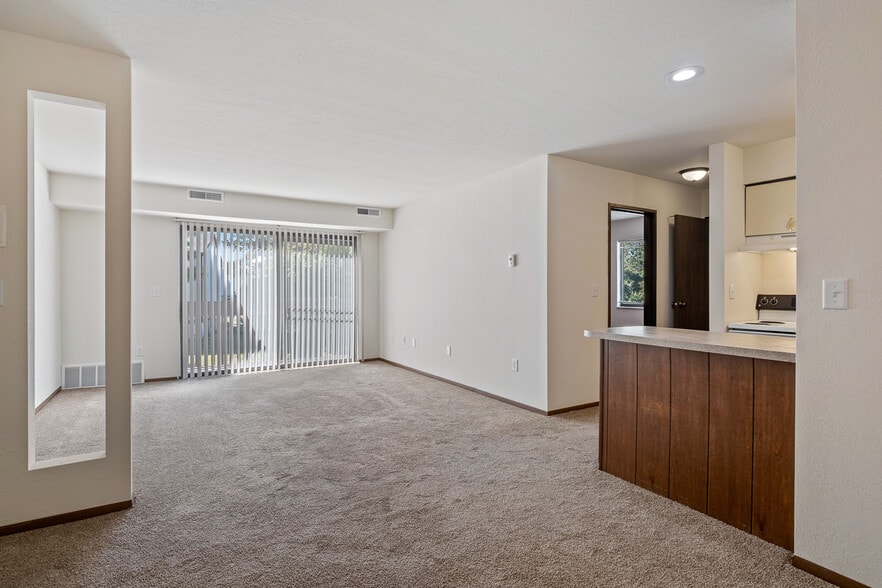
North Pointe Apartments Gallery



Nearby Properties You Might Like
Within 50 Miles of North Pointe Apartments
Find More Rentals in Holland
Bedrooms
Other Types of Rentals
Holland Apartments by Amenity
- Pet-Friendly Apartments in Holland
- Furnished Apartments in Holland
- Waterfront Apartments in Holland
- Apartments with a Pool in Holland
- Apartments with Wheelchair Access in Holland
- Apartments with Washer & Dryer in Holland
- Apartments with Utilities Included in Holland
- Apartments with a Garage in Holland
- Apartments with EV Charging in Holland
- Apartments with a Virtual Tour in Holland
Apartment Specialties
Find More Rentals Nearby…
Cities
Neighborhoods
Contact This Property
(616) 344-0560Languages: English
Open 9:00 AM – 5:00 PM Today