
The Brady
Studio - 2 Beds
$1,925 - $2,050


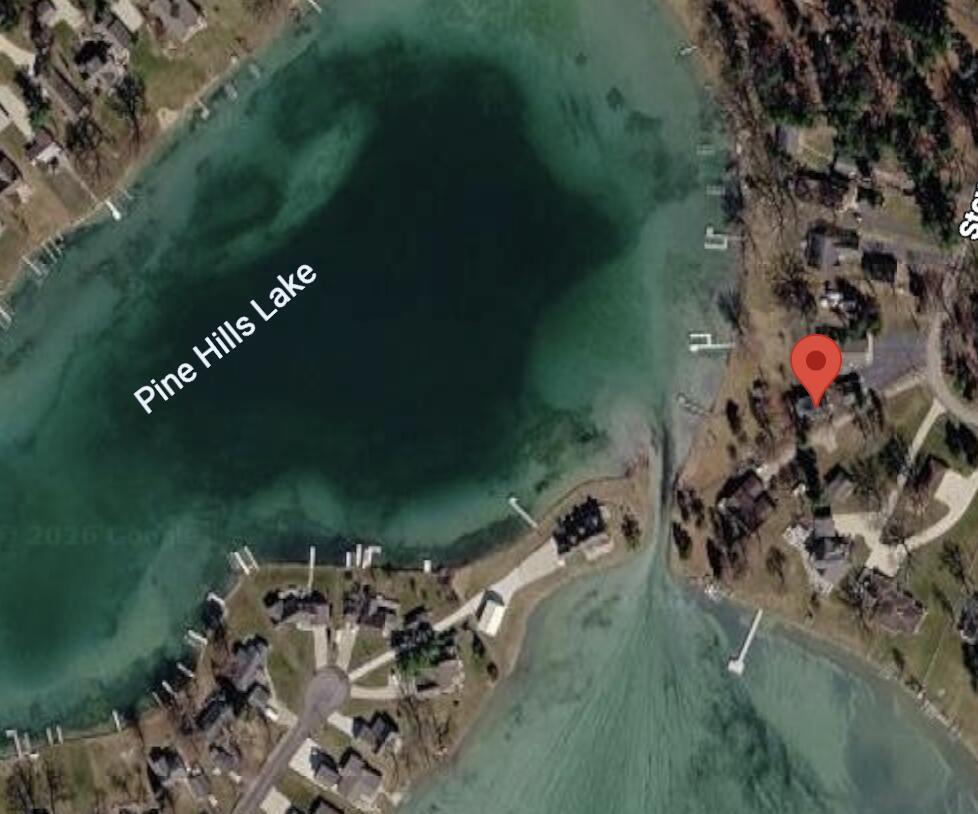

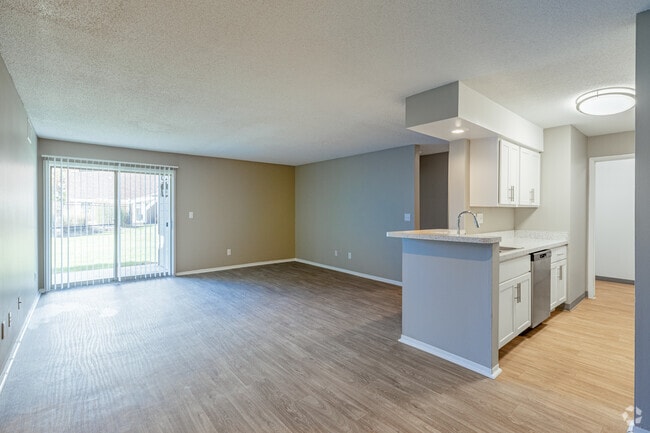

Experience Up North lifestyle without the long drive! This stunning lakefront home on the highly sought-after Pinehill-Farwell Lake Chain is now available for... long-term lease.Perfectly situated at the mouth of Farwell and Pinehill Lakes,this beautifully updated home offers 115 feet of sandy,spring-fed waterfront with crystal-clear blue water,a level irrigated lot,natural stone seawall,and year-round dock. Inside,you'll find 3 bedrooms,2 full baths,an open-concept layout with panoramic lake views,a beautifully updated kitchen with quartz countertops and stainless steel appliances,and a spacious primary suite with Jacuzzi tub and walk-in tile shower. The finished walkout features a second kitchen,recreation room with a wood-burning fireplace,third bedroom,full bath,second laundry area,and direct access to the lakeside patio. A major renovation added a heated 3-bay garage with 16-foot ceilings,workshop,abundant storage,plus updated roof,windows,furnace and generator. Enjoy all-sports lake living all within about an hour of Ann Arbor,Novi,Northville,Lansing,Monroe,and Toledo. Whether you're looking to secure a long-term lease,this exceptional waterfront property is ready to welcome you home. Negotiable furnished or unfurnished.
250 Steves Scenic Dr is a single-family home for rent in Horton, MI
The fees below are based on community-supplied data and may exclude additional fees and utilities.
No Pets Allowed
Property Fee Disclaimer Based on community-supplied data and independent market research. Subject to change without notice. May exclude fees for mandatory or optional services and usage-based utilities.

© 2026 MICHRIC, LLC. All rights reserved.
Driveability
Exceptionally drivable90 / 100
Bikeability
Somewhat bikeable20 / 100
Soundscore ™
Calm90 / 100

Hanover-Horton Elementary School
Grades PK-5
Public
Hanover-Horton Middle School
Grades 6-8
Public

Hanover-Horton High School
Grades 9-12
Public

Jackson Christian Middle/High School
Grades PK-12
Private
Data provided by GreatSchools.org © 2026. All rights reserved.

School
Commute Time (Distance)
Jackson Community College
Drive: 24 min (9.7 mi)
Spring Arbor University
Drive: 25 min (12.7 mi)
Within 50 Miles of 250 Steves Scenic Dr

12 Month Lease
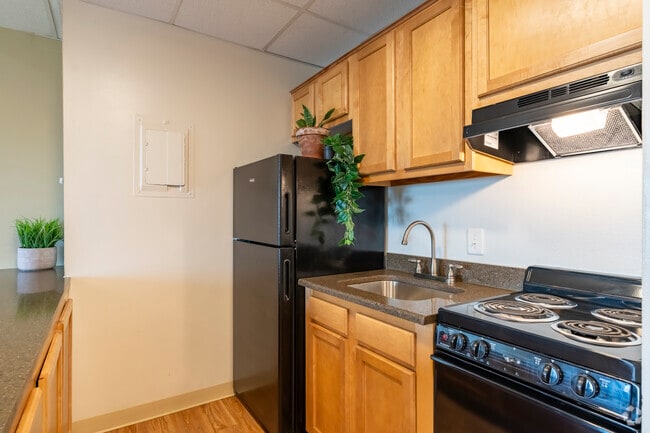
12 Month Lease
12 Month Lease