

Managed By

- Bedrooms
- 1 - 21 - 2 Beds
- Bathrooms
- 1 - 21 - 2 Baths
- Sq. Ft.
- 745 - 1,042 sq ft
Pricing and Floor Plans
A
Show Floor Plan Details Hide Floor Plan Details
Unable to load floor plan details.
A1
Show Floor Plan Details Hide Floor Plan Details
Unable to load floor plan details.
Ad
Show Floor Plan Details Hide Floor Plan Details
Unable to load floor plan details.
C/2
Show Floor Plan Details Hide Floor Plan Details
Unable to load floor plan details.
3846
$1,605
982 Sq. Ft.
Now
3774
$1,605
982 Sq. Ft.
Oct. 12
C/2d
Show Floor Plan Details Hide Floor Plan Details
Unable to load floor plan details.
3720
$1,760
982 Sq. Ft.
Now
C/2p
Show Floor Plan Details Hide Floor Plan Details
Unable to load floor plan details.
3693
$1,905
982 Sq. Ft.
Sep. 20
C1/2
Show Floor Plan Details Hide Floor Plan Details
Unable to load floor plan details.
3912
$1,625
982 Sq. Ft.
Sep. 30
C2/2
Show Floor Plan Details Hide Floor Plan Details
Unable to load floor plan details.
3838
$1,640
1,042 Sq. Ft.
Nov. 2
C2/1
Show Floor Plan Details Hide Floor Plan Details
Unable to load floor plan details.
3714
$1,600
967 Sq. Ft.
Nov. 21
New
C/1
Show Floor Plan Details Hide Floor Plan Details
Unable to load floor plan details.
C/1p
Show Floor Plan Details Hide Floor Plan Details
Unable to load floor plan details.
C1/1
Show Floor Plan Details Hide Floor Plan Details
Unable to load floor plan details.
C1/1p
Show Floor Plan Details Hide Floor Plan Details
Unable to load floor plan details.
C2/1p
Show Floor Plan Details Hide Floor Plan Details
Unable to load floor plan details.
C1/2p
Show Floor Plan Details Hide Floor Plan Details
Unable to load floor plan details.
C2/2p
Show Floor Plan Details Hide Floor Plan Details
Unable to load floor plan details.
C/1d
Show Floor Plan Details Hide Floor Plan Details
Unable to load floor plan details.
C2/1d
Show Floor Plan Details Hide Floor Plan Details
Unable to load floor plan details.
C1/1d
Show Floor Plan Details Hide Floor Plan Details
Unable to load floor plan details.
C1/2d
Show Floor Plan Details Hide Floor Plan Details
Unable to load floor plan details.
C2/2d
Show Floor Plan Details Hide Floor Plan Details
Unable to load floor plan details.
Details
Lease Term Options
- 12 mo
Property Information
- Built in 2001
- 201 units2 stories
Fees & Policies
The fees below are based on community-supplied data and may exclude additional fees and utilities.
One-Time Basics
Due at Application
-
Application Fee Per Applicant$75
Due at Move-In
-
Administrative Fee$150
Surface Lot
-
Parking FeeN/A
Carport
-
Parking Fee$25 / mo
Comments
Carports offered, $20/month/car.
Additional Parking Options
-
Other
Dogs Allowed
-
Dog Deposit$150
-
Dog Fee$250
-
Dog Rent$30 / mo
Restrictions
None
Comments
Breed restrictions apply, please contact the leasing office for full pet policy.
Cats Allowed
-
Cat Deposit$150
-
Cat Fee$250
-
Cat Rent$30 / mo
Restrictions
None
Comments
| Restrictions: None
Property Fee Disclaimer: Based on community-supplied data and independent market research. Subject to change without notice. May exclude fees for mandatory or optional services and usage-based utilities.
Matterport 3D Tours
Explore Commute Options
Property Highlights
- 24-Hour Emergency Maintenance Services
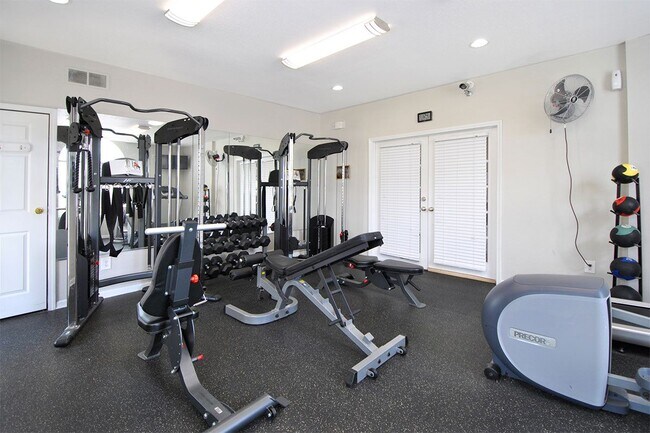
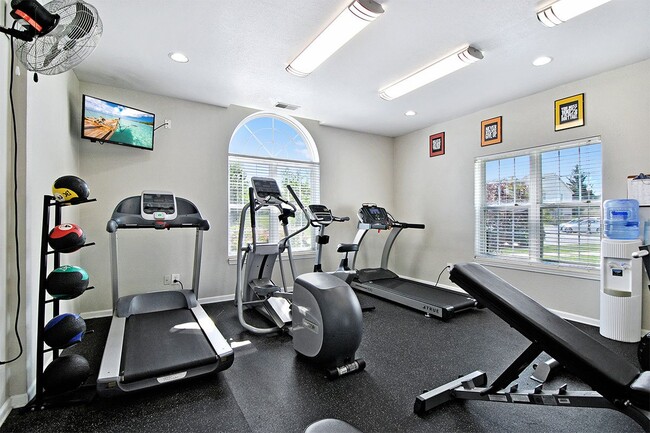
- 24-Hour Fitness Center
- Carports Available for Rent
- Central Air Conditioning and Heating
- Coat Closet
- Complimentary Wi-Fi Access in Common Areas
- Dedicated Professional Management Team
- Deluxe and Premium Finish Packages Available
- Digital Thermostat for Climate Control
- Foot-Friendly Carpeting*
- Gooseneck Faucet with Pull Down Sprayer*
- Gray Kitchen Backsplash*
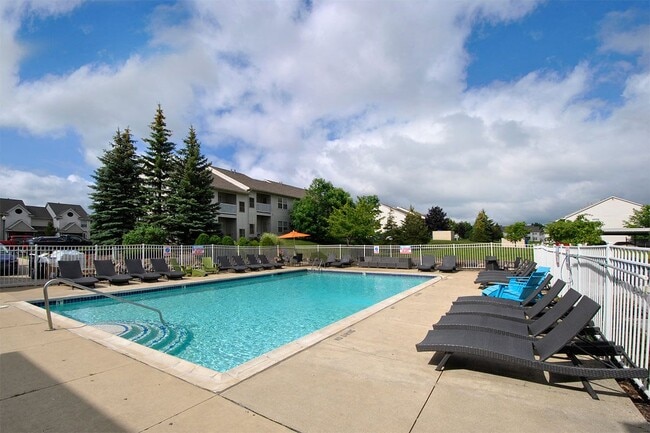
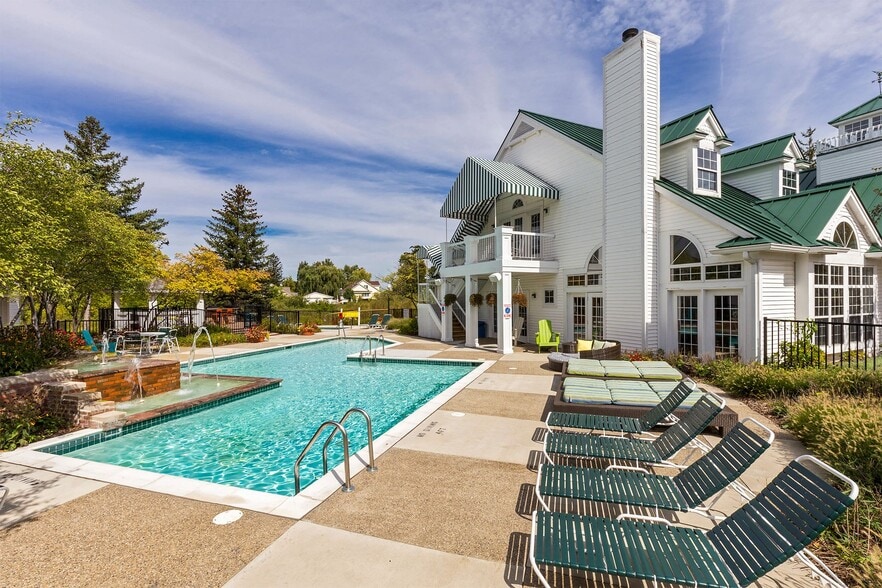
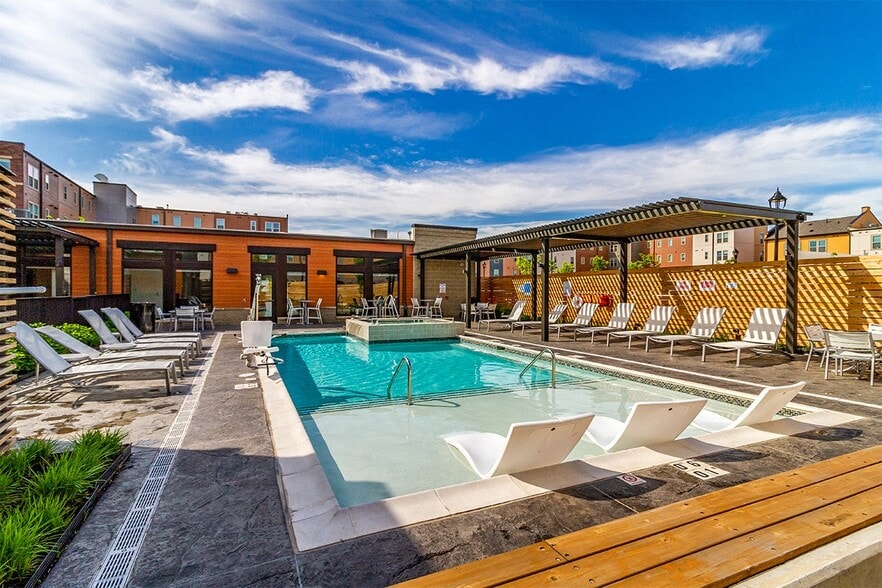
- Heated Outdoor Swimming Pool with Sundeck
- High-Speed Internet Access and Cable Ready
- In-Unit Washer and Dryer
- Laminate Countertops in Classic Apartments
- Linen Closet Storage
- Online Resident Portal
- On-Site Dog Park
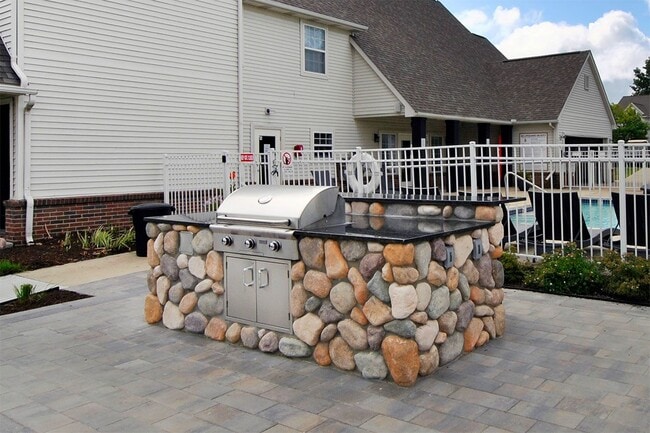
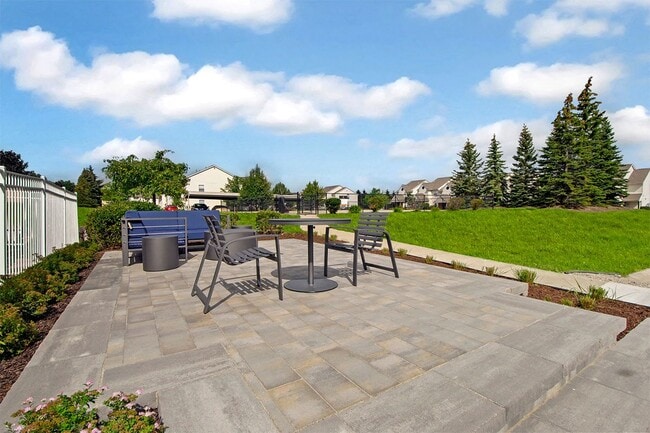
- Outdoor Grilling Stations and Picnic Area
- Pet-Friendly Community
- Planned Social Activities for Residents
- Preferred Employer Program
- Private Balcony or Patio Space*
- Private Entryway
- Quartz Countertops*
- Recessed Lighting
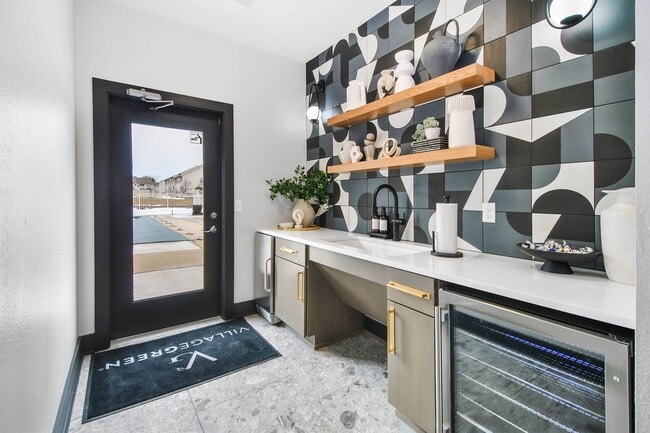
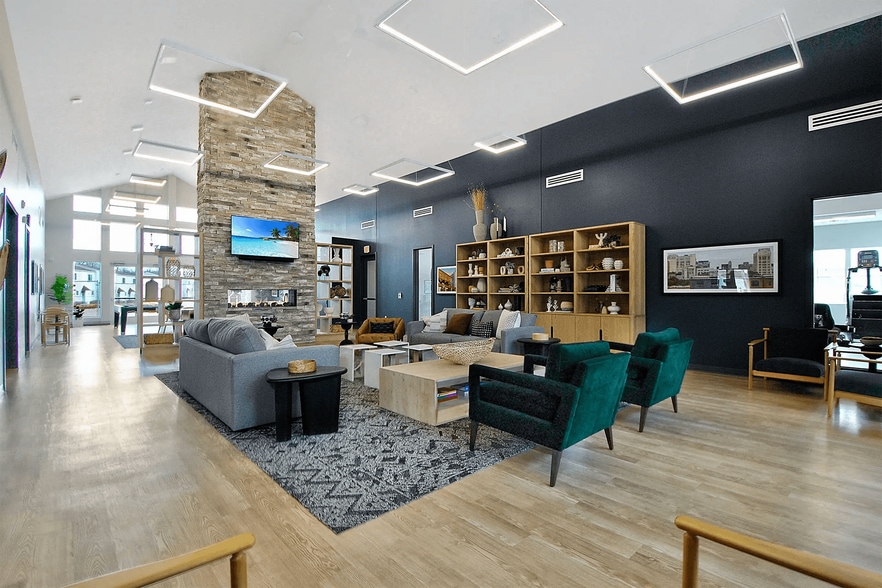
- Spacious Resident Clubhouse
- Stars & Stripes Military Rewards Program
- Tile Flooring*
- Tub/Shower Combination with Curved Shower Rod
- Upgraded Kitchen Cabinetry*
- Various Lease Term Options
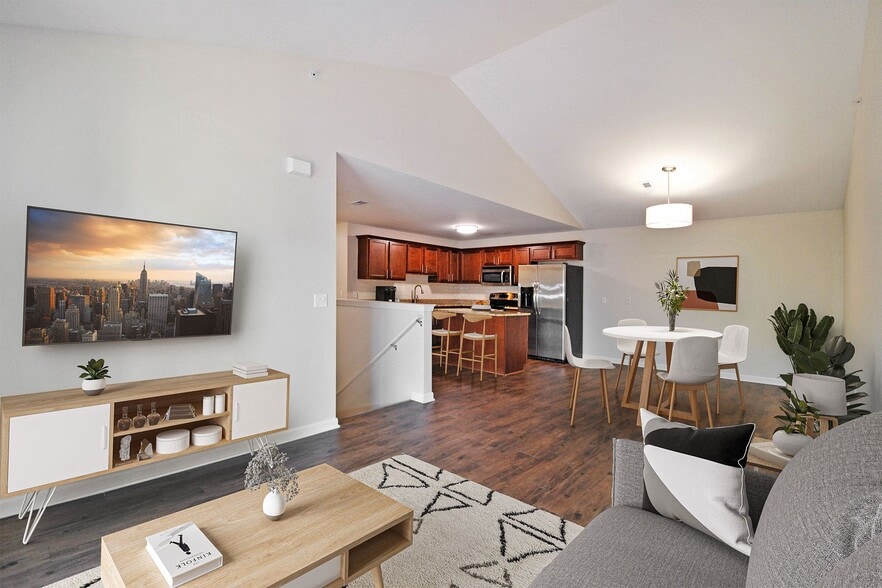
- Vaulted Ceilings* for an Open, Spacious Feel
- Walk-in Closets*
- Wood-Style Vinyl Plank Flooring*
- Yoga and Spin Studio for Wellness Activities
Apartment Features
- Air Conditioning
- Balcony
- Cable Ready
- Ceiling Fans
- Dishwasher
- Disposal
- Freezer
- Heating
- High Ceilings
- High Speed Internet Access
- Kitchen
- Linen Closet
- Oven
- Patio
- Quartz Countertops
- Range
- Refrigerator
- Smoke Free
- Stainless Steel Appliances
- Tile Floors
- Tub/Shower
- Vaulted Ceiling
- Vinyl Flooring
- Walk-In Closets
- Washer/Dryer
- Wi-Fi
- Window Coverings
Community Features
- Clubhouse
- Dog Park
- Fitness Center
- Grill
- Maintenance on site
- Online Services
- Pet Play Area
- Picnic Area
- Planned Social Activities
- Pool
- Property Manager on Site
- Renters Insurance Program
- Sundeck
Map of The Glens at Rolling Ridge
Area Scores
Walkability
Fairly walkable
Driveability
Exceptionally drivable
Bikeability
Somewhat bikeable
Walkability measures the walking distance to day-to-day needs.
Driveability measures congestion, parking availability, and access to major roads.
Bikeability measures the suitability for cycling.
Soundscore™
Active
A Sound Score rating aggregates noise caused by vehicle traffic, airplane traffic and local sources.
Transit
Airport
57 min Drive

Moving to Outlying Livingston County, Howell, MI
Shopping Centers
Shoppers will appreciate The Glens at Rolling Ridge proximity to F & N Shopping Center, Livingston Commons, and Grand River Plaza. F & N Shopping Center is 0.4 miles away, and Livingston Commons is within a 14 minute walk.
Parks and Recreation
Recreational activities near The Glens at Rolling Ridge are plentiful. Discover 1 park within 4.2 miles, including Brighton Riding Stable.
Airports
Living in Outlying Livingston County provides easy access to Bishop International, located just 56 minutes from The Glens at Rolling Ridge.
Local Education
Primary and Secondary Schools

Southeast Elementary School
Grades K-5
Public
Ruahmah J. Hutchings Elementary
Grades PK-5
Public

Follow the Child Montessori School
Grades PK-5
Private

Parker Middle School
Grades K-8
Public
St Joseph Catholic School
Grades PK-8
Private
Howell High School
Grades 9-12
Public

Innovation Academy
Grades 9-12
Public
Livingston Christian Schools
Grades K-12
Private
Data provided by GreatSchools.org © 2026. All rights reserved.

Colleges and Universities
| School | Commute Time (Distance) |
|---|---|
| Lansing C.C., Livingston Co. | Drive: 13 min (6.7 mi) |
| Mott C.C., Livingston Regional | Drive: 13 min (7.1 mi) |
About The Glens at Rolling Ridge
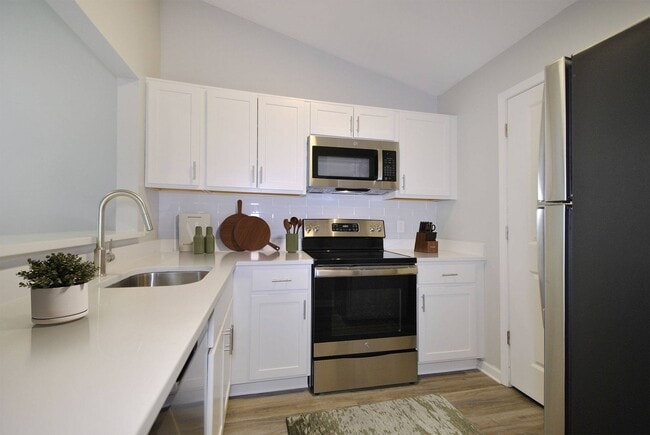
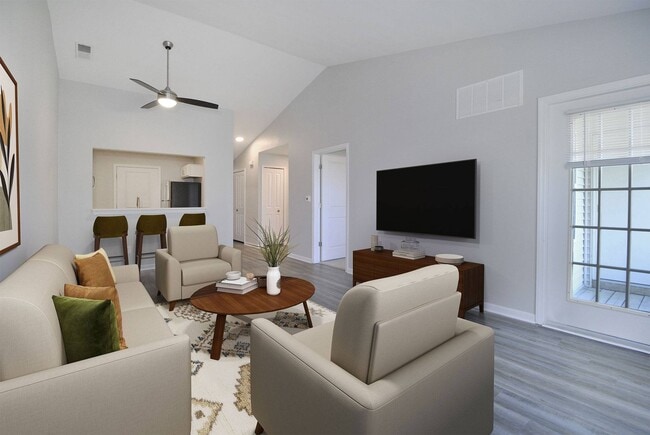
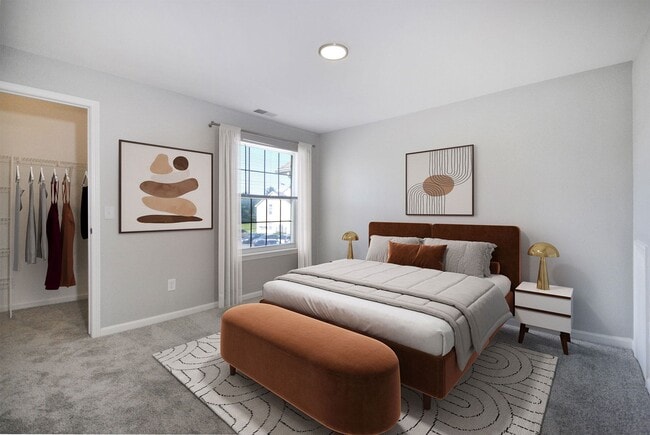
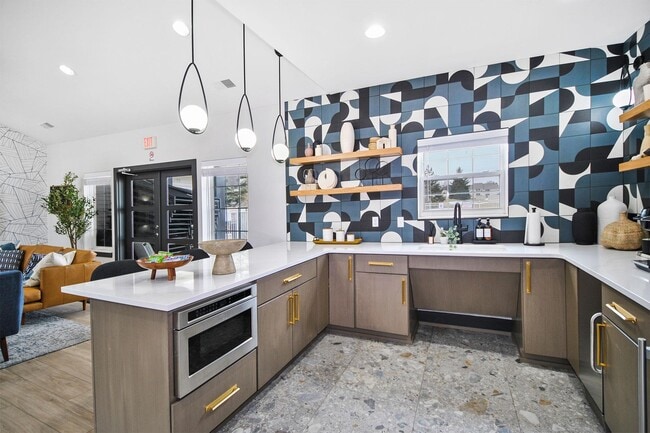
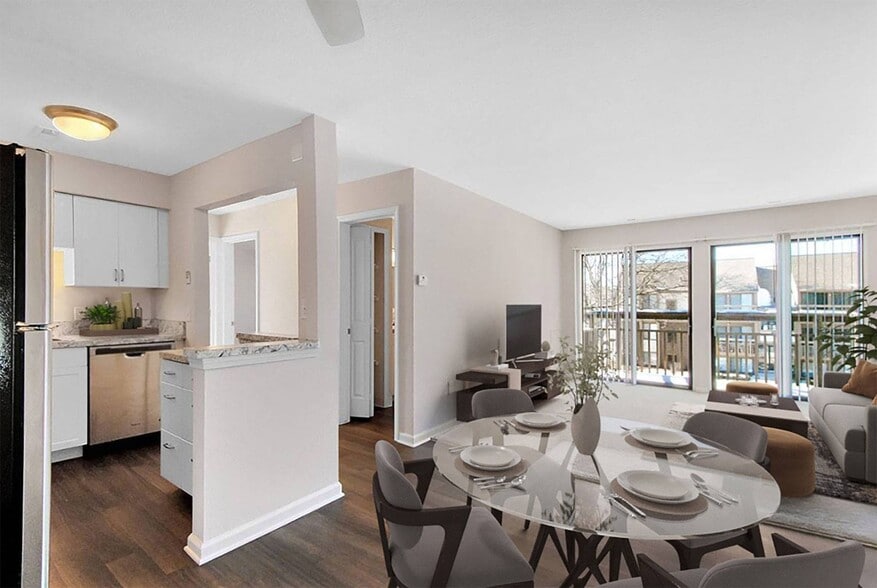
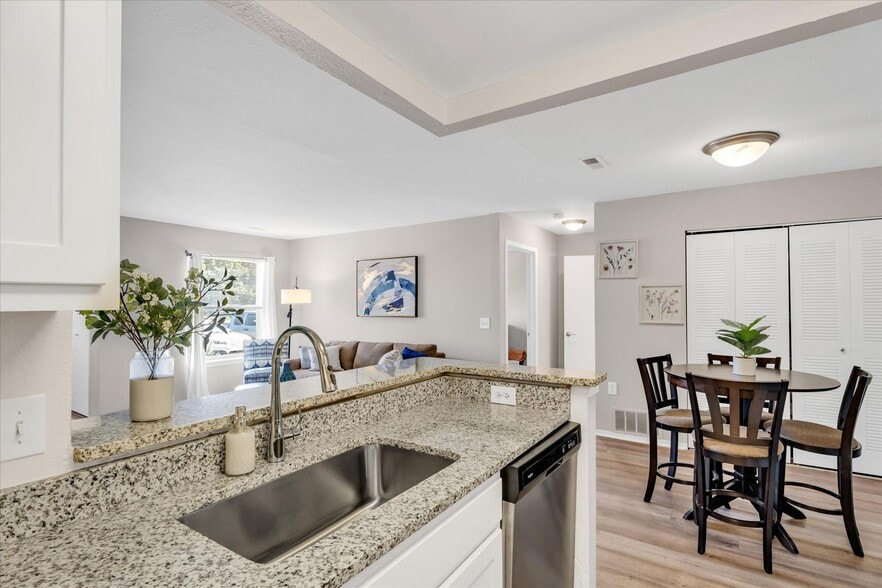
The Glens at Rolling Ridge Apartments, located in Howell, Michigan, offers spacious one and two bedroom floor plans, with amazing amenities and the best conveniences. Situated in Livingston Country, our residents benefit from a convenient location,… with easy access to Downtown Detroit, Lansing, and Ann Arbor, along with shopping and dining less than a mile away from home. Our residents enjoy a neighborhood-designed community, with a private, circular drive. Every apartment home at The Glens at Rolling Ridge has a private entrance, and our one and two bedroom apartments include full size washer/dryer. Our pet-friendly community also boasts a 24-hour fitness center, outdoor heated swimming pool, and monthly resident events! Call us today to schedule your tour!
The Glens at Rolling Ridge Apartments, located in Howell, Michigan, offers spacious one and two bedroom floor plans, with amazing amenities and the best conveniences. Situated in Livingston Country, our residents benefit from a convenient location, with easy access to Downtown Detroit, Lansing, and Ann Arbor, along with shopping and dining less than a mile away from home. Our residents enjoy a neighborhood-designed community, with a private, circular drive. Every apartment home at The Glens at Rolling Ridge has a private entrance, and our one and two bedroom apartments include full size washer/dryer. Our pet-friendly community also boasts a 24-hour fitness center, outdoor heated swimming pool, and monthly resident events! Call us today to schedule your tour!
The Glens at Rolling Ridge is an apartment community in Howell, MI
Contact
Howell, MI 48843
- Sunday Closed
- Monday 9:00 AM – 6:00 PM
- Tuesday 9:00 AM – 6:00 PM
- Wednesday 9:00 AM – 6:00 PM
- Thursday 9:00 AM – 6:00 PM
- Friday 9:00 AM – 6:00 PM
- Saturday 9:00 AM – 5:00 PM
Renter Reviews
For The Glens at Rolling Ridge
7 Ratings & Reviews
-
10/9/17
1 year lease
Be warned, your apartment may stink of cigarette smoke and dogs bark constantly and leash laws are not enforced. Parking is the biggest weakness of these apartments. In short there are not enough spaces and unless you are lucky enough to have an available carport near your unit you are left to first come first serve parking and will often find yourself taking a long walk from your car to your door with some renters simply taking matters into their own hands and parking illegally on curbs and… handicapped loading areas creating increased likelihood for scrapes and dings on renter vehicles with the resultant cramped lot space.
Review from Apartments.com
4 People Found This Helpful
Property Manager at The Glens at Rolling Ridge responded to this review
Hello, and thank you for sharing your feedback with Glens at Rolling Ridge. We sincerely apologize for the experience you’ve had with our community. We would like the opportunity to speak with you personally regarding your concerns, and share with… you what our team is doing to address and resolve these matters you’ve brought to our attention. We value your feedback and will use it to improve our community for you and our other residents. Should you wish to share your experience with us personally, and allow us the opportunity to ensure your satisfaction, please, reach out to us at the office. We are available at your convenience at glepropmgr@villagegreen.com or 517-552-7868. We look forward to hearing from you. Thank you, Heather P., Property Manager
The Glens at Rolling Ridge Gallery
Nearby Properties You Might Like
Within 50 Miles of The Glens at Rolling Ridge
Find More Rentals in Howell
Bedrooms
Other Types of Rentals
Howell Apartments by Amenity
- Pet-Friendly Apartments in Howell
- Waterfront Apartments in Howell
- Apartments with a Pool in Howell
- Apartments with Wheelchair Access in Howell
- Apartments with Washer & Dryer in Howell
- Apartments with Utilities Included in Howell
- Apartments with a Garage in Howell
- Apartments with a Virtual Tour in Howell
Apartment Specialties
Find More Rentals Nearby…
Cities
Neighborhoods
Contact This Property
(734) 275-2846Languages: English
Open 9:00 AM – 5:00 PM Today