

Managed By

- Bedrooms
- 1 - 31 - 3 Beds
- Bathrooms
- 1 - 21 - 2 Baths
- Sq. Ft.
- 738 - 1,460 sq ft
Pricing and Floor Plans
A1 Madison
Show Floor Plan Details Hide Floor Plan Details
Unable to load floor plan details.
5180C11
$1,465
738 Sq. Ft.
Now
5240B07
$1,395
738 Sq. Ft.
Now
5228C07
$1,395
738 Sq. Ft.
Now
5231C11
$1,415
738 Sq. Ft.
Now
B1 Fifth
Show Floor Plan Details Hide Floor Plan Details
Unable to load floor plan details.
5223A06
$1,410
880 Sq. Ft.
Now
5218B06
$1,410
880 Sq. Ft.
Now
1668B04
$1,460
880 Sq. Ft.
Now
5228B08
$1,410
880 Sq. Ft.
Now
C1 Park
Show Floor Plan Details Hide Floor Plan Details
Unable to load floor plan details.
5218A07
$1,720
1,034 Sq. Ft.
Now
5180C12
$1,640
1,034 Sq. Ft.
Now
5228C10
$1,640
1,034 Sq. Ft.
Now
5172C06
$1,670
1,034 Sq. Ft.
Now
C3.1 Rockefellar L
Show Floor Plan Details Hide Floor Plan Details
Unable to load floor plan details.
C2.2 Broadway U
Show Floor Plan Details Hide Floor Plan Details
Unable to load floor plan details.
C2.1 Broadway L
Show Floor Plan Details Hide Floor Plan Details
Unable to load floor plan details.
C3.2 Rockefeller U
Show Floor Plan Details Hide Floor Plan Details
Unable to load floor plan details.
D1 Plaza
Show Floor Plan Details Hide Floor Plan Details
Unable to load floor plan details.
5218C03
$2,175
1,310 Sq. Ft.
Nov. 23
Details
Lease Term Options
- 6 - 12 Month Leases
Property Information
- Built in 1995
- 402 units3 stories
Fees & Policies
The fees below are based on community-supplied data and may exclude additional fees and utilities.
One-Time Basics
Due at Application
-
Application Fee Per Applicant$55
Due at Move-In
-
Administrative Fee$225
-
Other
Dogs Allowed
-
Dog Fee$300
-
Dog Rent$35 / mo
50 lbs. Weight Limit
Restrictions
Breed Restrictions Apply
Comments
Please contact the leasing office for details.
Cats Allowed
-
Cat Fee$300
-
Cat Rent$35 / mo
Restrictions
None
Property Fee Disclaimer: Based on community-supplied data and independent market research. Subject to change without notice. May exclude fees for mandatory or optional services and usage-based utilities.
Matterport 3D Tours
Explore Commute Options
Property Highlights
- 24-Hour Emergency Maintenance Services
- 24-Hour Fitness Center & Sauna
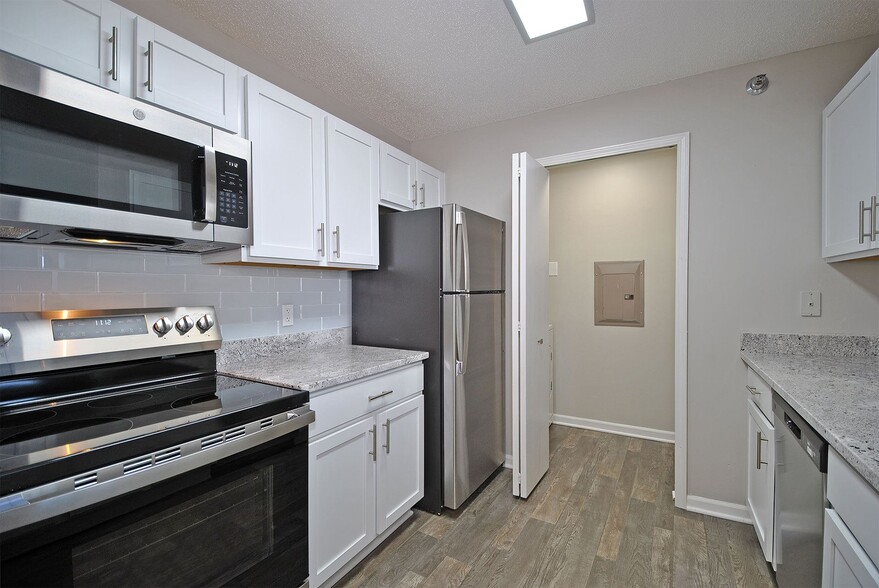
- Above-the-Range Microwave
- Accessibility Features*
- Amazon Hub Package Lockers
- Attached One-Car Garage with Tandem Parking*
- Balcony or Patio Space*
- Brushed Nickel Fixtures
- Ceiling Fan(s)
- Central Air Conditioning & Heating
- Clubhouse & Wooded Views*
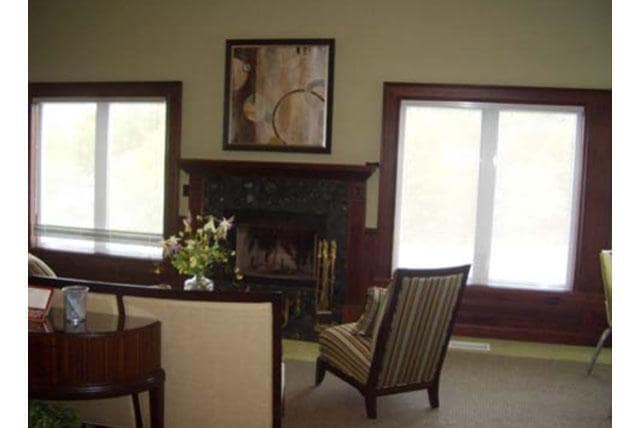
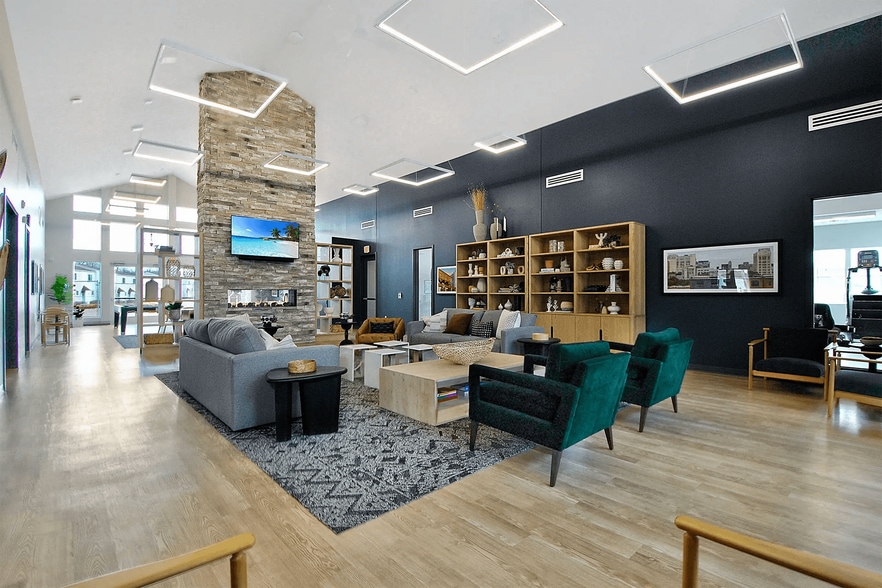
- Clubhouse with Fireside Lounge & Full Kitchen
- Custom Pendant & Sconce Lighting*
- Designated Dining Area
- Dishwasher & Garbage Disposal
- Dog Park with Agility Course
- Double Basin Sink with Brushed Nickel Faucet
- Double Vanity Sinks*
- Durable Laminate-Mix Countertops
- Electric Energy-Efficient Appliances
- Entry Foyer with Coat Closet*
- Gas Fireplace*
- Gooseneck Faucet with Pull-Down Sprayer*
- High-Speed Internet Access & Cable Ready
- Indoor Racquetball Court
- In-Unit Side-by-Side Washer & Dryer
- Kitchen Pantry*
- Laundry Area with Additional Storage
- Linen Closet Storage
- Medicine Cabinet Storage
- Multiple Outdoor Bike Racks
- Neutral Carpeting Throughout
- Oak or Cherry Shaker-Style Kitchen Cabinetry
- Online Resident Portal
- Outdoor Lounge with Grilling Area
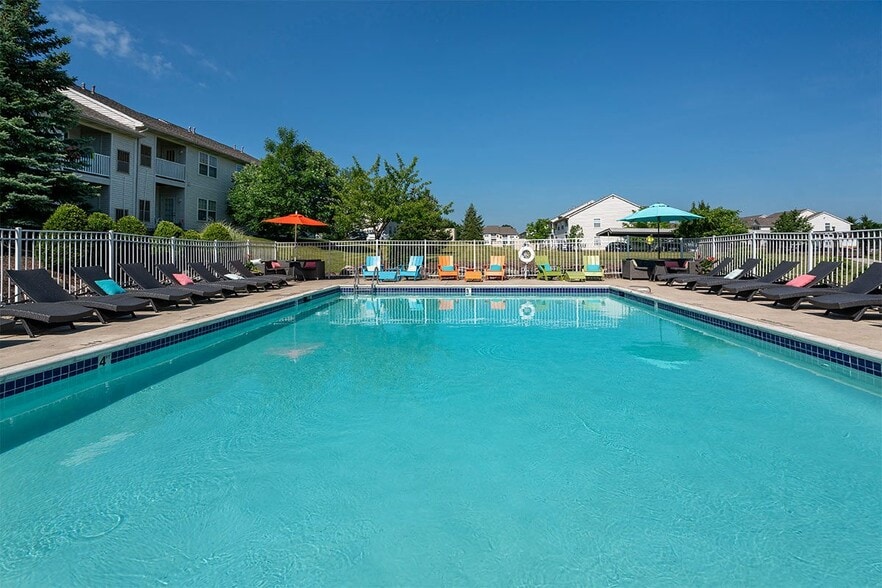
- Outdoor Resort-Style Swimming Pool
- Outdoor Sand Volleyball Court
- Oversized Bathroom Mirror
- Pet-Friendly Community
- Planned Social Activities for Residents
- Poolside Sundeck with Chaise Lounges
- Preferred Employer Program
- Private Townhome Garages with Tandem Parking
- Professional Management Team
- Programmable Digital Thermostat
- Sheet Vinyl Flooring
- Stainless-Steel Frigidaire Appliances*
- Stars & Stripes Military Rewards Program
- Surface Lot Resident & Guest Parking
- Tub/Shower Combination
- Two-Bedroom Townhomes with Attached Garages
- Various Lease Term Options
- Vaulted Ceilings*
- Walkable/Bikeable Location
- Walk-in Closets with Built-in Shelving*
- Wi-Fi Access in Common Areas
- Window Treatments Included
- Wood-Style Luxury Vinyl Plank Flooring*
Apartment Features
- Air Conditioning
- Balcony
- Cable Ready
- Carpet
- Ceiling Fans
- Dining Room
- Dishwasher
- Disposal
- Double Vanities
- Fireplace
- Heating
- Kitchen
- Linen Closet
- Microwave
- Range
- Tub/Shower
- Vaulted Ceiling
- Vinyl Flooring
- Walk-In Closets
- Washer/Dryer
- Wi-Fi
- Window Coverings
Community Features
- Clubhouse
- Dog Park
- Fitness Center
- Lounge
- Maintenance on site
- Planned Social Activities
- Pool
- Racquetball Court
- Renters Insurance Program
- Volleyball Court
- Walk-Up
Map of Central Park Apartments
Area Scores
Walkability
Fairly walkable
Transit
Limited public transit
Driveability
Very drivable
Bikeability
Moderately bikeable
Walkability measures the walking distance to day-to-day needs.
Transit measures access to public transportation.
Driveability measures congestion, parking availability, and access to major roads.
Bikeability measures the suitability for cycling.
Soundscore™
Active
A Sound Score rating aggregates noise caused by vehicle traffic, airplane traffic and local sources.
Transit
Commuter Rail
12 min Drive

Airport
25 min Drive

Moving to Meridian Township/Okemos, Okemos, MI
Shopping Centers
Shoppers will appreciate Central Park Apartments proximity to Central Park Place, Central Park Retail, and Meridian Towne Centre. Central Park Place is 0.7 miles away, and Central Park Retail is within a 13 minute walk.
Commuting
With a TransitScore of 30, Central Park Apartments has limited public transit, including 3 transit stops within 36.2 miles. Transit options include East Lansing Amtrak Station and Durand Amtrak Station.
Parks and Recreation
Recreational activities near Central Park Apartments are plentiful. Discover 4 parks within 5 miles, including Harris Nature Center, Abrams Planetarium, and MSU Horticulture Gardens.
Airports
Living in Meridian Township/Okemos provides easy access to Capital Region International, located just 25 minutes from Central Park Apartments.
Local Education
Primary and Secondary Schools

Cornell Elementary School
Grades K-5
Public
Kinawa School
Grades K-5
Public
Voyager Elementary School
Grades PK-5
Public

Chippewa Middle School
Grades 6-8
Public

Holly Park Academy
Grades K-8
Public

St. Martha School
Grades PK-8
Private

Haslett High School
Grades 9-12
Public
Okemos High School
Grades 9-12
Public
Summit Christian Academy
Grades K-12
Private
Data provided by GreatSchools.org © 2026. All rights reserved.

Colleges and Universities
| School | Commute Time (Distance) |
|---|---|
| Lansing C.C., East Campus | Drive: 10 min (4.5 mi) |
| Michigan State University | Drive: 11 min (4.9 mi) |
| Davenport University | Drive: 19 min (8.3 mi) |
| Lansing C.C., Downtown Campus | Drive: 19 min (8.6 mi) |
About Central Park Apartments
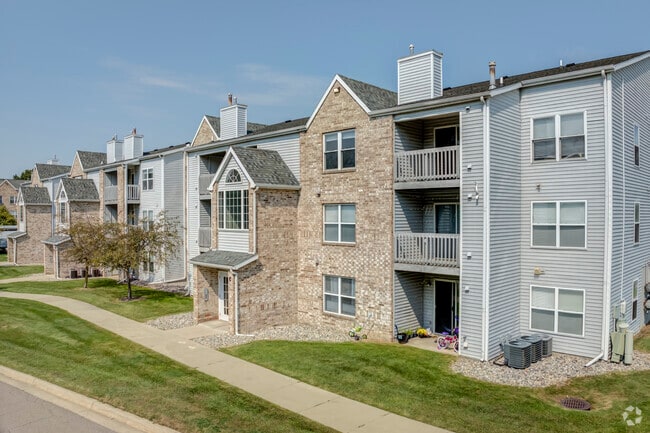
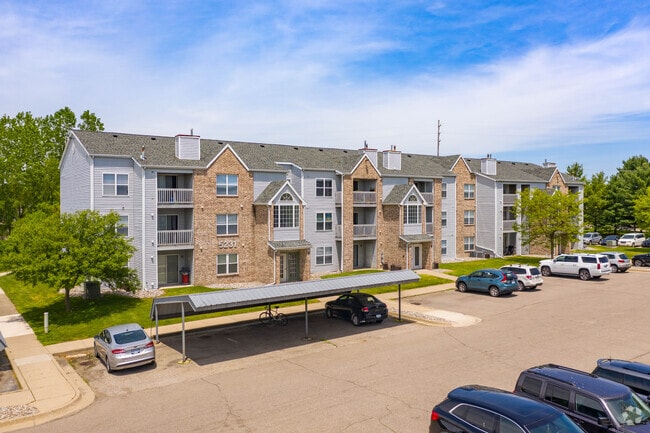
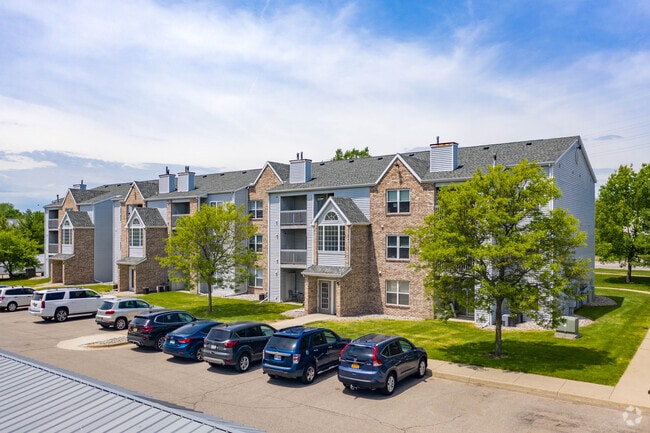
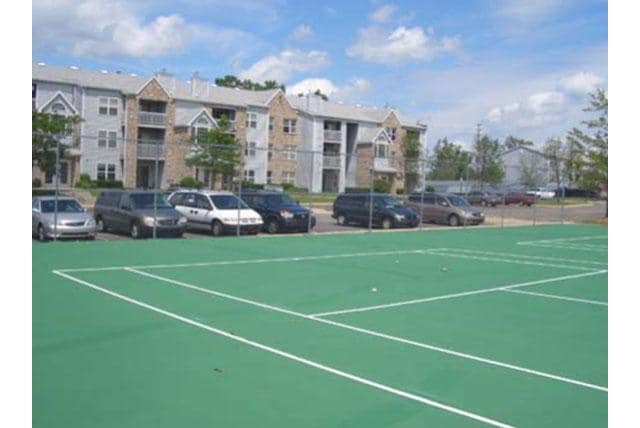
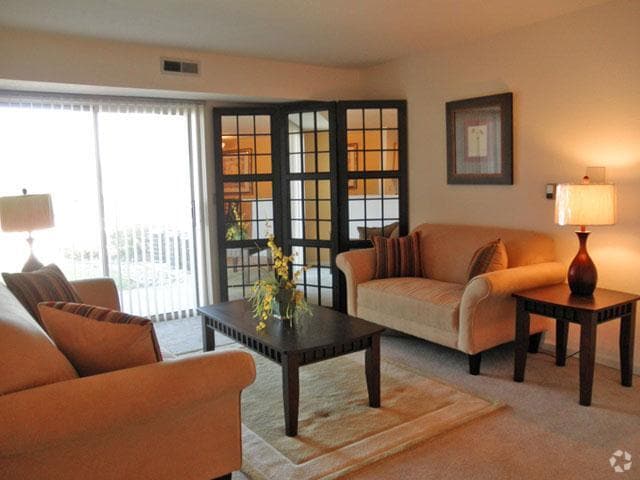
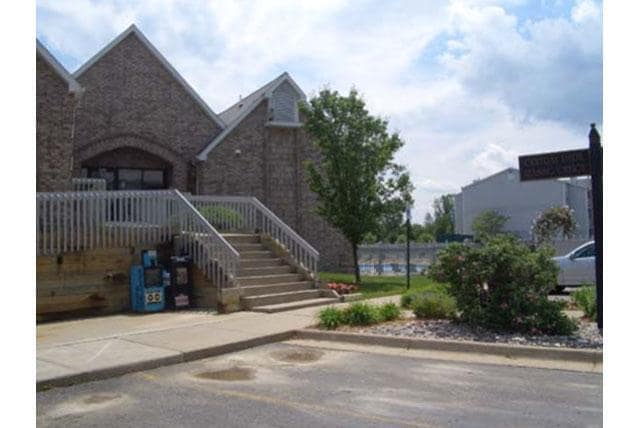
Central Park Apartments offers one, two, and three-bedroom apartments and two-bedroom townhomes in Okemos, MI, located minutes from Meridian Mall, 1-96, and US-127, with CATA service to Michigan State University, and near top Lansing employers like… the State of Michigan, McLaren, GM, and Delta Dental. Choose from classic layouts, renovated apartments, or townhomes with attached garages. Interiors feature shaker-style cabinetry, dining area, in-unit side-by-side washer and dryer, walk-in closets, and a private patio or balcony. Select homes include stainless-steel Frigidaire appliances, fireplaces, vaulted ceilings, wooded views, and upgraded lighting. Residents enjoy a clubhouse with fireside lounge and full kitchen with cafe seating, plus a resort-style pool, fitness center, sauna, indoor racquetball court, sand volleyball, walking trails, grilling area, assigned carport parking, Amazon Hub lockers, and dog park with agility course. Schedule a tour of Central Park today!
Central Park Apartments offers one, two, and three-bedroom apartments and two-bedroom townhomes in Okemos, MI, located minutes from Meridian Mall, 1-96, and US-127, with CATA service to Michigan State University, and near top Lansing employers like the State of Michigan, McLaren, GM, and Delta Dental. Choose from classic layouts, renovated apartments, or townhomes with attached garages. Interiors feature shaker-style cabinetry, dining area, in-unit side-by-side washer and dryer, walk-in closets, and a private patio or balcony. Select homes include stainless-steel Frigidaire appliances, fireplaces, vaulted ceilings, wooded views, and upgraded lighting. Residents enjoy a clubhouse with fireside lounge and full kitchen with cafe seating, plus a resort-style pool, fitness center, sauna, indoor racquetball court, sand volleyball, walking trails, grilling area, assigned carport parking, Amazon Hub lockers, and dog park with agility course. Schedule a tour of Central Park today!
Central Park Apartments is an apartment community in Okemos, MI
Contact
Okemos, MI 48864
- Sunday Closed
- Monday 9:00 AM – 6:00 PM
- Tuesday 9:00 AM – 6:00 PM
- Wednesday 9:00 AM – 6:00 PM
- Thursday 9:00 AM – 6:00 PM
- Friday 9:00 AM – 6:00 PM
- Saturday 9:00 AM – 5:00 PM
Renter Reviews
For Central Park Apartments
16 Ratings & Reviews
-
3/13/25
Literally inept staff
Leasing office and maintenance staff almost doesn’t speak English after you sign a lease. I almost had to use my attorney at Central Park given their bad apartment(s) and staff. Don’t rent there - not a joke.
Review from Apartments.com
5 People Found This Helpful
Central Park Apartments Gallery



Nearby Properties You Might Like
Within 50 Miles of Central Park Apartments


Find More Rentals in Okemos
Bedrooms
Other Types of Rentals
Okemos Apartments by Amenity
- Pet-Friendly Apartments in Okemos
- Furnished Apartments in Okemos
- Waterfront Apartments in Okemos
- Apartments with a Pool in Okemos
- Apartments with Wheelchair Access in Okemos
- Apartments with Washer & Dryer in Okemos
- Apartments with Utilities Included in Okemos
- Apartments with a Garage in Okemos
- Apartments with EV Charging in Okemos
- Apartments with a Virtual Tour in Okemos
Apartment Specialties
Find More Rentals Nearby…
Cities
Neighborhoods
Contact This Property
(517) 816-1398Languages: English
Open 9:00 AM – 6:00 PM Today