



Avant Apartments
2501 Avant Ave, Ann Arbor, MI 48103
Managed By

- Bedrooms
- 1 - 31 - 3 Beds
- Bathrooms
- 1 - 2.51 - 2.5 Baths
- Sq. Ft.
- 604 - 1,727 sq ft
Pricing and Floor Plans
A1
Show Floor Plan Details Hide Floor Plan Details
Unable to load floor plan details.
11307
$1,975
604 Sq. Ft.
Now
18303
$1,900
604 Sq. Ft.
Now
18203
$2,100
604 Sq. Ft.
Jan. 12
A3
Show Floor Plan Details Hide Floor Plan Details
Unable to load floor plan details.
12102
$1,900
637 Sq. Ft.
Now
12104
$2,100
637 Sq. Ft.
Now
04105
$2,225
637 Sq. Ft.
Oct. 29
A2
Show Floor Plan Details Hide Floor Plan Details
Unable to load floor plan details.
14103
$2,150
629 Sq. Ft.
Oct. 19
16103
$2,100
629 Sq. Ft.
Nov. 6
A6
Show Floor Plan Details Hide Floor Plan Details
Unable to load floor plan details.
14206
$2,375
896 Sq. Ft.
Now
A5
Show Floor Plan Details Hide Floor Plan Details
Unable to load floor plan details.
04207
$2,400
886 Sq. Ft.
Now
CTH2
Show Floor Plan Details Hide Floor Plan Details
Unable to load floor plan details.
03103
$3,200
1,472 Sq. Ft.
Now
03102
$3,200
1,472 Sq. Ft.
Oct. 21
CTH3
Show Floor Plan Details Hide Floor Plan Details
Unable to load floor plan details.
13110
$3,300
1,556 Sq. Ft.
Now
10111
$3,475
1,556 Sq. Ft.
Oct. 4
CTH4
Show Floor Plan Details Hide Floor Plan Details
Unable to load floor plan details.
07104
$3,525
1,727 Sq. Ft.
Now
C2
Show Floor Plan Details Hide Floor Plan Details
Unable to load floor plan details.
12304
$2,525
940 Sq. Ft.
Oct. 2
CTH1
Show Floor Plan Details Hide Floor Plan Details
Unable to load floor plan details.
DTH1
Show Floor Plan Details Hide Floor Plan Details
Unable to load floor plan details.
05107
$3,500
1,565 Sq. Ft.
Now
10106
$3,475
1,565 Sq. Ft.
Oct. 7
Details
Lease Term Options
- 6 - 15 Month Leases
Property Information
- Built in 2024
- 253 units3 stories
Fees & Policies
The fees below are based on community-supplied data and may exclude additional fees and utilities.
Utilities & Essentials
-
Renter's Insurance$20 / mo
One-Time Basics
Due at Application
-
Application Fee Per Applicant$10
-
Application Fee$10
Due at Move-In
-
Administrative Fee$200
-
Fob Deposit$25
-
Garage
-
Garage Attached
-
Guest Parking
-
Other
Dogs Allowed
-
Dog Fee$150
-
Dog Deposit$250
-
Dog Rent$50 / mo
75 lbs. Weight Limit
Restrictions
None
Comments
Non-aggressive breeds.
Cats Allowed
-
Cat Fee$150
-
Cat Deposit$250
-
Cat Rent$50 / mo
Restrictions
None
Comments
| Restrictions: None
Situational
-
Non-Sufficient Funds Fee$50 / occurrence
Property Fee Disclaimer: Based on community-supplied data and independent market research. Subject to change without notice. May exclude fees for mandatory or optional services and usage-based utilities.
Matterport 3D Tours
Explore Commute Options
Property Highlights
- 1- & 2-Bedroom Garden-Style Apartments
- 2- & 3-Bedroom Private Entry Townhomes
- 24-Hour Emergency Maintenance
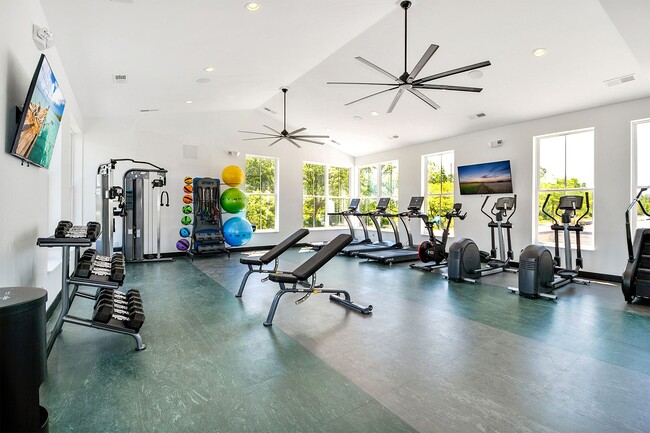
- 24-Hour On-Site Fitness Center
- 9-Foot Ceiling Height
- Additional Pantry Storage*
- Assigned Garage Parking
- Attached 1- or 2-Car Garage*
- Balcony or Patio*
- Built-in Over-the-Range Microwave
- Central Air Conditioning & Heating
- Chrome Gooseneck Kitchen Faucet
- Chrome Hardware & Fixtures
- Community Package Room
- Controlled Access Community
- Custom Closet Shelving
- Custom Pendant Light Fixtures
- Digital Programmable Thermostat
- Easy Access to Public Transportation
- Eat-in Kitchen with Central Island
- En Suite Bathroom & Closet*
- Granite Bathroom Countertops
- High-Speed Internet Access & Cable Ready
- Individual Water Heater*
- In-Home Laundry Area with Additional Storage*
- In-Home Whirlpool Washer & Dryer
- Linen Closet Storage
- Main Level Powder Room*
- Multi-Level Layouts*
- Neighborhood Walking Trails That Lead to Parks
- Office/Flex Space*
- Online Resident Portal
- On-Site Dog Park
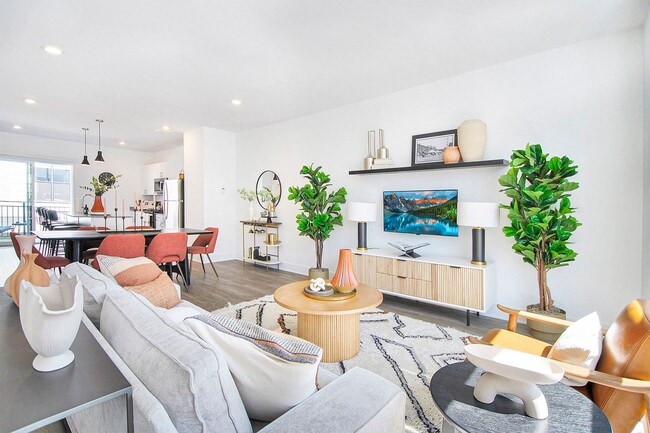
- Open-Concept Floor Plans
- Outdoor Fireside Lounge
- Outdoor Grilling Station
- Outlets with USB Plug-in Capabilities
- Oversized Bathroom Mirrors
- Oversized, Energy Efficient Windows
- Pet-Friendly Community
- Planned Social Activities for Residents
- Playscape
- Poolside Sundeck
- Preferred Employer Program
- Private Driveway*
- Professional Lawn Care & Snow Removal
- Professional Management Team
- Recessed Lighting
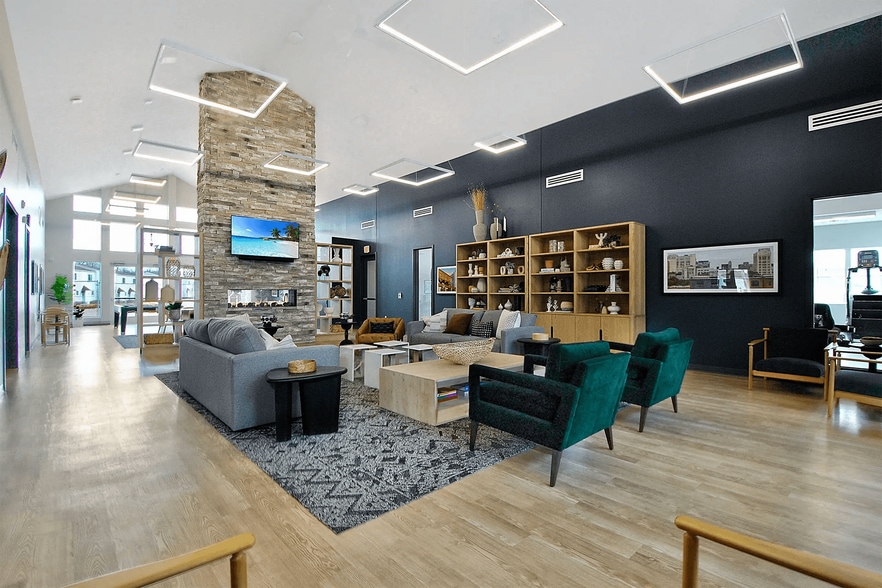
- Resident-Exclusive Clubhouse
- Resort-Style Outdoor Swimming Pool
- Select Floor Plans with Accessibility Features
- Social Lounge with Entertainment Space
- Spacious Walk-in Closets*
- Speckled Granite Countertops
- Stainless-Steel Whirlpool Appliances
- Stars & Stripes Military Rewards Program
- Surface Lot Guest Parking Available
- Tub/Shower Combination
- Undermount Sink & Dishwasher in Island*
- Various Lease Term Options
- Walkable & Bikeable Location
- Walk-in Shower with Glass Door*
- Welcoming Entryway with Coat Closet*
- White Shaker Bathroom Cabinets
- White Shaker-Style Cabinetry
- Window Treatments Included
- Woodland Nature Setting
- Woodland Views*
- Wood-Style Luxury Vinyl Plank Flooring
Apartment Features
- Air Conditioning
- Balcony
- Cable Ready
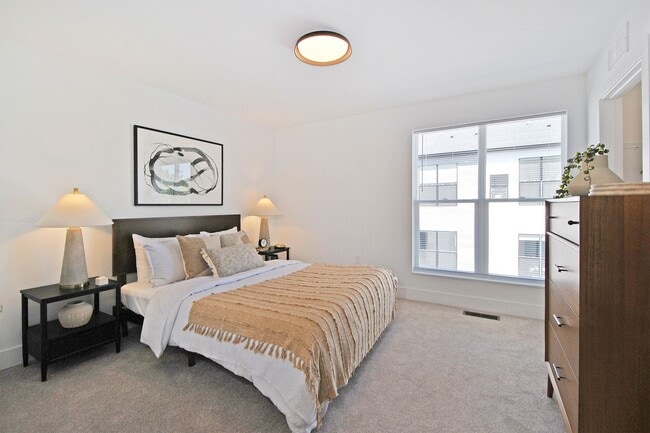
- Carpet
- Dining Room
- Dishwasher
- Disposal
- Double Pane Windows
- Eat-in Kitchen
- Floor to Ceiling Windows
- Freezer
- Granite Countertops
- Heating
- High Ceilings
- High Speed Internet Access
- Island Kitchen
- Kitchen
- Lawn
- Linen Closet
- Microwave
- Office
- Oven
- Pantry
- Patio
- Range
- Refrigerator
- Smoke Free
- Stainless Steel Appliances
- Tub/Shower
- Vinyl Flooring
- Walk-In Closets
- Washer/Dryer
- Window Coverings
Community Features
- 24 Hour Access
- Cabana
- Car Charging Station
- Clubhouse
- Controlled Access
- Dog Park
- Fitness Center
- Garages
- Grill
- Key Fob Entry
- Lounge
- Maintenance on site
- Online Services
- Package Service
- Pet Play Area
- Pet Washing Station
- Planned Social Activities
- Playground
- Pool
- Property Manager on Site
- Recycling
- Renters Insurance Program
- Short Term Lease
- Storage Space
- Sundeck
- Walk-Up
- Walking/Biking Trails
Map of Avant Apartments
Area Scores
Walkability
Fairly walkable
Transit
Some public transit
Driveability
Exceptionally drivable
Bikeability
Moderately bikeable
Walkability measures the walking distance to day-to-day needs.
Transit measures access to public transportation.
Driveability measures congestion, parking availability, and access to major roads.
Bikeability measures the suitability for cycling.
Soundscore™
Active
A Sound Score rating aggregates noise caused by vehicle traffic, airplane traffic and local sources.
Transit
Commuter Rail
9 min Drive

Airport
33 min Drive

Moving to West Ann Arbor, Ann Arbor, MI
Shopping Centers
Shoppers will appreciate Avant Apartments proximity to Boulevard Plaza and West Stadium Shopping Center. Boulevard Plaza is 1.2 miles away, and West Stadium Shopping Center is within a 16 minute walk.
Commuting
With a TransitScore of 40, Avant Apartments has some public transit, including 3 transit stops within 35.9 miles. Transit options include Ann Arbor Amtrak Station and Dearborn.
Parks and Recreation
Recreational activities near Avant Apartments are plentiful. Discover 5 parks within 4.8 miles, including Ann Arbor Hands-On Museum, University of Michigan Museum of Natural History, and Nichols Arboretum.
Airports
Living in West Ann Arbor provides easy access to Detroit Metro Wayne County, located just 34 minutes from Avant Apartments.
Local Education
Primary and Secondary Schools

Dicken Elementary School
Grades K-5
Public

Tecumseh North Early Learning Center
Grades PK-5
Public

Ann Arbor Preschool and Family Center
Grades PK-5
Public
Doughty Montessori School
Grades PK-5
Private
Slauson Middle School
Grades 6-8
Public
Pioneer High School
Grades 9-12
Public
Veritas Christi High School
Grades 9-12
Private
Wedgwood-Ann Arbor
Grades 6-12
Private
Data provided by GreatSchools.org © 2026. All rights reserved.

Colleges and Universities
| School | Commute Time (Distance) |
|---|---|
| Michigan | Drive: 10 min (4.1 mi) |
| Washtenaw Community College | Drive: 16 min (7.4 mi) |
| Eastern Michigan University | Drive: 18 min (8.4 mi) |
About Avant Apartments
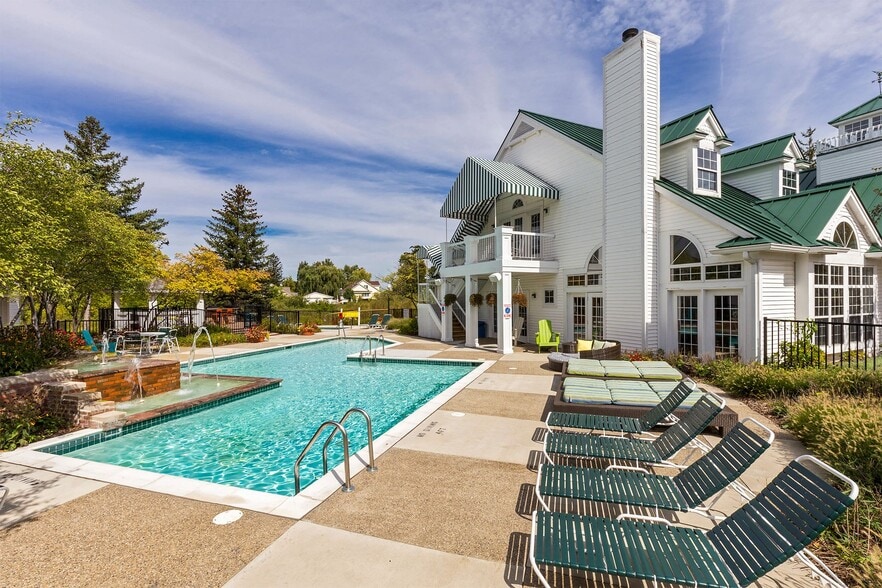
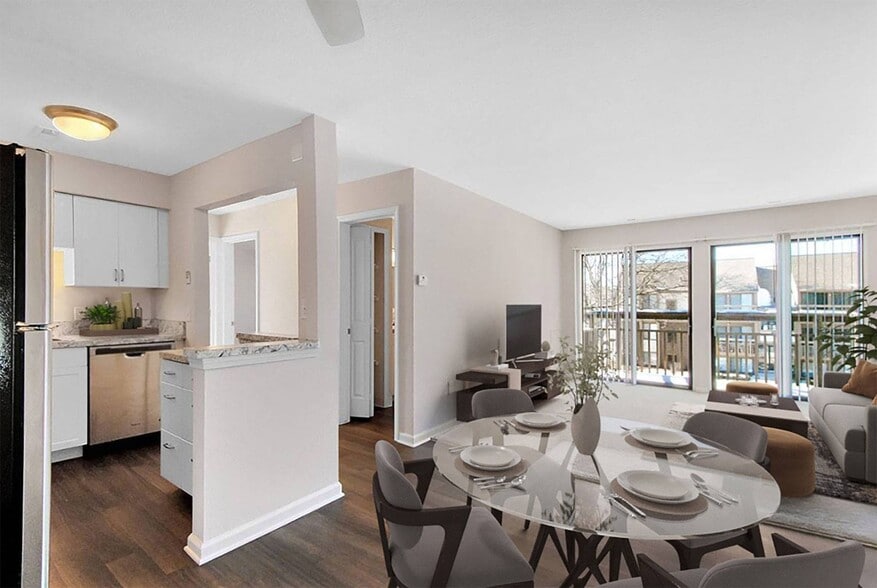
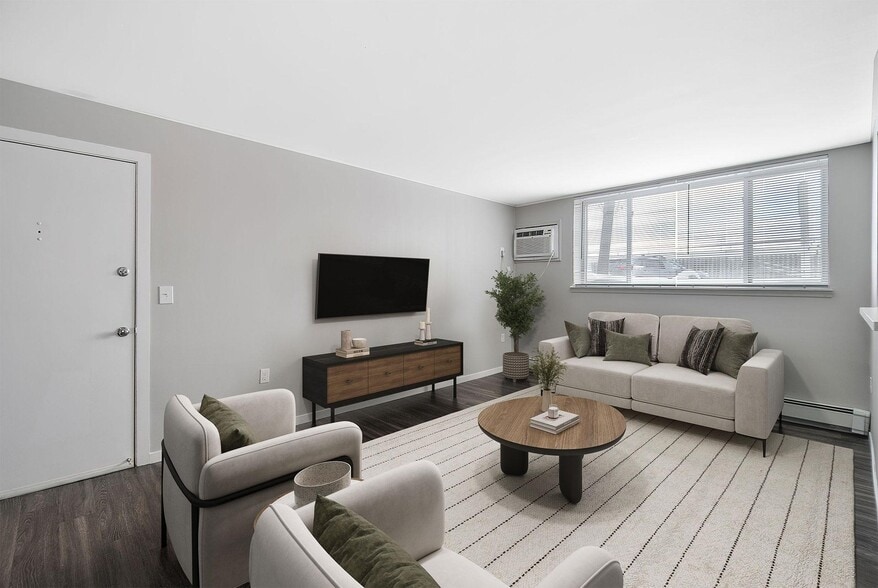
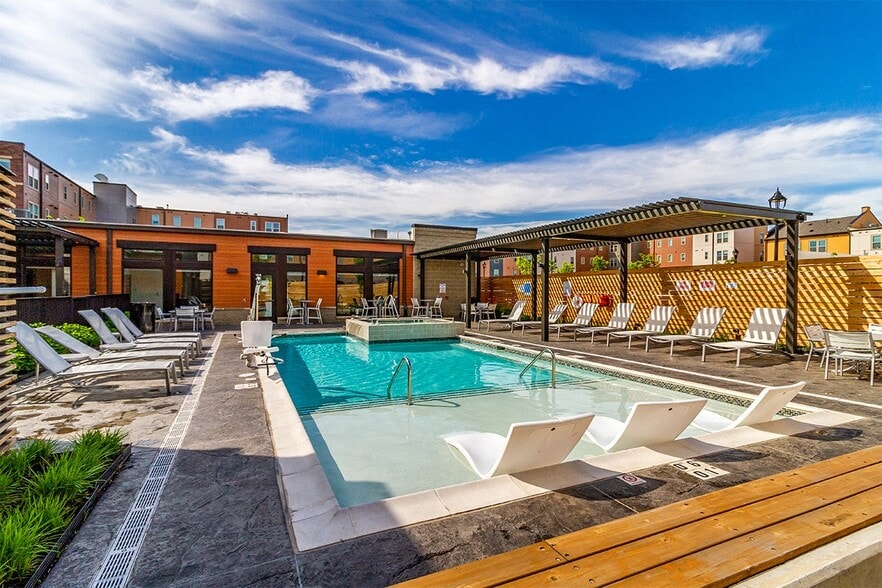
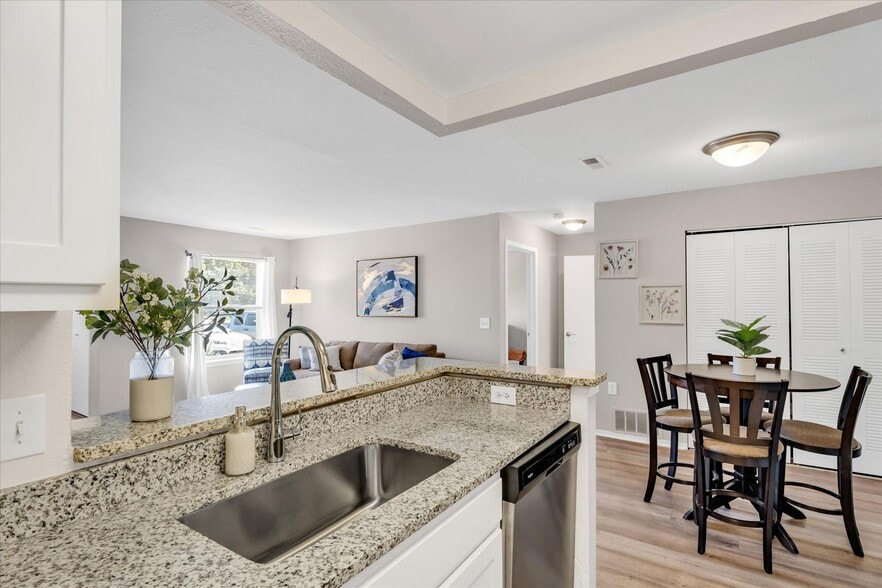
Avant offers a range of 1, 2, and 3-bedroom apartments and townhomes for rent in Ann Arbor, MI. Our pet-friendly apartment community is in an ideal location near Downtown Ann Arbor with easy access to I-94, Michigan Stadium, shopping, dining, and top… Ann Arbor employers including Google, Ford, IBM, and U of M Health. Each brand-new luxury apartment home includes garage parking, stainless-steel Whirlpool appliances, granite countertops, wood-style vinyl plank flooring, in-home washer and dryer, ample storage space, and woodland views from your patio or balcony. Residents enjoy a variety of amenities including an on-site fitness center, clubhouse, outdoor fireside lounge, grilling station, outdoor pool with cabanas and a sundeck, and a pet park and wash. Contact us today to schedule a tour and make Avant your new home!
Avant offers a range of 1, 2, and 3-bedroom apartments and townhomes for rent in Ann Arbor, MI. Our pet-friendly apartment community is in an ideal location near Downtown Ann Arbor with easy access to I-94, Michigan Stadium, shopping, dining, and top Ann Arbor employers including Google, Ford, IBM, and U of M Health. Each brand-new luxury apartment home includes garage parking, stainless-steel Whirlpool appliances, granite countertops, wood-style vinyl plank flooring, in-home washer and dryer, ample storage space, and woodland views from your patio or balcony. Residents enjoy a variety of amenities including an on-site fitness center, clubhouse, outdoor fireside lounge, grilling station, outdoor pool with cabanas and a sundeck, and a pet park and wash. Contact us today to schedule a tour and make Avant your new home!
Avant Apartments is an apartment community in Ann Arbor, MI
Contact
Ann Arbor, MI 48103
- Sunday Closed
- Monday 9:00 AM – 6:00 PM
- Tuesday 9:00 AM – 6:00 PM
- Wednesday 9:00 AM – 6:00 PM
- Thursday 9:00 AM – 7:30 PM
- Friday 9:00 AM – 6:00 PM
- Saturday 9:00 AM – 5:00 PM
Avant Apartments Gallery



Nearby Properties You Might Like
Within 50 Miles of Avant Apartments
Find More Rentals in Ann Arbor
Bedrooms
Other Types of Rentals
Ann Arbor Apartments by Amenity
- Pet-Friendly Apartments in Ann Arbor
- Furnished Apartments in Ann Arbor
- Waterfront Apartments in Ann Arbor
- Apartments with a Pool in Ann Arbor
- Apartments with Wheelchair Access in Ann Arbor
- Apartments with Washer & Dryer in Ann Arbor
- Apartments with Utilities Included in Ann Arbor
- Apartments with a Garage in Ann Arbor
- Apartments with EV Charging in Ann Arbor
- Apartments with a Virtual Tour in Ann Arbor
Apartment Specialties
Apartments in your Budget
- Ann Arbor Move-in Specials
- Cheap Apartments in Ann Arbor
- Luxury Apartments in Ann Arbor
- Apartments under $700 in Ann Arbor
- Apartments under $900 in Ann Arbor
- Apartments under $1000 in Ann Arbor
- Apartments under $1500 in Ann Arbor
- Apartments under $2000 in Ann Arbor
- Apartments under $2500 in Ann Arbor
Find More Rentals Nearby…
Cities
Neighborhoods
Contact This Property
(734) 807-4294Languages: English
Open 9:00 AM – 6:00 PM Today