Managed By

- Bedrooms
- 1 - 31 - 3 Beds
- Bathrooms
- 1 - 1.51 - 1.5 Baths
- Sq. Ft.
- 750 - 1,300 sq ft
Pricing and Floor Plans
A2
Show Floor Plan Details Hide Floor Plan Details
Unable to load floor plan details.
01-202
$1,280
800 Sq. Ft.
Now
01-314
$1,245
800 Sq. Ft.
Oct. 30
A3
Show Floor Plan Details Hide Floor Plan Details
Unable to load floor plan details.
09-308
$1,325
800 Sq. Ft.
Now
10-211
$1,250
800 Sq. Ft.
Now
A1
Show Floor Plan Details Hide Floor Plan Details
Unable to load floor plan details.
04-107
$1,455
750 Sq. Ft.
Now
04-203
$1,410
750 Sq. Ft.
Nov. 7
A4
Show Floor Plan Details Hide Floor Plan Details
Unable to load floor plan details.
02-108
$1,550
925 Sq. Ft.
Nov. 7
B1
Show Floor Plan Details Hide Floor Plan Details
Unable to load floor plan details.
05-303
$1,465
950 Sq. Ft.
Now
02-208
$1,365
950 Sq. Ft.
Now
B2
Show Floor Plan Details Hide Floor Plan Details
Unable to load floor plan details.
02-103
$1,520
925 Sq. Ft.
Now
Show Unavailable Floor Plans (3) Hide Unavailable Floor Plans
Unable to load floor plan details.
Details
Lease Term Options
- 6 - 12 Month Leases
Property Information
- Built in 1966
- 340 units3 stories
Fees & Policies
The fees below are based on community-supplied data and may exclude additional fees and utilities.
One-Time Basics
Due at Application
-
Application Fee Per Applicant$100
-
Application Fee$100
-
Reservation/Holding Fee$225
Due at Move-In
-
Administrative Fee$150
-
Lease Administration Fee$150
Carport
-
Parking Fee$25 / mo
Additional Parking Options
-
Other
Dogs Allowed
-
Dog Deposit$150
-
Dog Fee$250
-
Dog Rent$50 / mo
75 lbs. Weight Limit
Restrictions
Breed Restrictions Apply.
Comments
Contact the leasing office for details.
Cats Allowed
-
Cat Deposit$150
-
Cat Fee$250
-
Cat Rent$50 / mo
Restrictions
None
Storage Unit
-
Storage Fee$10 / mo
Comments
Monthly Storage Fee, Contact the leasing office for details.
Personalized Add-Ons
-
Storage$20 / mo
Situational
-
Transfer Fee$400 / occurrence
-
NSF Fee$45 / occurrence
Property Fee Disclaimer: Based on community-supplied data and independent market research. Subject to change without notice. May exclude fees for mandatory or optional services and usage-based utilities.
Matterport 3D Tours
Explore Commute Options
Property Highlights
- 24-Hour Emergency Maintenance Services
- 24-Hour Fitness Center
- Above Range Microwave
- Baseboard Heating
- Billiards & Foosball Table
- Business Center with Printer
- Carport Parking Available
- Ceiling Fan(s)
- Chrome Hardware & Fixtures
- Clubroom with Reservable Entertainment Space
- Common Area Wi-Fi Access
- Community Laundry Facilities
- Controlled Access Buildings
- Co-Working Spaces
- Custom Tile Backsplash
- Den/Office Space*
- Designated Dining Area
- Digital Thermostat
- Easy Access to Public Transportation
- Energy-Efficient Appliances
- Entry Foyer with Coat Closet
- Glass Top Stove
- Gooseneck Faucet with Pull-Down Sprayer
- Hardwood Flooring*
- High Speed Internet Access & Cable Ready
- In-Unit Air Conditioning
- Kitchen Pantry Storage
- Laminate Countertops*
- Linen Closet Storage*
- Neutral Carpeting
- Online Resident Portal
- Outdoor Fireside Lounge
- Outdoor Kitchen with Bar Seating
- Oversized Bathroom Mirrors
- Pendant Lighting
- Pet-Friendly Community
- Picnic Area with Charcoal Grills
- Planned Social Events for Residents
- Preferred Employer Program
- Private Balcony or Patio*
- Professional Management Team
- Rainfall Showerhead and Detachable Sprayer
- Sand Volleyball Court
- Spacious Bathroom Countertops
- Spacious Floor Plans
- Stars & Striped Military Rewards Program
- Surface Lot Guest Parking
- Tile Bathtub Surround
- Tub/Shower Combination
- Two Finish Packages
- Two Poolside Sundecks with Lounge Seating
- Two Resort-Style Swimming Pools & Hot Tub
- Various Lease Terms
- Walkable/Bikeable Location
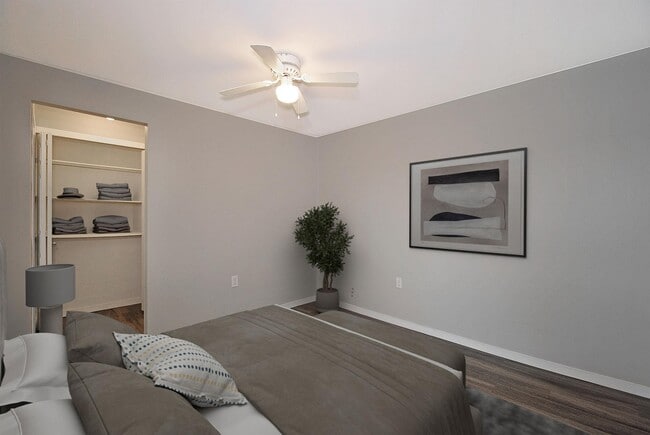
- Walk-in Closets with Custom Built-in Shelving
- White Shaker-Style Cabinetry
Apartment Features
- Air Conditioning
- Balcony
- Cable Ready
- Ceiling Fans
- Den
- Dining Room
- Dishwasher
- Hardwood Floors
- Heating
- High Speed Internet Access
- Kitchen
- Linen Closet
- Microwave
- Office
- Pantry
- Patio
- Range
- Stainless Steel Appliances
- Tub/Shower
- Walk-In Closets
- Wi-Fi
Community Features
- 24 Hour Access
- Business Center
- Clubhouse
- Controlled Access
- Fitness Center
- Grill
- Laundry Facilities
- Lounge
- Picnic Area
- Planned Social Activities
- Pool
- Racquetball Court
- Renters Insurance Program
- Short Term Lease
- Sundeck
- Volleyball Court
Map of District Royal Oak Apartments
Area Scores
Walkability
Moderately walkable
Transit
Limited public transit
Driveability
Exceptionally drivable
Bikeability
Fairly bikeable
Walkability measures the walking distance to day-to-day needs.
Transit measures access to public transportation.
Driveability measures congestion, parking availability, and access to major roads.
Bikeability measures the suitability for cycling.
Soundscore™
Active
A Sound Score rating aggregates noise caused by vehicle traffic, airplane traffic and local sources.
Transit
Commuter Rail
6 min Drive

Commuter Rail
15 min Drive
Airport
40 min Drive

Airport
45 min Drive

Moving to Royal Oak, Royal Oak, MI
Shopping Centers
Shoppers will appreciate District Royal Oak Apartments proximity to Marketplace of Royal Oak, Royal Madison Plaza, and 28720-28726 Stephenson Hwy. Marketplace of Royal Oak is 0.7 miles away, and Royal Madison Plaza is within a 14 minute walk.
Commuting
With a TransitScore of 30, District Royal Oak Apartments has limited public transit, including 10 transit stops within 18.1 miles. Transit options include Grand Blvd and Baltimore St - Southbound.
Parks and Recreation
Recreational activities near District Royal Oak Apartments are plentiful. Discover 3 parks within 3.6 miles, including Belle Isle Nature Zoo, Red Oaks Nature Center and County Park, and Detroit Zoo.
Airports
Living in Royal Oak provides easy access to Windsor International, located just 41 minutes from District Royal Oak Apartments. Another nearby airport is Detroit Metro Wayne County, located 33.2 miles away.
Local Education
Primary and Secondary Schools

Burton Elementary School
Grades K-5
Public

Ferndale Upper Elementary
Grades K-5
Public

St. Paul Lutheran School
Grades PK-5
Private

Keller Elementary
Grades PK-5
Public
Royal Oak Middle School
Grades 6-8
Public
Calvary Christian School
Grades K-8
Private

Nolan Elementary-Middle School
Grades PK-8
Public
Frederick Douglass International Academy
Grades PK-7
Charter
Royal Oak High School
Grades 9-12
Public

Berkley High School
Grades 6-12
Public
Temple Christian Academy
Grades PK-12
Private
Data provided by GreatSchools.org © 2026. All rights reserved.

Colleges and Universities
| School | Commute Time (Distance) |
|---|---|
| Oakland C.C., Royal Oak Campus | Drive: 6 min (2.2 mi) |
| Oakland C.C., Southfield | Drive: 15 min (7.7 mi) |
| Walsh College of Business | Drive: 14 min (8.5 mi) |
| Detroit Mercy, McNichols | Drive: 19 min (10.2 mi) |
About District Royal Oak Apartments
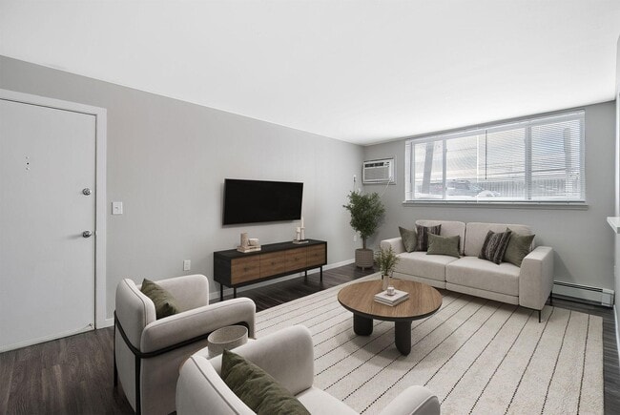
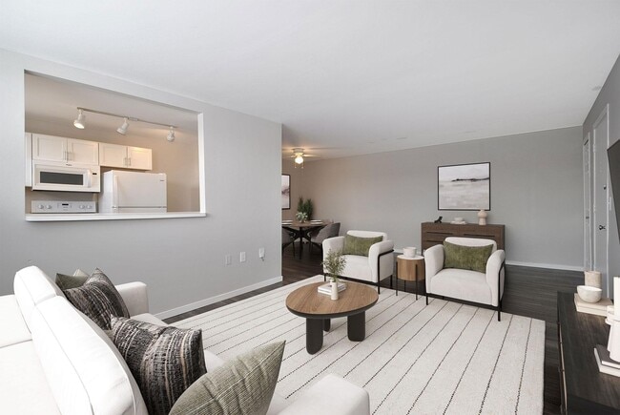
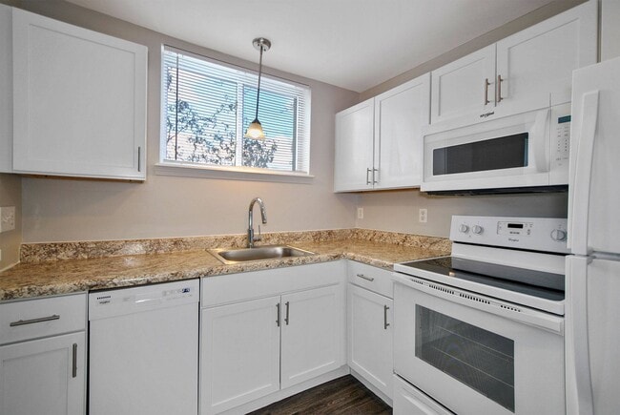
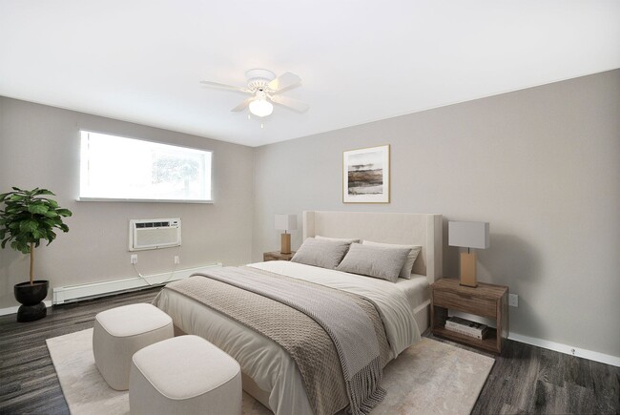
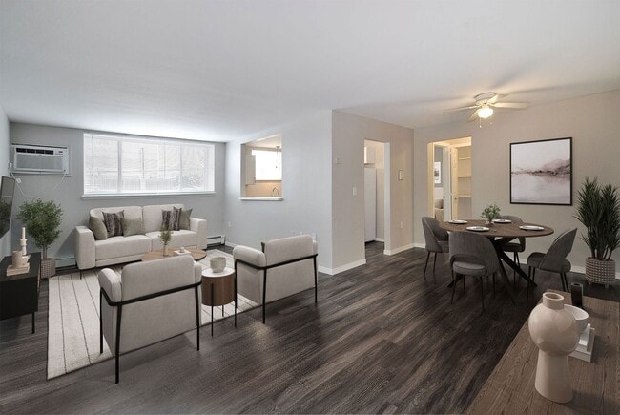
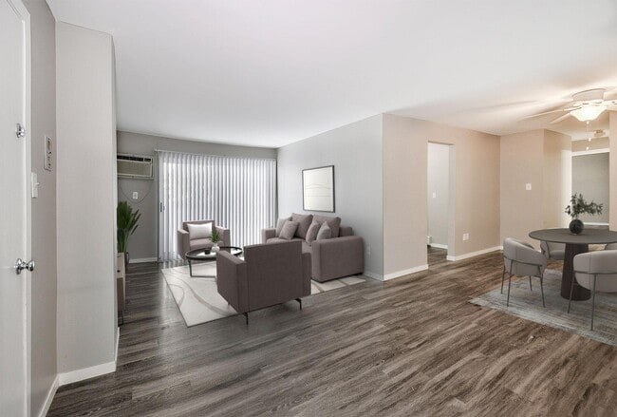
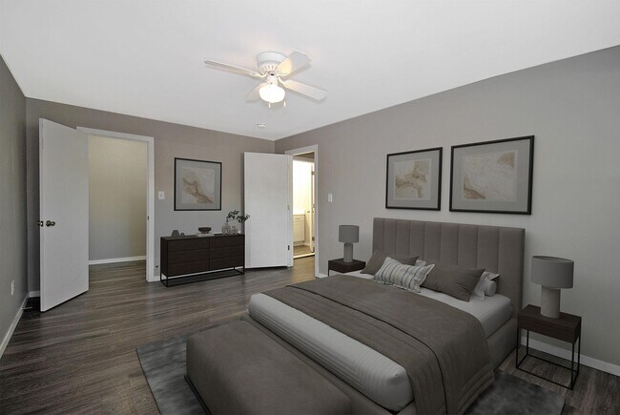
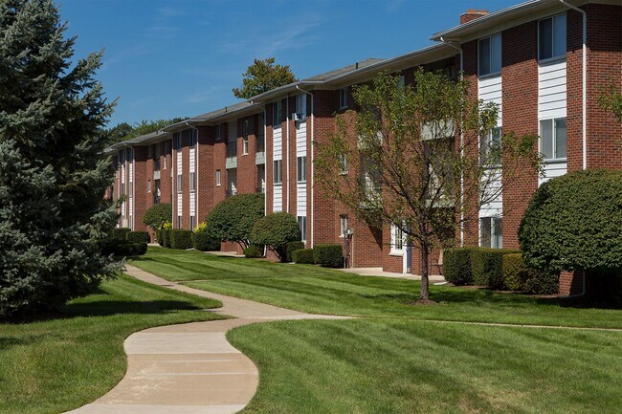
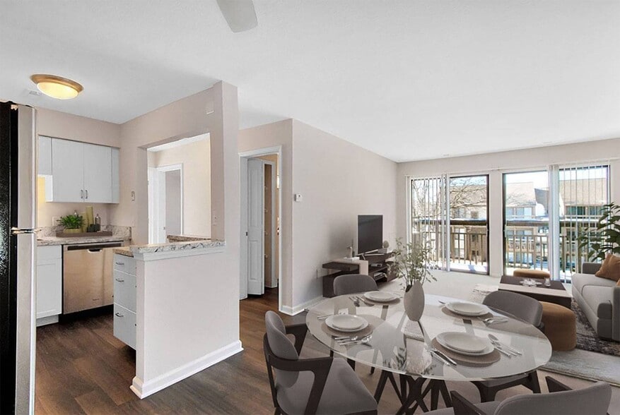
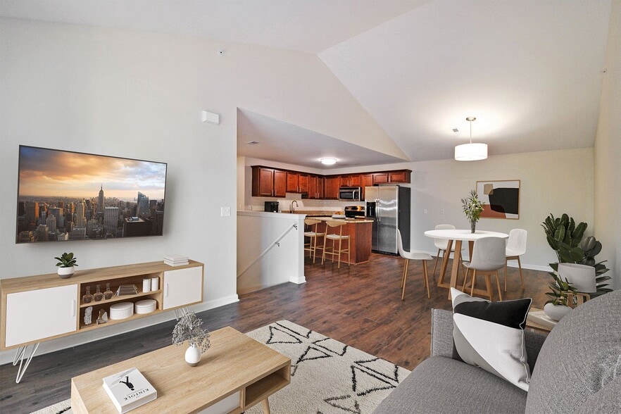
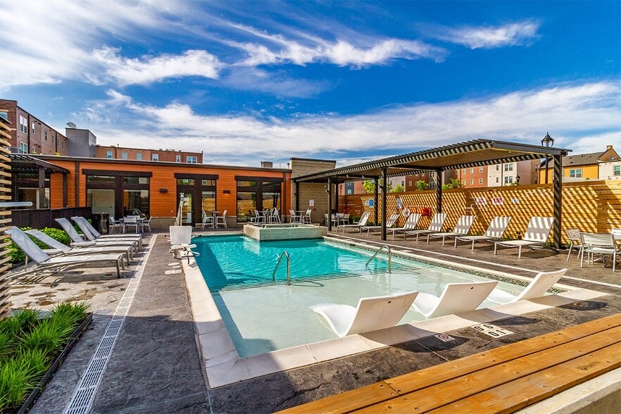
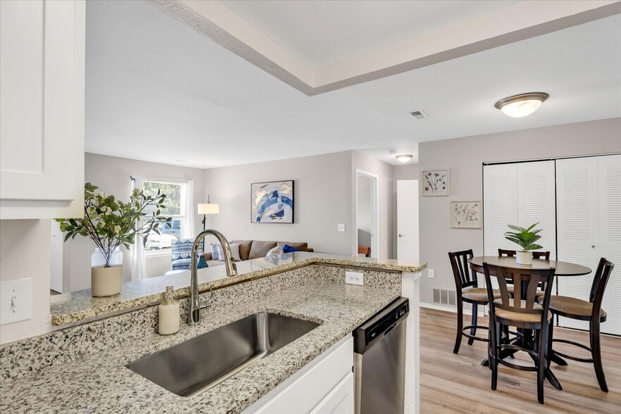
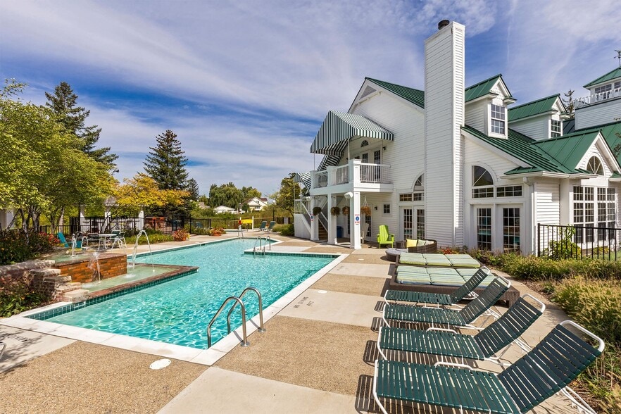
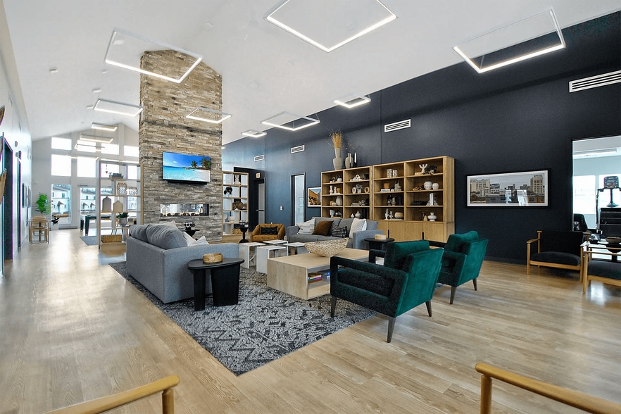
Discover relaxed, resort-style living at District Royal Oak apartments in Royal Oak, MI. Our pet-friendly community offers spacious one, two, and three-bedroom garden-style apartments with modern finishes like white shaker cabinetry, stainless-steel… appliances, hardwood-style flooring, and a private patio or balcony. Enjoy exceptional amenities, including two resort-style swimming pools with sundecks, a fitness center, sand volleyball and racquetball courts, and a fireside lounge perfect for unwinding. Residents also love the clubhouse with entertainment space, co-working areas, and planned social events that make it easy to connect. With professional on-site management, 24-hour maintenance, and a convenient location near shopping, dining, and entertainment, District Royal Oak Apartments makes it easy to love where you live. Schedule your tour today!
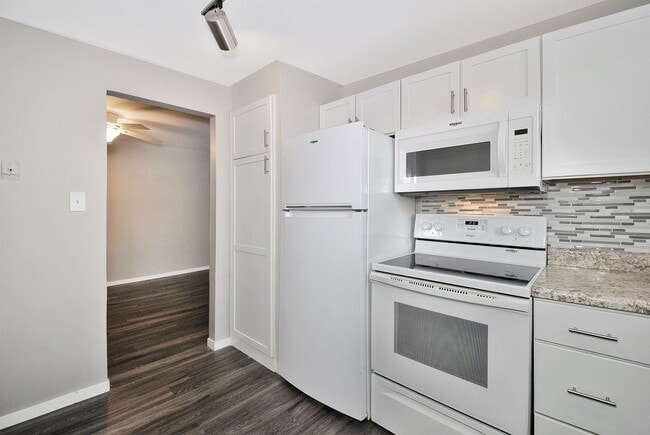
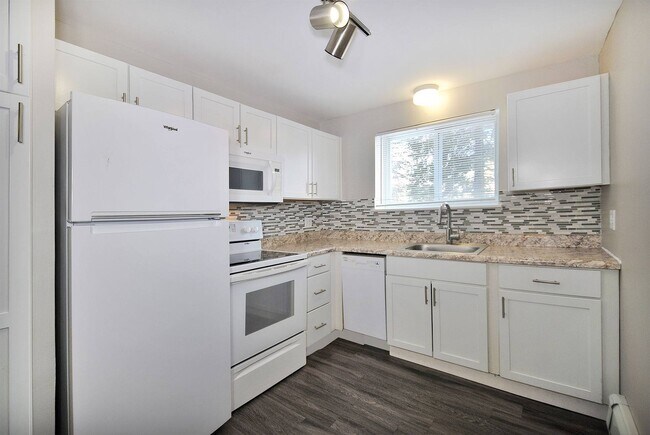
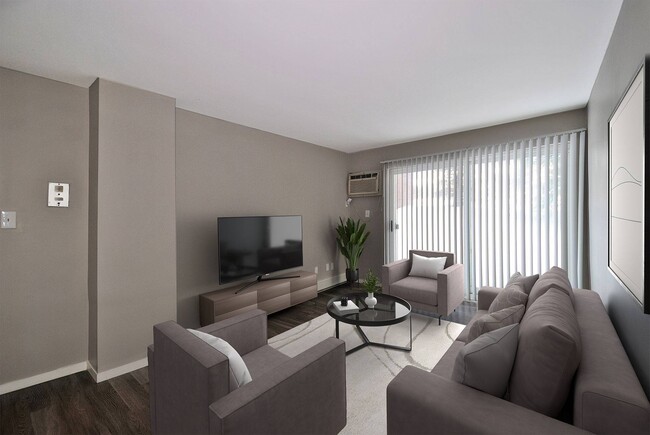
Discover relaxed, resort-style living at District Royal Oak apartments in Royal Oak, MI. Our pet-friendly community offers spacious one, two, and three-bedroom garden-style apartments with modern finishes like white shaker cabinetry, stainless-steel appliances, hardwood-style flooring, and a private patio or balcony. Enjoy exceptional amenities, including two resort-style swimming pools with sundecks, a fitness center, sand volleyball and racquetball courts, and a fireside lounge perfect for unwinding. Residents also love the clubhouse with entertainment space, co-working areas, and planned social events that make it easy to connect. With professional on-site management, 24-hour maintenance, and a convenient location near shopping, dining, and entertainment, District Royal Oak Apartments makes it easy to love where you live. Schedule your tour today!
District Royal Oak Apartments is an apartment community in Royal Oak, MI
Contact
Royal Oak, MI 48067
- Sunday Closed
- Monday 9:00 AM – 6:00 PM
- Tuesday 9:00 AM – 6:00 PM
- Wednesday 9:00 AM – 6:00 PM
- Thursday 9:00 AM – 7:30 PM
- Friday 9:00 AM – 6:00 PM
- Saturday 9:00 AM – 5:00 PM
Renter Reviews
For District Royal Oak Apartments
6 Ratings & Reviews
-
5/26/26
New management new look!!!
I have to say this new management is on point. Maintenance is top notch. There is not a day that goes by with out my service request no answered. They answered everyone and quick. I’m excited to see the new renovation that is taking place in different areas of the property. The pool. And many more.. this place is quiet and everyone’s respectful, which is amazing. The office is so eager to help. This is such a lovely place to live.
Review from Apartments.com
1 Person Found This Helpful
Property Manager at District Royal Oak Apartments responded to this review
We appreciate your thoughtful review! It’s wonderful to hear that the positive changes around the community and the efforts from our new management team have made such a great impression. We’re especially glad to know our maintenance team has been… responsive and that you’re enjoying the peaceful atmosphere, helpful office staff, and ongoing improvements throughout the property. Your excitement for the renovations means a lot to us, and we’re so happy to hear District Royal Oak feels like such a lovely place to call home. Sincerely, The District Royal Oak Management Team
District Royal Oak Apartments Gallery
Nearby Properties You Might Like
Within 50 Miles of District Royal Oak Apartments
Find More Rentals in Royal Oak
Bedrooms
Other Types of Rentals
Royal Oak Apartments by Amenity
- Pet-Friendly Apartments in Royal Oak
- Furnished Apartments in Royal Oak
- Apartments with a Pool in Royal Oak
- Apartments with Wheelchair Access in Royal Oak
- Apartments with Washer & Dryer in Royal Oak
- Apartments with Utilities Included in Royal Oak
- Apartments with a Garage in Royal Oak
- Apartments with EV Charging in Royal Oak
- Apartments with a Virtual Tour in Royal Oak
Apartment Specialties
Find More Rentals Nearby…
Cities
Neighborhoods
Contact this Property
(248) 986-2364Languages: English
Open 9:00 AM – 6:00 PM Today