

Managed By

- Bedrooms
- 22 Beds
- Bathrooms
- 1 - 21 - 2 Baths
- Sq. Ft.
- 1,034 - 1,170 sq ft
Pricing and Floor Plans
The Maple - Upgrade
Show Floor Plan Details Hide Floor Plan Details
Unable to load floor plan details.
26-202
$1,929
1,170 Sq. Ft.
Nov. 2
24-102
$1,929
1,170 Sq. Ft.
Nov. 16
22-103
$1,929
1,170 Sq. Ft.
Dec. 1
The Walnut - Upgrade
Show Floor Plan Details Hide Floor Plan Details
Unable to load floor plan details.
13-201
$1,880
1,145 Sq. Ft.
Oct. 31
18-101
$1,880
1,145 Sq. Ft.
Nov. 30
The Aspen
Show Floor Plan Details Hide Floor Plan Details
Unable to load floor plan details.
31-101
$1,725
1,035 Sq. Ft.
Nov. 16
23-205
$1,725
1,035 Sq. Ft.
Jan. 4
The Oak - Premium
Show Floor Plan Details Hide Floor Plan Details
Unable to load floor plan details.
05-105
$1,995
1,034 Sq. Ft.
Now
The Aspen - Upgrade
Show Floor Plan Details Hide Floor Plan Details
Unable to load floor plan details.
25-102
$1,800
1,035 Sq. Ft.
Oct. 31
The Aspen - Premium
Show Floor Plan Details Hide Floor Plan Details
Unable to load floor plan details.
27-101
$1,995
1,035 Sq. Ft.
Nov. 21
The Walnut
Show Floor Plan Details Hide Floor Plan Details
Unable to load floor plan details.
13-102
$1,805
1,145 Sq. Ft.
Nov. 30
The Walnut - Premium
Show Floor Plan Details Hide Floor Plan Details
Unable to load floor plan details.
07-201
$2,005
1,145 Sq. Ft.
Nov. 30
The Maple
Show Floor Plan Details Hide Floor Plan Details
Unable to load floor plan details.
07-105
$1,865
1,170 Sq. Ft.
Dec. 1
New
The Oak
Show Floor Plan Details Hide Floor Plan Details
Unable to load floor plan details.
14-103
$1,725
1,034 Sq. Ft.
Dec. 14
The Maple - Premium
Show Floor Plan Details Hide Floor Plan Details
Unable to load floor plan details.
30-202
$2,040
1,170 Sq. Ft.
Dec. 15
The Birch
Show Floor Plan Details Hide Floor Plan Details
Unable to load floor plan details.
The Birch - Upgrade
Show Floor Plan Details Hide Floor Plan Details
Unable to load floor plan details.
The Oak - Upgrade
Show Floor Plan Details Hide Floor Plan Details
Unable to load floor plan details.
The Birch - Premium
Show Floor Plan Details Hide Floor Plan Details
Unable to load floor plan details.
Property Map
Select a unit to view pricing and availability
Details
Lease Term Options
- 12 - 18 Month Leases
Property Information
- Built in 1985
- 394 units2 stories
Fees & Policies
The fees below are based on community-supplied data and may exclude additional fees and utilities.
One-Time Basics
Due at Application
-
Reservation/Holding Fee$100
-
Application Fee Per Applicant$75
-
Other
-
Garage
Dogs Allowed
-
Dog Fee$300
-
Dog Rent$40 / mo
Restrictions
Breed Restrictions do Apply.
Cats Allowed
-
Cat Fee$300
-
Cat Rent$40 / mo
Restrictions
Breed Restrictions do Apply.
Property Fee Disclaimer: Based on community-supplied data and independent market research. Subject to change without notice. May exclude fees for mandatory or optional services and usage-based utilities.
Matterport 3D Tours
Explore Commute Options
Property Highlights
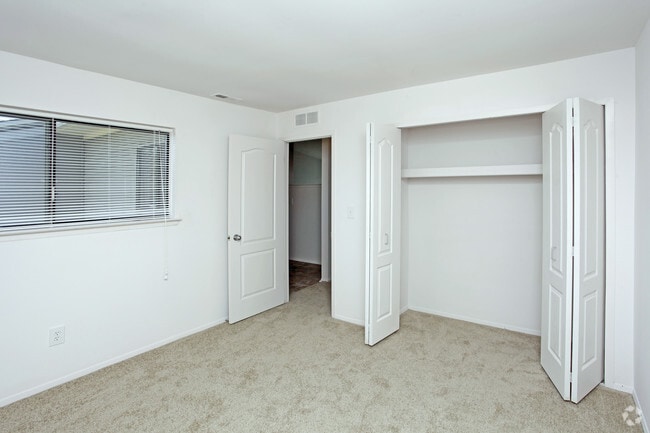
- Ample Storage with Walk-in Closets
- Clubhouse Available for Event Rental
- Dog Park - Coming Soon!*
- Fully-Functional Fitness Center
- In-Home Full-Size Washer & Dryer
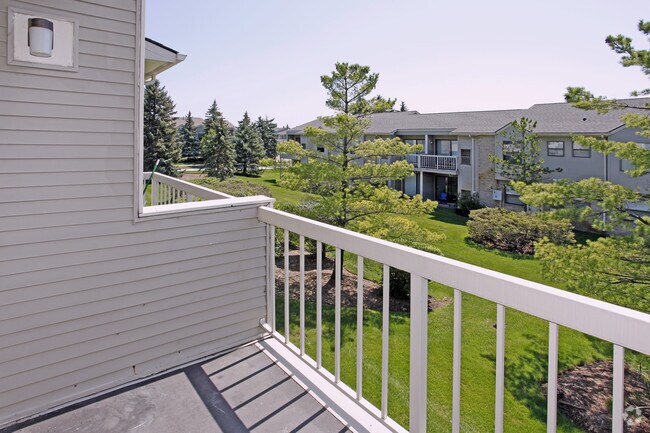
- Lush Landscape
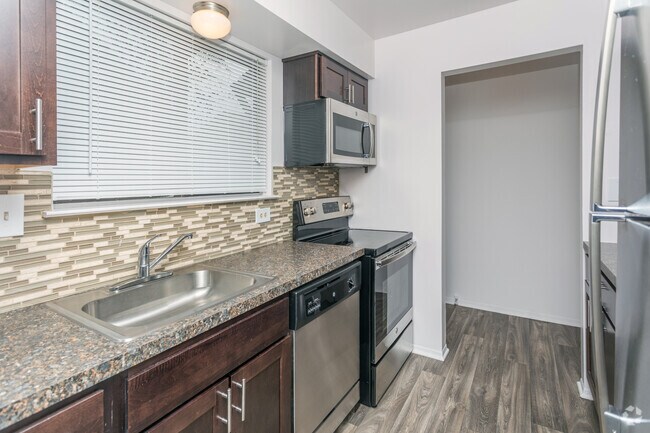
- Luxury Wood-Style Plank Flooring*
- Personal Balcony or Covered Patio
- Pet-Friendly
- Pickleball Court - Coming Soon!*
- Private Attached Garages
- Private Covered Entry into Every Home
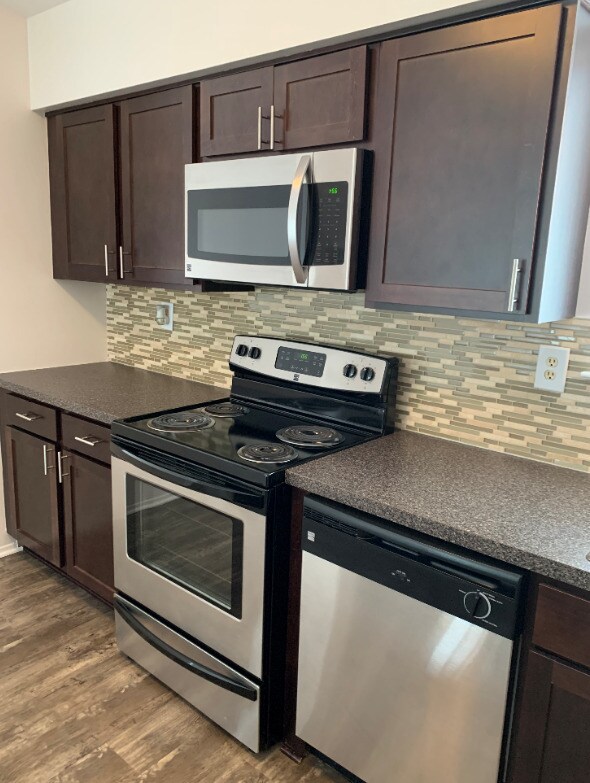
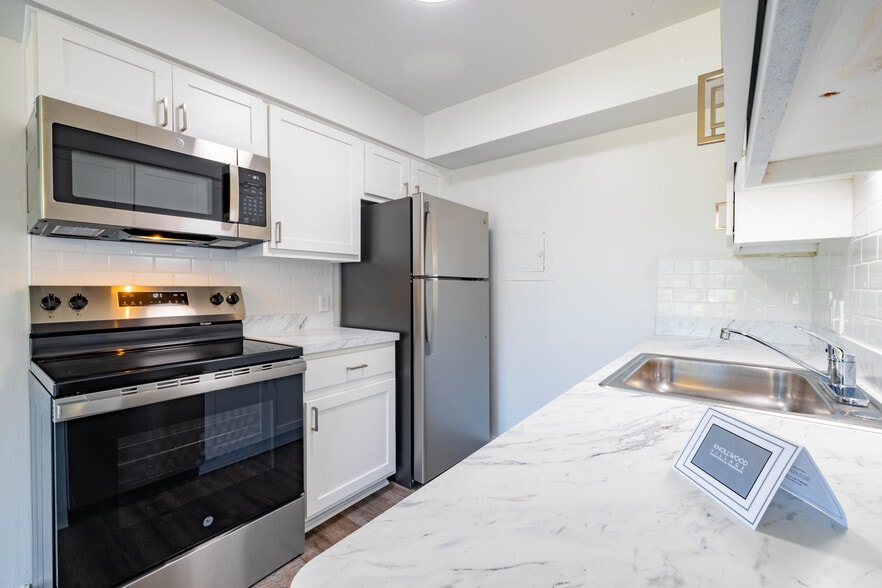
- Sleek Stainless Steel Appliances*
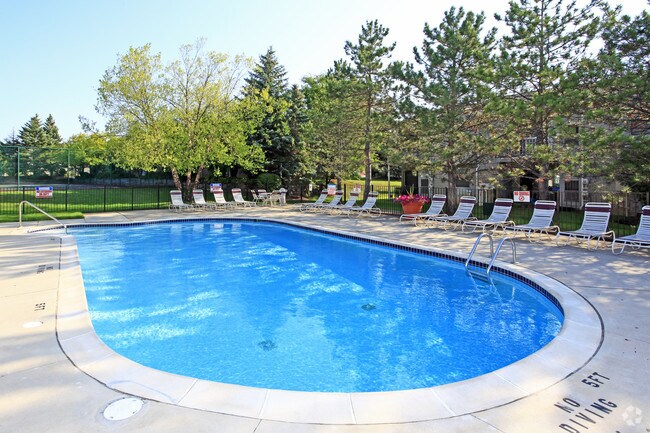
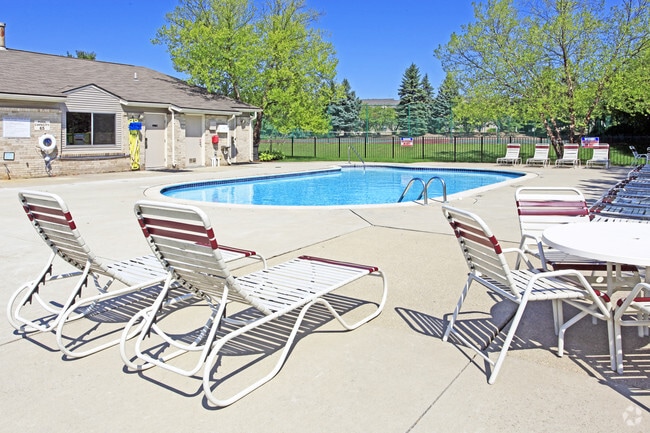
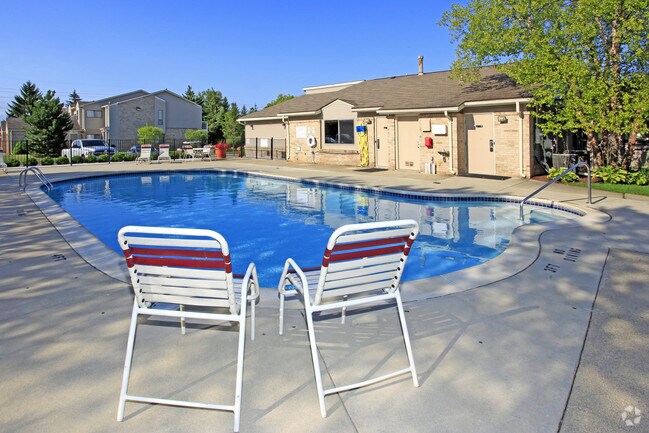
- Swimming Pool
- Tailored Carpets in Bedrooms
Apartment Features
- Balcony
- Carpet
- Stainless Steel Appliances
- Walk-In Closets
Community Features
- Clubhouse
- Dog Park
- Fitness Center
- Garages
- Pickleball Court
- Pool
- Short Term Lease
Map of Thornberry Apartments
Area Scores
Walkability
Fairly walkable
Transit
Limited public transit
Driveability
Moderately drivable
Bikeability
Fairly bikeable
Walkability measures the walking distance to day-to-day needs.
Transit measures access to public transportation.
Driveability measures congestion, parking availability, and access to major roads.
Bikeability measures the suitability for cycling.
Soundscore™
Active
A Sound Score rating aggregates noise caused by vehicle traffic, airplane traffic and local sources.
Transit
Airport
41 min Drive

Airport
59 min Drive

Moving to West Bloomfield, West Bloomfield, MI
Shopping Centers
Shoppers will appreciate Thornberry Apartments proximity to Maple West Plaza, Maple Creek Plaza, and Drake Summit. Maple West Plaza is 0.7 miles away, and Maple Creek Plaza is within a 12 minute walk.
Commuting
With a TransitScore of 30, Thornberry Apartments has limited public transit, including 5 transit stops within 22.6 miles. Transit options include Pontiac Amtrak Station and Troy Amtrak Station.
Parks and Recreation
Recreational activities near Thornberry Apartments are plentiful. Discover 1 park within 4.2 miles, including West Bloomfield Woods and Nature Preserve.
Airports
Living in West Bloomfield provides easy access to Detroit Metro Wayne County, located just 41 minutes from Thornberry Apartments. Another nearby airport is Windsor International, located 34.4 miles away.
Local Education
Primary and Secondary Schools

Sheiko Elementary School
Grades PK-5
Public

Doherty Elementary School
Grades PK-5
Public
Abbott Middle School
Grades 6-8
Public

Congregation B'Nai Moshe School
Grades K-8
Private
Oakland County Academy of Media Technology
Grades PK-8
Public
Everbrook Academy
Grades PK-8
Private

West Bloomfield High School
Grades 9-12
Public
Frankel Jewish Academy
Grades 9-12
Private

Bradford Academy
Grades PK-12
Public
Data provided by GreatSchools.org © 2026. All rights reserved.

Colleges and Universities
| School | Commute Time (Distance) |
|---|---|
| Oakland C.C., Orchard Ridge | Drive: 14 min (5.8 mi) |
| Lawrence Technological Univ. | Drive: 17 min (9.4 mi) |
| Oakland C.C., Highland Lakes | Drive: 19 min (9.5 mi) |
| Schoolcraft College | Drive: 20 min (12.6 mi) |
About Thornberry Apartments
Welcome to Thornberry, West Bloomfield's premier apartment community! Our spacious two-bedroom floor plans are perfect for those seeking a modern, stylish, and comfortable living experience. Located within the award-winning West Bloomfield School… district, we offer top-notch education options for your family.
Welcome to Thornberry, West Bloomfield's premier apartment community! Our spacious two-bedroom floor plans are perfect for those seeking a modern, stylish, and comfortable living experience. Located within the award-winning West Bloomfield School district, we offer top-notch education options for your family.
Thornberry Apartments is an apartment community in West Bloomfield, MI
Contact
West Bloomfield, MI 48322
- Sunday 12:00 PM – 4:00 PM
- Monday 9:00 AM – 5:30 PM
- Tuesday 9:00 AM – 5:30 PM
- Wednesday 9:00 AM – 5:30 PM
- Thursday 9:00 AM – 5:30 PM
- Friday 9:00 AM – 5:30 PM
- Saturday 10:00 AM – 4:00 PM
Renter Reviews
For Thornberry Apartments
7 Ratings & Reviews
-
5/12/26
New Management SUCKS
New management raised rent from $1520 to $1850 with too short of notice to move. No upgrades, our broken dryer went unfixed for FOUR MONTHS, and a colony of wasps plagued the inside of our apartment for SIX WEEKS. There’s little to no soundproofing between floors, and we went through three managers in the three years of living there. I had to get the city involved after an illegal indoor dryer vent was installed in 2024.
Review from Apartments.com
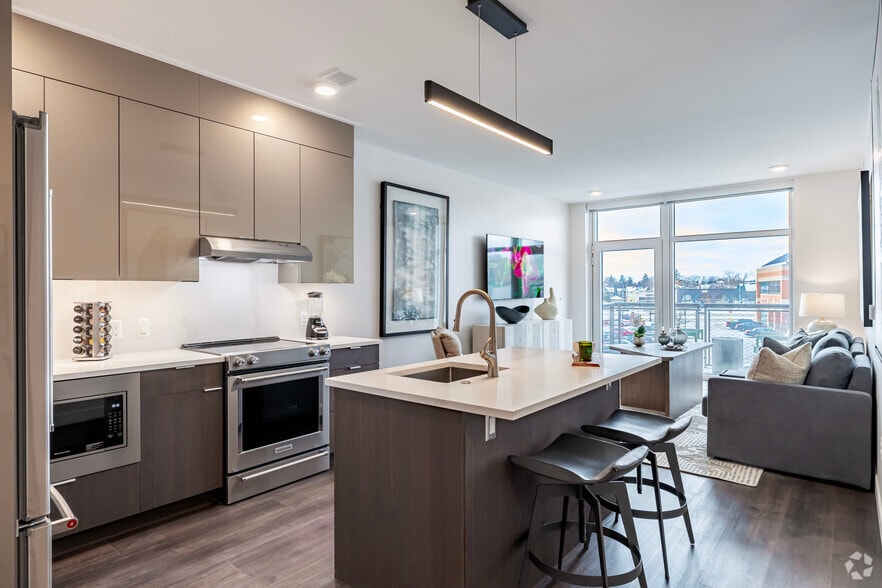
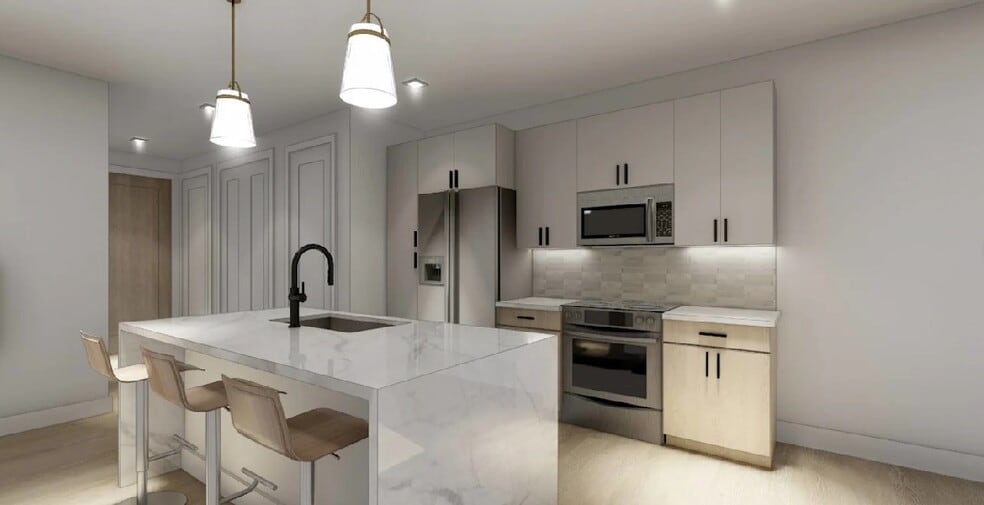
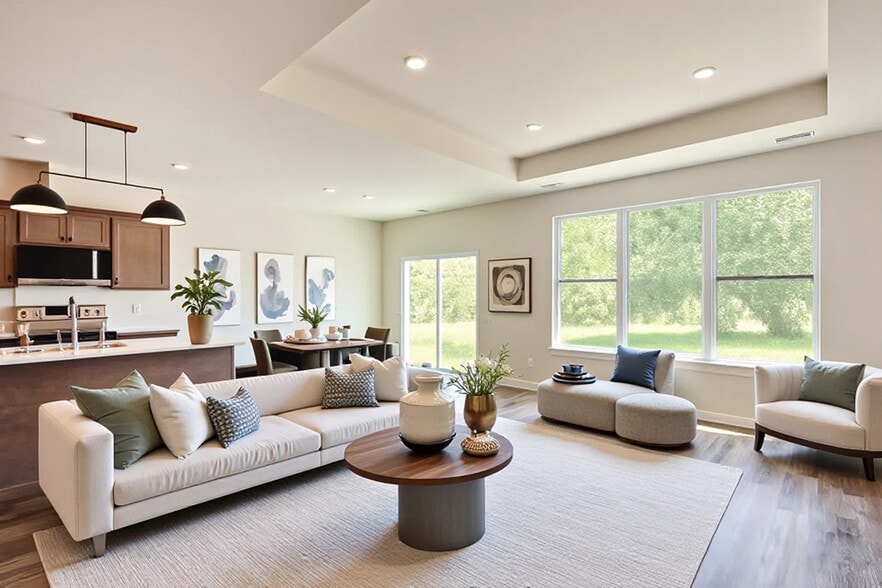
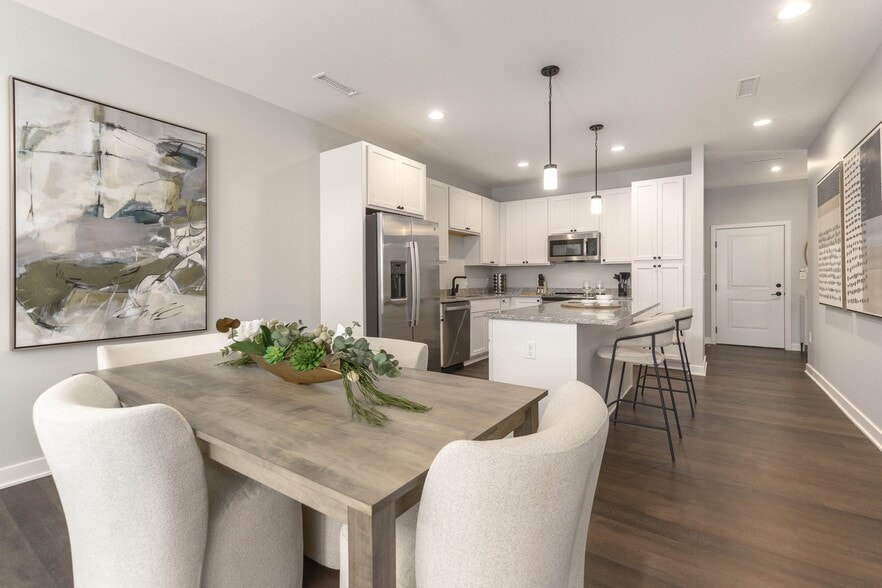
Thornberry Apartments Gallery



Nearby Properties You Might Like
Within 50 Miles of Thornberry Apartments
Find More Rentals in West Bloomfield
Bedrooms
Other Types of Rentals
West Bloomfield Apartments by Amenity
- Pet-Friendly Apartments in West Bloomfield
- Furnished Apartments in West Bloomfield
- Waterfront Apartments in West Bloomfield
- Apartments with a Pool in West Bloomfield
- Apartments with Wheelchair Access in West Bloomfield
- Apartments with Washer & Dryer in West Bloomfield
- Apartments with Utilities Included in West Bloomfield
- Apartments with a Garage in West Bloomfield
- Apartments with EV Charging in West Bloomfield
- Apartments with a Virtual Tour in West Bloomfield
Apartment Specialties
Find More Rentals Nearby…
Cities
Neighborhoods
Contact This Property
(947) 500-2148Languages: English
Open 9:00 AM – 5:30 PM Today