


Hearthstone Apartments and Townhomes
15734 Foliage Ave, Apple Valley, MN 55124
Managed By
- Total Monthly Price
- $1,449 - $2,291
- Bedrooms
- 1 - 41 - 4 Beds
- Bathrooms
- 1 - 31 - 3 Baths
- Sq. Ft.
- 785 - 2,100 sq ft
Pricing and Floor Plans
C
Show Floor Plan Details Hide Floor Plan Details
Unable to load floor plan details.
310C
$1,449
785 Sq. Ft.
Now
311A
$1,449
785 Sq. Ft.
Now
310A
$1,449
785 Sq. Ft.
Nov. 1
305D
$1,449
785 Sq. Ft.
Dec. 1
A
Show Floor Plan Details Hide Floor Plan Details
Unable to load floor plan details.
118C
$1,484
865 Sq. Ft.
Nov. 1
D
Show Floor Plan Details Hide Floor Plan Details
Unable to load floor plan details.
C - Income Restrictions Apply
Show Floor Plan Details Hide Floor Plan Details
Unable to load floor plan details.
D - Income Restrictions Apply
Show Floor Plan Details Hide Floor Plan Details
Unable to load floor plan details.
A - Income Restrictions Apply
Show Floor Plan Details Hide Floor Plan Details
Unable to load floor plan details.
B
Show Floor Plan Details Hide Floor Plan Details
Unable to load floor plan details.
104A
$1,912
1,135 Sq. Ft.
Oct. 1
120A
$1,912
1,135 Sq. Ft.
Oct. 1
J
Show Floor Plan Details Hide Floor Plan Details
Unable to load floor plan details.
110C
$2,076
1,515 Sq. Ft.
Nov. 1
123D
$2,076
1,515 Sq. Ft.
Dec. 1
B1
Show Floor Plan Details Hide Floor Plan Details
Unable to load floor plan details.
308B
$1,866
1,190 Sq. Ft.
Now
New
E
Show Floor Plan Details Hide Floor Plan Details
Unable to load floor plan details.
J1
Show Floor Plan Details Hide Floor Plan Details
Unable to load floor plan details.
M
Show Floor Plan Details Hide Floor Plan Details
Unable to load floor plan details.
L
Show Floor Plan Details Hide Floor Plan Details
Unable to load floor plan details.
E - Income Restrictions Apply
Show Floor Plan Details Hide Floor Plan Details
Unable to load floor plan details.
B - Income Restrictions Apply
Show Floor Plan Details Hide Floor Plan Details
Unable to load floor plan details.
G - Income Restrictions Apply
Show Floor Plan Details Hide Floor Plan Details
Unable to load floor plan details.
L (ADA) - Income Restrictions Apply
Show Floor Plan Details Hide Floor Plan Details
Unable to load floor plan details.
B1 - Income Restrictions Apply
Show Floor Plan Details Hide Floor Plan Details
Unable to load floor plan details.
F
Show Floor Plan Details Hide Floor Plan Details
Unable to load floor plan details.
322C
$2,291
1,475 Sq. Ft.
Nov. 1
B2 - Income Restrictions Apply
Show Floor Plan Details Hide Floor Plan Details
Unable to load floor plan details.
320D
$1,586
1,300 Sq. Ft.
Dec. 1
B2
Show Floor Plan Details Hide Floor Plan Details
Unable to load floor plan details.
K
Show Floor Plan Details Hide Floor Plan Details
Unable to load floor plan details.
F - Income Restrictions Apply
Show Floor Plan Details Hide Floor Plan Details
Unable to load floor plan details.
H
Show Floor Plan Details Hide Floor Plan Details
Unable to load floor plan details.
Details
Lease Term Options
- 8 - 14 Month Leases
Property Information
- Built in 2004
- 229 units3 stories
Fees & Policies
The fees below are based on community-supplied data and may exclude additional fees and utilities.
Utilities & Essentials
-
Utility - ElectricVaries / mo
-
Utility - GasVaries / mo
-
Utility - WaterVaries / mo
-
Utility - Billing Administrative FeeVaries / moMax chargeable amount: $3.39
One-Time Basics
-
DepositVaries by unit
Due at Application
-
Administrative Fee$250
-
Application Fee Per Applicant$45
-
Surface Lot
-
Garage
-
Other
-
Covered
Dogs Allowed
-
Dog Deposit$250
-
Dog Fee$250
-
Dog Rent$50 / mo
Pet Interview, Spayed/Neutered
Restrictions
Restricted Breeds Include: Pitbull Terrier, Staffordshire Terrier, Mastiff, Presa Canario, Akita, Wolf-Hybrid, Great Dane, Alaskan Malamute, Siberian Husky, Rottweiler, Doberman Pinscher, Dalmatian, Chow-Chow and any mix thereof.
Cats Allowed
-
Cat Deposit$250
-
Cat Fee$250
-
Cat Rent$25 / mo
0 lbs. Weight Limit, Pet Interview, Spayed/Neutered
Restrictions
None
Comments
Tenant’s general Security Deposit will increase by $250.00. Due at move in.
Property Fee Disclaimer: Based on community-supplied data and independent market research. Subject to change without notice. May exclude fees for mandatory or optional services and usage-based utilities.
Matterport 3D Tours
Explore Commute Options
Property Highlights
- 196 School District
- 24 Hour State-of-the-Art Fitness Center
- 9 Foot & Vaulted Ceilings
- 9 Foot Ceilings
- Ample Storage Space
- BBQ/Picnic Area
- Carpeting
- Central Air/Heat
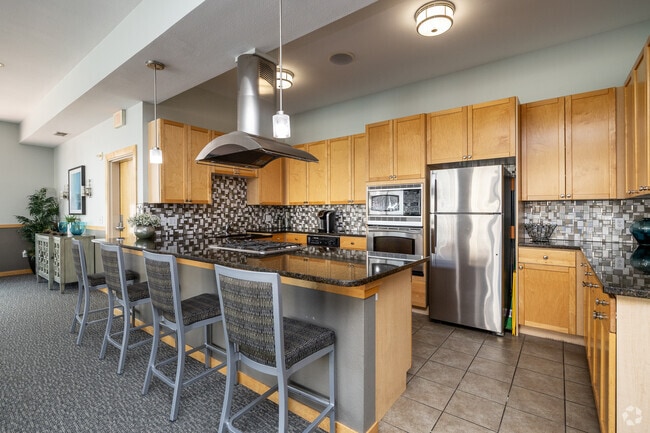
- Club House with Full Kitchen
- Designer Cabinetry
- Fenced in dog exercise area
- Fireplaces in select homes
- Fully Equipped, Modern Kitchens
- Granite Counters in Select Units
- In Home Full Size Washer/Dryer
- Oval Roman Soaking Tubs
- Private Balconies/Patios in select homes
- Professional On Site Staff
- Resort Style Outdoor Pool
- Spacious Walk In Closets
- Stainless Steel Appliances
- Stainless Steel Appliances in select homes
- Underground Parking
- Unique Architectural Features
Apartment Features
- Air Conditioning
- Balcony
- Built-In Bookshelves
- Cable Ready
- Carpet
- Dining Room
- Dishwasher
- Disposal
- Eat-in Kitchen
- Fireplace
- Freezer
- Granite Countertops
- Heating
- High Ceilings
- High Speed Internet Access
- Ice Maker
- Kitchen
- Linen Closet
- Microwave
- Oven
- Patio
- Range
- Refrigerator
- Smoke Free
- Sprinkler System
- Stainless Steel Appliances
- Tub/Shower
- Vaulted Ceiling
- Vinyl Flooring
- Walk-In Closets
- Washer/Dryer
- Wi-Fi
- Window Coverings
Community Features
- Bicycle Storage
- Car Wash Area
- Clubhouse
- Conference Rooms
- Controlled Access
- Courtyard
- Disposal Chutes
- Dog Park
- Elevator
- Fitness Center
- Garages
- Gated
- Grill
- Income Restricted
- Key Fob Entry
- Lounge
- Maintenance on site
- Multi Use Room
- Package Service
- Pet Play Area
- Picnic Area
- Planned Social Activities
- Playground
- Pool
- Property Manager on Site
- Recycling
- Storage Space
- Utilities Included
Map of Hearthstone Apartments and Townhomes
Area Scores
Walkability
Fairly walkable
Transit
Limited public transit
Driveability
Moderately drivable
Bikeability
Very bikeable
Walkability measures the walking distance to day-to-day needs.
Transit measures access to public transportation.
Driveability measures congestion, parking availability, and access to major roads.
Bikeability measures the suitability for cycling.
Soundscore™
Active
A Sound Score rating aggregates noise caused by vehicle traffic, airplane traffic and local sources.
Transit
Airport
22 min Drive

Moving to Dakota Far Southwest Suburbs, Apple Valley, MN
Shopping Centers
Shoppers will appreciate Hearthstone Apartments and Townhomes proximity to Fischer Market Place. Fischer Market Place is 1.3 miles away.
Parks and Recreation
Recreational activities near Hearthstone Apartments and Townhomes are plentiful. Discover 1 park within 4.4 miles, including Minnesota Zoo.
Airports
Living in Dakota Far Southwest Suburbs provides easy access to Minneapolis-St Paul International/Wold-Chamberlain, located just 22 minutes from Hearthstone Apartments and Townhomes.
Local Education
Primary and Secondary Schools

Journey Montessori Academy
Grades K-5
Private

Parkview Elementary School
Grades K-5
Public

North Trail Elementary School
Grades PK-5
Public

Scott Highlands Middle School
Grades 6-8
Public
Christian Heritage Academy
Grades K-8
Private
Apple Valley Senior High
Grades 9-12
Public

Eastview Senior High School
Grades 9-12
Public
First Baptist School
Grades PK-12
Private
Data provided by GreatSchools.org © 2026. All rights reserved.

Colleges and Universities
| School | Commute Time (Distance) |
|---|---|
| Argosy University, Twin Cities | Drive: 17 min (10.2 mi) |
| Normandale Community College | Drive: 24 min (14.6 mi) |
About Hearthstone Apartments and Townhomes
With Hearthstone Apartments & Townhomes, it will be love
at first sight. Begin a peaceful chapter at our apartments in
Apple Valley, MN, and enjoy the convenience of short commutes to
the Twin Cities, along with the charm of well-maintained parks and…
shopping
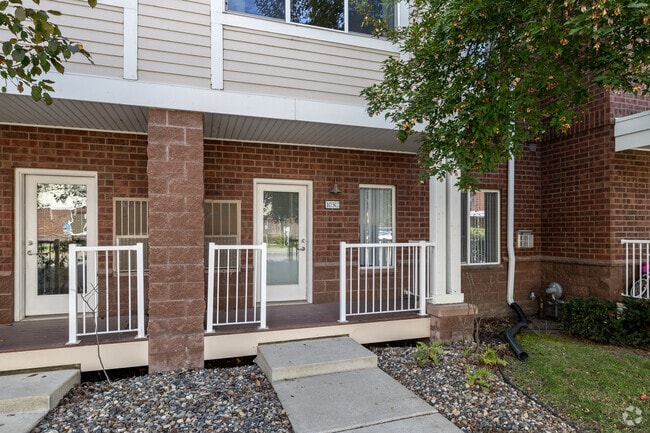
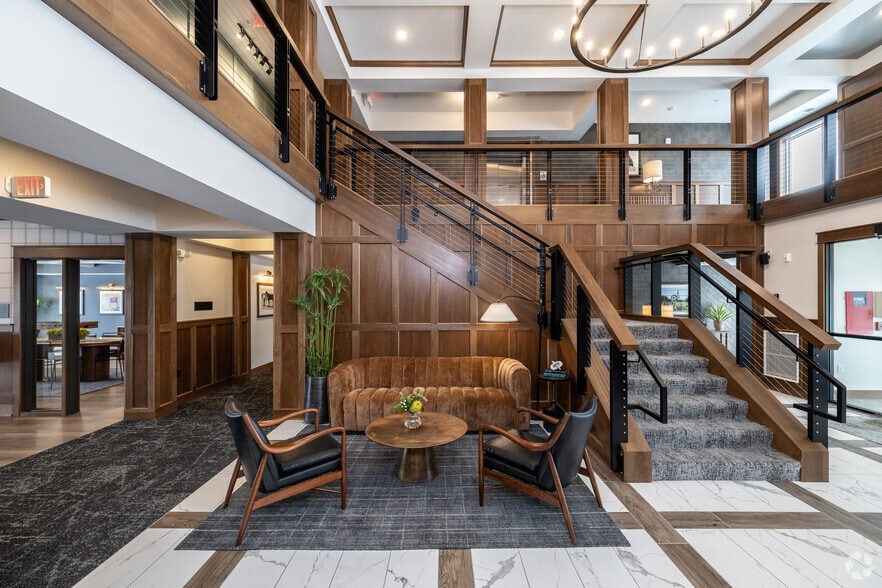
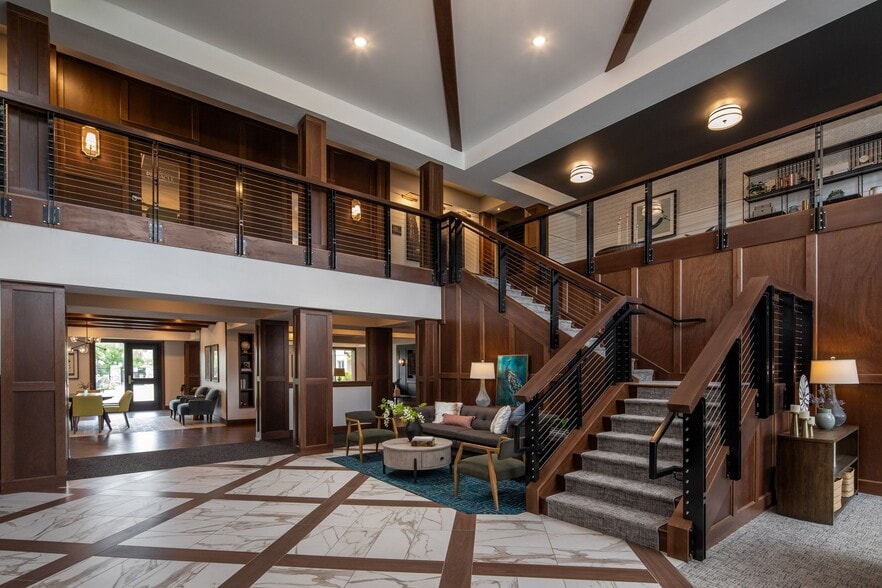
centers nearby. Wrapped in comfort and conveniences, our well-appointed residences
stand apart with unique architectural features, while the community has all the
little things that make a big difference, such as underground parking and
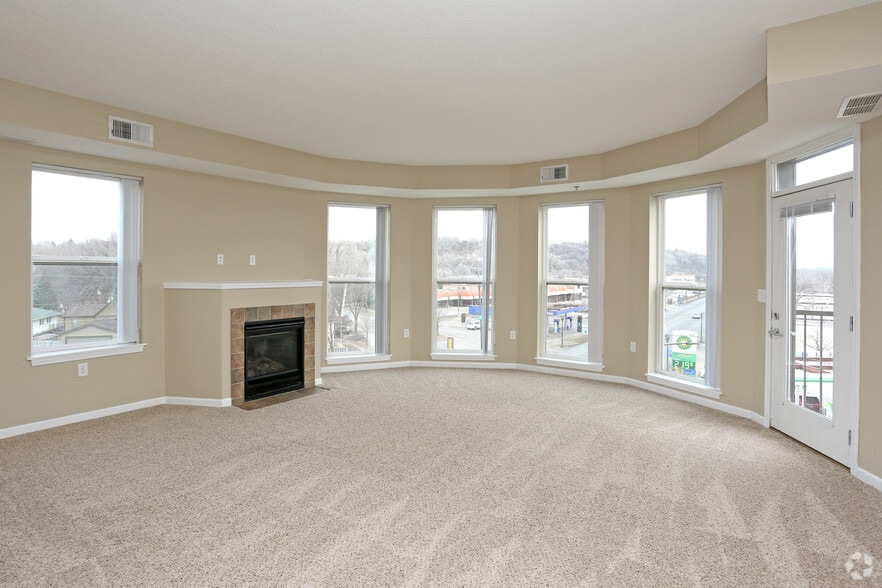
controlled access. Every detail was carefully selected, from the plush carpeting to the high ceilings
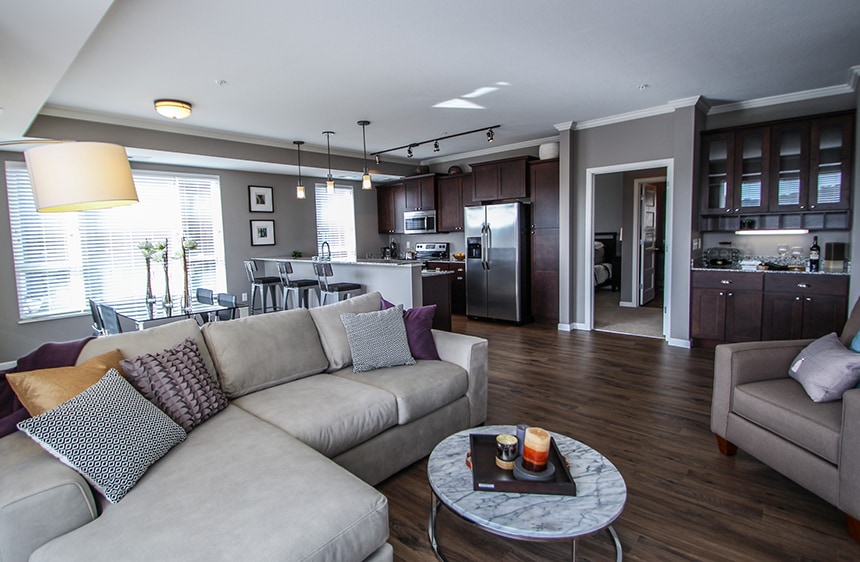
that create space for all your plans. Take pleasure in a modern kitchen
equipped with all the things you need, including a dishwasher, a microwave, and
a refrigerator, while designer cabinets add a touch of sophistication. But that's not all — the elegant bathroom
features an oval Roman soaking tub, and there are also washers and dryers for
quick chores, as well as central air and heating for year-round comfort. Plus,
with expansive walk-in closets and ample storage options, cluttered rooms will
be a thing of the past!Thrive in Apple Valley at our apartments and
townhomes for rent. Contact us today!
With Hearthstone Apartments & Townhomes, it will be love
at first sight. Begin a peaceful chapter at our apartments in
Apple Valley, MN, and enjoy the convenience of short commutes to
the Twin Cities, along with the charm of well-maintained parks and shopping
centers nearby. Wrapped in comfort and conveniences, our well-appointed residences
stand apart with unique architectural features, while the community has all the
little things that make a big difference, such as underground parking and
controlled access. Every detail was carefully selected, from the plush carpeting to the high ceilings
that create space for all your plans. Take pleasure in a modern kitchen
equipped with all the things you need, including a dishwasher, a microwave, and
a refrigerator, while designer cabinets add a touch of sophistication. But that's not all — the elegant bathroom
features an oval Roman soaking tub, and there are also washers and dryers for
quick chores, as well as central air and heating for year-round comfort. Plus,
with expansive walk-in closets and ample storage options, cluttered rooms will
be a thing of the past!Thrive in Apple Valley at our apartments and
townhomes for rent. Contact us today!
Hearthstone Apartments and Townhomes is an apartment community in Apple Valley, MN
Contact
Apple Valley, MN 55124
- Sunday Closed
- Monday 9:00 AM – 6:00 PM
- Tuesday 9:00 AM – 7:00 PM
- Wednesday 9:00 AM – 6:00 PM
- Thursday 9:00 AM – 7:00 PM
- Friday 9:00 AM – 5:00 PM
- Saturday 10:00 AM – 4:00 PM
Renter Reviews
For Hearthstone Apartments and Townhomes
3 Ratings & Reviews
-
5/17/24
A super place to live!!!
Amazing management team and fantastic and professional Team that works with them for work orders such as plumbing or anything else that you need . I am very happy to have chosen to live here and will miss the whole team when I move. It's been a wonderful experience.
Review from Apartments.com
Hearthstone Apartments and Townhomes Gallery



Nearby Properties You Might Like
Within 50 Miles of Hearthstone Apartments and Townhomes
Find More Rentals in Apple Valley
Bedrooms
Other Types of Rentals
Apple Valley Apartments by Amenity
- Pet-Friendly Apartments in Apple Valley
- Furnished Apartments in Apple Valley
- Apartments with a Pool in Apple Valley
- Apartments with Wheelchair Access in Apple Valley
- Apartments with Washer & Dryer in Apple Valley
- Apartments with Utilities Included in Apple Valley
- Apartments with a Garage in Apple Valley
- Apartments with EV Charging in Apple Valley
- Apartments with a Virtual Tour in Apple Valley
Apartment Specialties
Apartments in your Budget
Find More Rentals Nearby…
Cities
Neighborhoods
Contact This Property
(612) 284-0497Languages: English
Closed Today