Expo
Studio - 2 Beds
$1,884 - $8,039




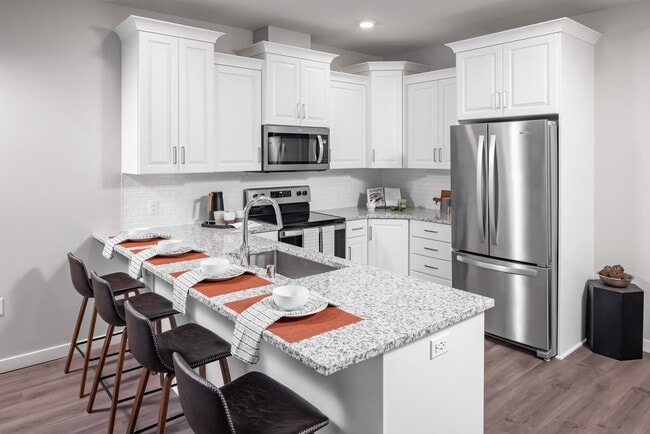
Welcome to the Gardens of Waterstone Bay at The Lakes in Blaine! Tucked into a quiet, picturesque neighborhood just steps from scenic lakeside parks and walking... trails, this rarely available and highly desirable single-level townhome has been meticulously maintained and is truly move-in ready. Inside, you ll discover a bright and inviting living space highlighted by vaulted ceilings and abundant natural light. The cozy gas fireplace adds warmth and charm, while the open-concept kitchen flows seamlessly into the dining and living areas perfect for both everyday living and entertaining. Vinyl plank flooring extends throughout most of the home, offering both style and durability. Designed for comfort and accessibility, the home features 36-inch-wide doorways throughout. The spacious primary suite boasts soaring ceilings, a walk-in closet, and a private bath complete with a Safe Step walk-in tub. A delightful sunroom provides the perfect retreat for morning coffee or a relaxing afternoon with a book, while the private patio invites you to enjoy peaceful outdoor living. Conveniently located just minutes from shopping, dining, and the TPC golf course, this exceptional home offers the perfect blend of comfort, style, and low-maintenance living. Don t miss your opportunity to enjoy a peaceful lifestyle in one of Blaine s most sought-after communities! Apply today!
12016 Vermillion St NE is a single-family home for rent in Blaine, MN
The fees below are based on community-supplied data and may exclude additional fees and utilities.
Property Fee Disclaimer Based on community-supplied data and independent market research. Subject to change without notice. May exclude fees for mandatory or optional services and usage-based utilities.

5 minutes...<br /><br />If you're considering buying or selling a home, all we ask is 5 minutes of your time.<br /><br />If you don't come away with the impression that you are represented professionally, by someone that knows exactly what they're doing and will take the time to make sure your needs are met, then you can continue your search.<br /><br />That doesn't happen too often...<br /><br />Check out our website or call Dave at 651-334-8286 to learn exactly what we can do for YOU.<br /><br />What We Do for Sellers:<br />We create a comprehensive marketing plan tailored to your needs to sell your property in a manner that is proactive and consistent across all channels. Dave receives and negotiates offers, assists with inspections, title discrepancies and the appraisal process to ensure you enjoy a smooth selling experience. Our listing services include:<br /><br />• Pricing/positioning to sell for the highest price in the least amount of time<br />• Quality interior and aerial photography<br />• Amazing 3D virtual showcasing technology<br />• Walk-through video<br />• Pre-market exposure<br />• Agent networking, reverse prospecting and follow up to stay top of mind<br />• Targeted and engaging social media marketing<br /><br />What We Do for Buyers:<br />Dave works hard to make buying a new home a fun and successful experience. His focus is on understanding your personal needs and putting them first. Dave's local market knowledge and attention to detail, give you a true advantage during your home search and purchase. Our buyer services include:<br /><br />• Buyer consultation to assess your needs and answer any questions<br />• Strategic MLS search set up and monitoring<br />• Proactive networking for non-MLS opportunities<br />• Prompt and flexible scheduling of private home tours<br />• Evaluating properties and disclosures<br />• Preparing and negotiating offers and inspection items on your behalf<br />• Recommending loan officers, home inspectors and other reliable professionals
Walkability
Somewhat walkable30 / 100
Driveability
Very drivable80 / 100
Bikeability
Fairly bikeable50 / 100



Northpoint Elementary School
Grades K-5
Public

Innovation Science and Technology Academy
Grades PK-5
Public

Millennium Learn Center II - Small World Learn Center
Grades PK-5
Private

Westwood Middle School
Grades K-8
Public
The Way Of The Shepherd Montessori
Grades PK-8
Private

Spring Lake Park Senior High School
Grades 9-12
Public
Coon Rapids Christian
Grades K-12
Private
Data provided by GreatSchools.org © 2026. All rights reserved.

School
Commute Time (Distance)
Anoka-Ramsey C.C., Coon Rapids
Drive: 20 min (9.2 mi)
Bethel University, Saint Paul
Drive: 18 min (11.6 mi)
Northwestern College
Drive: 20 min (13.3 mi)
North Hennepin Comm. Coll.
Drive: 22 min (14.8 mi)
Shoppers will appreciate 12016 Vermillion St NE proximity to Egret Plaza Retail and Northgate Square. Egret Plaza Retail is 1 mile away, and Northgate Square is within a 35 minute walk.
Recreational activities near 12016 Vermillion St NE are plentiful. Discover 1 park within 4.9 miles, including B. F. Nelson Park.
Living in The Lakes provides easy access to Minneapolis-St Paul International/Wold-Chamberlain, located just 43 minutes from 12016 Vermillion St NE.
Within 50 Miles of 12016 Vermillion St NE

12 Month Lease