
The Preserve at Normandale Lake
8101 Normandale Lake Blvd, Bloomington, MN 55437
Managed By

- Total Monthly Price
- $1,659 - $4,157
- 12 Month Lease
- Bedrooms
- Studio - 3Studio - 3 Beds
- Bathrooms
- 1 - 31 - 3 Baths
- Sq. Ft.
- 577 - 1,648 sq ft
Pricing and Floor Plans
Penn A
Show Floor Plan Details Hide Floor Plan Details
Unable to load floor plan details.
440
$1,724
601 Sq. Ft.
Now
538
$1,719
601 Sq. Ft.
Now
424
$1,724
601 Sq. Ft.
Now
138
$1,659
601 Sq. Ft.
Oct. 23
James
Show Floor Plan Details Hide Floor Plan Details
Unable to load floor plan details.
Penn B
Show Floor Plan Details Hide Floor Plan Details
Unable to load floor plan details.
York
Show Floor Plan Details Hide Floor Plan Details
Unable to load floor plan details.
536
$1,820
708 Sq. Ft.
Sep. 22
236
$1,740
708 Sq. Ft.
Sep. 26
Hennepin B
Show Floor Plan Details Hide Floor Plan Details
Unable to load floor plan details.
530
$1,960
721 Sq. Ft.
Oct. 7
230
$1,880
721 Sq. Ft.
Oct. 11
Nicollet
Show Floor Plan Details Hide Floor Plan Details
Unable to load floor plan details.
314
$2,013
829 Sq. Ft.
Now
Hennepin A
Show Floor Plan Details Hide Floor Plan Details
Unable to load floor plan details.
Lyndale A
Show Floor Plan Details Hide Floor Plan Details
Unable to load floor plan details.
Washington B
Show Floor Plan Details Hide Floor Plan Details
Unable to load floor plan details.
Washington A
Show Floor Plan Details Hide Floor Plan Details
Unable to load floor plan details.
Franklin
Show Floor Plan Details Hide Floor Plan Details
Unable to load floor plan details.
Bryant
Show Floor Plan Details Hide Floor Plan Details
Unable to load floor plan details.
Vincent
Show Floor Plan Details Hide Floor Plan Details
Unable to load floor plan details.
131
$2,968
1,146 Sq. Ft.
Sep. 26
France Penthouse
Show Floor Plan Details Hide Floor Plan Details
Unable to load floor plan details.
516
$4,157
1,648 Sq. Ft.
Sep. 26
Marquette
Show Floor Plan Details Hide Floor Plan Details
Unable to load floor plan details.
Harriet Penthouse
Show Floor Plan Details Hide Floor Plan Details
Unable to load floor plan details.
Broadway A
Show Floor Plan Details Hide Floor Plan Details
Unable to load floor plan details.
Broadway B
Show Floor Plan Details Hide Floor Plan Details
Unable to load floor plan details.
Colfax
Show Floor Plan Details Hide Floor Plan Details
Unable to load floor plan details.
Fremont
Show Floor Plan Details Hide Floor Plan Details
Unable to load floor plan details.
University
Show Floor Plan Details Hide Floor Plan Details
Unable to load floor plan details.
Cedar
Show Floor Plan Details Hide Floor Plan Details
Unable to load floor plan details.
Property Map
Select a unit to view pricing and availability
Details
Lease Term Options
- 12 mo
Property Information
- Built in 2017
- 179 units5 stories
Fees & Policies
The fees below are based on community-supplied data and may exclude additional fees and utilities.
Utilities & Essentials
-
Utility Billing Fee$4.95 / mo
-
Tech Fee$60 / mo
-
Utility - ElectricVaries / mo
-
Utility - Sewer - SubmeterVaries / mo
-
Utility - StormwaterVaries / mo
-
Utility - Domestic Hot WaterVaries / mo
-
Utility - Natural GasVaries / mo
-
Utility - RefuseVaries / mo
-
Utility - Water - SubmeterVaries / mo
One-Time Basics
Due at Application
-
Admin Fee$200
-
Security deposit$300
-
Application Fee Per Applicant$55
-
Application Fees$60
Due at Move-In
-
Administrative Fee$200
-
Deposit$300
Other
-
Garage - First Space$25 / mo
-
Garage - Additional Space$95 - $125 / mo
Additional Parking Options
-
Other
-
Covered
-
Other
Dogs Allowed
-
Dog Fee$350
-
Dog Rent$50 / mo
-
Dog Pet Rent$50 / mo
75 lbs. Weight Limit
Restrictions
Breed inclusive. All breeds are welcome. (Yes, we mean it.)
Comments
Limit of 2 pets per home. No weight or age limits.
Cats Allowed
-
Cat Fee$350
-
Cat Rent$25 / mo
-
Cat Pet Rent$25 / mo
75 lbs. Weight Limit
Restrictions
None
Comments
Limit of 2 pets per home. No weight or age limits. Declawing is not required.
Other Pets Allowed
-
Pet Fee$350
-
Storage Closet$60 / mo
Personalized Add-Ons
-
Electric Vehicle Space$30 - $40 / mo
Property Fee Disclaimer: Based on community-supplied data and independent market research. Subject to change without notice. May exclude fees for mandatory or optional services and usage-based utilities.
Matterport 3D Tours
Explore Commute Options
Property Highlights
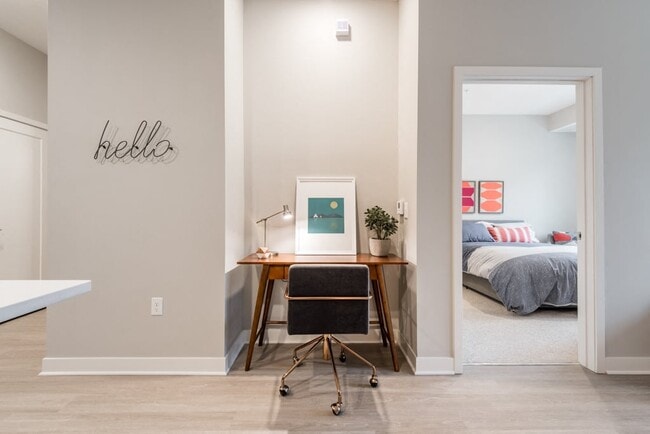
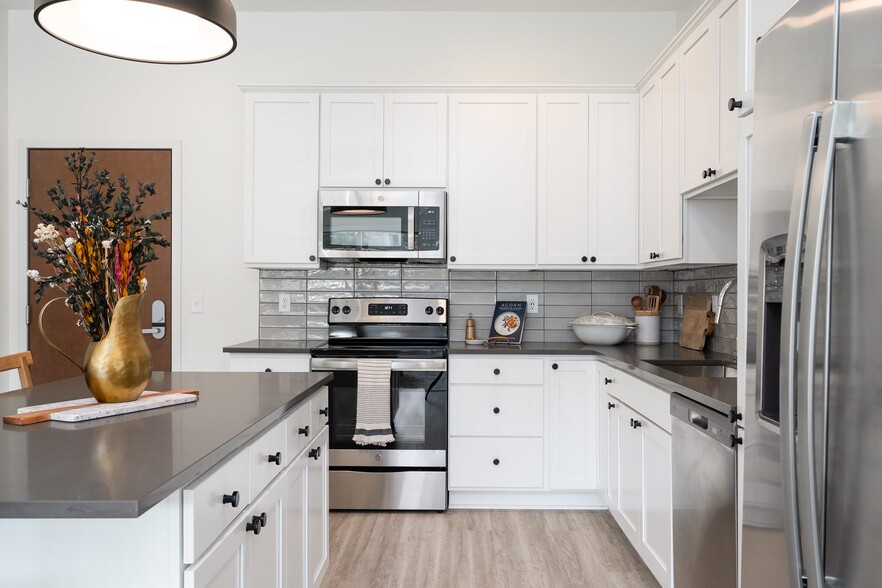
- 9-foot and 10-foot ceilings
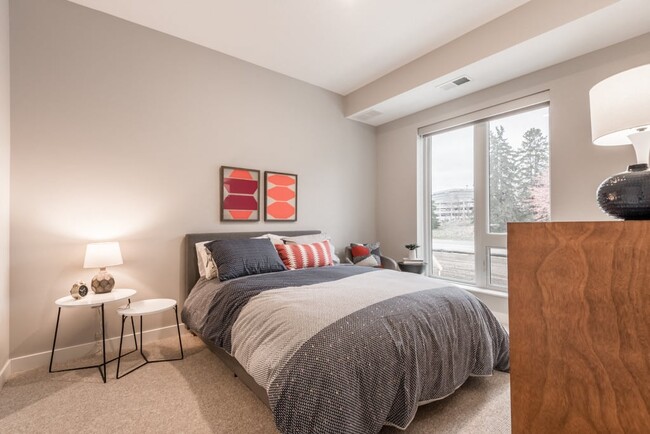
- Carpeting
- Climate-controlled storage lockers available
- Coffee station
- Controlled-access entries
- Digital thermostat
- Earn points on rent with Bilt Rewards
- Free wi-fi access in common areas
- Hardwood-style floors
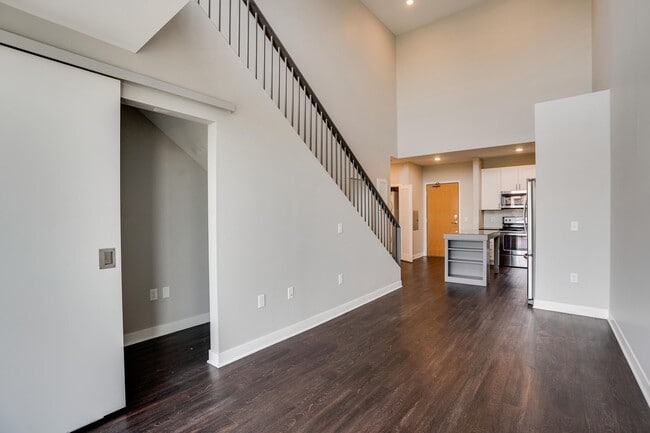
- Loft-style design available in select units*
- Outdoor lounge, fire pit and grilling stations
- Pet friendly! Cats and dogs both welcome
- Pet spa and private pet park
- Private exterior entrances in select homes*
- Professionally landscaped grounds
- Security system*
- Smoke-free community
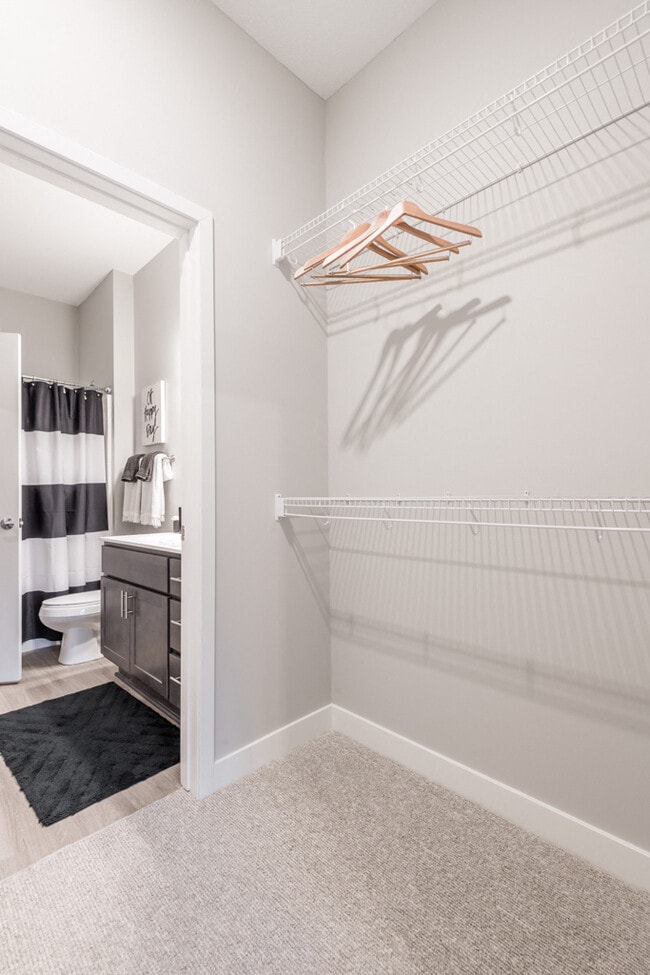
- Spacious walk-in closets
- Stainless-steel appliances
- Two design styles available
- Two separate outdoor entertainment terraces
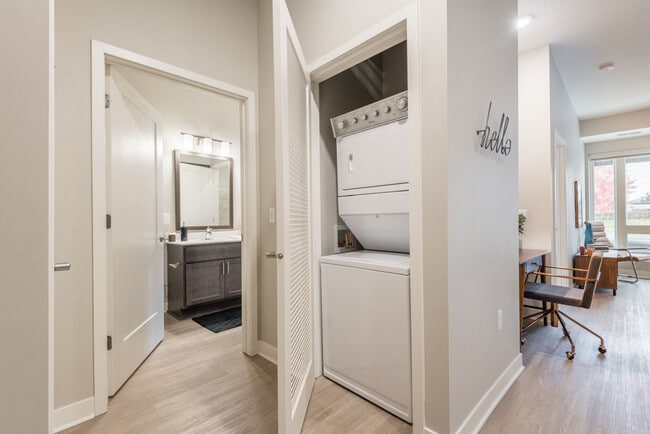
- Washer and dryer included
Apartment Features
- Air Conditioning
- Balcony
- Built-In Bookshelves
- Cable Ready
- Carpet
- Den
- Dishwasher
- Disposal
- Double Pane Windows
- Double Vanities
- Eat-in Kitchen
- Framed Mirrors
- Freezer
- Furnished
- Handrails
- Heating
- High Speed Internet Access
- Ice Maker
- Island Kitchen
- Kitchen
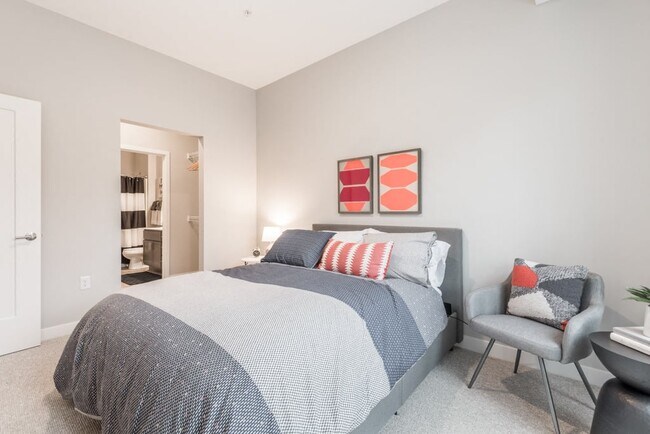
- Large Bedrooms
- Linen Closet
- Loft Layout
- Microwave
- Oven
- Pantry
- Patio
- Range
- Recreation Room
- Refrigerator
- Security System
- Smoke Free
- Sprinkler System
- Stainless Steel Appliances
- Storage Space
- Tile Floors
- Tub/Shower
- Vaulted Ceiling
- Views
- Vinyl Flooring
- Walk-In Closets
- Washer/Dryer
- Wheelchair Accessible (Rooms)
- Window Coverings
- Yard
Community Features
- 24 Hour Access
- Car Charging Station
- Clubhouse
- Controlled Access
- Courtyard
- Disposal Chutes
- Elevator
- Fitness Center
- Gameroom
- Grill
- Hearing Impaired Accessible
- Individual Leases Available
- Key Fob Entry
- Maintenance on site
- Multi Use Room
- Online Services
- Package Service
- Pet Washing Station
- Picnic Area
- Planned Social Activities
- Pool
- Property Manager on Site
- Recycling
- Short Term Lease
- Vision Impaired Accessible
- Walking/Biking Trails
- Zen Garden
Map of The Preserve at Normandale Lake
Area Scores
Walkability
Fairly walkable
Transit
Limited public transit
Driveability
Exceptionally drivable
Bikeability
Fairly bikeable
Walkability measures the walking distance to day-to-day needs.
Transit measures access to public transportation.
Driveability measures congestion, parking availability, and access to major roads.
Bikeability measures the suitability for cycling.
Soundscore™
Active
A Sound Score rating aggregates noise caused by vehicle traffic, airplane traffic and local sources.
Transit
Airport
15 min Drive

Moving to Normandale Lake, Bloomington, MN
Shopping Centers
Shoppers will appreciate The Preserve at Normandale Lake proximity to Normandale, Edina Convenience Center, and Pentagon Village. Normandale is 0.9 miles away, and Edina Convenience Center is within a 30 minute walk.
Commuting
With a TransitScore of 30, The Preserve at Normandale Lake has limited public transit, including 10 transit stops within 30.2 miles. Transit options include Mall Of America Station and 28Th Avenue Station.
Parks and Recreation
Recreational activities near The Preserve at Normandale Lake are plentiful. Discover 5 parks within 3.4 miles, including Hyland Hills Ski Area, Richardson Nature Center, and Hyland Lake Park Reserve.
Airports
Living in Normandale Lake provides easy access to Minneapolis-St Paul International/Wold-Chamberlain, located just 15 minutes from The Preserve at Normandale Lake.
Local Education
Primary and Secondary Schools

Poplar Bridge Elementary School
Grades K-5
Public

Abc International Montessori Academy
Grades PK-5
Private

International Spanish Language Academy
Grades PK-5
Public

Olson Middle School
Grades 6-8
Public
Blessed Trinity-Penn Campus
Grades PK-8
Private
Salem Academy
Grades 9-12
Private
Jefferson Senior High School
Grades 9-12
Public
Data provided by GreatSchools.org © 2026. All rights reserved.

Colleges and Universities
| School | Commute Time (Distance) |
|---|---|
| Normandale Community College | Drive: 8 min (3.2 mi) |
| Minneapolis College | Drive: 18 min (11.9 mi) |
| Argosy University, Twin Cities | Drive: 19 min (12.3 mi) |
| University of St. Thomas | Drive: 19 min (12.4 mi) |
About The Preserve at Normandale Lake
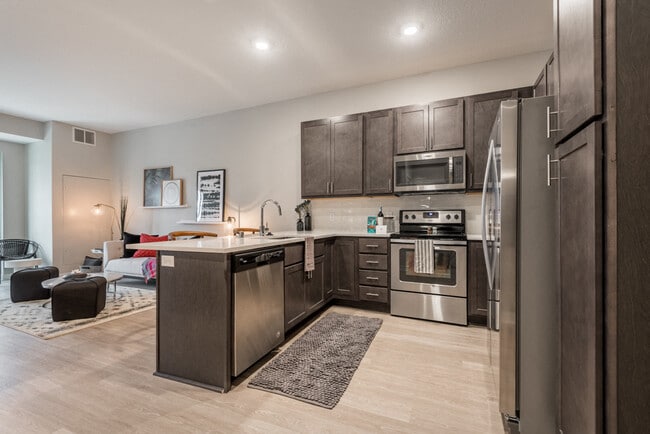
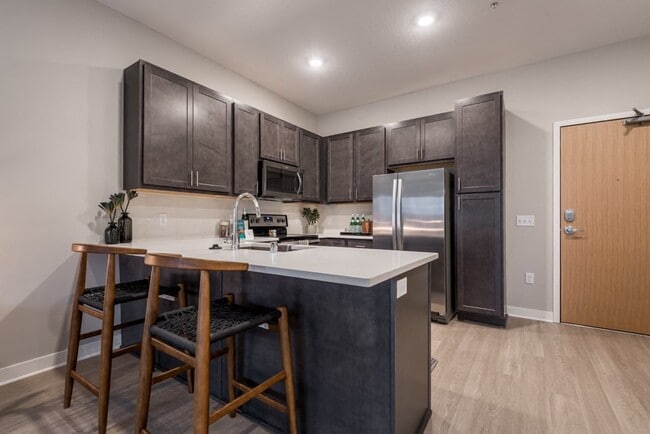
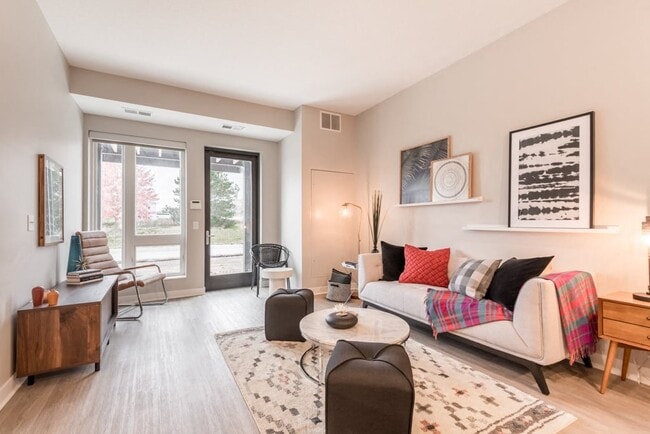
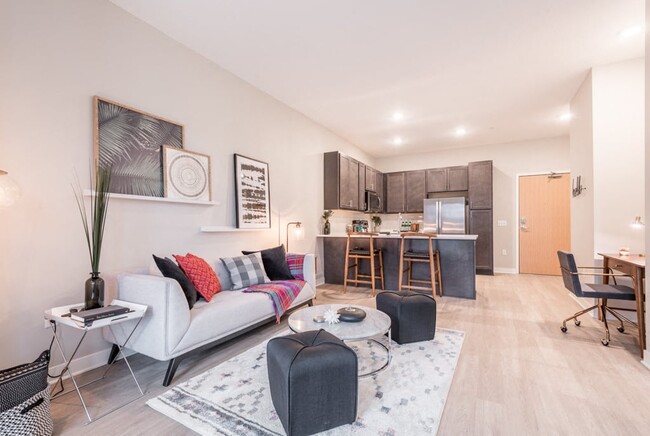
Outdoor enjoyment meets urban elegance at The Preserve at Normandale Lake, your ideal home in Bloomington. Located in a peaceful Bloomington neighborhood near Twin Cities attractions, our pet-friendly community offers studio, one-, two-, and…
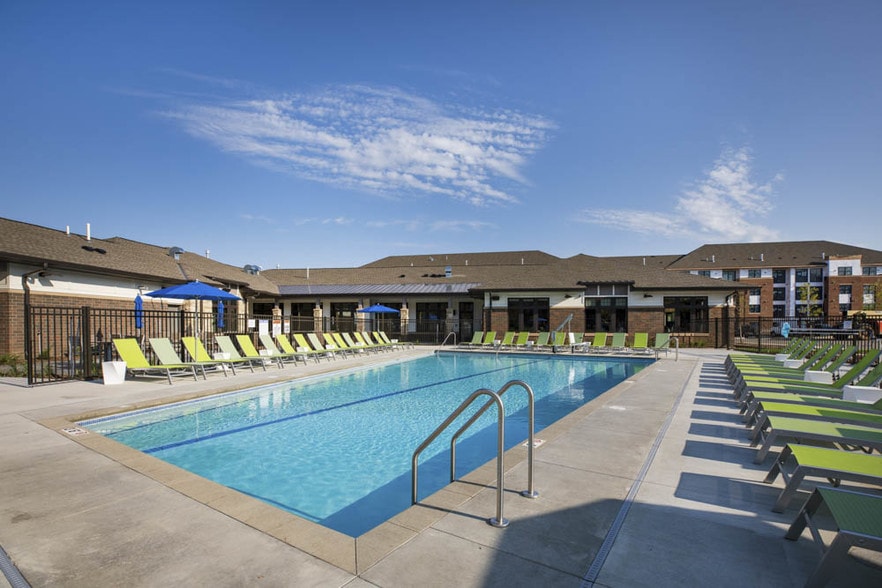
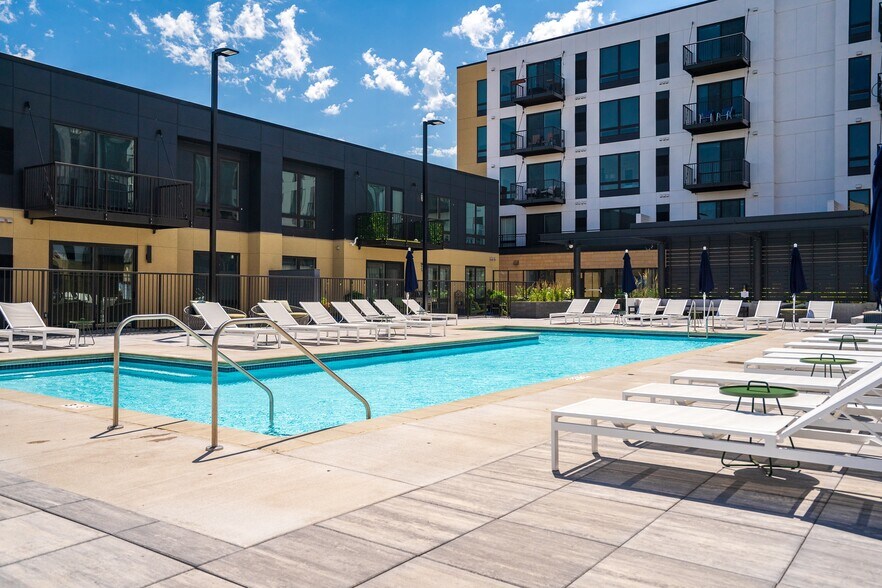
three-bedroom apartments, along with two-bedroom lofted penthouse options. Enjoy upscale amenities such as a 24/7 fitness center, yoga studio, and a heated resort-style pool. Schedule a tour of The Preserve at Normandale Lake today!
Live the lifestyle you deserve... at The Preserve.
Outdoor enjoyment meets urban elegance at The Preserve at Normandale Lake, your ideal home in Bloomington. Located in a peaceful Bloomington neighborhood near Twin Cities attractions, our pet-friendly community offers studio, one-, two-, and three-bedroom apartments, along with two-bedroom lofted penthouse options. Enjoy upscale amenities such as a 24/7 fitness center, yoga studio, and a heated resort-style pool. Schedule a tour of The Preserve at Normandale Lake today!
Live the lifestyle you deserve... at The Preserve.
The Preserve at Normandale Lake is an apartment community in Bloomington, MN
Contact
Bloomington, MN 55437
- Sunday Closed
- Monday 9:00 AM – 6:00 PM
- Tuesday 9:00 AM – 6:00 PM
- Wednesday 9:00 AM – 6:00 PM
- Thursday 9:00 AM – 6:00 PM
- Friday 9:00 AM – 6:00 PM
- Saturday 9:00 AM – 5:00 PM
Renter Reviews
For The Preserve at Normandale Lake
4 Ratings & Reviews
-
8/19/25
Verified Renter
Thank You Nick! Once again, Nick showed up and quickly took care of the issue. ??
Review from Apartments.com
Property Manager at The Preserve at Normandale Lake responded to this review
Thank you for sharing your experience! We're glad Nick was able to quickly resolve the issue once again. Please let us know if there’s anything else we can assist with.
The Preserve at Normandale Lake Gallery
Nearby Properties You Might Like
Within 50 Miles of The Preserve at Normandale Lake
Find More Rentals in Bloomington
Bedrooms
Other Types of Rentals
Bloomington Apartments by Amenity
- Pet-Friendly Apartments in Bloomington
- Furnished Apartments in Bloomington
- Waterfront Apartments in Bloomington
- Apartments with a Pool in Bloomington
- Apartments with Wheelchair Access in Bloomington
- Apartments with Washer & Dryer in Bloomington
- Apartments with Utilities Included in Bloomington
- Apartments with a Garage in Bloomington
- Apartments with EV Charging in Bloomington
- Apartments with a Virtual Tour in Bloomington
Apartment Specialties
Apartments in your Budget
Find More Rentals Nearby…
Cities
Neighborhoods
Contact This Property
(763) 363-3946Languages: English
Open 9:00 AM – 6:00 PM Today