
Managed By

- Total Monthly Price
- $1,633 - $2,596
- 12 Month Lease
- Bedrooms
- Studio - 3Studio - 3 Beds
- Bathrooms
- 1 - 2.51 - 2.5 Baths
- Sq. Ft.
- 517 - 1,903 sq ft
Pricing and Floor Plans
Fig (S3)
Show Floor Plan Details Hide Floor Plan Details
Unable to load floor plan details.
132
$1,633
574 Sq. Ft.
Now
232
$1,718
574 Sq. Ft.
Oct. 3
Pear (S1)
Show Floor Plan Details Hide Floor Plan Details
Unable to load floor plan details.
434
$1,693
579 Sq. Ft.
Now
338
$1,648
579 Sq. Ft.
Now
Plum (S4)
Show Floor Plan Details Hide Floor Plan Details
Unable to load floor plan details.
333
$1,690
517 Sq. Ft.
Sep. 18
Aspen (A1)
Show Floor Plan Details Hide Floor Plan Details
Unable to load floor plan details.
408
$1,905
670 Sq. Ft.
Now
423
$1,905
670 Sq. Ft.
Now
308
$1,860
670 Sq. Ft.
Sep. 17
321
$1,860
670 Sq. Ft.
Sep. 17
Neem (A1a)
Show Floor Plan Details Hide Floor Plan Details
Unable to load floor plan details.
404
$1,811
678 Sq. Ft.
Sep. 23
Magnolia (A5)
Show Floor Plan Details Hide Floor Plan Details
Unable to load floor plan details.
140
$1,960
686 Sq. Ft.
Nov. 9
Juniper (B1)
Show Floor Plan Details Hide Floor Plan Details
Unable to load floor plan details.
224
$2,306
1,030 Sq. Ft.
Now
122
$2,321
1,030 Sq. Ft.
Now
124
$2,321
1,030 Sq. Ft.
Now
226
$2,356
1,030 Sq. Ft.
Now
Spruce (B2)
Show Floor Plan Details Hide Floor Plan Details
Unable to load floor plan details.
300
$2,478
957 Sq. Ft.
Now
Fraser (B5)
Show Floor Plan Details Hide Floor Plan Details
Unable to load floor plan details.
241
$2,596
1,225 Sq. Ft.
Sep. 17
Cedar (B4)
Show Floor Plan Details Hide Floor Plan Details
Unable to load floor plan details.
301
$2,516
1,039 Sq. Ft.
Nov. 12
Show Unavailable Floor Plans (19) Hide Unavailable Floor Plans
Unable to load floor plan details.
Property Map
Select a unit to view pricing and availability
Details
Lease Term Options
- 12 mo
Property Information
- Built in 2022
- 172 units5 stories
Fees & Policies
The fees below are based on community-supplied data and may exclude additional fees and utilities.
Utilities & Essentials
-
Utility Billing Fee$4.95 / mo
-
Tech Fee$60 / mo
-
Utility - ElectricVaries / mo
-
Utility - Sewer - SubmeterVaries / mo
-
Utility - StormwaterVaries / mo
-
Utility - Domestic Hot WaterVaries / mo
-
Utility - Natural GasVaries / mo
-
Utility - RefuseVaries / mo
-
Utility - Water - SubmeterVaries / mo
One-Time Basics
-
DepositVaries by unit
Due at Application
-
Admin Fee$200
-
Security deposit$300
-
Application Fee Per Applicant$55
-
Application Fees$60
Due at Move-In
-
Administrative Fee$200
Other
-
Garage - Additional Space$110 / mo
-
Garage Additional Space w/Storage Locker$130 / mo
-
Garage - First Space$25 / mo
-
Garage - First Space w/Storage Locker$45 / mo
Additional Parking Options
-
Other
-
Garage
-
Other
Dogs Allowed
-
Dog Fee$350
-
Dog Rent$50 / mo
-
Dog Pet Rent$50 / mo
75 lbs. Weight Limit
Restrictions
Breed inclusive. All breeds are welcome. (Yes, we mean it.)
Comments
Limit of 2 pets per home. No weight or age limits.
Cats Allowed
-
Cat Fee$350
-
Cat Rent$25 / mo
-
Cat Pet Rent$25 / mo
75 lbs. Weight Limit
Restrictions
None
Comments
Limit of 2 pets per home. No weight or age limits. Declawing is not required.
Other Pets Allowed
-
Pet Fee$350
-
Storage Closet$30 - $95 / mo
Personalized Add-Ons
-
Electric Vehicle Space$45 / mo
Property Fee Disclaimer: Based on community-supplied data and independent market research. Subject to change without notice. May exclude fees for mandatory or optional services and usage-based utilities.
Matterport 3D Tours
Explore Commute Options
Property Highlights
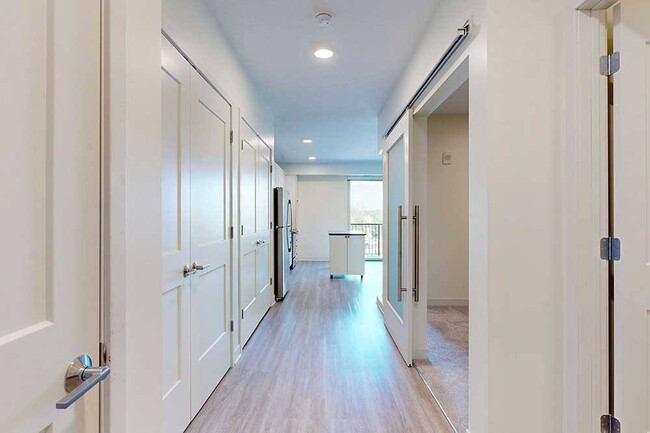
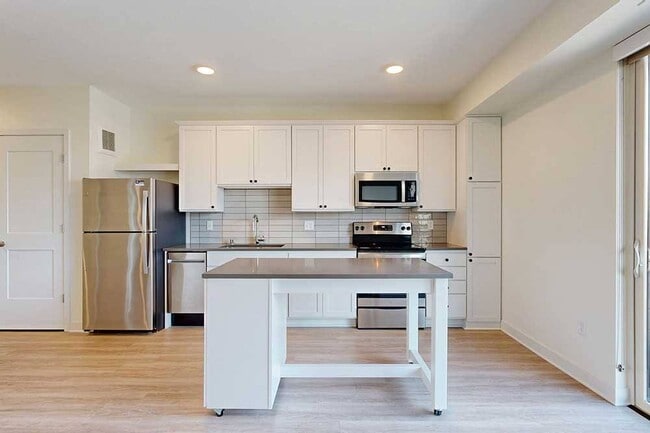
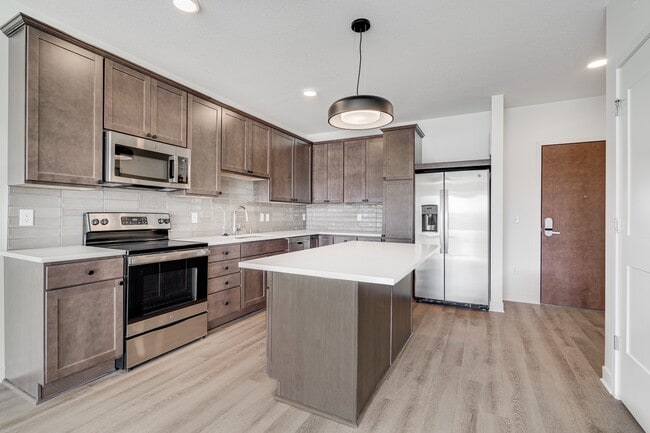
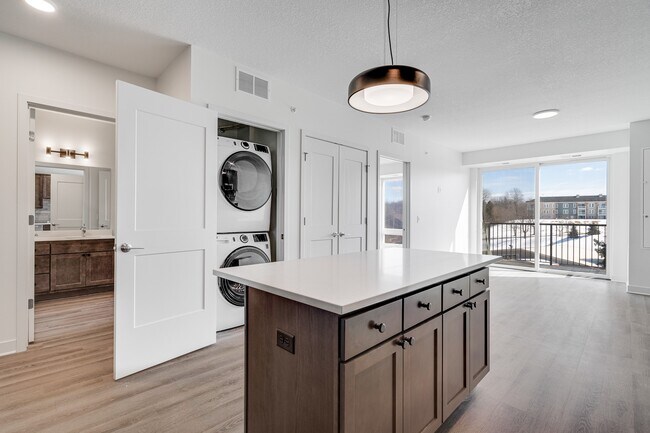
- Backsplashes in every home
- Dark Palette
- Designer Grohe-brand faucets
- Earn points on rent with Bilt Rewards
- Energy efficient LED lighting
- EV chargers
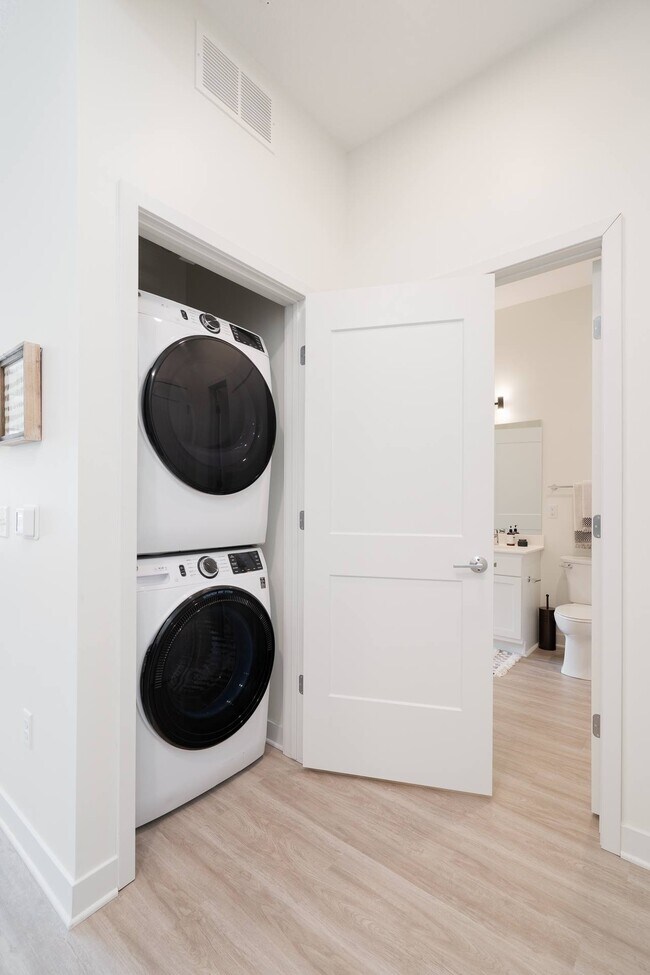
- Full-size washer and dryer in each home
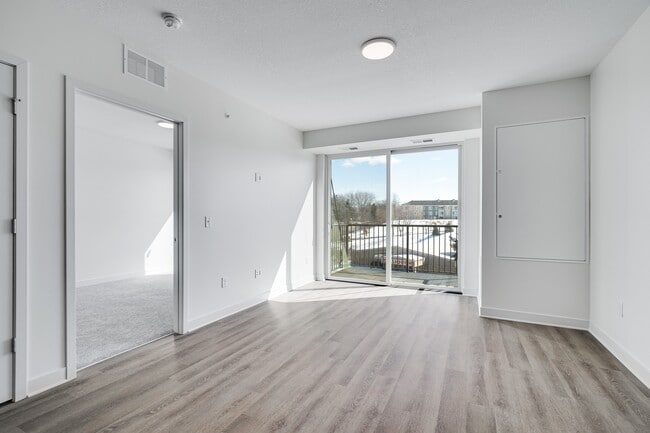
- Hardwood-style flooring
- In town homes: Upgraded primary closets
- In townhomes: Framed vanity mirrors in bathrooms
- In townhomes: Full overlay drawers and doors
- In townhomes: Oversized front porches
- In townhomes: Upgraded cabinetry
- Outdoor dog run
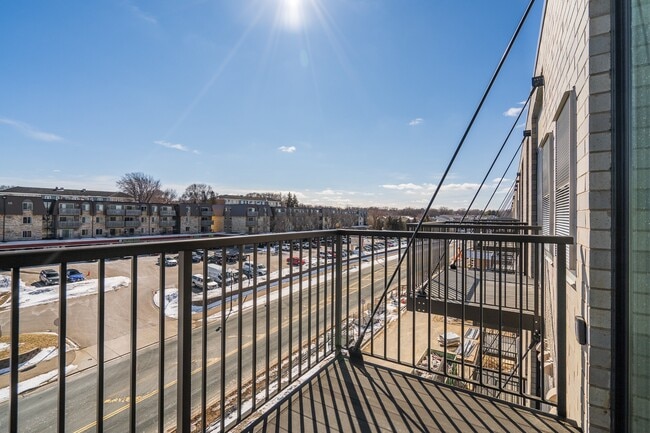
- Patio and balcony options
- Select homes have oversized rooftop terraces
- Smoke-free community and apartments
- Smoke-free homes
- Smooth, glass-top stove that makes cleanup easy
- Soft close kitchen cabinets and drawers
- Stainless-steel appliances
- Storage lockers
- Trash and recycling chutes on every floor
- Ultra high-speed internet access
- Work-from-home suites
Apartment Features
- Air Conditioning
- Balcony
- Cable Ready
- Carpet
- Dishwasher
- Disposal
- Double Pane Windows
- Freezer
- Handrails
- Hardwood Floors
- Heating
- High Speed Internet Access
- Ice Maker
- Kitchen
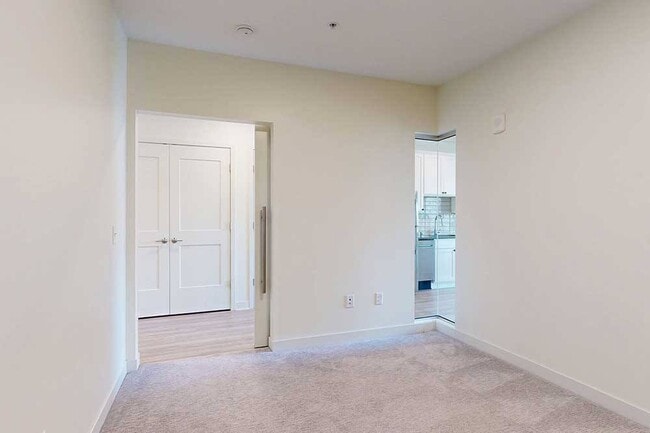
- Large Bedrooms
- Microwave
- Oven
- Patio
- Porch
- Quartz Countertops
- Range
- Recreation Room
- Refrigerator
- Smoke Free
- Stainless Steel Appliances
- Storage Space
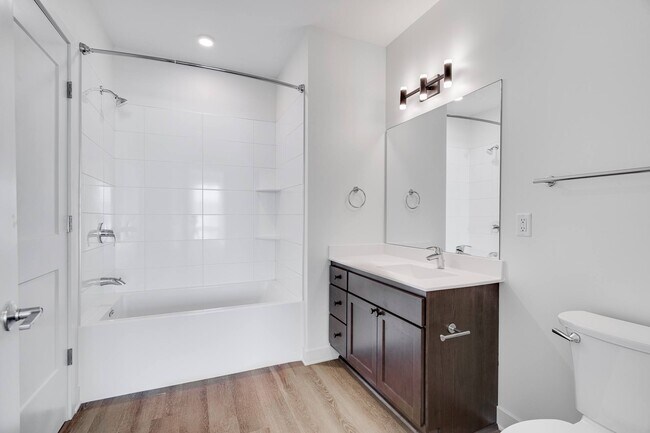
- Tub/Shower
- Vinyl Flooring
- Walk-In Closets
- Warming Drawer
- Washer/Dryer
- Window Coverings
Community Features
- 24 Hour Access
- Bicycle Storage
- Business Center
- Cabana
- Car Charging Station
- Clubhouse
- Conference Rooms
- Controlled Access
- Disposal Chutes
- Dog Park
- Elevator
- Fitness Center
- Garages
- Grill
- Hearing Impaired Accessible
- Individual Locking Bedrooms
- Lounge
- Maintenance on site
- Multi Use Room
- Online Services
- Package Service
- Pet Play Area
- Pet Washing Station
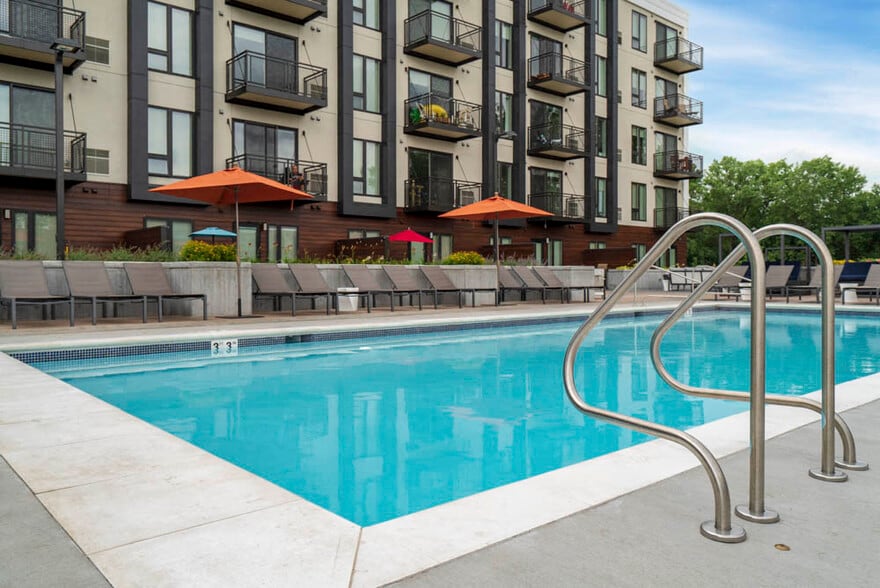
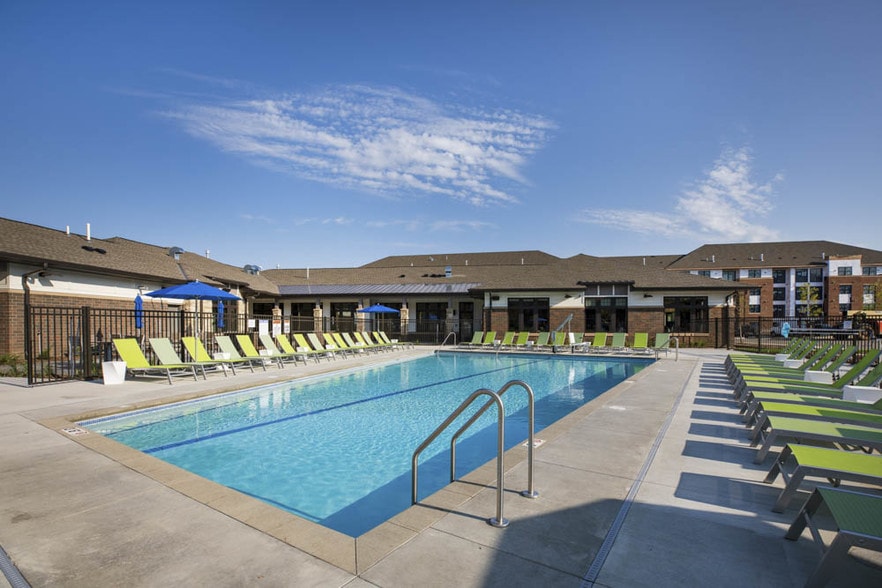
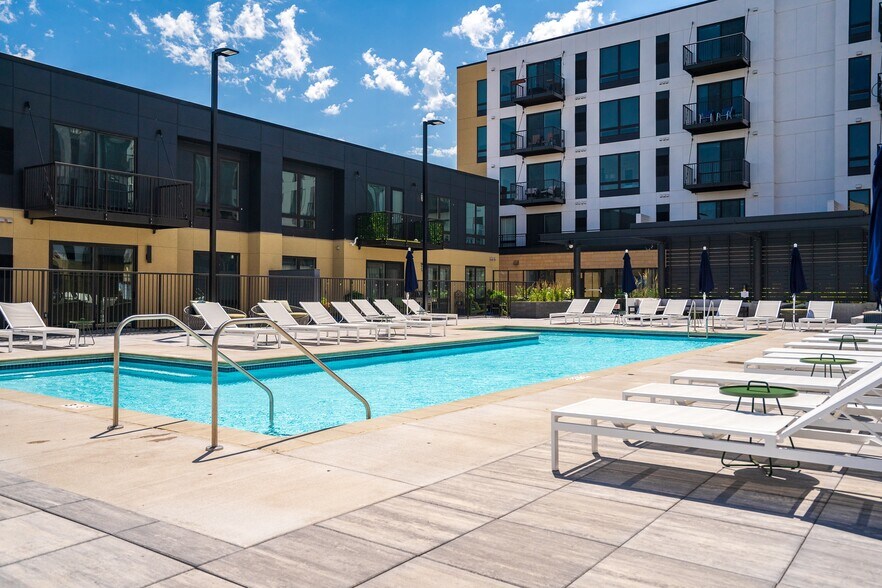
- Pool
- Private Bathroom
- Property Manager on Site
- Recycling
- Renters Insurance Program
- Sauna
- Short Term Lease
- Storage Space
- Study Lounge
- Sundeck
- Vision Impaired Accessible
- Walking/Biking Trails
- Wi-Fi
Map of The Rowan
Area Scores
Walkability
Fairly walkable
Transit
Limited public transit
Driveability
Exceptionally drivable
Bikeability
Moderately bikeable
Walkability measures the walking distance to day-to-day needs.
Transit measures access to public transportation.
Driveability measures congestion, parking availability, and access to major roads.
Bikeability measures the suitability for cycling.
Soundscore™
Active
A Sound Score rating aggregates noise caused by vehicle traffic, airplane traffic and local sources.
Transit
Airport
12 min Drive

Moving to Eagan/Burnsvle/Inner Gr Hts/W St Paul, Eagan, MN
Shopping Centers
Shoppers will appreciate The Rowan proximity to Twin Cities Premium Outlets, Shoppes of Cedar Grove, and Diffley Square. Twin Cities Premium Outlets is 0.4 miles away, and Shoppes of Cedar Grove is within a 9 minute walk.
Commuting
With a TransitScore of 30, The Rowan has limited public transit, including 10 transit stops within 36.4 miles. Transit options include Mall Of America Station and 28Th Avenue Station.
Parks and Recreation
Recreational activities near The Rowan are plentiful. Discover 2 parks within 4.7 miles, including Sea Life Minnesota and Minnesota Valley National Wildlife Refuge.
Airports
Living in Eagan/Burnsvle/Inner Gr Hts/W St Paul provides easy access to Minneapolis-St Paul International/Wold-Chamberlain, located just 14 minutes from The Rowan.
Local Education
Primary and Secondary Schools

Living Word Academy
Grades K-5
Private

Rahn Elementary School
Grades PK-5
Public

Nicollet Junior High School
Grades 6-8
Public
Burnsville Senior High School
Grades 9-12
Public

Rosemount Area Learning Center
Grades 9-12
Public
United Christian Academy
Grades PK-12
Private
Data provided by GreatSchools.org © 2026. All rights reserved.

Colleges and Universities
| School | Commute Time (Distance) |
|---|---|
| Argosy University, Twin Cities | Drive: 6 min (3.1 mi) |
| Normandale Community College | Drive: 17 min (8.7 mi) |
| St. Catherine University | Drive: 18 min (9.8 mi) |
| Inver Hills Community College | Drive: 18 min (9.8 mi) |
About The Rowan
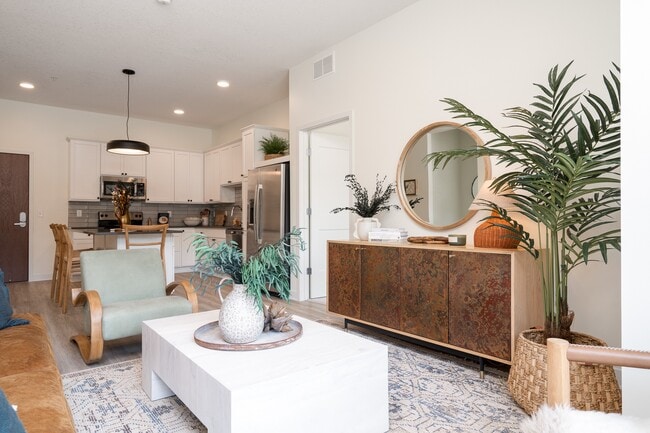
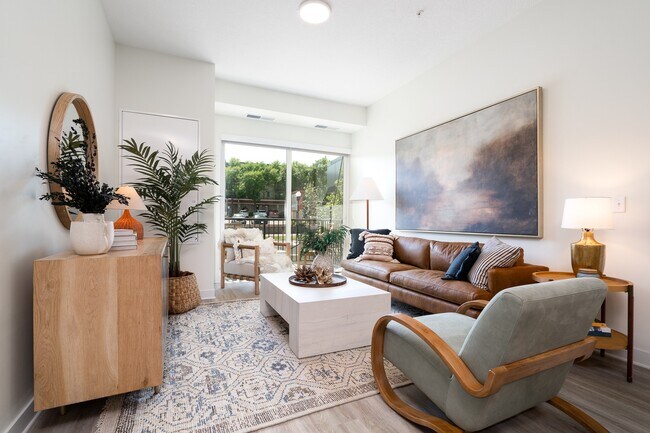
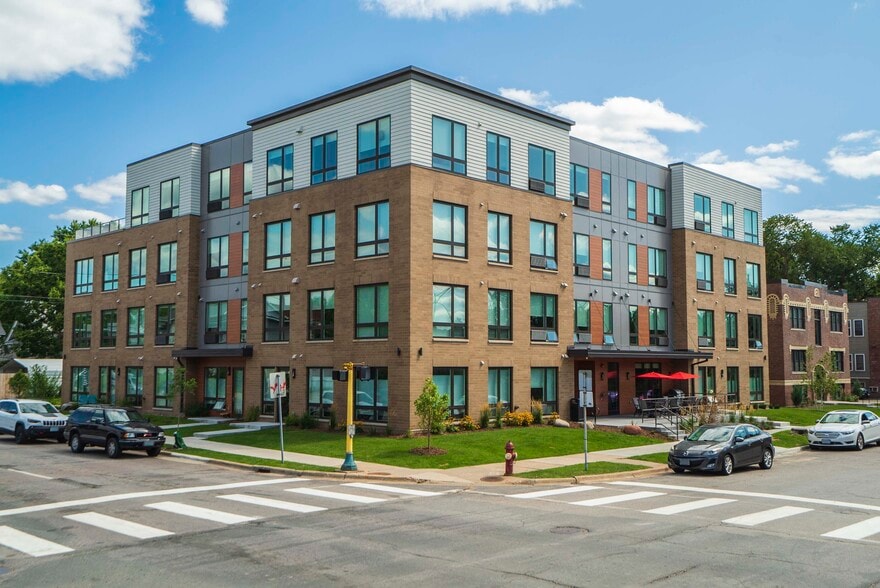
Welcome to The Rowan, an Eagan apartment community situated at the intersection of urban accessibility and natural tranquility. Modern design and refined comfort come together with an array of amenities and social spaces in the desirable Cedar Grove… neighborhood—where you'll find just as many shops, restaurants, and professional services as parks, lakes, and trails mere steps from your front door. No matter how you choose to spend your day, real life begins at The Rowan.
Welcome to The Rowan, an Eagan apartment community situated at the intersection of urban accessibility and natural tranquility. Modern design and refined comfort come together with an array of amenities and social spaces in the desirable Cedar Grove neighborhood—where you'll find just as many shops, restaurants, and professional services as parks, lakes, and trails mere steps from your front door. No matter how you choose to spend your day, real life begins at The Rowan.
The Rowan is an apartment community in Eagan, MN
Contact
Eagan, MN 55122
- Sunday Closed
- Monday 9:00 AM – 6:00 PM
- Tuesday 9:00 AM – 6:00 PM
- Wednesday 9:00 AM – 6:00 PM
- Thursday 9:00 AM – 6:00 PM
- Friday 9:00 AM – 6:00 PM
- Saturday 9:00 AM – 5:00 PM
Renter Reviews
For The Rowan
21 Ratings & Reviews
-
4/30/26
Verified Renter
Very attentive staff! Make sure things are done promptly!
Review from Apartments.com
Property Manager at The Rowan responded to this review
We're thrilled to hear about your positive experience with our team at The Rowan! Thank you for the 5-star review.
The Rowan Gallery
Nearby Properties You Might Like
Within 50 Miles of The Rowan
Find More Rentals in Eagan
Bedrooms
Other Types of Rentals
Eagan Apartments by Amenity
- Pet-Friendly Apartments in Eagan
- Furnished Apartments in Eagan
- Waterfront Apartments in Eagan
- Apartments with a Pool in Eagan
- Apartments with Wheelchair Access in Eagan
- Apartments with Washer & Dryer in Eagan
- Apartments with Utilities Included in Eagan
- Apartments with a Garage in Eagan
- Apartments with EV Charging in Eagan
- Apartments with a Virtual Tour in Eagan
Apartment Specialties
Find More Rentals Nearby…
Cities
Neighborhoods
Contact this Property
(952) 230-1012Languages: English
Open 9:00 AM – 6:00 PM Today