Managed By

- Total Monthly Price
- $1,680 - $3,391
- 12 Month Lease
- Bedrooms
- Studio - 3Studio - 3 Beds
- Bathrooms
- 1 - 21 - 2 Baths
- Sq. Ft.
- 527 - 1,549 sq ft
Pricing and Floor Plans
The Whitney (A2)
Show Floor Plan Details Hide Floor Plan Details
Unable to load floor plan details.
125B
$1,733
598 Sq. Ft.
Now
The Elbert (A1)
Show Floor Plan Details Hide Floor Plan Details
Unable to load floor plan details.
The Whitney A (A2A)
Show Floor Plan Details Hide Floor Plan Details
Unable to load floor plan details.
The Cascade with Den (B3)
Show Floor Plan Details Hide Floor Plan Details
Unable to load floor plan details.
241
$2,180
1,009 Sq. Ft.
Now
141
$2,195
1,009 Sq. Ft.
Oct. 5
295
$2,180
1,009 Sq. Ft.
Oct. 13
261
$2,180
1,009 Sq. Ft.
Oct. 13
The Glacier (B6)
Show Floor Plan Details Hide Floor Plan Details
Unable to load floor plan details.
150
$1,731
707 Sq. Ft.
Now
184
$1,731
707 Sq. Ft.
Now
382
$1,781
707 Sq. Ft.
Now
The Rainier (B1)
Show Floor Plan Details Hide Floor Plan Details
Unable to load floor plan details.
190
$2,455
691 Sq. Ft.
Now
172
$1,680
691 Sq. Ft.
Nov. 4
The Williamson (B9)
Show Floor Plan Details Hide Floor Plan Details
Unable to load floor plan details.
421
$1,879
682 Sq. Ft.
Now
320
$1,814
682 Sq. Ft.
Oct. 29
The Pike with Den (B4)
Show Floor Plan Details Hide Floor Plan Details
Unable to load floor plan details.
419
$2,065
981 Sq. Ft.
Now
319
$1,985
981 Sq. Ft.
Now
The Blackburn (B10)
Show Floor Plan Details Hide Floor Plan Details
Unable to load floor plan details.
122
$1,820
798 Sq. Ft.
Oct. 23
The Logan (B2)
Show Floor Plan Details Hide Floor Plan Details
Unable to load floor plan details.
The Logan A (B2A)
Show Floor Plan Details Hide Floor Plan Details
Unable to load floor plan details.
The Atlas with Den (B5)
Show Floor Plan Details Hide Floor Plan Details
Unable to load floor plan details.
The Sanford (B8)
Show Floor Plan Details Hide Floor Plan Details
Unable to load floor plan details.
The Dolores (B12)
Show Floor Plan Details Hide Floor Plan Details
Unable to load floor plan details.
The Hayes (B11)
Show Floor Plan Details Hide Floor Plan Details
Unable to load floor plan details.
The Hayes A (B11A)
Show Floor Plan Details Hide Floor Plan Details
Unable to load floor plan details.
The Princeton (C1)
Show Floor Plan Details Hide Floor Plan Details
Unable to load floor plan details.
410
$2,562
1,067 Sq. Ft.
Now
431
$2,562
1,067 Sq. Ft.
Now
174
$2,194
1,067 Sq. Ft.
Nov. 27
The Mitchell (C)
Show Floor Plan Details Hide Floor Plan Details
Unable to load floor plan details.
226
$2,268
1,122 Sq. Ft.
Nov. 23
The Lincoln L (C2-4)
Show Floor Plan Details Hide Floor Plan Details
Unable to load floor plan details.
416
$2,721
1,220 Sq. Ft.
Jan. 5
The Palisade (C3)
Show Floor Plan Details Hide Floor Plan Details
Unable to load floor plan details.
The Charleston (C5)
Show Floor Plan Details Hide Floor Plan Details
Unable to load floor plan details.
The Lincoln (C2)
Show Floor Plan Details Hide Floor Plan Details
Unable to load floor plan details.
The Palisade A (C3A)
Show Floor Plan Details Hide Floor Plan Details
Unable to load floor plan details.
The Grand Teton (C4)
Show Floor Plan Details Hide Floor Plan Details
Unable to load floor plan details.
The Windom (C6)
Show Floor Plan Details Hide Floor Plan Details
Unable to load floor plan details.
The Denali (C7)
Show Floor Plan Details Hide Floor Plan Details
Unable to load floor plan details.
The Denali L (C7-4)
Show Floor Plan Details Hide Floor Plan Details
Unable to load floor plan details.
The Vermilion A (D1A)
Show Floor Plan Details Hide Floor Plan Details
Unable to load floor plan details.
277
$2,921
1,435 Sq. Ft.
Now
The Everest (D2)
Show Floor Plan Details Hide Floor Plan Details
Unable to load floor plan details.
429
$3,391
1,549 Sq. Ft.
Now
The Vermilion (D1)
Show Floor Plan Details Hide Floor Plan Details
Unable to load floor plan details.
181
$3,061
1,435 Sq. Ft.
Dec. 28
The K2 (D3)
Show Floor Plan Details Hide Floor Plan Details
Unable to load floor plan details.
The Everest A (D2A)
Show Floor Plan Details Hide Floor Plan Details
Unable to load floor plan details.
Property Map
Select a unit to view pricing and availability
Details
Lease Term Options
- 12 mo
Property Information
- Built in 2018
- 305 units3 stories
Fees & Policies
The fees below are based on community-supplied data and may exclude additional fees and utilities.
Utilities & Essentials
-
Utility Billing Fee$4.95 / mo
-
Tech Fee$60 / mo
-
Utility - ElectricVaries / mo
-
Utility - Sewer - SubmeterVaries / mo
-
Utility - StormwaterVaries / mo
-
Utility - Domestic Hot WaterVaries / mo
-
Utility - Natural GasVaries / mo
-
Utility - RefuseVaries / mo
One-Time Basics
Due at Application
-
Admin Fee$200
-
Security deposit$300
-
Application Fee Per Applicant$55
-
Application Fees$60
Due at Move-In
-
Administrative Fee$200
-
Deposit$300
Surface Lot
-
Parking FeeN/A
Other
-
Garage - Additional Space$125 / mo
-
Garage Additional Space w/Storage Locker$145 / mo
-
Garage - First Space$25 / mo
-
Garage - First Space w/Storage Locker$45 / mo
Additional Parking Options
-
Covered
-
Other
-
Garage
-
Other
Dogs Allowed
-
Dog Fee$350
-
Dog Rent$50 / mo
-
Dog Pet Rent$50 / mo
Restrictions
Breed inclusive. All breeds are welcome. (Yes, we mean it.)
Comments
Limit of 2 pets per home. No weight or age limits.
Cats Allowed
-
Cat Fee$350
-
Cat Rent$25 / mo
-
Cat Pet Rent$25 / mo
Restrictions
None
Comments
Limit of 2 pets per home. No weight or age limits. Declawing is not required.
Other Pets Allowed
-
Pet Fee$350
-
Storage Closet$20 - $65 / mo
Personalized Add-Ons
-
Electric Vehicle Space$30 / mo
Property Fee Disclaimer: Based on community-supplied data and independent market research. Subject to change without notice. May exclude fees for mandatory or optional services and usage-based utilities.
Matterport 3D Tours
Explore Commute Options
Property Highlights
- Ability to pay rent online or by text message
- Ability to submit maintenance requests online
- Additional storage space available*
- All homes are smoke free
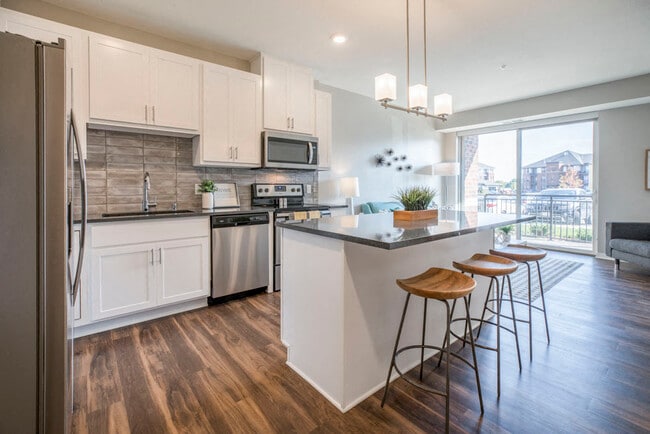
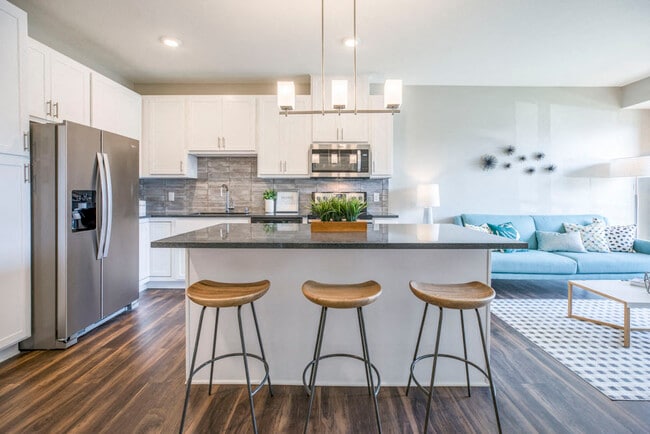
- Backsplashes in every home
- Bicycle maintenance station
- Bike storage available
- Carpeting
- Coffee bar
- Conference room
- Designer Grohe-brand faucets
- Earn points on rent with Bilt Rewards
- EV charging stations in each building's garage
- Fire pit
- Fireplaces*
- Full-size washer and dryer included in each home
- Gas ranges in our premium homes*
- Granite and quartz countertop options
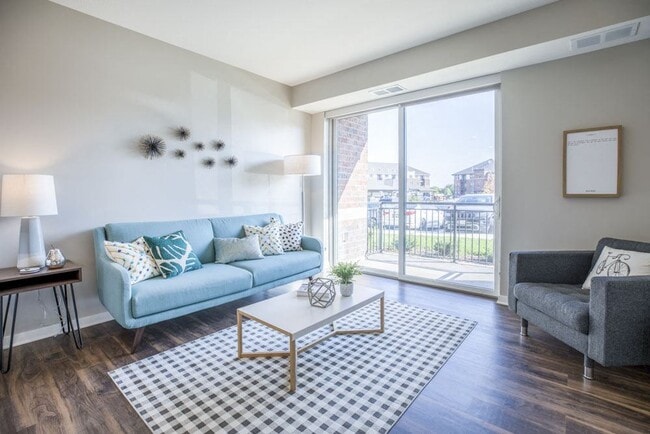
- Hardwood-style flooring
- Hop on a bike trail and ride throughout the city
- LED lighting for energy efficiency
- Outdoor grills
- Patio/balcony
- Pet friendly! Cats and dogs both welcome
- Resident Hospitality Lounge
- Smoke-free community
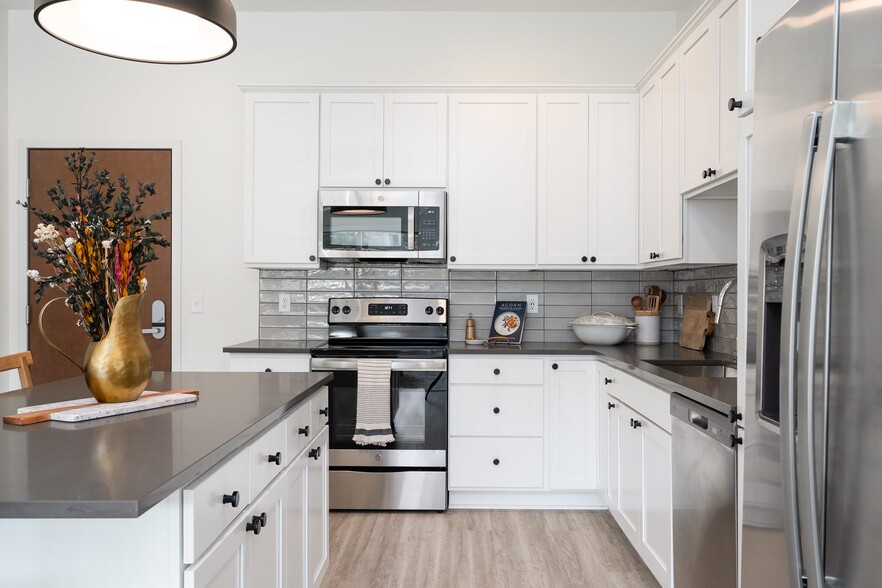
- Smooth, glass-top stove that makes cleanup easy
- Stainless-steel appliances
- Steps away from Jerry Foods and Jimmy John's
- Theater room for movie nights
- Trash chutes on every floor
- Ultra high-speed internet access
- Within minutes of Carver Lake Park
Apartment Features
- Air Conditioning
- Balcony
- Carpet
- Ceiling Fans
- Den
- Dining Room
- Dishwasher
- Disposal
- Double Vanities
- Family Room
- Fireplace
- Granite Countertops
- Heating
- High Speed Internet Access
- Ice Maker
- Island Kitchen
- Kitchen
- Large Bedrooms
- Linen Closet
- Microwave
- Oven
- Pantry
- Patio
- Quartz Countertops
- Range
- Refrigerator
- Smoke Free
- Stainless Steel Appliances
- Storage Space
- Tub/Shower
- Vinyl Flooring
- Walk-In Closets
- Washer/Dryer
- Window Coverings
Community Features
- 24 Hour Access
- Bicycle Storage
- Cabana
- Car Charging Station
- Clubhouse
- Conference Rooms
- Controlled Access
- Courtyard
- Disposal Chutes
- Dog Park
- Elevator
- Fitness Center
- Furnished Units Available
- Garages
- Grill
- Guest Apartment
- Key Fob Entry
- Lounge
- Maintenance on site
- Media Center/Movie Theatre
- Online Services
- Package Service
- Pet Washing Station
- Planned Social Activities
- Pool
- Property Manager on Site
- Recycling
- Renters Insurance Program
- Short Term Lease
- Storage Space
- Sundeck
- Walking/Biking Trails
- Wi-Fi
Map of Ascend at Woodbury
Area Scores
Walkability
Somewhat walkable
Driveability
Exceptionally drivable
Bikeability
Moderately bikeable
Walkability measures the walking distance to day-to-day needs.
Driveability measures congestion, parking availability, and access to major roads.
Bikeability measures the suitability for cycling.
Soundscore™
Active
A Sound Score rating aggregates noise caused by vehicle traffic, airplane traffic and local sources.
Transit
Airport
26 min Drive

Moving to Woodbury/Afton/Lake Elmo, Woodbury, MN
Airports
Living in Woodbury/Afton/Lake Elmo provides easy access to Minneapolis-St Paul International/Wold-Chamberlain, located just 26 minutes from Ascend at Woodbury.
Local Education
Primary and Secondary Schools

Gordon Bailey Elementary School
Grades PK-5
Public

Woodbury Middle School
Grades 6-8
Public

Lake Middle School
Grades 6-8
Public

Woodbury Senior High School
Grades 9-12
Public
East Ridge High School
Grades 9-12
Public

New Life Academy
Grades PK-12
Private
Data provided by GreatSchools.org © 2026. All rights reserved.

Colleges and Universities
| School | Commute Time (Distance) |
|---|---|
| Metropolitan State University | Drive: 15 min (9.8 mi) |
| Inver Hills Community College | Drive: 19 min (10.3 mi) |
| Saint Paul College | Drive: 18 min (11.5 mi) |
| Century College | Drive: 21 min (12.5 mi) |
About Ascend at Woodbury
Luxury living is here.
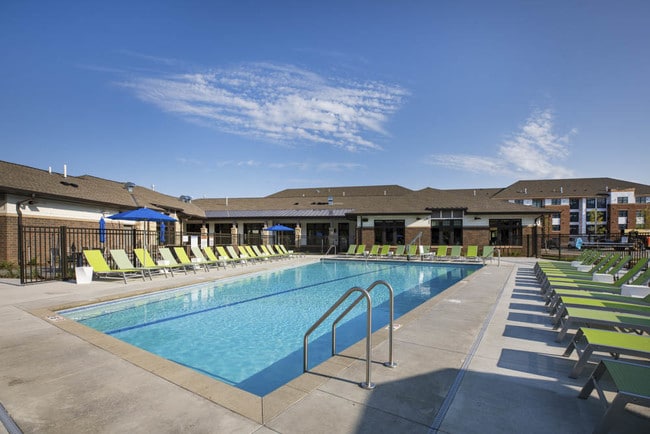
Just a few miles outside the Twin Cities in Woodbury, MN, you can find Ascend at Woodbury, one of the metropolitan area's most luxurious places to live. With high-quality amenities, like a heated resort-style pool, 24-hour…
fitness center, and temperature-controlled underground parking, we're confident you'll enjoy life here. Schedule a tour at Ascend at Woodbury today!
Ascend into luxury. Ascend at Woodbury.
Luxury living is here.
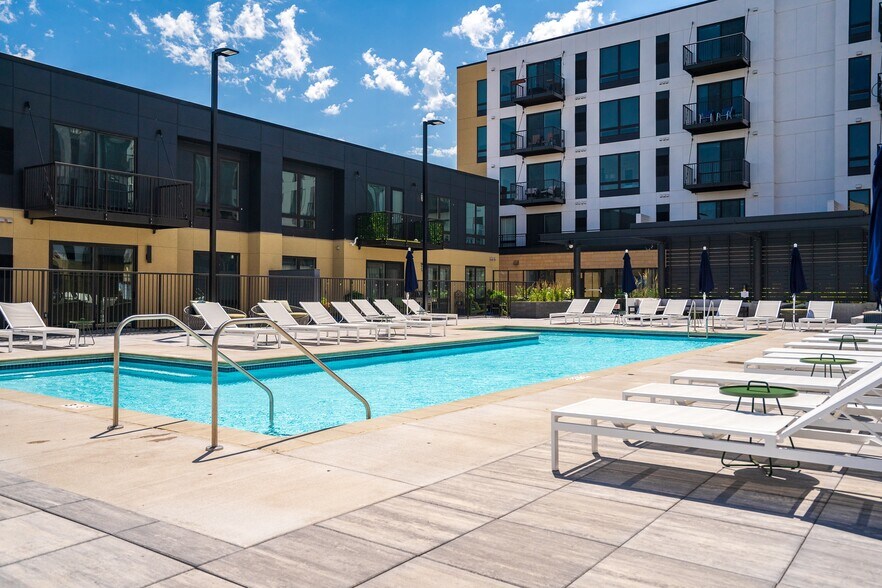
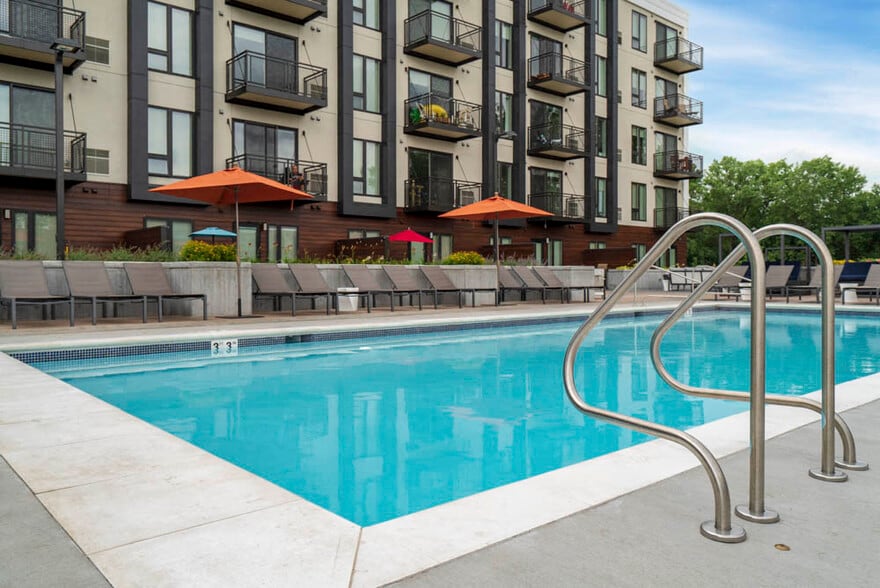
Just a few miles outside the Twin Cities in Woodbury, MN, you can find Ascend at Woodbury, one of the metropolitan area's most luxurious places to live. With high-quality amenities, like a heated resort-style pool, 24-hour fitness center, and temperature-controlled underground parking, we're confident you'll enjoy life here. Schedule a tour at Ascend at Woodbury today!
Ascend into luxury. Ascend at Woodbury.
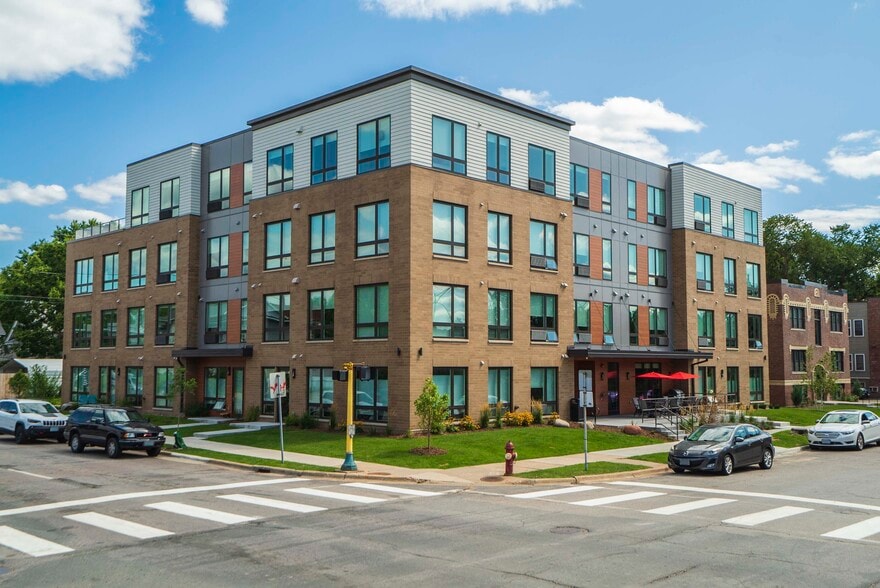
Ascend at Woodbury is an apartment community in Woodbury, MN
Contact
Woodbury, MN 55129
- Sunday Closed
- Monday 9:00 AM – 6:00 PM
- Tuesday 9:00 AM – 6:00 PM
- Wednesday 9:00 AM – 6:00 PM
- Thursday 9:00 AM – 6:00 PM
- Friday 9:00 AM – 6:00 PM
- Saturday 9:00 AM – 5:00 PM
Renter Reviews
For Ascend at Woodbury
33 Ratings & Reviews
-
5/14/26
Verified Renter
Hallway light out Andrew noticed that my hallway light was out and replaced it before a service request was even submitted. Thank you for your attention to detail and for the great work you do.
Review from Apartments.com
1 Person Found This Helpful
Property Manager at Ascend at Woodbury responded to this review
We're thrilled to hear Andrew was able to assist promptly and efficiently with the hallway light issue. Your kind words are greatly appreciated!
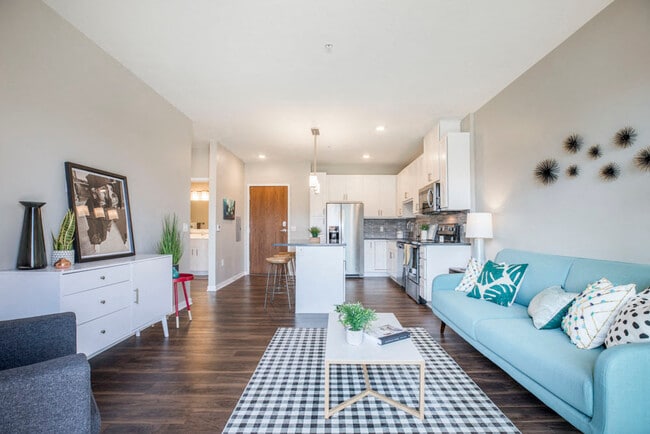
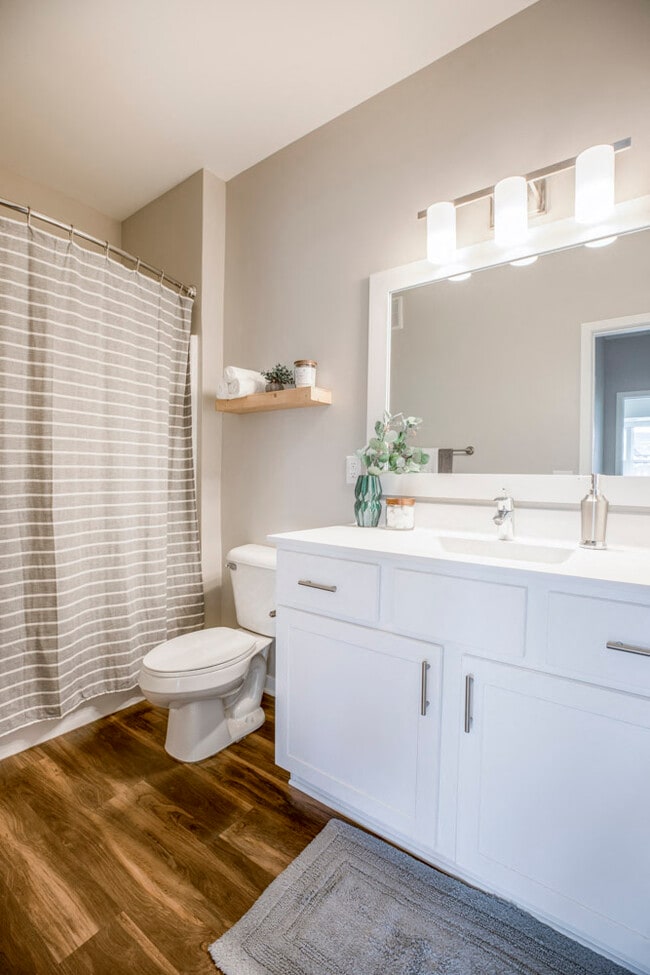
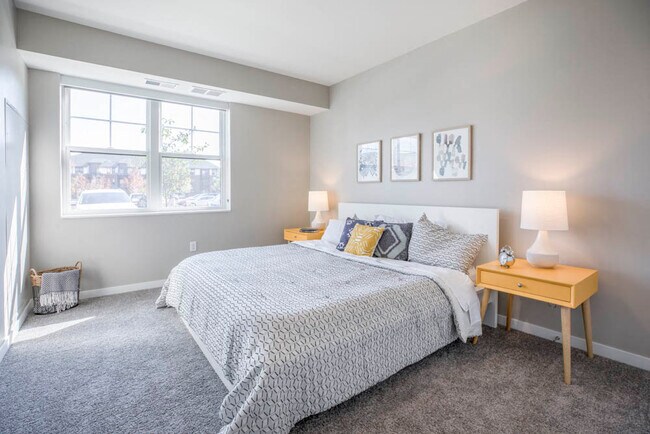
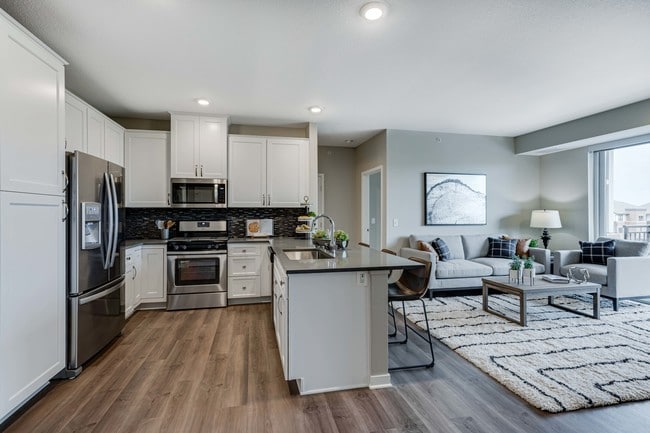
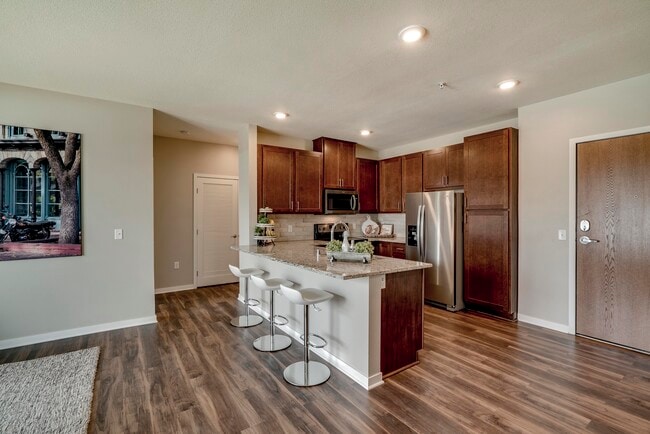
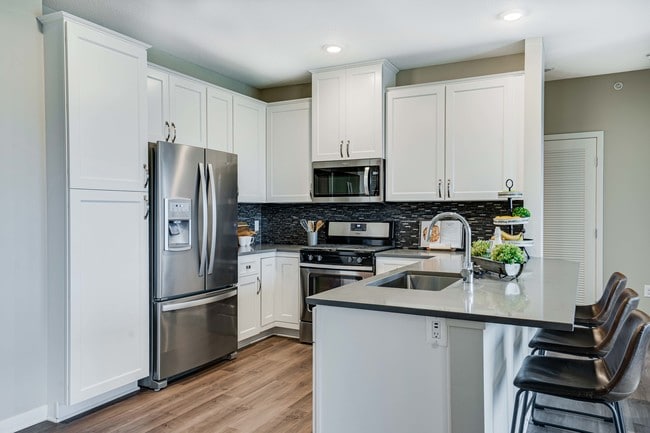
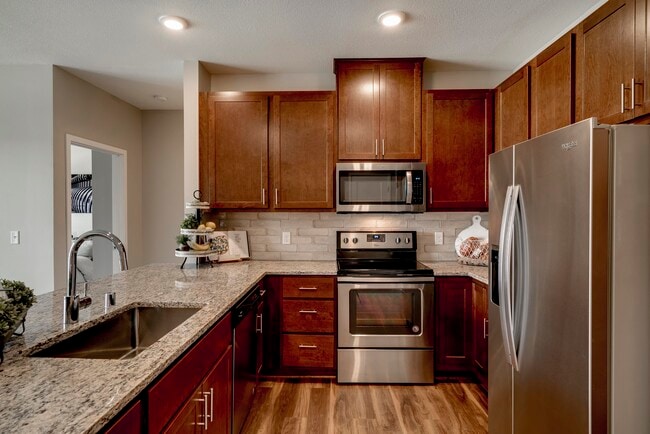
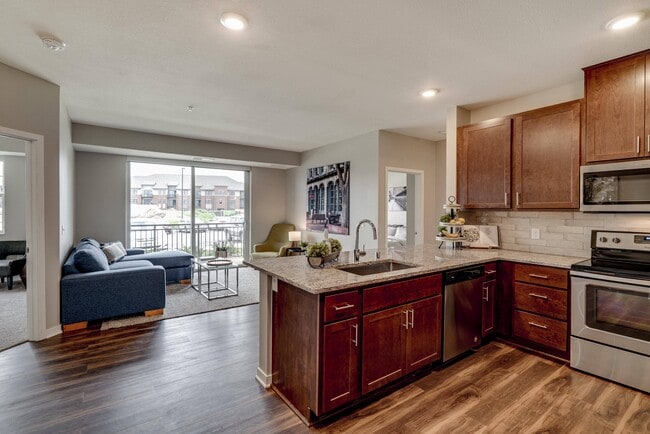
Ascend at Woodbury Gallery
Nearby Properties You Might Like
Within 50 Miles of Ascend at Woodbury
Find More Rentals in Woodbury
Bedrooms
Other Types of Rentals
Woodbury Apartments by Amenity
- Pet-Friendly Apartments in Woodbury
- Furnished Apartments in Woodbury
- Apartments with a Pool in Woodbury
- Apartments with Wheelchair Access in Woodbury
- Apartments with Washer & Dryer in Woodbury
- Apartments with Utilities Included in Woodbury
- Apartments with a Garage in Woodbury
- Apartments with EV Charging in Woodbury
- Apartments with a Virtual Tour in Woodbury
Apartment Specialties
Apartments in your Budget
Find More Rentals Nearby…
Cities
Neighborhoods
Contact This Property
(612) 778-3413Languages: English
Open 9:00 AM – 6:00 PM Today