

Managed By

- Total Monthly Price
- $1,891 - $2,166
- 12 Month Lease
- Bedrooms
- Studio - 3Studio - 3 Beds
- Bathrooms
- 1 - 21 - 2 Baths
- Sq. Ft.
- 644 - 1,485 sq ft
Pricing and Floor Plans
Reflection
Show Floor Plan Details Hide Floor Plan Details
Unable to load floor plan details.
Harbor
Show Floor Plan Details Hide Floor Plan Details
Unable to load floor plan details.
Shoreline
Show Floor Plan Details Hide Floor Plan Details
Unable to load floor plan details.
Agate
Show Floor Plan Details Hide Floor Plan Details
Unable to load floor plan details.
Northern Lights - ACC
Show Floor Plan Details Hide Floor Plan Details
Unable to load floor plan details.
Red Maple
Show Floor Plan Details Hide Floor Plan Details
Unable to load floor plan details.
314
$1,991
1,094 Sq. Ft.
Now
235
$2,091
1,094 Sq. Ft.
Oct. 1
133
$2,081
1,094 Sq. Ft.
Dec. 10
White Pine
Show Floor Plan Details Hide Floor Plan Details
Unable to load floor plan details.
145
$1,891
1,039 Sq. Ft.
Now
205
$1,891
1,039 Sq. Ft.
Nov. 10
Birchwood
Show Floor Plan Details Hide Floor Plan Details
Unable to load floor plan details.
318
$1,891
887 Sq. Ft.
Now
Cedar
Show Floor Plan Details Hide Floor Plan Details
Unable to load floor plan details.
246
$1,891
1,075 Sq. Ft.
Oct. 1
Hickory
Show Floor Plan Details Hide Floor Plan Details
Unable to load floor plan details.
123
$2,091
1,193 Sq. Ft.
Oct. 10
White Pine - ACC
Show Floor Plan Details Hide Floor Plan Details
Unable to load floor plan details.
Cherrywood - ACC
Show Floor Plan Details Hide Floor Plan Details
Unable to load floor plan details.
Juniper
Show Floor Plan Details Hide Floor Plan Details
Unable to load floor plan details.
Cherrywood
Show Floor Plan Details Hide Floor Plan Details
Unable to load floor plan details.
Itasca
Show Floor Plan Details Hide Floor Plan Details
Unable to load floor plan details.
Twin City
Show Floor Plan Details Hide Floor Plan Details
Unable to load floor plan details.
Timberland
Show Floor Plan Details Hide Floor Plan Details
Unable to load floor plan details.
Superior
Show Floor Plan Details Hide Floor Plan Details
Unable to load floor plan details.
River Valley
Show Floor Plan Details Hide Floor Plan Details
Unable to load floor plan details.
Brick City
Show Floor Plan Details Hide Floor Plan Details
Unable to load floor plan details.
Details
Lease Term Options
- 12 mo
Property Information
- Built in 2003
- 129 units3 stories
Specialty Housing Details
This property is intended and operated in accordance with the Housing for Older Persons provisions of the Fair Housing Act.
Fees & Policies
The fees below are based on community-supplied data and may exclude additional fees and utilities.
Utilities & Essentials
-
Garage Space$25 - $100 / mo
-
Internet/Connectivity Fee$59 / mo
-
Utility Administration Fee$8 / mo
-
Electricity ChargeVaries / mo
-
Gas ChargeVaries / mo
-
Trash/Recycling ChargeVaries / mo
-
Water/Sewer/Storm ChargeVaries / mo
One-Time Basics
Due at Application
-
Application Fee$50
Due at Move-In
-
Administration Fee$150
-
Deposit$300
Surface Lot
-
Parking FeeN/A
Comments
Max of 1
Garage
-
Parking Fee$25 - $100 / mo
Comments
First stall is $25. Additional parking stall is $100 and available upon request.
Additional Parking Options
-
Other
-
Covered
-
Other
Dogs Allowed
-
Dog Fee$300
-
Dog Rent$50 / mo
Restrictions
Breed restrictions apply.
Comments
| Restrictions: Breed restrictions apply.
Cats Allowed
-
Cat Fee$250
-
Cat Rent$25 / mo
Restrictions
None
Comments
| Restrictions: None
Other Pets Allowed
-
One Time Pet Fee (nonrefundable)$250 - $300
-
Storage Unit
Personalized Add-Ons
-
Cat Fee (Monthly)$25 / mo
-
Dog Fee (Monthly)$50 / mo
Situational
-
Master Insurance Policy - Noncompliance$30 / mo
-
Pet Screening Fee$30 / yr
-
Utility Recovery Admin Fee$15 / occurrence
-
NSF Tenant Fee$30 / occurrence
-
Late Fee (8% of Past Due Rent)8% of base rent / occurrence
Property Fee Disclaimer: Based on community-supplied data and independent market research. Subject to change without notice. May exclude fees for mandatory or optional services and usage-based utilities.
Matterport 3D Tours
Explore Commute Options
Property Highlights
- Additional Storage Available
- Balcony or Patio*
- Car Wash Bay
- Ceiling Fan in Master Bedroom
- Central Air Conditioning
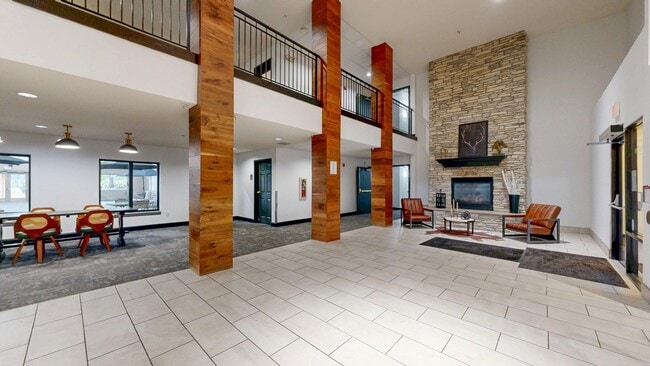
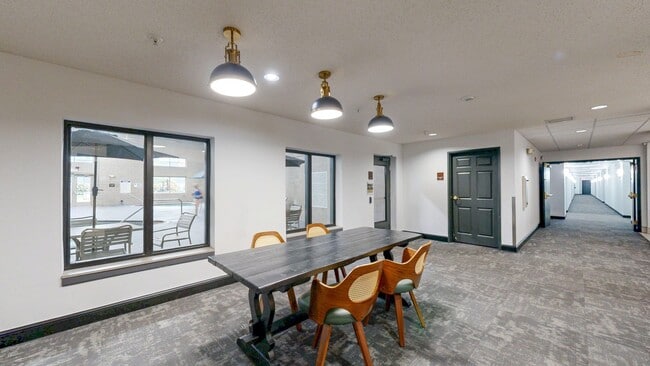
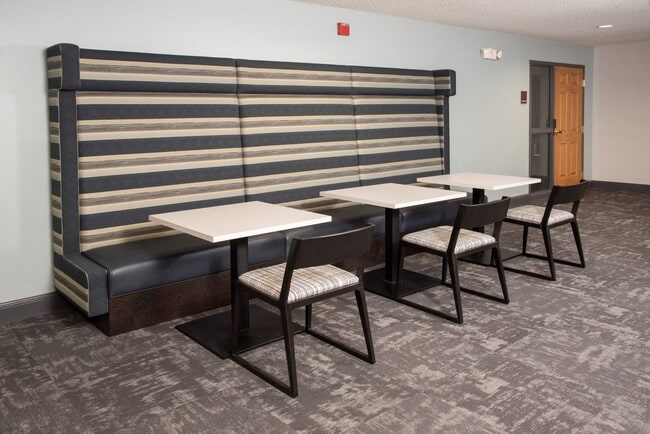
- Community Room
- Dog Run
- Entertainment Room
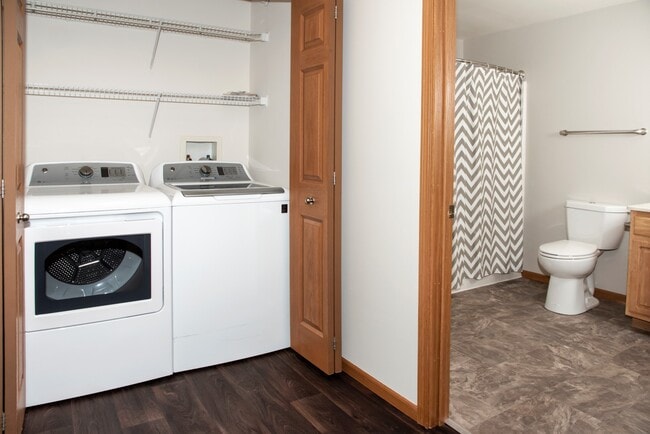
- Full Size Washer & Dryer
- Garage Parking Available
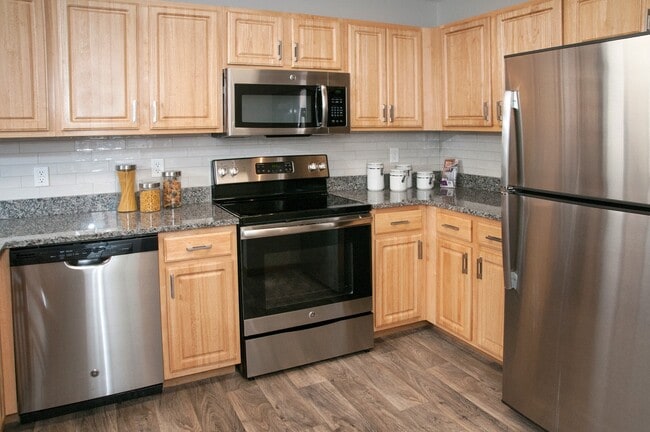
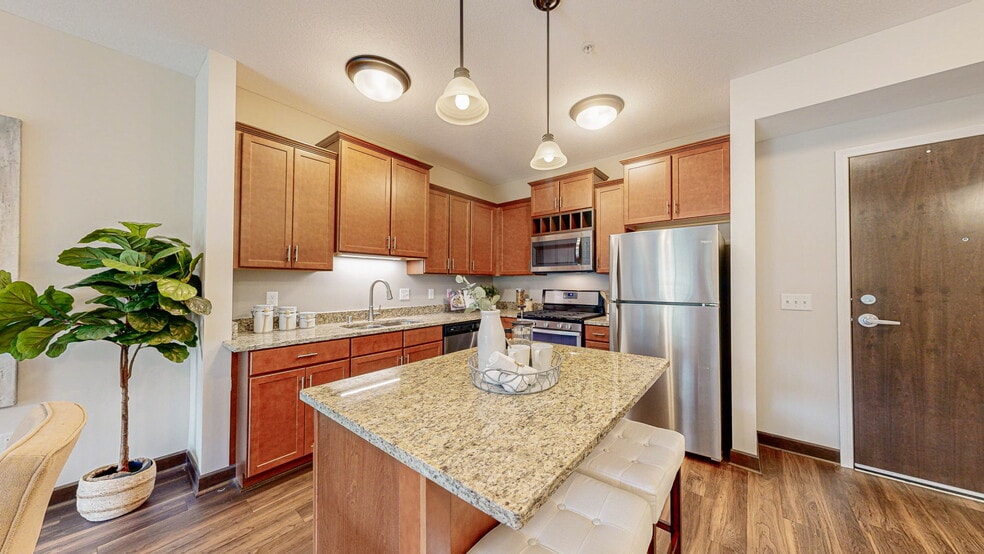
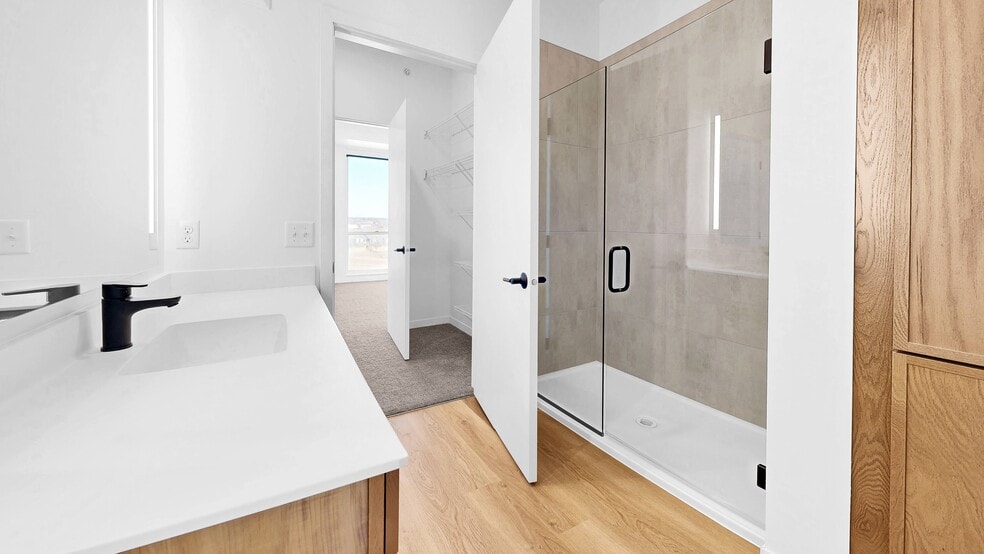
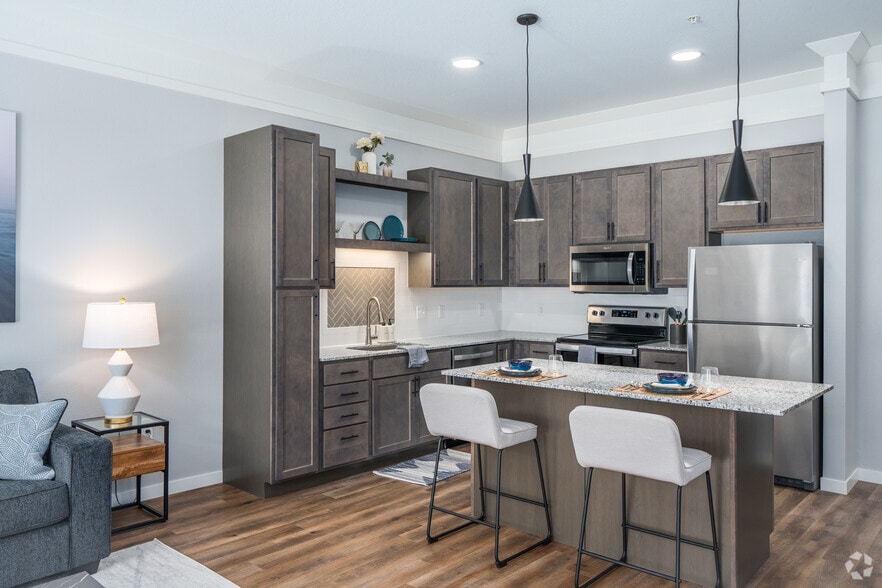
- Granite Countertops with Tile Backsplash
- High-Speed 1 gig FiberStream Wi-Fi - $59/month
- Hydration Room & Wi-Fi Lounge
- Large Closets
- Linen Closets
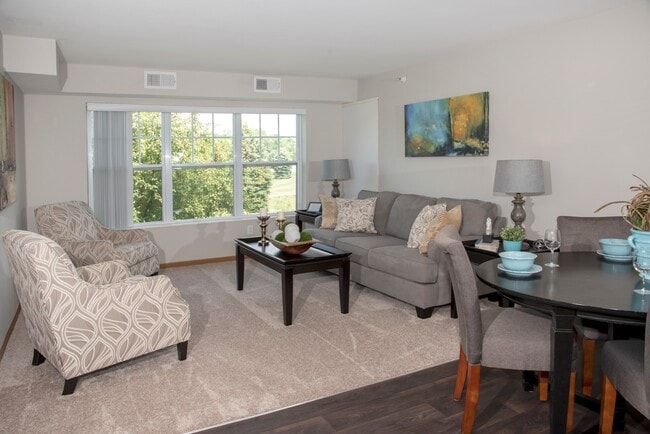
- Open Living Spaces
- Picnic and BBQ Area
- Two Finish Packages
- Wood-Look Flooring
Apartment Features
- Air Conditioning
- Balcony
- Cable Ready
- Ceiling Fans
- Dishwasher
- Disposal
- Granite Countertops
- Heating
- High Speed Internet Access
- Linen Closet
- Microwave
- Patio
- Smoke Free
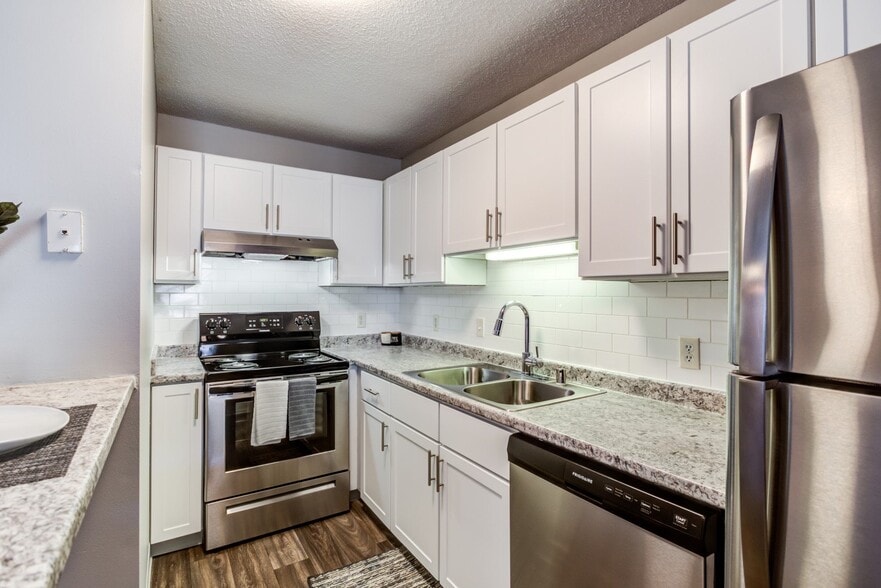
- Stainless Steel Appliances
- Vinyl Flooring
- Walk-In Closets
- Washer/Dryer
- Wheelchair Accessible (Rooms)
- Wi-Fi
- Window Coverings
Community Features
- Breakfast/Coffee Concierge
- Car Wash Area
- Dog Park
- Elevator
- Fitness Center
- Gameroom
- Garages
- Grill
- Laundry Facilities
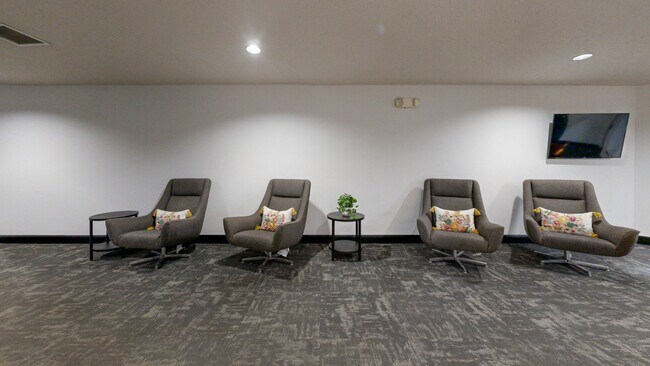
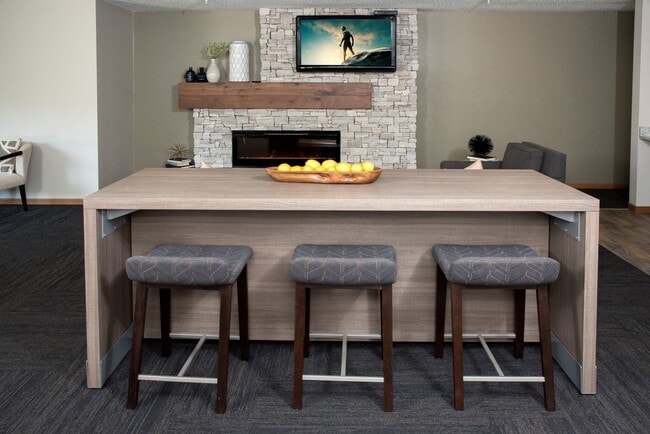
- Lounge
- Multi Use Room
- Package Service
- Picnic Area
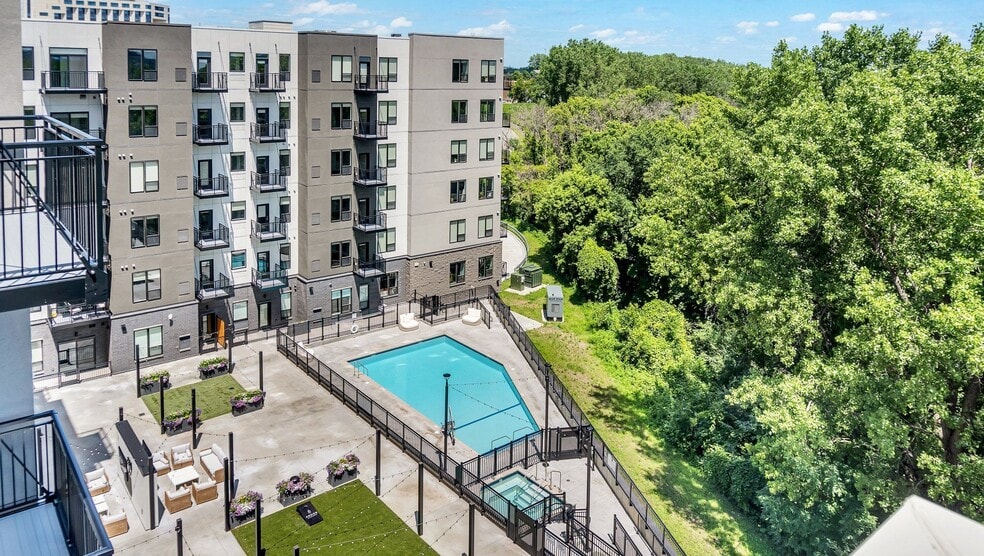
- Pool
- Property Manager on Site
- Recycling
- Sundeck
- Wi-Fi
Map of Chaska Place Apartments
Area Scores
Walkability
Somewhat walkable
Driveability
Exceptionally drivable
Bikeability
Moderately bikeable
Walkability measures the walking distance to day-to-day needs.
Driveability measures congestion, parking availability, and access to major roads.
Bikeability measures the suitability for cycling.
Soundscore™
Active
A Sound Score rating aggregates noise caused by vehicle traffic, airplane traffic and local sources.
Transit
Airport
33 min Drive

Moving to Carver County, Chaska, MN
Shopping Centers
Shoppers will appreciate Chaska Place Apartments proximity to Chaska Crossing, Brickyard Shopping Center, and City Square Center. Chaska Crossing is 0.4 miles away, and Brickyard Shopping Center is within a 25 minute walk.
Airports
Living in Carver County provides easy access to Minneapolis-St Paul International/Wold-Chamberlain, located just 31 minutes from Chaska Place Apartments.
Local Education
Primary and Secondary Schools

Clover Ridge Elementary School
Grades K-5
Public

Chaska Middle School West
Grades 6-8
Public

Breakaway Academy
Grades K-8
Private
St John's Lutheran School
Grades PK-8
Private
Chaska High School
Grades 9-12
Public
Southwest Christian High School
Grades 9-12
Private
Central Family Center
Grades PK-12
Public
Data provided by GreatSchools.org © 2026. All rights reserved.

About Chaska Place Apartments
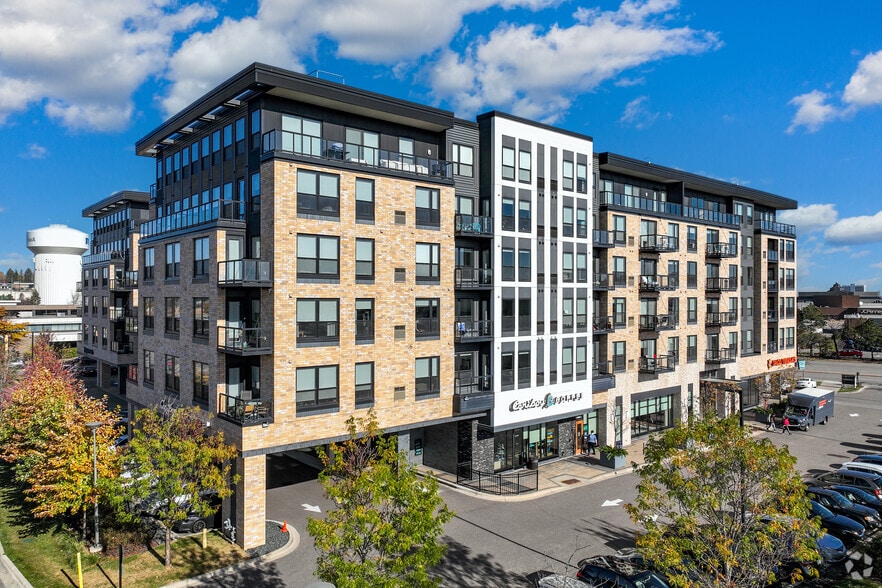
At Chaska Place you will find spacious apartments with exceptional amenities. Located close enough to be convenient to downtown Minneapolis but far enough that you'll be removed from the hectic pace of the inner suburbs. Easy access to highways 212… and 169 make for an easy commute to work.
At Chaska Place you will find spacious apartments with exceptional amenities. Located close enough to be convenient to downtown Minneapolis but far enough that you'll be removed from the hectic pace of the inner suburbs. Easy access to highways 212 and 169 make for an easy commute to work.
Chaska Place Apartments is an apartment community in Chaska, MN
Contact
Chaska, MN 55318
- Sunday Closed
- Monday 10:00 AM – 5:00 PM
- Tuesday 10:00 AM – 5:00 PM
- Wednesday 10:00 AM – 5:00 PM
- Thursday 10:00 AM – 5:00 PM
- Friday 10:00 AM – 5:00 PM
- Saturday Closed
Renter Reviews
For Chaska Place Apartments
2 Ratings & Reviews
-
7/31/26
Not a great place anymore
Used to be a great place to live.
Now it is not.
Management was great before. Now not at all!
Maintenance was great, now they can’t hire a maintenance person.
The grounds used to be clean, now there trash everywhere.
Common areas used to be clean and unkept but you’ll find trash all over.Review from Apartments.com
Property Manager at Chaska Place Apartments responded to this review
Hello,
Thank you for taking the time to share your feedback. It is incredibly important to me and my team, as it helps us identify areas where we can improve and better serve our residents.
I am sorry to hear about your experience and the concerns… you've raised regarding management, maintenance, grounds cleanliness, pet waste, and pests within the building. These are all matters we take seriously. However, I am unable to locate your name in our resident records, which makes it difficult for me to investigate and address your specific concerns.
I would genuinely appreciate the opportunity to connect with you personally so we can learn more about your experience and work toward resolving these issues. Please feel free to email me at chaskaplace@badercompanies.com or stop by the office at your convenience.
Thank you again for your feedback. We value all input and are committed to continuously improving our community.
Jake G.
Property Manager
Chaska Place Apartments Gallery
Nearby Properties You Might Like
Within 50 Miles of Chaska Place Apartments
Find More Rentals in Chaska
Bedrooms
Other Types of Rentals
Chaska Apartments by Amenity
- Pet-Friendly Apartments in Chaska
- Furnished Apartments in Chaska
- Waterfront Apartments in Chaska
- Apartments with a Pool in Chaska
- Apartments with Wheelchair Access in Chaska
- Apartments with Washer & Dryer in Chaska
- Apartments with Utilities Included in Chaska
- Apartments with a Garage in Chaska
- Apartments with EV Charging in Chaska
- Apartments with a Virtual Tour in Chaska
Apartment Specialties
Find More Rentals Nearby…
Cities
Neighborhoods
Contact This Property
(844) 914-2978Languages: English
Closed Today