
Managed By

- Total Monthly Price
- $1,358 - $1,603
- Bedrooms
- Studio - 2Studio - 2 Beds
- Bathrooms
- 1 - 21 - 2 Baths
- Sq. Ft.
- 375 - 1,130 sq ft
Pricing and Floor Plans
The Hickory
Show Floor Plan Details Hide Floor Plan Details
Unable to load floor plan details.
The Spruce
Show Floor Plan Details Hide Floor Plan Details
Unable to load floor plan details.
2103
$1,438
752 Sq. Ft.
Nov. 20
2125
$1,363
752 Sq. Ft.
Nov. 23
1314
$1,468
752 Sq. Ft.
Dec. 7
The Pine
Show Floor Plan Details Hide Floor Plan Details
Unable to load floor plan details.
1111
$1,358
752 Sq. Ft.
Nov. 11
The Maple - ACC
Show Floor Plan Details Hide Floor Plan Details
Unable to load floor plan details.
The Fir
Show Floor Plan Details Hide Floor Plan Details
Unable to load floor plan details.
The Cottonwood
Show Floor Plan Details Hide Floor Plan Details
Unable to load floor plan details.
1323
$1,558
952 Sq. Ft.
Now
1304
$1,543
952 Sq. Ft.
Now
1325
$1,543
952 Sq. Ft.
Now
2217
$1,573
952 Sq. Ft.
Oct. 9
The Willow
Show Floor Plan Details Hide Floor Plan Details
Unable to load floor plan details.
1119
$1,583
952 Sq. Ft.
Now
1124
$1,583
952 Sq. Ft.
Now
1106
$1,603
952 Sq. Ft.
Now
The Basswood
Show Floor Plan Details Hide Floor Plan Details
Unable to load floor plan details.
1120
$1,543
952 Sq. Ft.
Now
1216
$1,563
952 Sq. Ft.
Now
The Birch
Show Floor Plan Details Hide Floor Plan Details
Unable to load floor plan details.
2109
$1,503
952 Sq. Ft.
Oct. 7
The Aspen
Show Floor Plan Details Hide Floor Plan Details
Unable to load floor plan details.
The Oak - ACC
Show Floor Plan Details Hide Floor Plan Details
Unable to load floor plan details.
The Walnut
Show Floor Plan Details Hide Floor Plan Details
Unable to load floor plan details.
The Popple
Show Floor Plan Details Hide Floor Plan Details
Unable to load floor plan details.
Details
Lease Term Options
- 6 - 16 Month Leases
Property Information
- Built in 1986
- 162 units3 stories
Fees & Policies
The fees below are based on community-supplied data and may exclude additional fees and utilities.
Utilities & Essentials
-
Utility Administration Fee$8 / mo
-
Electricity ChargeVaries / mo
-
Gas ChargeVaries / mo
-
Trash/Recycling ChargeVaries / mo
-
Water/Sewer/Storm ChargeVaries / mo
One-Time Basics
Due at Application
-
Application Fee$50
Due at Move-In
-
Administration Fee$150
-
Deposit$500
-
Surface Lot
-
Garage
-
Other
Dogs Allowed
-
Dog Fee$250
-
Dog Rent$50 / mo
Restrictions
None
Comments
| Restrictions: None
Cats Allowed
-
Cat Fee$250
-
Cat Rent$25 / mo
Restrictions
None
Comments
| Restrictions: None
Other Pets Allowed
-
One Time Pet Fee (nonrefundable)$250
Storage Unit
-
Storage Space$25 / mo
Personalized Add-Ons
-
Cat Fee (Monthly)$25 / mo
-
Dog Fee (Monthly)$50 / mo
Situational
-
Master Insurance Policy - Noncompliance$30 / mo
-
Pet Screening Fee$30 / yr
-
Utility Recovery Admin Fee$15 / occurrence
-
NSF Tenant Fee$30 / occurrence
-
Late Fee (8% of Past Due Rent)8% of base rent / occurrence
Property Fee Disclaimer: Based on community-supplied data and independent market research. Subject to change without notice. May exclude fees for mandatory or optional services and usage-based utilities.
Matterport 3D Tours
Explore Commute Options
Property Highlights
- Additional Storage
- Car Wash Bay
- Gaming Area with Shuffleboard table
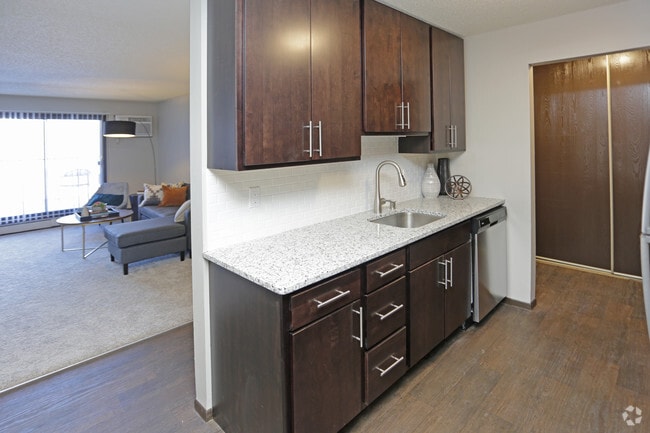
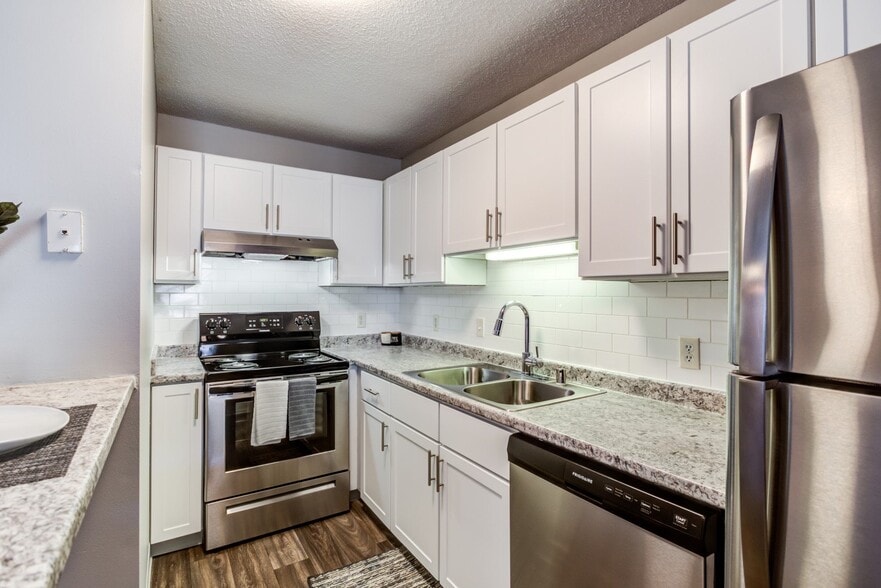
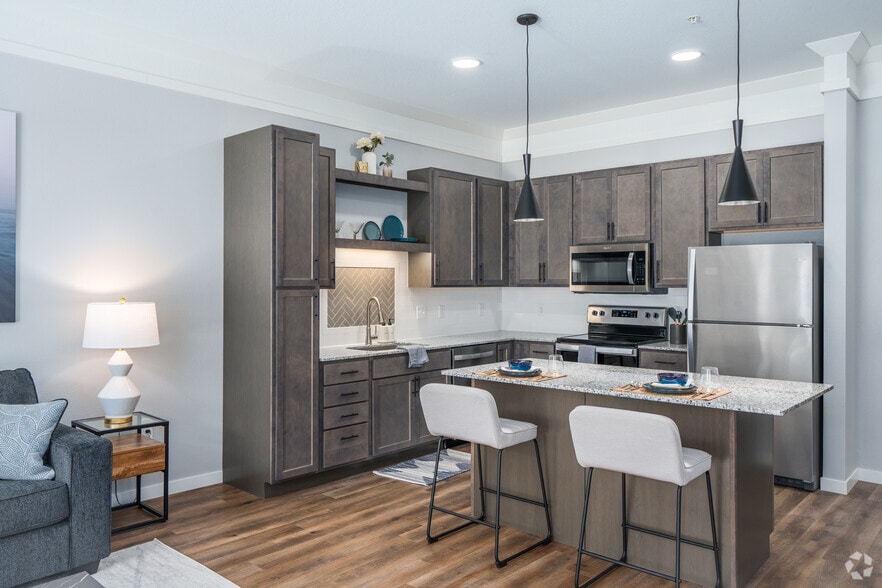
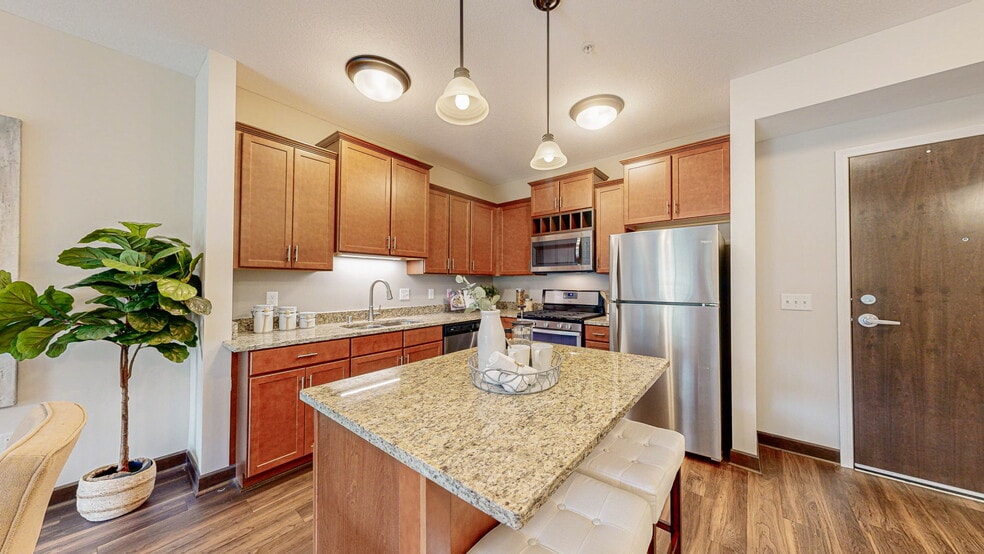
- Granite Countertops, Tile Backsplash
- Heat Included
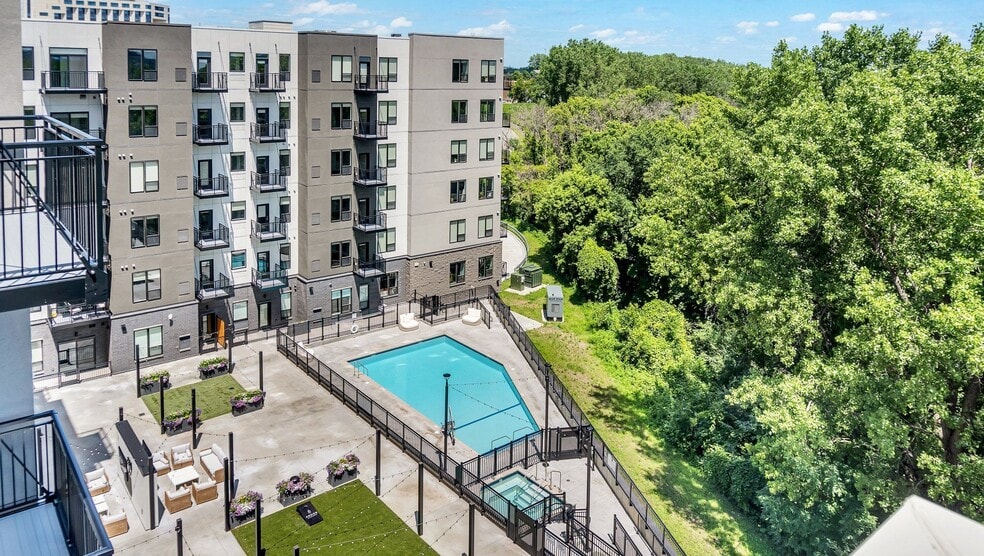
- New Grilling Areas and Patio
- Newly Upgraded Community Room
- On-site Dog Park
- Spacious Balconies
- Underground Tempered Parking included in rent
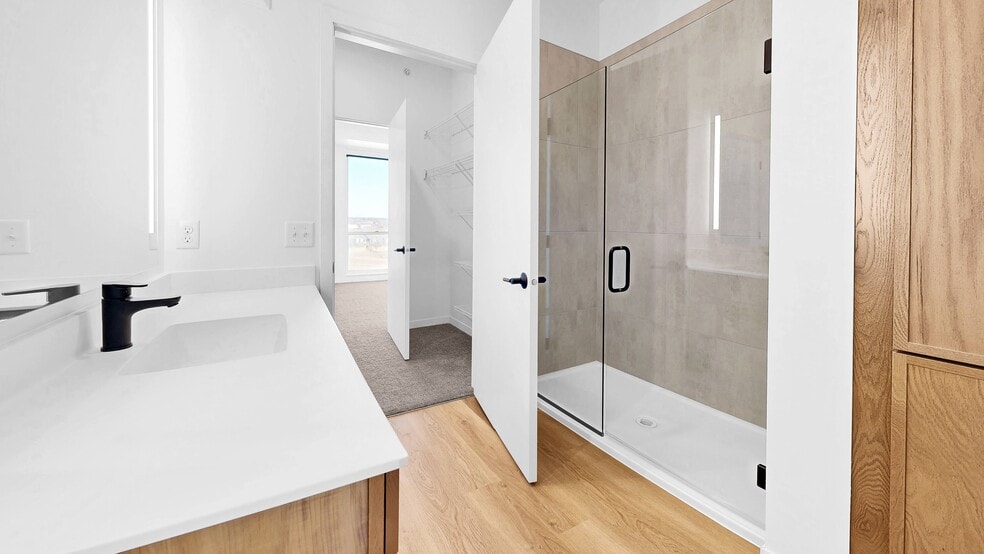
- Updated Bathrooms
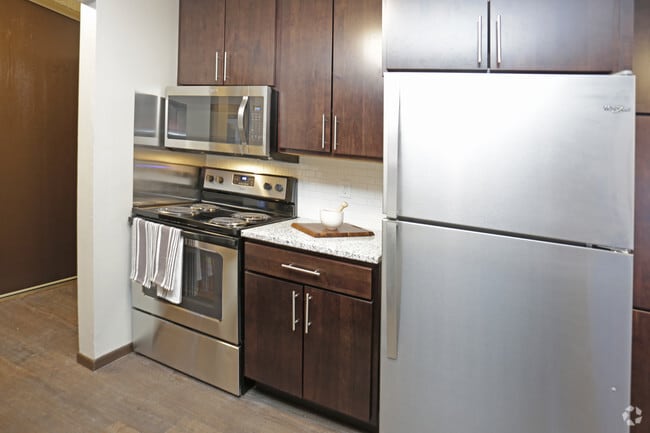
- Upgraded kitchens
- Walking & Biking Paths
- Wood Look Flooring
Apartment Features
- Air Conditioning
- Balcony
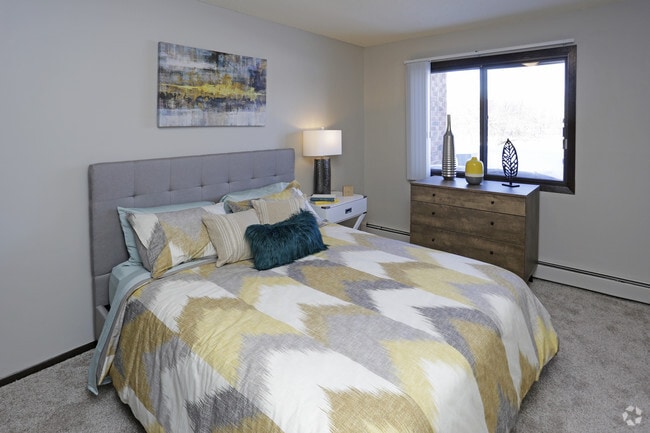
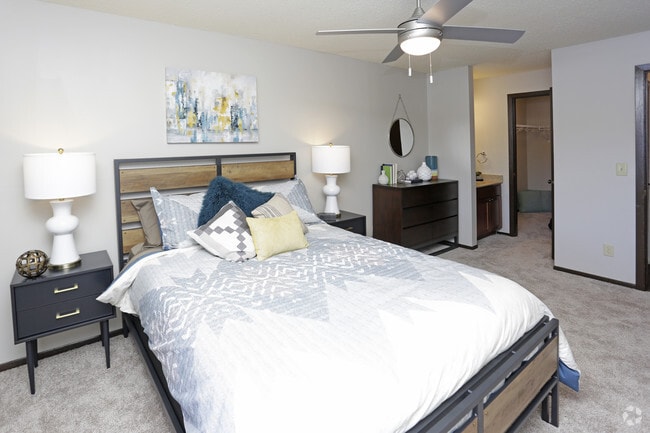
- Carpet
- Deck
- Dishwasher
- Disposal
- Freezer
- Granite Countertops
- Hardwood Floors
- Heating
- High Speed Internet Access
- Kitchen
- Linen Closet
- Microwave
- Office
- Oven
- Patio
- Range
- Refrigerator
- Security System
- Smoke Free
- Stainless Steel Appliances
- Storage Space
- Tile Floors
- Views
- Vinyl Flooring
- Walk-In Closets
- Window Coverings
Community Features
- Business Center
- Car Wash Area
- Controlled Access
- Disposal Chutes
- Dog Park
- Elevator
- Fitness Center
- Garages
- Grill
- Laundry Facilities
- Lounge
- Multi Use Room
- Online Services
- Package Service
- Pond
- Pool
- Property Manager on Site
- Recycling
- Sauna
- Storage Space
- Sundeck
- Tennis Court
- Utilities Included
- Walk-Up
- Walking/Biking Trails
Map of Aspenwoods Apartments
Area Scores
Walkability
Fairly walkable
Transit
Limited public transit
Driveability
Exceptionally drivable
Bikeability
Moderately bikeable
Walkability measures the walking distance to day-to-day needs.
Transit measures access to public transportation.
Driveability measures congestion, parking availability, and access to major roads.
Bikeability measures the suitability for cycling.
Soundscore™
Active
A Sound Score rating aggregates noise caused by vehicle traffic, airplane traffic and local sources.
Transit
Airport
15 min Drive

Moving to Eagan/Burnsvle/Inner Gr Hts/W St Paul, Eagan, MN
Shopping Centers
Shoppers will appreciate Aspenwoods Apartments proximity to Town Centre Shoppes, Shoppes at Promenade, and Eagan Promenade. Town Centre Shoppes is 1 mile away, and Shoppes at Promenade is within a 19 minute walk.
Airports
Living in Eagan/Burnsvle/Inner Gr Hts/W St Paul provides easy access to Minneapolis-St Paul International/Wold-Chamberlain, located just 16 minutes from Aspenwoods Apartments.
Local Education
Primary and Secondary Schools

Glacier Hills Elementary School
Grades K-5
Public

Pilot Knob STEM Magnet School
Grades PK-5
Public

Black Hawk Middle School
Grades 6-8
Public

Faithful Shepherd Catholic School
Grades PK-8
Private

Eagan Senior High School
Grades 9-12
Public
St Thomas Academy
Grades 6-12
Private
Special Education Program
Grades PK-12
Public
Data provided by GreatSchools.org © 2026. All rights reserved.

Colleges and Universities
| School | Commute Time (Distance) |
|---|---|
| Argosy University, Twin Cities | Drive: 5 min (2.2 mi) |
| Inver Hills Community College | Drive: 13 min (6.4 mi) |
| St. Catherine University | Drive: 18 min (8.6 mi) |
| Macalester College | Drive: 16 min (9.6 mi) |
About Aspenwoods Apartments
Additional fees for this community include:Non-Optional FeesApplication fee: $50/adultNon-refundable administrative fee: Management charges a $150, non-refundable, administrative fee that is related to our internal and administrative costs for the… establishment of a resident file, and preparation of initial lease paperwork and related addendums. This administrative fee must be paid, in addition to the payment of month's rent, any prorated rent, or any additional deposit that might be required on the day of move-in.Utility administrative fee: $8/monthUtility Fees:Electricity - Paid for by resident Gas Paid for by propertyHeat - Paid for by propertyWater/Sewer/Trash Utility billing is calculated by the Ratio Utility Billing System (RUBS) and will be added to the account ledger monthly.
Additional fees for this community include:Non-Optional FeesApplication fee: $50/adultNon-refundable administrative fee: Management charges a $150, non-refundable, administrative fee that is related to our internal and administrative costs for the establishment of a resident file, and preparation of initial lease paperwork and related addendums. This administrative fee must be paid, in addition to the payment of month's rent, any prorated rent, or any additional deposit that might be required on the day of move-in.Utility administrative fee: $8/monthUtility Fees:Electricity - Paid for by resident Gas Paid for by propertyHeat - Paid for by propertyWater/Sewer/Trash Utility billing is calculated by the Ratio Utility Billing System (RUBS) and will be added to the account ledger monthly.
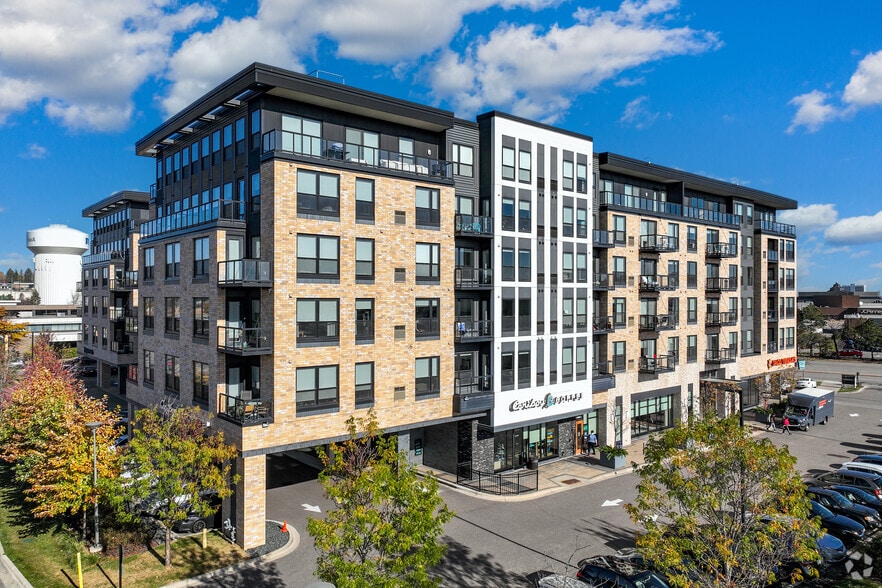
Aspenwoods Apartments is an apartment community in Eagan, MN
Contact
Eagan, MN 55123
- Sunday Closed
- Monday 10:00 AM – 5:00 PM
- Tuesday 10:00 AM – 5:00 PM
- Wednesday 10:00 AM – 5:00 PM
- Thursday 10:00 AM – 5:00 PM
- Friday 10:00 AM – 5:00 PM
- Saturday 10:00 AM – 3:00 PM
Renter Reviews
For Aspenwoods Apartments
9 Ratings & Reviews
-
8/19/26
Verified Renter
Maintenance request They were in and out in less than five minutes to replace air condition unit filters and reattach a hinge that broke off on one of our doors. Super efficient!
Review from Apartments.com
Property Manager at Aspenwoods Apartments responded to this review
Hi Hanah,
Thank you so much for the positive feedback regarding your recent maintenance visit! We appreciate you in our community.
Aspenwoods Apartments Gallery


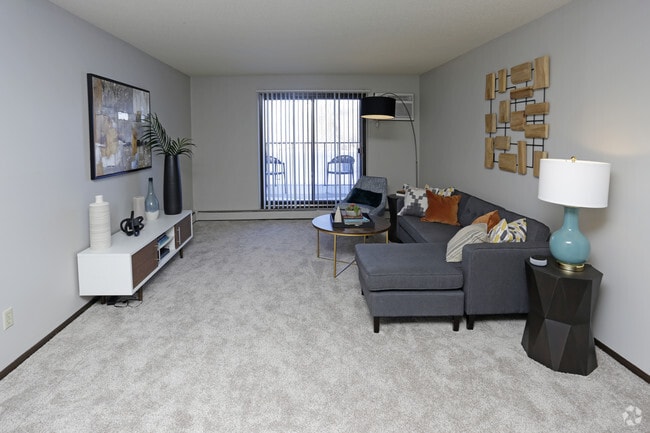
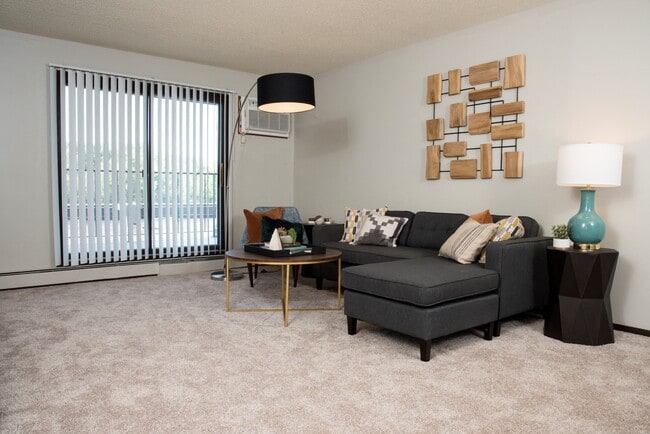
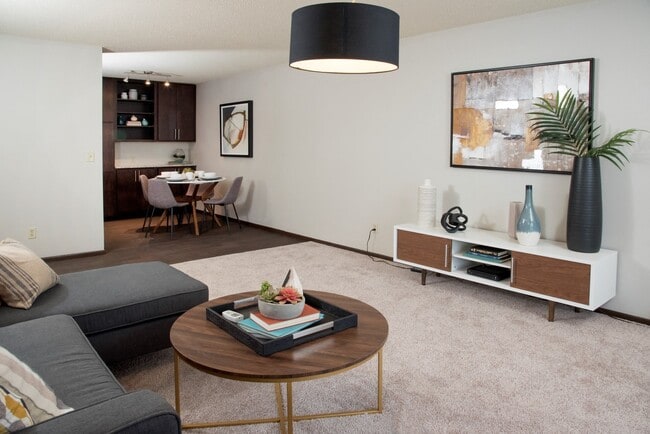
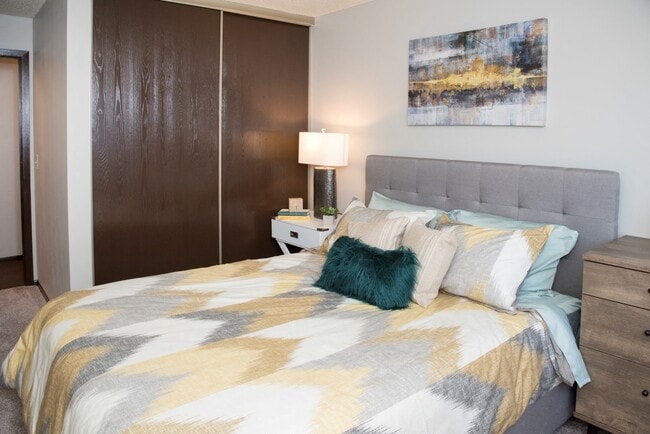

Nearby Properties You Might Like
Within 50 Miles of Aspenwoods Apartments
Find More Rentals in Eagan
Bedrooms
Other Types of Rentals
Eagan Apartments by Amenity
- Pet-Friendly Apartments in Eagan
- Furnished Apartments in Eagan
- Waterfront Apartments in Eagan
- Apartments with a Pool in Eagan
- Apartments with Wheelchair Access in Eagan
- Apartments with Washer & Dryer in Eagan
- Apartments with Utilities Included in Eagan
- Apartments with a Garage in Eagan
- Apartments with EV Charging in Eagan
- Apartments with a Virtual Tour in Eagan
Apartment Specialties
Find More Rentals Nearby…
Cities
Neighborhoods
Contact This Property
(763) 363-5050Languages: English
Open 10:00 AM – 5:00 PM Today