


Paravel
8300 Commonwealth Dr, Eden Prairie, MN 55344
- Total Monthly Price
- $1,955 - $4,758
- Bedrooms
- 1 - 21 - 2 Beds
- Bathrooms
- 1 - 2.51 - 2.5 Baths
- Sq. Ft.
- 704 - 1,894 sq ft
Pricing and Floor Plans
Lucien
Show Floor Plan Details Hide Floor Plan Details
Unable to load floor plan details.
205
$2,037
777 Sq. Ft.
Oct. 2
505
$2,211
777 Sq. Ft.
Oct. 8
405
$2,201
777 Sq. Ft.
Nov. 24
Vena
Show Floor Plan Details Hide Floor Plan Details
Unable to load floor plan details.
429
$1,955
704 Sq. Ft.
Now
129
$2,000
704 Sq. Ft.
Oct. 2
Beale
Show Floor Plan Details Hide Floor Plan Details
Unable to load floor plan details.
232
$2,006
739 Sq. Ft.
Now
134
$2,126
733 Sq. Ft.
Oct. 21
Reese
Show Floor Plan Details Hide Floor Plan Details
Unable to load floor plan details.
135
$2,026
732 Sq. Ft.
Now
133
$2,026
725 Sq. Ft.
Now
Louis
Show Floor Plan Details Hide Floor Plan Details
Unable to load floor plan details.
416
$2,186
780 Sq. Ft.
Now
316
$2,166
779 Sq. Ft.
Oct. 3
Harper
Show Floor Plan Details Hide Floor Plan Details
Unable to load floor plan details.
704
$2,717
844 Sq. Ft.
Now
Ellipse PH
Show Floor Plan Details Hide Floor Plan Details
Unable to load floor plan details.
112
$4,758
1,894 Sq. Ft.
Now
Tatum
Show Floor Plan Details Hide Floor Plan Details
Unable to load floor plan details.
106
$3,215
1,517 Sq. Ft.
Oct. 3
Solano
Show Floor Plan Details Hide Floor Plan Details
Unable to load floor plan details.
412
$2,881
1,121 Sq. Ft.
Oct. 13
Everett
Show Floor Plan Details Hide Floor Plan Details
Unable to load floor plan details.
102
$3,202
1,262 Sq. Ft.
Nov. 7
Sierra
Show Floor Plan Details Hide Floor Plan Details
Unable to load floor plan details.
315
$3,125
1,323 Sq. Ft.
Nov. 18
Details
Lease Term Options
- 3 - 22 Month Leases
Property Information
- Built in 2023
- 246 units7 stories
Fees & Policies
The fees below are based on community-supplied data and may exclude additional fees and utilities.
Utilities & Essentials
-
ElectricityVaries by unit
-
GasVaries by unit
-
Community Protection Program - Accidental LiabilityVaries by unit
One-Time Basics
-
Application FeeVaries by unit
-
Lease Administration FeeVaries by unit
-
Pre Lease Security DepositVaries by unit
-
Non-Refundable Move-In FeeVaries by unit
Due at Application
-
Administrative Fee$150
-
Application Fee Per Applicant$60
-
Other
-
Garage
Dogs Allowed
-
Dog Deposit$250
-
Dog Fee$300
-
Dog Rent$50 / mo
Restrictions
Maximum of 2 pets per apartment. Dogs must be 6 months of age or older.
Comments
Fees are per pet.
Cats Allowed
-
Cat Deposit$250
-
Cat Fee$300
-
Cat Rent$30 / mo
Restrictions
None
Comments
| Restrictions: None
Personalized Add-Ons
-
First Non-Refundable Pet FeeVaries by unit
-
First Pet DepositVaries by unit
-
Other Pet DepositVaries by unit
-
Additional Required DepositVaries by unit
Situational
-
NSF Tenant Fee$30 / occurrence
-
Late Fee8% of base rent / occurrence
-
Additional Required DepositVaries by unit
Property Fee Disclaimer: Based on community-supplied data and independent market research. Subject to change without notice. May exclude fees for mandatory or optional services and usage-based utilities.
Matterport 3D Tours
Explore Commute Options
Property Highlights
- 5th Floor Lounge
- 5th Floor Terrace
- 7th Floor Private Dining Club
- 7th Floor Private Dining Terrace
- 7th Floor Sky Lounge
- 7th Floor Sky Terrace
- Bike Storage & Repair Station
- Call Booths
- Ceiling Fan
- Commons Area with Coffee Bar
- Coworking Lounge with Private Meeting Spaces
- Designated Electric Vehicle Charging Locations
- Efficient Appliances
- Electronic Thermostat
- Entertainment Lounge
- Fitness Studio
- Flexible Rent Payments
- Furnished Guest Suite
- Game Room
- Golf Simulator
- Kid's Room
- Kitchen Backsplash Tile
- Luxury Wood-Style Flooring
- Patio/Balcony
- Pet Friendly
- Pet Lounge & Dog Run
- Plush Carpeting
- Private Storage
- Private Theater
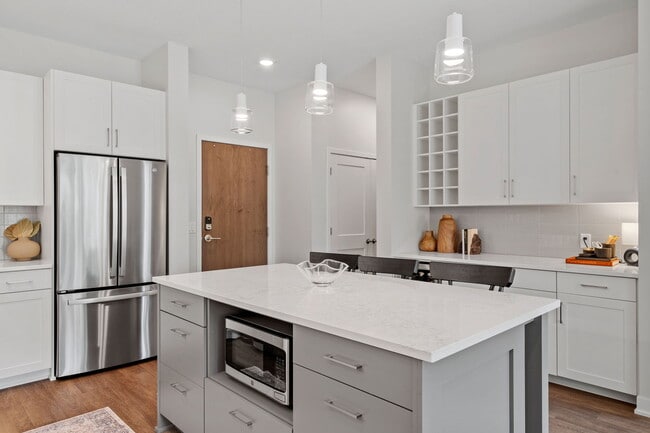
- Quartz or Marble Countertops
- Shaker-Style Cabinetry
- Smart-Home Technology
- Social Deck
- Tiled Showers
Apartment Features
- Balcony
- Ceiling Fans
- Deck
- Dishwasher
- Disposal
- Fireplace
- Floor to Ceiling Windows
- Furnished
- Kitchen
- Patio
- Range
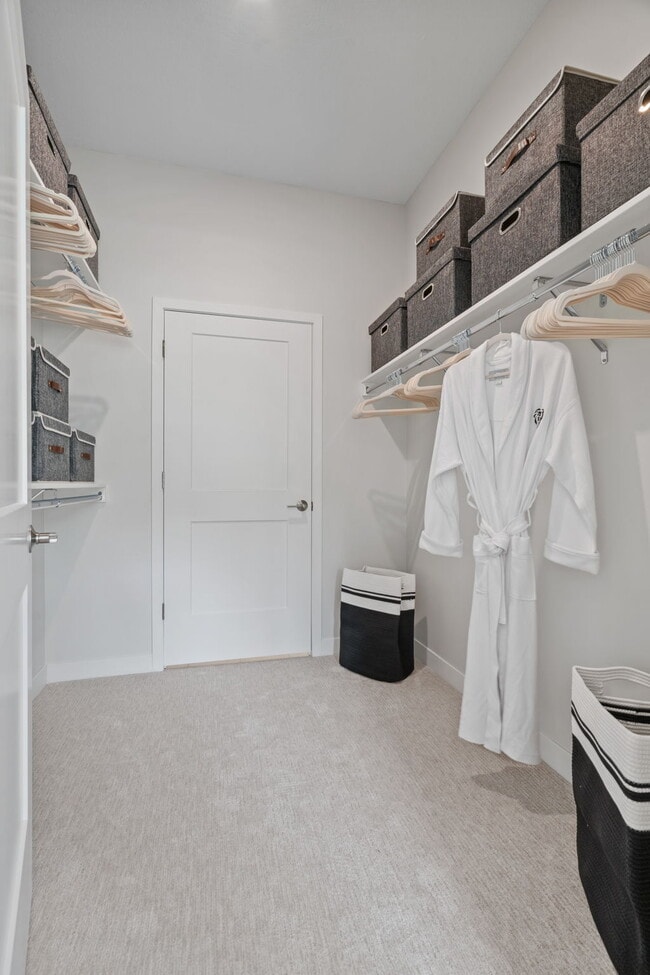
- Walk-In Closets
- Washer/Dryer
Community Features
- Bicycle Storage
- Car Charging Station
- Concierge
- Dog Park
- Fitness Center
- Furnished Units Available
- Gameroom
- Garages
- Lounge
- Maintenance on site
- Package Service
- Pet Washing Station
- Pool
- Property Manager on Site
- Spa
- Walking/Biking Trails
Map of Paravel
Area Scores
Walkability
Moderately walkable
Transit
Minimal public transit
Driveability
Exceptionally drivable
Bikeability
Fairly bikeable
Walkability measures the walking distance to day-to-day needs.
Transit measures access to public transportation.
Driveability measures congestion, parking availability, and access to major roads.
Bikeability measures the suitability for cycling.
Soundscore™
Active
A Sound Score rating aggregates noise caused by vehicle traffic, airplane traffic and local sources.
Transit
Airport
20 min Drive

Moving to Eden Prairie, Eden Prairie, MN
Shopping Centers
Shoppers will appreciate Paravel proximity to Fountain Place, Tower Square, and Lariat Center I. Fountain Place is 0.4 miles away, and Tower Square is within a 7 minute walk.
Parks and Recreation
Recreational activities near Paravel are plentiful. Discover 2 parks within 3.6 miles, including Eden Prairie Outdoor Center and Staring Lake Observatory and Bryant Lake Regional Park.
Airports
Living in Eden Prairie provides easy access to Minneapolis-St Paul International/Wold-Chamberlain, located just 20 minutes from Paravel.
Local Education
Primary and Secondary Schools

Forest Hills Elementary School
Grades PK-5
Public

Gatewood Elementary
Grades PK-5
Public

Central Middle School
Grades 6-8
Public

Agape Christi Academy
Grades PK-8
Private
Eden Prairie High School
Grades 9-12
Public
Salem Academy
Grades 9-12
Private
Data provided by GreatSchools.org © 2026. All rights reserved.

Colleges and Universities
| School | Commute Time (Distance) |
|---|---|
| Normandale Community College | Drive: 14 min (7.6 mi) |
| Minneapolis College | Drive: 23 min (14.9 mi) |
About Paravel
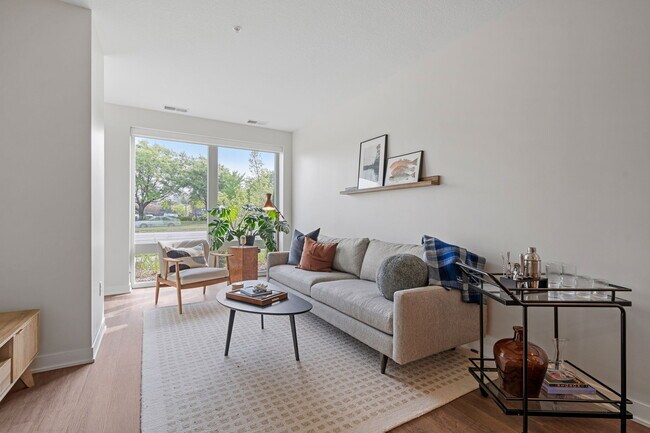
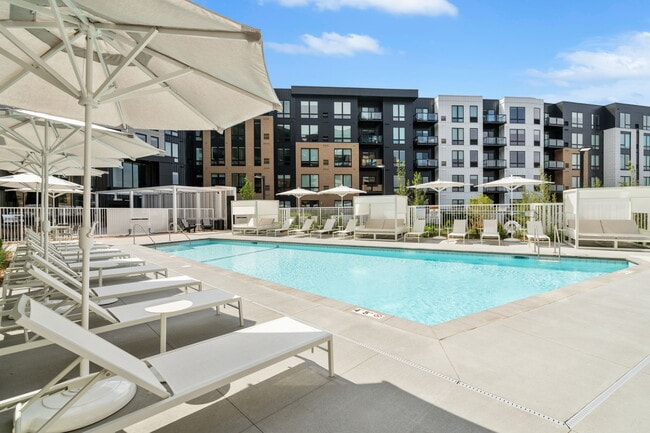
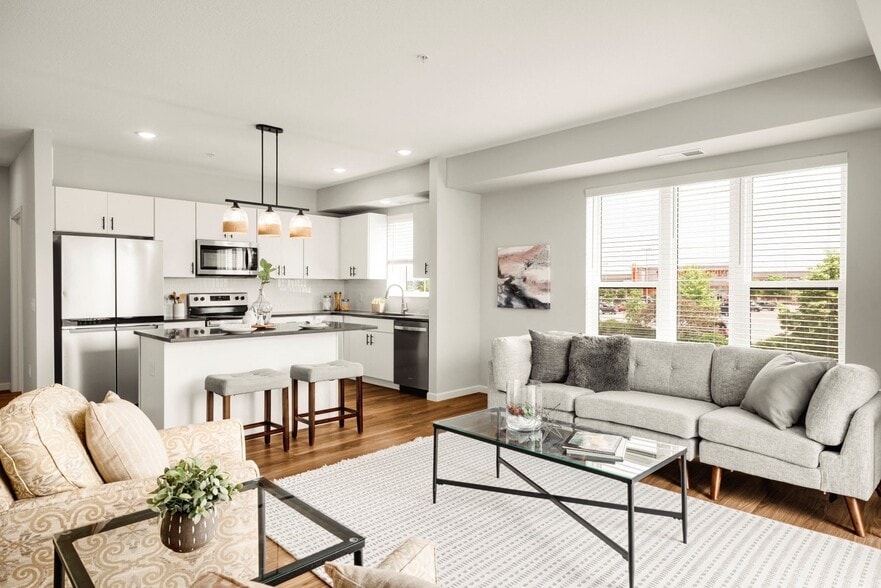
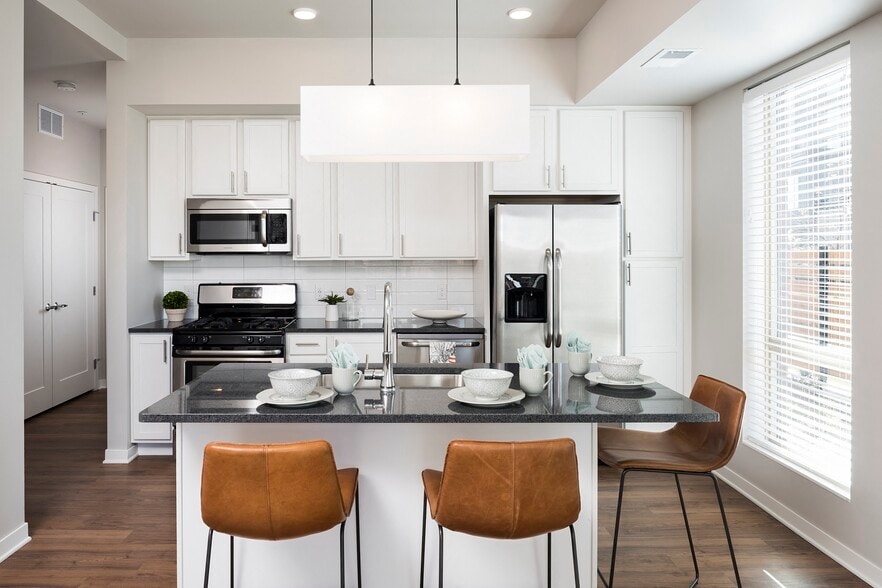
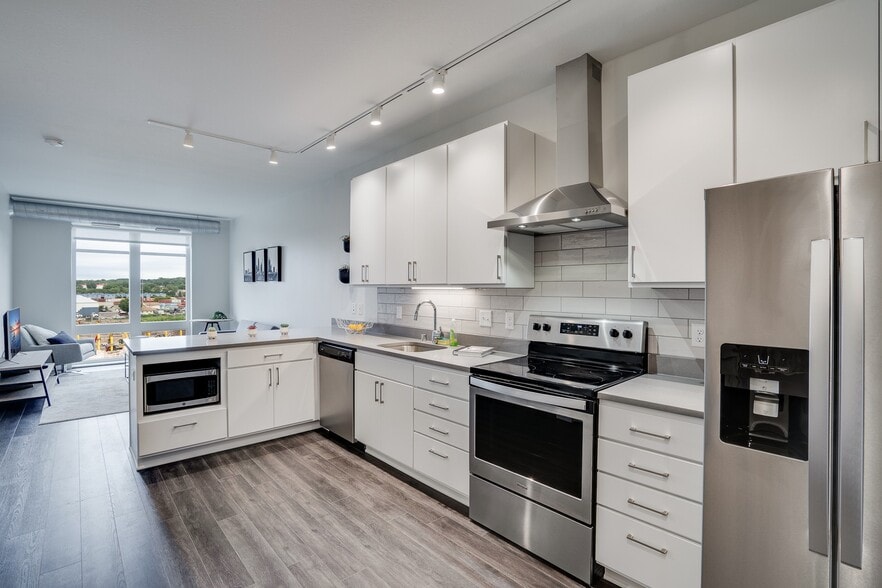
Whether you're looking to upscale your everyday or downsize with style, Paravel delivers the perfect balance of amenity-rich luxury and social neighborhood charm. Nestled in residential Eden Prairie with easy access to shopping, dining and your… favorite Twin Cities attractions, this exceptional community offers a wide range of elegantly designed apartments and unsurpassed amenities—all carefully crafted to help you create the lifestyle of your dreams. Finish a deadline in our collaborative workspace or enjoy relaxing views overlooking Purgatory Creek Park from one of our two sky lounges. Work up a sweat in our on-site fitness center or cool down with a dip in the pool. Cook up some fresh veggies from the community garden, play some bocce ball or bike miles of nearby trails. At Paravel, life is yours to refine.
Whether you're looking to upscale your everyday or downsize with style, Paravel delivers the perfect balance of amenity-rich luxury and social neighborhood charm. Nestled in residential Eden Prairie with easy access to shopping, dining and your favorite Twin Cities attractions, this exceptional community offers a wide range of elegantly designed apartments and unsurpassed amenities—all carefully crafted to help you create the lifestyle of your dreams. Finish a deadline in our collaborative workspace or enjoy relaxing views overlooking Purgatory Creek Park from one of our two sky lounges. Work up a sweat in our on-site fitness center or cool down with a dip in the pool. Cook up some fresh veggies from the community garden, play some bocce ball or bike miles of nearby trails. At Paravel, life is yours to refine.
Paravel is an apartment community in Eden Prairie, MN
Contact
Eden Prairie, MN 55344
- Sunday Closed
- Monday 9:00 AM – 6:00 PM
- Tuesday 9:00 AM – 6:00 PM
- Wednesday 9:00 AM – 6:00 PM
- Thursday 9:00 AM – 6:00 PM
- Friday 9:00 AM – 5:00 PM
- Saturday 10:00 AM – 4:00 PM

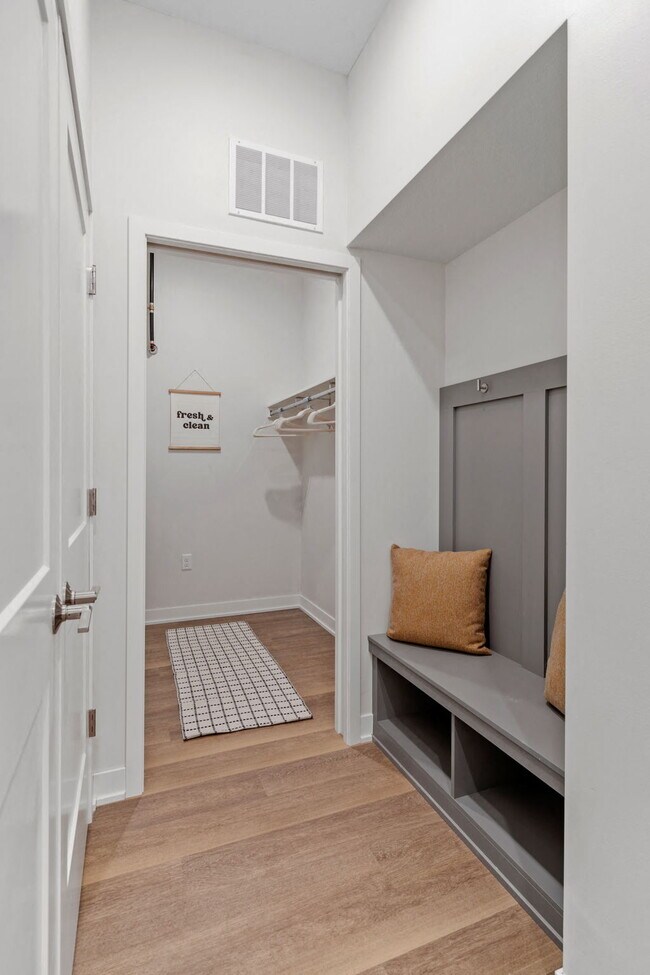
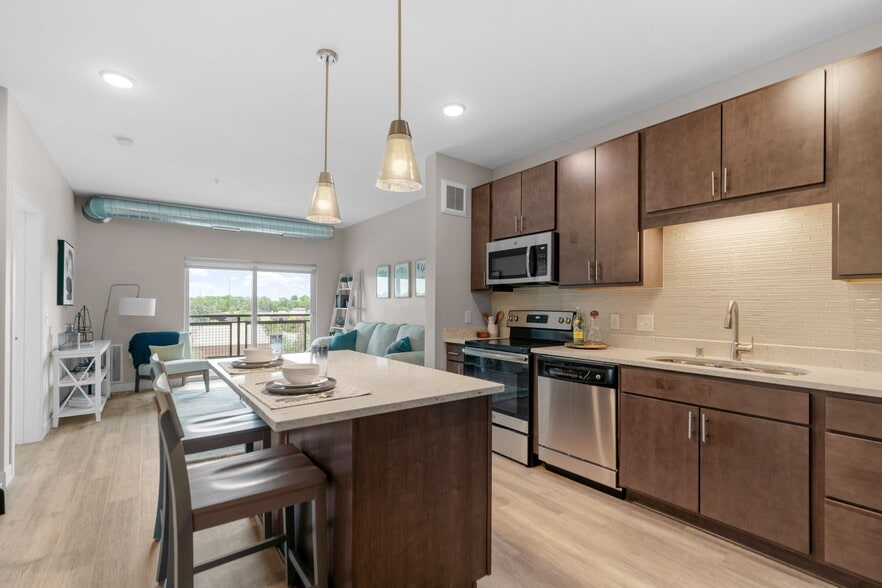
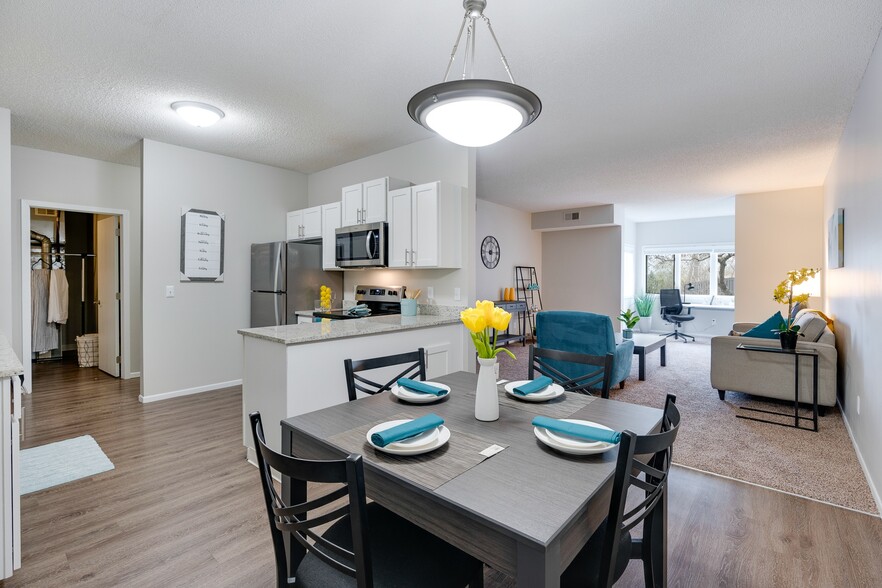
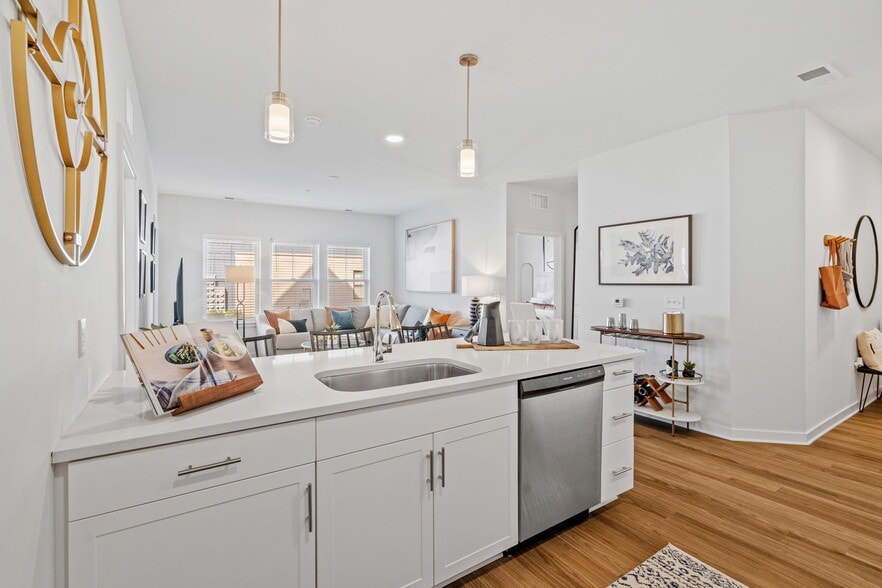
Paravel Gallery



Nearby Properties You Might Like
Within 50 Miles of Paravel
Find More Rentals in Eden Prairie
Bedrooms
Other Types of Rentals
Eden Prairie Apartments by Amenity
- Pet-Friendly Apartments in Eden Prairie
- Furnished Apartments in Eden Prairie
- Apartments with a Pool in Eden Prairie
- Apartments with Wheelchair Access in Eden Prairie
- Apartments with Washer & Dryer in Eden Prairie
- Apartments with Utilities Included in Eden Prairie
- Apartments with a Garage in Eden Prairie
- Apartments with EV Charging in Eden Prairie
- Apartments with a Virtual Tour in Eden Prairie
Apartment Specialties
Find More Rentals Nearby…
Cities
Neighborhoods
Contact This Property
(612) 540-0457Languages: English
Closed Today