Managed By

- Total Monthly Price
- $1,633 - $8,835
- Bedrooms
- Studio - 3Studio - 3 Beds
- Bathrooms
- 1 - 2.51 - 2.5 Baths
- Sq. Ft.
- 414 - 3,267 sq ft
Pricing and Floor Plans
A2
Show Floor Plan Details Hide Floor Plan Details
Unable to load floor plan details.
1-409
$1,633
445 Sq. Ft.
Now
GS1
Show Floor Plan Details Hide Floor Plan Details
Unable to load floor plan details.
A1
Show Floor Plan Details Hide Floor Plan Details
Unable to load floor plan details.
AA1
Show Floor Plan Details Hide Floor Plan Details
Unable to load floor plan details.
GS2
Show Floor Plan Details Hide Floor Plan Details
Unable to load floor plan details.
AA2
Show Floor Plan Details Hide Floor Plan Details
Unable to load floor plan details.
B4
Show Floor Plan Details Hide Floor Plan Details
Unable to load floor plan details.
4-1214
$2,326
749 Sq. Ft.
Now
B5
Show Floor Plan Details Hide Floor Plan Details
Unable to load floor plan details.
3-708
$2,395
786 Sq. Ft.
Nov. 14
B10
Show Floor Plan Details Hide Floor Plan Details
Unable to load floor plan details.
1-303
$2,463
918 Sq. Ft.
Nov. 21
BB1
Show Floor Plan Details Hide Floor Plan Details
Unable to load floor plan details.
3-606
$2,294
775 Sq. Ft.
Nov. 30
New
B1
Show Floor Plan Details Hide Floor Plan Details
Unable to load floor plan details.
B2
Show Floor Plan Details Hide Floor Plan Details
Unable to load floor plan details.
B3
Show Floor Plan Details Hide Floor Plan Details
Unable to load floor plan details.
B4.A
Show Floor Plan Details Hide Floor Plan Details
Unable to load floor plan details.
B4.5
Show Floor Plan Details Hide Floor Plan Details
Unable to load floor plan details.
B6
Show Floor Plan Details Hide Floor Plan Details
Unable to load floor plan details.
B7
Show Floor Plan Details Hide Floor Plan Details
Unable to load floor plan details.
B8
Show Floor Plan Details Hide Floor Plan Details
Unable to load floor plan details.
B9
Show Floor Plan Details Hide Floor Plan Details
Unable to load floor plan details.
B11
Show Floor Plan Details Hide Floor Plan Details
Unable to load floor plan details.
B12
Show Floor Plan Details Hide Floor Plan Details
Unable to load floor plan details.
C3
Show Floor Plan Details Hide Floor Plan Details
Unable to load floor plan details.
3-610
$3,576
1,170 Sq. Ft.
Now
4-1410
$3,601
1,170 Sq. Ft.
Oct. 5
C2
Show Floor Plan Details Hide Floor Plan Details
Unable to load floor plan details.
1-413
$2,923
1,128 Sq. Ft.
Now
PH6
Show Floor Plan Details Hide Floor Plan Details
Unable to load floor plan details.
5-1606
$5,707
1,586 Sq. Ft.
Now
PH4
Show Floor Plan Details Hide Floor Plan Details
Unable to load floor plan details.
5-1604
$6,154
1,769 Sq. Ft.
Now
C5
Show Floor Plan Details Hide Floor Plan Details
Unable to load floor plan details.
3-604
$3,696
1,271 Sq. Ft.
Oct. 14
New
TH3
Show Floor Plan Details Hide Floor Plan Details
Unable to load floor plan details.
1-133
$4,474
1,582 Sq. Ft.
Nov. 13
C1
Show Floor Plan Details Hide Floor Plan Details
Unable to load floor plan details.
C4
Show Floor Plan Details Hide Floor Plan Details
Unable to load floor plan details.
C6
Show Floor Plan Details Hide Floor Plan Details
Unable to load floor plan details.
C6.A
Show Floor Plan Details Hide Floor Plan Details
Unable to load floor plan details.
C7
Show Floor Plan Details Hide Floor Plan Details
Unable to load floor plan details.
PH3
Show Floor Plan Details Hide Floor Plan Details
Unable to load floor plan details.
CC1
Show Floor Plan Details Hide Floor Plan Details
Unable to load floor plan details.
PH5
Show Floor Plan Details Hide Floor Plan Details
Unable to load floor plan details.
TH4
Show Floor Plan Details Hide Floor Plan Details
Unable to load floor plan details.
TH5
Show Floor Plan Details Hide Floor Plan Details
Unable to load floor plan details.
TH2
Show Floor Plan Details Hide Floor Plan Details
Unable to load floor plan details.
TH1
Show Floor Plan Details Hide Floor Plan Details
Unable to load floor plan details.
PH2
Show Floor Plan Details Hide Floor Plan Details
Unable to load floor plan details.
PH7
Show Floor Plan Details Hide Floor Plan Details
Unable to load floor plan details.
PH1
Show Floor Plan Details Hide Floor Plan Details
Unable to load floor plan details.
PH11
Show Floor Plan Details Hide Floor Plan Details
Unable to load floor plan details.
PH8
Show Floor Plan Details Hide Floor Plan Details
Unable to load floor plan details.
PH9
Show Floor Plan Details Hide Floor Plan Details
Unable to load floor plan details.
PH10
Show Floor Plan Details Hide Floor Plan Details
Unable to load floor plan details.
Property Map
Select a unit to view pricing and availability
Details
Lease Term Options
- 6 - 24 Month Leases
Property Information
- Built in 2021
- 187 units18 stories
Fees & Policies
The fees below are based on community-supplied data and may exclude additional fees and utilities.
Utilities & Essentials
-
Community Amenity Fee$25 / mo
-
Trash Services - Hauling$35 / mo
-
Pest Control Services$5 / mo
-
Utility - Billing Administrative Fee$6.06 / mo
-
Smart Home Services$95 / mo
-
Utility - Electric - Third PartyVaries / mo
-
Utility - ElectricVaries / moDisclaimer: Utility apportionment is submetered water/gas/electric.
-
Utility - GasVaries / moDisclaimer: Utility apportionment is allocation: sq footage of unit.
-
Utility - Water/SewerVaries / moDisclaimer: Utility apportionment is allocation: number of occupants in unit.
-
Renters Liability Insurance - Third PartyVaries / moDisclaimer: Price varies based on amount of coverage.
One-Time Basics
Due at Application
-
Application Fee$50
Due at Move-In
-
Administrative Fee$250
-
Security Deposit (Refundable)$500 - $1,000Max chargeable amount: $1,000Disclaimer: Price varies based on floor plan type/size.
Garage
-
Parking - Garage$175 - $250 / moDisclaimer: Price varies based on rentable item type.
Comments
Max of 1
Additional Parking Options
-
Garage
Other Pets Allowed
-
Pet Deposit (Refundable)$250
-
Pet Fee$300
-
Pet Rent$40 - $60 / moDisclaimer: Price varies based on pet type.
Dogs Allowed
-
Dogs Allowed
Max of 2, 0 lbs. Weight Limit
Restrictions
Pit Bull Terriers/Staffordshire Terriers, Rottweilers<br /> Doberman Pinschers, Chows<br /> Presa Canarios, Akitas<br /> Alaskan Malamutes, Wolf-hybrid
Comments
No pet limit
Cats Allowed
-
Cats Allowed
Max of 2, 0 lbs. Weight Limit
Comments
No pet limit
Storage Unit
-
Storage Fee$50 - $150 / moDisclaimer: Price varies based on rentable item size.
Personalized Add-Ons
-
Renters Liability/Content - Property Program$18.75 - $21.25 / moMax chargeable amount: $21.25Disclaimer: Price varies based on amount of coverage.
-
Guest Suite Rental$250 / occurrence
Situational
-
Common Area/Clubhouse Rental$50 - $150 / hourDisclaimer: Price varies based on length of time.
-
Renters Liability Only - Non-Compliance$15 / occurrence
-
Access/Lock Change Fee$150 / occurrence
-
Returned Payment Fee (NSF)$30 / occurrence
-
Access Device - Replacement$30 - $100 / occurrenceDisclaimer: Price varies based on device type.
-
Utility - Vacant Processing Fee$35 / occurrence
-
Intra-Community Transfer Fee$500 - $1,000 / occurrenceDisclaimer: Price varies based on floor plan type/size.
-
Lease Buy Out200% of base rent / occurrence
-
Late Fee7.99% of base rent / occurrence
-
Utility - Vacant Cost RecoveryVaries / occurrence
-
Lease ViolationVaries / occurrenceDisclaimer: Price varies based on level of damage.
-
Legal/Eviction FeesVaries / occurrenceDisclaimer: Price varies based on rent amount.
-
Payment Services - Third PartyVaries / occurrenceDisclaimer: Price varies based on selections with third party provider.
Property Fee Disclaimer: Total Monthly Leasing Price includes base rent, all monthly mandatory and any user-selected optional fees. Excludes variable/usage-based utilities and services, deposits, and required one-time fees due at or prior to move-in or at move-out. The total price varies on selected options, third-party rates, and other variable factors, including usage-based rates. Security Deposit may change based on screening results, but total will not exceed legal maximums. Some items may be taxed under applicable law. Some fees may not apply to rental homes subject to an affordable program. All fees are subject to application and/or lease terms, which may be requested prior to applying. Prices and availability subject to change. Resident is responsible for damages beyond ordinary wear and tear. Resident may need to maintain insurance and to activate and maintain utility services, including but not limited to electricity, water, gas, and internet, per the lease. Utilities included in rent: None. Pets: Pet breed and other pet restrictions apply. Rentable Items: All Parking, storage, and other rentable items are subject to availability. Final pricing and availability will be determined during lease agreement. See Leasing Agent for details.
Explore Commute Options
Property Highlights
- 18th Floor Private Dining Reservation ONLY
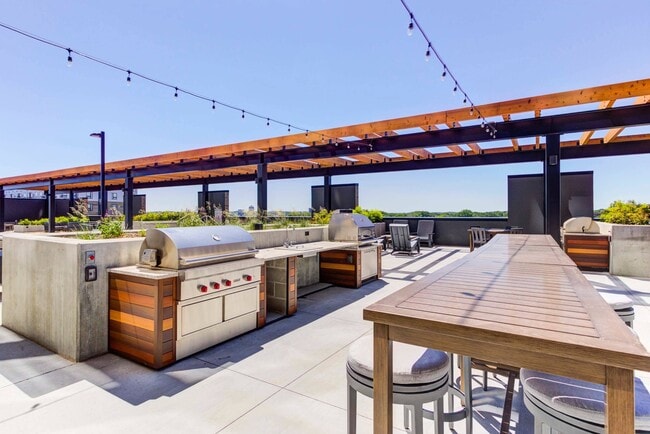
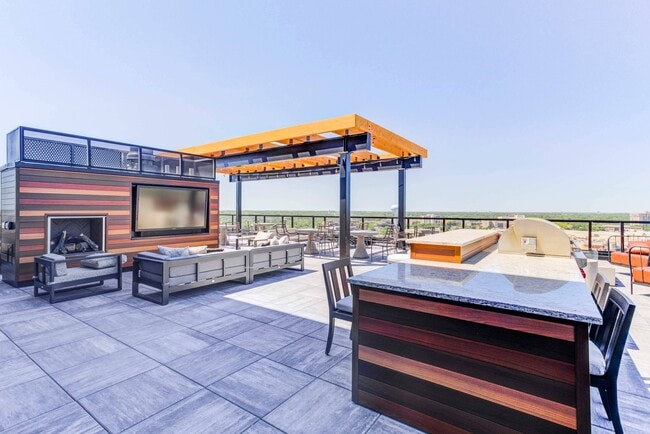
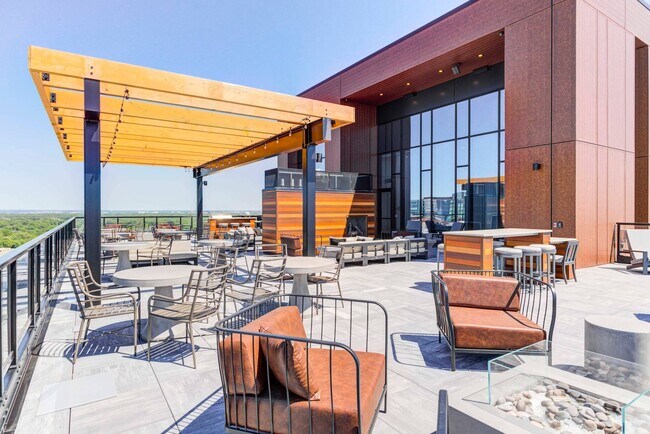
- 18th Floor Sky Lounge, Sky Terrace, and Private Dining
- 18th Level Sky Deck with Catering Kitchen
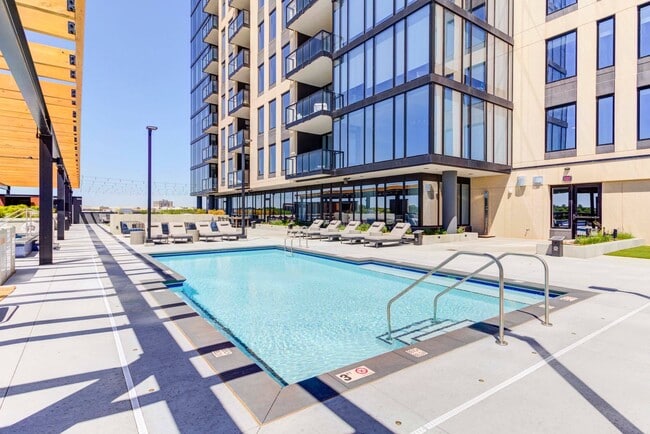
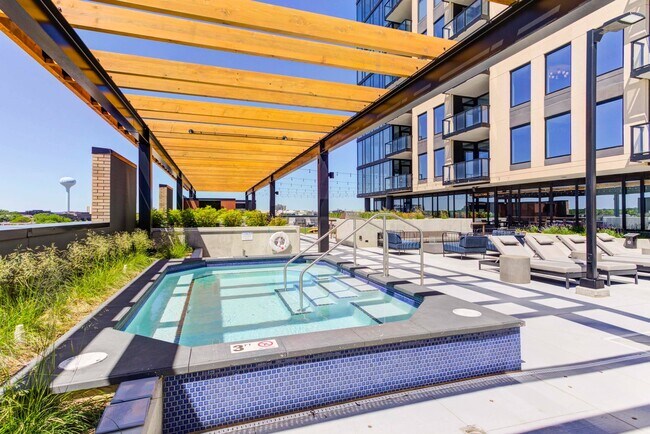
- 5th Level Pool & Spa Terrace
- Athletic Club
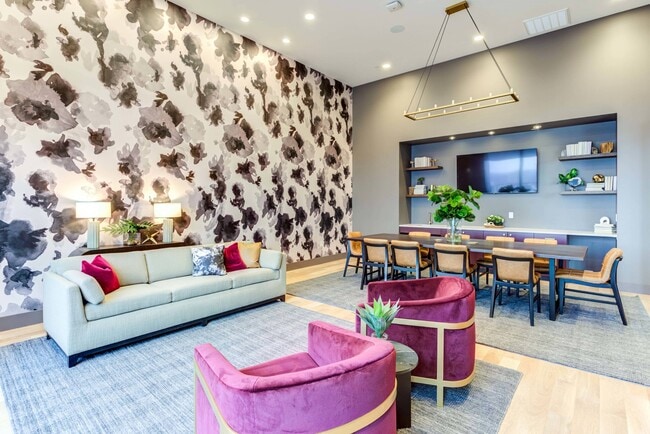
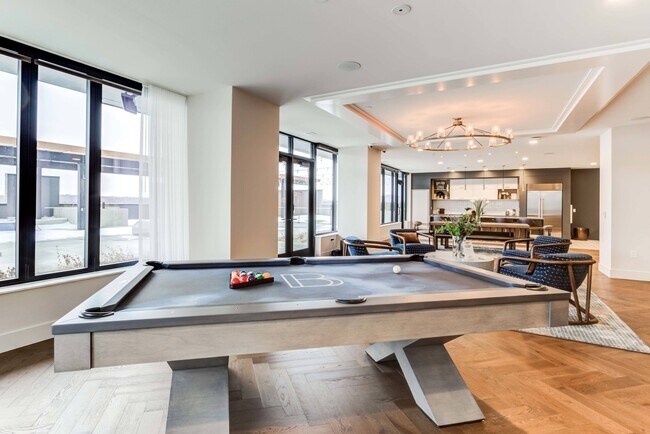
- Club Room with Demo Kitchen, Game Lounge, and Fireplace
- Entire 18th Floor Reservation
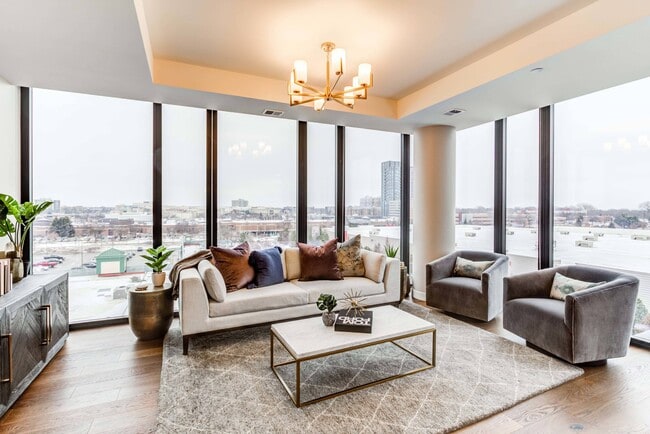
- Floor to Ceiling Window
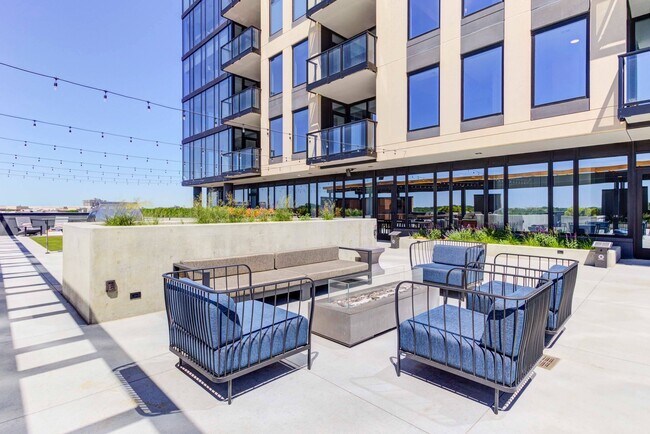
- Game Lawn, Grilling Stations, and Fire Pit
- Golf Simulator
- Golf Simulator Reservation ONLY
- Library with Coffee Lounge
- Other
- Pet spa
- Pool and Spa Terrace
- Private Work-From-Home Suites
- Sky Deck
- Stainless steel
- Storage Units
- Upgraded penthouse residences available
- Work From Home Suites and Lounge
Apartment Features
- Air Conditioning
- Balcony
- Cable Ready
- Carpet
- Ceiling Fans
- Deck
- Dishwasher
- Disposal
- Fireplace
- Floor to Ceiling Windows
- Granite Countertops
- Hardwood Floors
- Heating
- High Ceilings
- Kitchen
- Microwave
- Mud Room
- Office
- Oven
- Patio
- Quartz Countertops
- Range
- Refrigerator
- Stainless Steel Appliances
- Storage Space
- Tile Floors
- Tub/Shower
- Views
- Walk-In Closets
- Washer/Dryer
- Wheelchair Accessible (Rooms)
Community Features
- 24 Hour Access
- Bicycle Storage
- Breakfast/Coffee Concierge
- Business Center
- Cabana
- Clubhouse
- Concierge
- Conference Rooms
- Controlled Access
- Courtyard
- Dry Cleaning Service
- Elevator
- Fitness Center
- Gameroom
- Garages
- Gated
- Grill
- Laundry Service
- Lounge
- Maintenance on site
- Media Center/Movie Theatre
- Package Service
- Pet Care
- Pet Play Area
- Pet Washing Station
- Planned Social Activities
- Pool
- Property Manager on Site
- Roommate Matching
- Spa
- Sundeck
- Walking/Biking Trails
Map of The Bower
Area Scores
Walkability
Very walkable
Transit
Some public transit
Driveability
Very drivable
Bikeability
Moderately bikeable
Walkability measures the walking distance to day-to-day needs.
Transit measures access to public transportation.
Driveability measures congestion, parking availability, and access to major roads.
Bikeability measures the suitability for cycling.
Soundscore™
Active
A Sound Score rating aggregates noise caused by vehicle traffic, airplane traffic and local sources.
Transit
Airport
14 min Drive

Moving to Edina, Edina, MN
Shopping Centers
Shoppers will appreciate The Bower proximity to Brandon Square, Rue De France, and Centennial Shops. Brandon Square is 0.1 miles away, and Rue De France is within a 2 minute walk.
Commuting
With a TransitScore of 40, The Bower has some public transit, including 10 transit stops within 28.9 miles. Transit options include Mall Of America Station and 28Th Avenue Station.
Parks and Recreation
Recreational activities near The Bower are plentiful. Discover 5 parks within 3 miles, including Centennial Lakes Park, Armatage Park, and Wood Lake Nature Center.
Airports
Living in Edina provides easy access to Minneapolis-St Paul International/Wold-Chamberlain, located just 15 minutes from The Bower.
Local Education
Primary and Secondary Schools

Cornelia Elementary School
Grades PK-5
Public

Sheridan Hills Elementary School
Grades PK-5
Public
South View Middle School
Grades 6-8
Public

Blessed Trinity-Penn Campus
Grades PK-8
Private
Chesterton Academy
Grades 9-12
Private

Edina Senior High School
Grades 9-12
Public
School #532
Grades K-12
Public
Data provided by GreatSchools.org © 2026. All rights reserved.

Colleges and Universities
| School | Commute Time (Distance) |
|---|---|
| Normandale Community College | Drive: 10 min (4.3 mi) |
| North Central University | Drive: 16 min (9.6 mi) |
| University of St. Thomas | Drive: 16 min (9.7 mi) |
| Minneapolis College | Drive: 17 min (10 mi) |
About The Bower
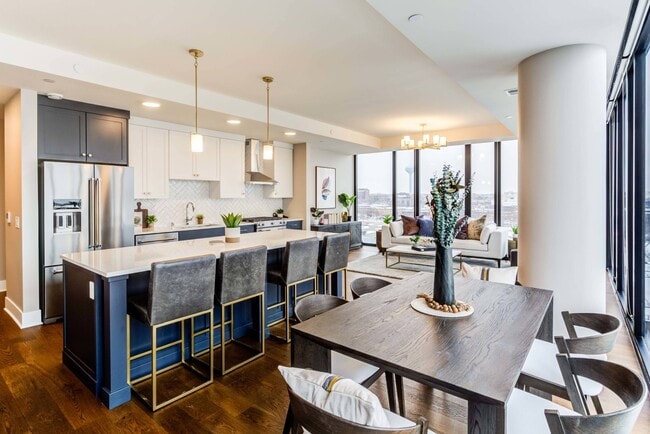
The truest luxuries in life are defined by experiences. At The Bower Edina, sophisticated interiors are warmed with natural materials and complemented by a collection of thoughtfully designed apartment homes, including penthouse residences. Quiet… days by the pool are accented with exciting meals nearby. Service teams anticipate your needs and deliver with a smile. Discover uncompromised rental living, surrounded by the best of Edina. Tour today and call The Bower your new home.
The truest luxuries in life are defined by experiences. At The Bower Edina, sophisticated interiors are warmed with natural materials and complemented by a collection of thoughtfully designed apartment homes, including penthouse residences. Quiet days by the pool are accented with exciting meals nearby. Service teams anticipate your needs and deliver with a smile. Discover uncompromised rental living, surrounded by the best of Edina. Tour today and call The Bower your new home.
The Bower is an apartment community in Edina, MN
Contact
Edina, MN 55435
- Sunday Closed
- Monday 9:00 AM – 6:00 PM
- Tuesday 9:00 AM – 6:00 PM
- Wednesday 9:00 AM – 6:00 PM
- Thursday 9:00 AM – 6:00 PM
- Friday 9:00 AM – 5:00 PM
- Saturday 10:00 AM – 5:00 PM
Renter Reviews
For The Bower
29 Ratings & Reviews
-
9/2/26
Verified Renter
Submitted by a verified resident of the apartment community. Participating residents may receive reward points in exchange for posting a review during their lease term, regardless of the nature of the review.Great staff and community. A lot of fun activities as for young adults as well as for older folks. Pets are loved by everyone. Easy to make friends and get connected thankfully to fun events every month.
Review from Apartments.com
Property Manager at The Bower responded to this review
Thank you so much for the wonderful review! We’re thrilled to hear that you’re enjoying the community and all the events we have to offer. Creating a welcoming environment where residents can connect, have fun, and feel at home—including our… four-legged residents—is so important to us. We truly appreciate you being part of our community!
The Bower Gallery


Nearby Properties You Might Like
Within 50 Miles of The Bower
Find More Rentals in Edina
Bedrooms
Other Types of Rentals
Edina Apartments by Amenity
- Pet-Friendly Apartments in Edina
- Furnished Apartments in Edina
- Waterfront Apartments in Edina
- Apartments with a Pool in Edina
- Apartments with Wheelchair Access in Edina
- Apartments with Washer & Dryer in Edina
- Apartments with Utilities Included in Edina
- Apartments with a Garage in Edina
- Apartments with EV Charging in Edina
- Apartments with a Virtual Tour in Edina
Apartment Specialties
Find More Rentals Nearby…
Cities
Neighborhoods
Contact This Property
(320) 238-1617Languages: English
Open 10:00 AM – 5:00 PM Today