Managed By

- Total Monthly Price
- $1,542 - $4,317
- Bedrooms
- Studio - 3Studio - 3 Beds
- Bathrooms
- 1 - 21 - 2 Baths
- Sq. Ft.
- 434 - 1,473 sq ft
Pricing and Floor Plans
S3
Show Floor Plan Details Hide Floor Plan Details
Unable to load floor plan details.
532
$1,567
463 Sq. Ft.
Now
432
$1,567
463 Sq. Ft.
Now
536
$1,617
463 Sq. Ft.
Now
A3
Show Floor Plan Details Hide Floor Plan Details
Unable to load floor plan details.
374
$1,767
629 Sq. Ft.
Now
378
$1,797
629 Sq. Ft.
Now
574
$1,842
629 Sq. Ft.
Now
S2
Show Floor Plan Details Hide Floor Plan Details
Unable to load floor plan details.
217
$1,542
459 Sq. Ft.
Now
317
$1,552
459 Sq. Ft.
Now
417
$1,567
459 Sq. Ft.
Now
617
$1,627
459 Sq. Ft.
Now
S1
Show Floor Plan Details Hide Floor Plan Details
Unable to load floor plan details.
326
$1,567
434 Sq. Ft.
Now
426
$1,567
434 Sq. Ft.
Now
526
$1,567
434 Sq. Ft.
Now
626
$1,627
434 Sq. Ft.
Now
S4
Show Floor Plan Details Hide Floor Plan Details
Unable to load floor plan details.
A2
Show Floor Plan Details Hide Floor Plan Details
Unable to load floor plan details.
B2
Show Floor Plan Details Hide Floor Plan Details
Unable to load floor plan details.
550
$1,997
689 Sq. Ft.
Now
454
$1,997
689 Sq. Ft.
Now
522
$2,117
689 Sq. Ft.
Now
B5
Show Floor Plan Details Hide Floor Plan Details
Unable to load floor plan details.
303
$2,167
759 Sq. Ft.
Now
311
$2,167
759 Sq. Ft.
Now
403
$2,192
759 Sq. Ft.
Now
B6
Show Floor Plan Details Hide Floor Plan Details
Unable to load floor plan details.
153
$2,247
816 Sq. Ft.
Now
155
$2,247
816 Sq. Ft.
Now
355
$2,257
816 Sq. Ft.
Now
BB5
Show Floor Plan Details Hide Floor Plan Details
Unable to load floor plan details.
224
$2,372
898 Sq. Ft.
Now
228
$2,372
898 Sq. Ft.
Now
324
$2,372
898 Sq. Ft.
Now
BB2
Show Floor Plan Details Hide Floor Plan Details
Unable to load floor plan details.
380
$2,397
889 Sq. Ft.
Now
482
$2,397
889 Sq. Ft.
Now
480
$2,397
889 Sq. Ft.
Now
BB8
Show Floor Plan Details Hide Floor Plan Details
Unable to load floor plan details.
272
$2,542
946 Sq. Ft.
Now
372
$2,542
946 Sq. Ft.
Now
572
$2,542
946 Sq. Ft.
Now
BB6
Show Floor Plan Details Hide Floor Plan Details
Unable to load floor plan details.
306
$2,542
926 Sq. Ft.
Now
406
$2,542
926 Sq. Ft.
Now
506
$2,542
926 Sq. Ft.
Now
606
$2,602
926 Sq. Ft.
Now
B4
Show Floor Plan Details Hide Floor Plan Details
Unable to load floor plan details.
323
$2,237
724 Sq. Ft.
Now
423
$2,237
724 Sq. Ft.
Now
523
$2,237
724 Sq. Ft.
Now
BB4
Show Floor Plan Details Hide Floor Plan Details
Unable to load floor plan details.
325
$2,497
888 Sq. Ft.
Now
425
$2,497
888 Sq. Ft.
Now
625
$2,557
888 Sq. Ft.
Now
BB3
Show Floor Plan Details Hide Floor Plan Details
Unable to load floor plan details.
319
$2,522
891 Sq. Ft.
Now
419
$2,522
891 Sq. Ft.
Now
519
$2,522
891 Sq. Ft.
Now
B2 Type A
Show Floor Plan Details Hide Floor Plan Details
Unable to load floor plan details.
354
$1,987
689 Sq. Ft.
Now
254
$1,987
689 Sq. Ft.
Now
B3
Show Floor Plan Details Hide Floor Plan Details
Unable to load floor plan details.
437
$2,087
688 Sq. Ft.
Now
537
$2,117
688 Sq. Ft.
Now
BB1
Show Floor Plan Details Hide Floor Plan Details
Unable to load floor plan details.
229
$2,447
846 Sq. Ft.
Now
329
$2,447
846 Sq. Ft.
Now
BB7
Show Floor Plan Details Hide Floor Plan Details
Unable to load floor plan details.
349
$2,542
948 Sq. Ft.
Now
649
$2,602
948 Sq. Ft.
Now
BB9
Show Floor Plan Details Hide Floor Plan Details
Unable to load floor plan details.
159
$2,542
1,066 Sq. Ft.
Now
A1
Show Floor Plan Details Hide Floor Plan Details
Unable to load floor plan details.
A1 Type A
Show Floor Plan Details Hide Floor Plan Details
Unable to load floor plan details.
B1
Show Floor Plan Details Hide Floor Plan Details
Unable to load floor plan details.
BB10
Show Floor Plan Details Hide Floor Plan Details
Unable to load floor plan details.
C5
Show Floor Plan Details Hide Floor Plan Details
Unable to load floor plan details.
330
$2,792
1,165 Sq. Ft.
Now
338
$2,802
1,165 Sq. Ft.
Now
430
$2,812
1,165 Sq. Ft.
Now
C4
Show Floor Plan Details Hide Floor Plan Details
Unable to load floor plan details.
157
$3,017
1,159 Sq. Ft.
Now
241
$3,017
1,159 Sq. Ft.
Now
341
$3,017
1,159 Sq. Ft.
Now
CC2
Show Floor Plan Details Hide Floor Plan Details
Unable to load floor plan details.
339
$3,317
1,352 Sq. Ft.
Now
439
$3,367
1,352 Sq. Ft.
Now
539
$3,417
1,352 Sq. Ft.
Now
CC1
Show Floor Plan Details Hide Floor Plan Details
Unable to load floor plan details.
370
$3,392
1,353 Sq. Ft.
Now
308
$3,412
1,353 Sq. Ft.
Now
240
$3,492
1,353 Sq. Ft.
Now
CC3
Show Floor Plan Details Hide Floor Plan Details
Unable to load floor plan details.
305
$3,432
1,366 Sq. Ft.
Now
405
$3,542
1,366 Sq. Ft.
Now
505
$3,542
1,366 Sq. Ft.
Now
605
$3,602
1,366 Sq. Ft.
Now
C6
Show Floor Plan Details Hide Floor Plan Details
Unable to load floor plan details.
415
$2,817
1,074 Sq. Ft.
Now
515
$2,817
1,074 Sq. Ft.
Now
615
$2,877
1,074 Sq. Ft.
Now
C8
Show Floor Plan Details Hide Floor Plan Details
Unable to load floor plan details.
435
$2,867
1,165 Sq. Ft.
Now
535
$3,017
1,165 Sq. Ft.
Now
635
$3,077
1,165 Sq. Ft.
Now
CC4
Show Floor Plan Details Hide Floor Plan Details
Unable to load floor plan details.
359
$3,502
1,374 Sq. Ft.
Now
259
$3,592
1,374 Sq. Ft.
Now
459
$3,592
1,374 Sq. Ft.
Now
C4 Type A
Show Floor Plan Details Hide Floor Plan Details
Unable to load floor plan details.
657
$3,027
1,159 Sq. Ft.
Now
141
$3,067
1,159 Sq. Ft.
Now
C7
Show Floor Plan Details Hide Floor Plan Details
Unable to load floor plan details.
534
$3,067
1,182 Sq. Ft.
Now
634
$3,127
1,182 Sq. Ft.
Now
C3
Show Floor Plan Details Hide Floor Plan Details
Unable to load floor plan details.
313
$2,867
1,100 Sq. Ft.
Now
C1
Show Floor Plan Details Hide Floor Plan Details
Unable to load floor plan details.
C2
Show Floor Plan Details Hide Floor Plan Details
Unable to load floor plan details.
D2
Show Floor Plan Details Hide Floor Plan Details
Unable to load floor plan details.
343
$4,112
1,473 Sq. Ft.
Now
443
$4,217
1,473 Sq. Ft.
Now
543
$4,217
1,473 Sq. Ft.
Now
243
$4,217
1,473 Sq. Ft.
Now
D1
Show Floor Plan Details Hide Floor Plan Details
Unable to load floor plan details.
401
$4,217
1,459 Sq. Ft.
Now
501
$4,217
1,459 Sq. Ft.
Now
601
$4,277
1,459 Sq. Ft.
Now
D3
Show Floor Plan Details Hide Floor Plan Details
Unable to load floor plan details.
365
$4,317
1,458 Sq. Ft.
Now
465
$4,317
1,458 Sq. Ft.
Now
D1 Type A
Show Floor Plan Details Hide Floor Plan Details
Unable to load floor plan details.
301
$4,117
1,459 Sq. Ft.
Now
Property Map
Select a unit to view pricing and availability
Details
Lease Term Options
- 6 - 18 Month Leases
Property Information
- Built in 2026
- 269 units6 stories
Fees & Policies
The fees below are based on community-supplied data and may exclude additional fees and utilities.
Utilities & Essentials
-
Trash Services - Hauling$25 / mo
-
Utility - Billing Administrative Fee$6.06 / mo
-
Smart Home Services$85 / mo
-
Utility - Electric - Third PartyVaries / mo
-
Utility - Natural Gas - Third PartyVaries / mo
-
Utility - Water/SewerVaries / mo
-
Renters Liability Insurance - Third PartyVaries / moDisclaimer: Price varies based on amount of coverage.
One-Time Basics
Due at Application
-
Application Fee$35
Due at Move-In
-
Security Deposit (Refundable)$500
Garage
-
Parking - Garage$125 - $175 / moDisclaimer: Price varies based on rentable item type.
Comments
Max of 1
Additional Parking Options
-
Garage
Pet policies are negotiable.
Other Pets Allowed
-
Pet Deposit (Refundable)$250
-
Pet Fee$300
-
Pet Rent$30 - $50 / moDisclaimer: Price varies based on pet type.
Cats Allowed
-
Cats Allowed
Max of 2, 0 lbs. Weight Limit
Dogs Allowed
-
Dogs Allowed
Max of 2, 0 lbs. Weight Limit
Storage Unit
-
Storage Fee$60 - $75 / mo
-
Storage Fee$60 - $75 / moDisclaimer: Price varies based on rentable item size.
Personalized Add-Ons
-
Renters Liability/Content - Property Program$18.75 - $21.25 / moMax chargeable amount: $21.25Disclaimer: Price varies based on amount of coverage.
-
Guest Suite Rental$150 / occurrence
-
Common Area/Clubhouse Rental$50 - $200 / occurrenceDisclaimer: Price varies based on length of time.
Situational
-
Renters Liability Only - Non-Compliance$15 / occurrenceDisclaimer: Fee does not apply to affordable units
-
Access Device - Replacement$25 - $100 / occurrenceDisclaimer: Price varies based on device type.
-
Returned Payment Fee (NSF)$30 / occurrence
-
Utility - Vacant Processing Fee$35 / occurrence
-
Lease Buy Out200% of base rent / occurrence
-
Late Fee7.99% of base rent / occurrence
-
Utility - Vacant Cost RecoveryVaries / occurrence
-
Lease ViolationVaries / occurrenceDisclaimer: Price varies based on level of damage.
-
Legal/Eviction FeesVaries / occurrenceDisclaimer: Price varies based on rent amount.
-
Payment Services - Third PartyVaries / occurrenceDisclaimer: Price varies based on selections with third party provider.
Property Fee Disclaimer: Total Monthly Leasing Price includes base rent, all monthly mandatory and any user-selected optional fees. Excludes variable/usage-based utilities and services, deposits, and required one-time fees due at or prior to move-in or at move-out. The total price varies on selected options, third-party rates, and other variable factors, including usage-based rates. Security Deposit may change based on screening results, but total will not exceed legal maximums. Some items may be taxed under applicable law. Some fees may not apply to rental homes subject to an affordable program. All fees are subject to application and/or lease terms, which may be requested prior to applying. Prices and availability subject to change. Resident is responsible for damages beyond ordinary wear and tear. Resident may need to maintain insurance and to activate and maintain utility services, including but not limited to electricity, water, gas, and internet, per the lease. Utilities included in rent: None. Pets: Pet breed and other pet restrictions apply. Rentable Items: All Parking, storage, and other rentable items are subject to availability. Final pricing and availability will be determined during lease agreement. See Leasing Agent for details.
Explore Commute Options
Property Highlights
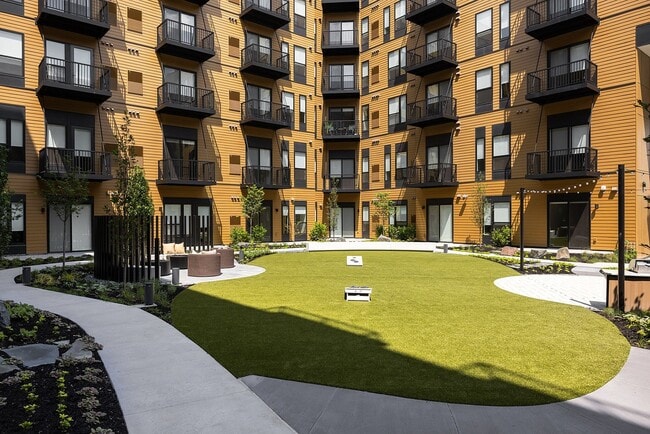
- Activity Lawn
- Elevators
- Gated, Controlled Access Community
- On-site bike storage
- Co-Working Lounge
- Goose Neck Kitchen Faucets
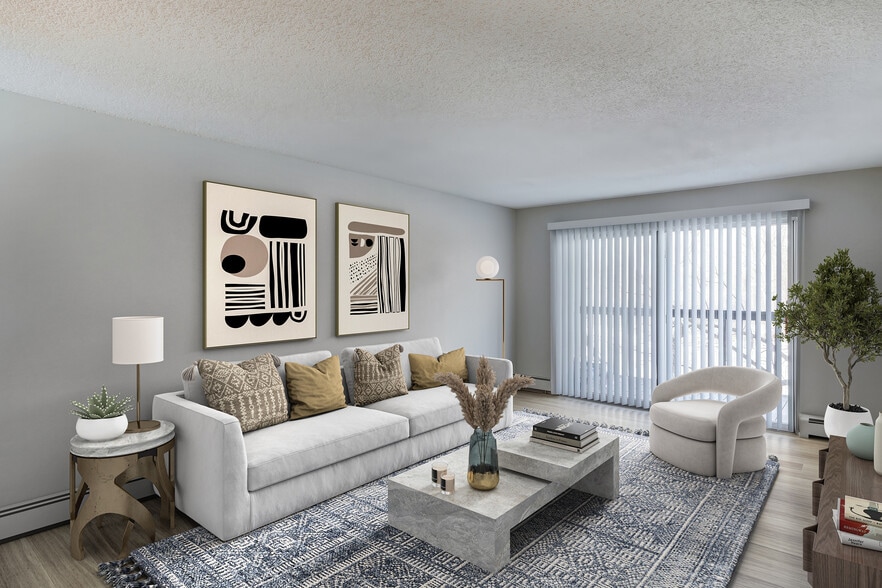
- Luxury Apartment Finishes
- Pet-Friendly Community & Dog Run
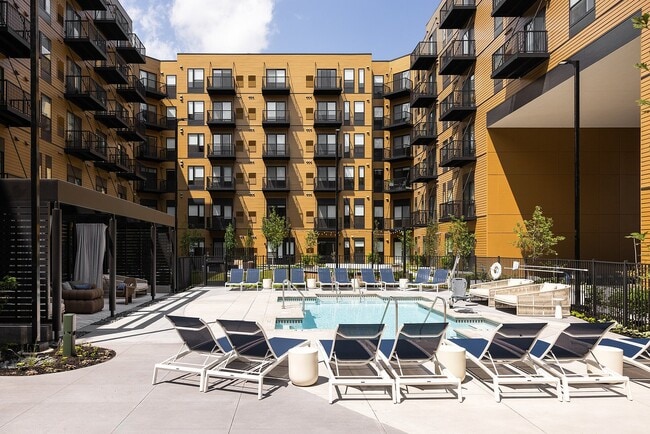
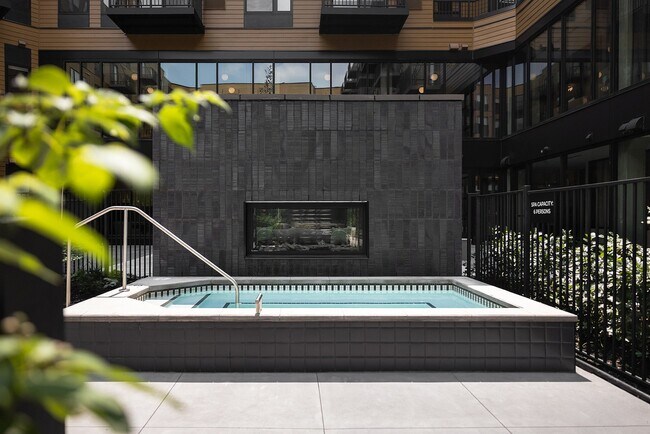
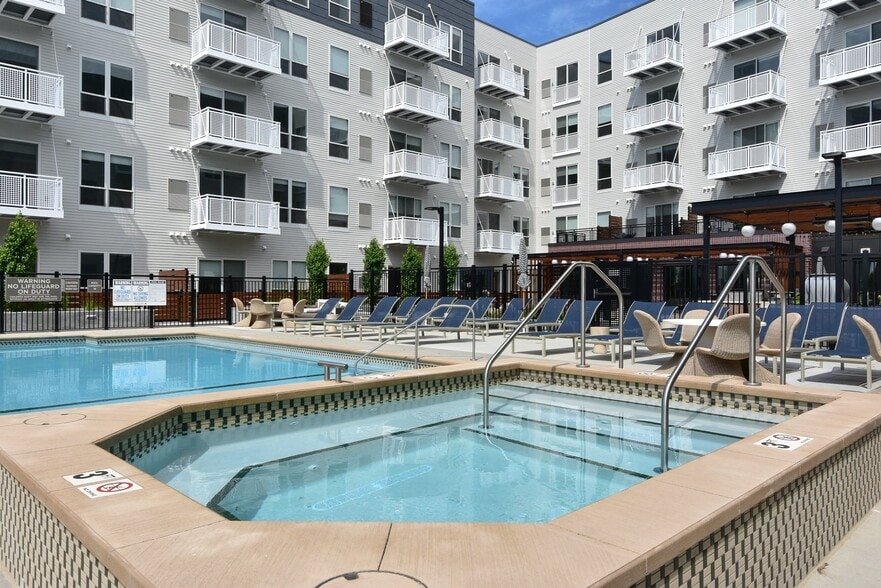
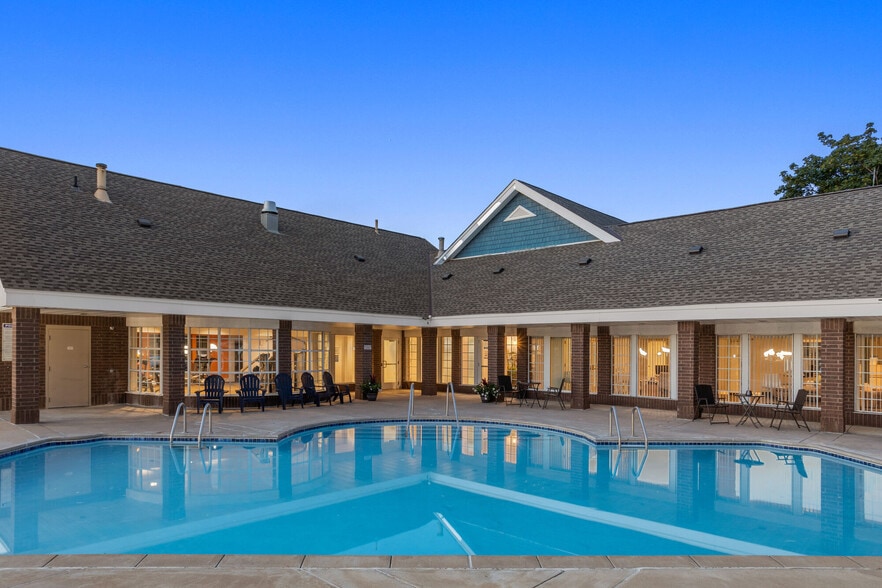
- Resort-Style Outdoor Pool & Spa
- Sun Deck with Personal Cabanas
- Resident Clubroom & Co-Working Lounge
- Resort Style Swimming Pool with Spa
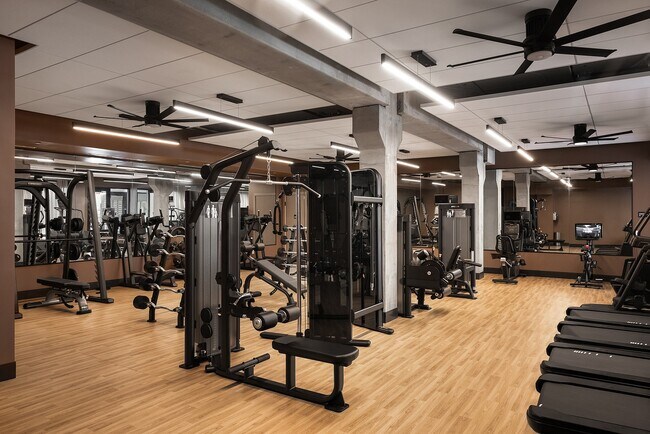
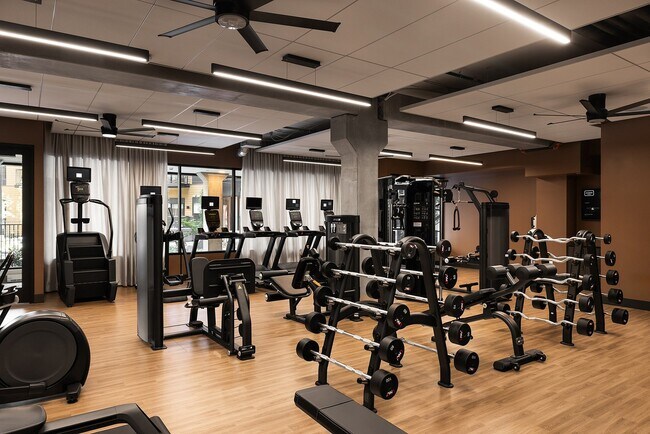
- State-of-The-Art Fitness Center
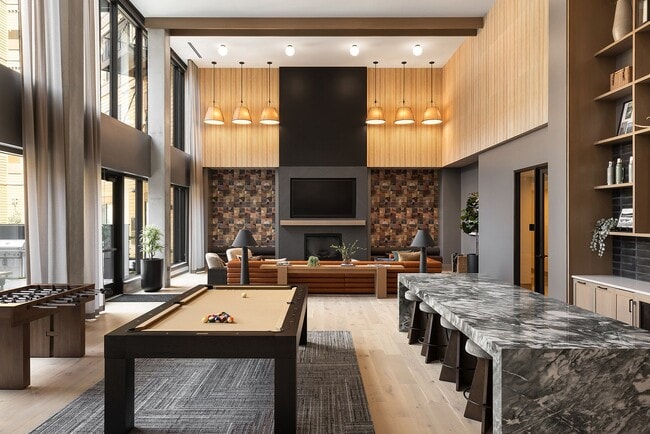
- Gaming Area with Pool Table
- Oversized Closets *
- Smart thermostats
- Spa/Hot Tub
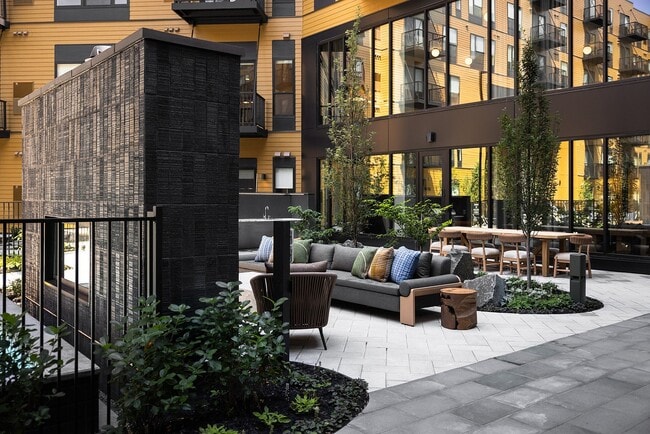
- Firepits and Outdoor Fireplace
- Full Sized Washer & Dryer
- Soft Close Cabinets
- Double Vanities *
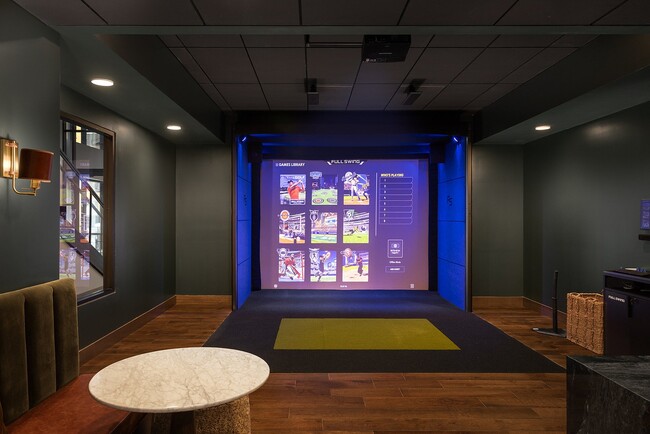
- Golf Simulator
- Outdoor Grilling & Dining
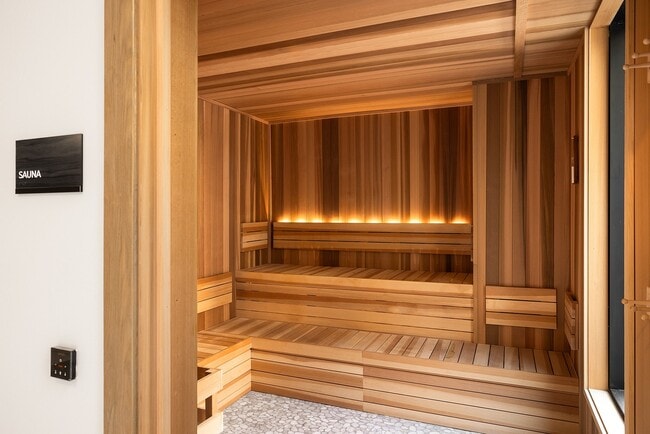
- Resort Style Sauna
- Sky Lounge
- Wi-Fi Throughout Community
- Personal Patios/Balconies*
- Work From Home Reservable Pods
- Additional Storage Available*
- EV Charging
- Keyless Door Entry
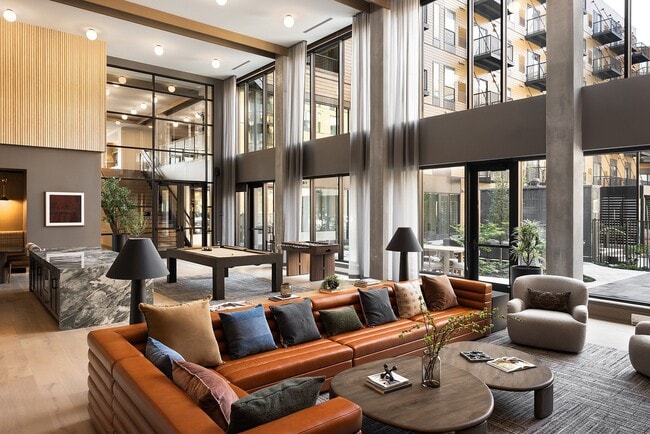
- Two Story Resident Clubhouse
Apartment Features
- Air Conditioning
- Balcony
- Deck
- Double Vanities
- Fireplace
- Kitchen
- Lawn
- Patio
- Stainless Steel Appliances
- Walk-In Closets
- Wi-Fi
Community Features
- Bicycle Storage
- Cabana
- Car Charging Station
- Clubhouse
- Controlled Access
- Dog Park
- Elevator
- Fitness Center
- Garages
- Gated
- Lounge
- Pool
- Sauna
- Spa
- Sundeck
Map of Bellamy Minnetonka
Area Scores
Walkability
Fairly walkable
Transit
Limited public transit
Driveability
Exceptionally drivable
Bikeability
Moderately bikeable
Walkability measures the walking distance to day-to-day needs.
Transit measures access to public transportation.
Driveability measures congestion, parking availability, and access to major roads.
Bikeability measures the suitability for cycling.
Soundscore™
Active
A Sound Score rating aggregates noise caused by vehicle traffic, airplane traffic and local sources.
Transit
Airport
24 min Drive

Moving to East Minnetonka, Hopkins, MN
Shopping Centers
Shoppers will appreciate Bellamy Minnetonka proximity to Minnetonka Crossing, Sundial Shopping Center, and Shady Oak Retail Center. Minnetonka Crossing is 0.3 miles away, and Sundial Shopping Center is within a 13 minute walk.
Parks and Recreation
Recreational activities near Bellamy Minnetonka are plentiful. Discover 2 parks within 5 miles, including Bryant Lake Regional Park and Meloday Lake Park.
Airports
Living in East Minnetonka provides easy access to Minneapolis-St Paul International/Wold-Chamberlain, located just 23 minutes from Bellamy Minnetonka.
Local Education
Primary and Secondary Schools

Eagle Ridge Academy
Grades K-5
Public

Gatewood Elementary School
Grades PK-5
Public

Hopkins West Junior High School
Grades 6-8
Public

Hopkins Senior High School
Grades 9-12
Public

The International School of Minnesota
Grades PK-12
Private
Data provided by GreatSchools.org © 2026. All rights reserved.

Colleges and Universities
| School | Commute Time (Distance) |
|---|---|
| Normandale Community College | Drive: 17 min (9.4 mi) |
| Minneapolis College | Drive: 19 min (11.1 mi) |
| University of St. Thomas | Drive: 20 min (11.6 mi) |
| North Central University | Drive: 22 min (14.1 mi) |
About Bellamy Minnetonka
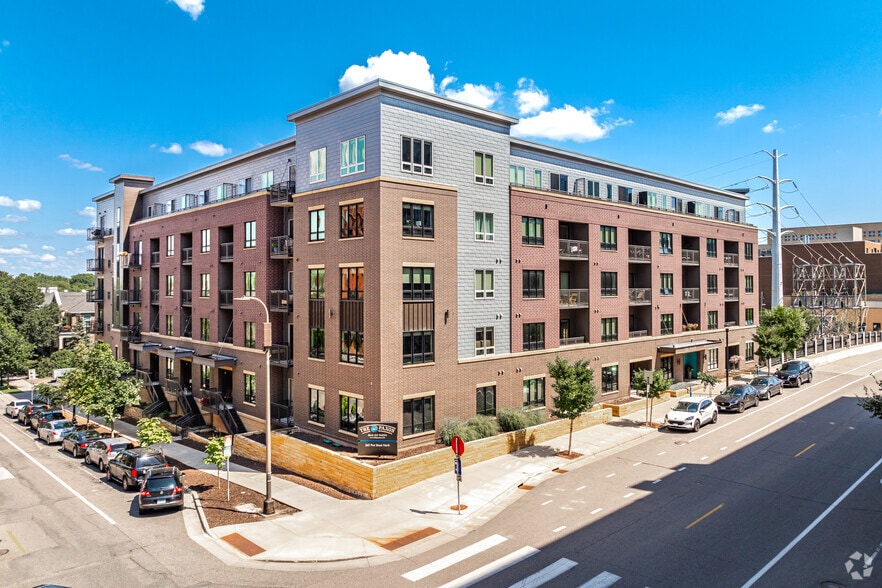
Bellamy Minnetonka invites you to a community that delivers all the perks of modern living, with access to the upscale amenities you want, the premium features you’ll love, and a location close to everything you need.
Bellamy Minnetonka invites you to a community that delivers all the perks of modern living, with access to the upscale amenities you want, the premium features you’ll love, and a location close to everything you need.
Bellamy Minnetonka is an apartment community in Hopkins, MN
Contact
Hopkins, MN 55343
- Sunday 1:00 PM – 5:00 PM
- Monday 9:00 AM – 6:00 PM
- Tuesday 9:00 AM – 6:00 PM
- Wednesday 9:00 AM – 6:00 PM
- Thursday 9:00 AM – 6:00 PM
- Friday 9:00 AM – 6:00 PM
- Saturday 10:00 AM – 5:00 PM
Renter Reviews
For Bellamy Minnetonka
3 Ratings & Reviews
-
8/4/26
Verified Renter
Bellamy is a beautiful facility in a good location. The staff are second to none & the amenities are great.
Review from Apartments.com
Property Manager at Bellamy Minnetonka responded to this review
Thank you so much for the kind words! We're thrilled you're enjoying the community and the amenities, and it means a lot to hear that about our team. They work hard to make this place feel like home, so we'll be sure to pass along your remarks.… Please don't hesitate to reach out if there's ever anything we can do for you. Welcome home!
- The Bellamy Minnetonka Team
Bellamy Minnetonka Gallery
Nearby Properties You Might Like
Within 50 Miles of Bellamy Minnetonka
Find More Rentals in Hopkins
Bedrooms
Other Types of Rentals
Hopkins Apartments by Amenity
- Pet-Friendly Apartments in Hopkins
- Furnished Apartments in Hopkins
- Apartments with a Pool in Hopkins
- Apartments with Wheelchair Access in Hopkins
- Apartments with Washer & Dryer in Hopkins
- Apartments with Utilities Included in Hopkins
- Apartments with a Garage in Hopkins
- Apartments with EV Charging in Hopkins
- Apartments with a Virtual Tour in Hopkins
Apartment Specialties
Find More Rentals Nearby…
Cities
Neighborhoods
Contact This Property
(952) 206-8464Languages: English
Open 9:00 AM – 6:00 PM Today