
Managed By

- Total Monthly Price
- $1,631 - $7,790
- Bedrooms
- 1 - 41 - 4 Beds
- Bathrooms
- 1 - 2.51 - 2.5 Baths
- Sq. Ft.
- 765 - 1,811 sq ft
Pricing and Floor Plans
Ascot Renovated
Show Floor Plan Details Hide Floor Plan Details
Unable to load floor plan details.
8-10265
$1,707
765 Sq. Ft.
Now
29-10442
$1,806
765 Sq. Ft.
Oct. 24
12-10342
$1,791
765 Sq. Ft.
Oct. 25
Buckingham Renovated
Show Floor Plan Details Hide Floor Plan Details
Unable to load floor plan details.
22-10261
$1,758
1,070 Sq. Ft.
Now
39-10412
$1,835
1,070 Sq. Ft.
Oct. 20
35-10478
$1,685
1,070 Sq. Ft.
Oct. 29
40-10382
$1,835
1,070 Sq. Ft.
Nov. 22
Dartmouth Renovated
Show Floor Plan Details Hide Floor Plan Details
Unable to load floor plan details.
14-10315
$2,401
1,365 Sq. Ft.
Now
30-10408
$2,537
1,365 Sq. Ft.
Oct. 31
39-10414
$2,512
1,365 Sq. Ft.
Nov. 6
20-10229
$2,552
1,365 Sq. Ft.
Jan. 13
Carlisle Renovated
Show Floor Plan Details Hide Floor Plan Details
Unable to load floor plan details.
44-02068
$1,850
1,070 Sq. Ft.
Now
38-10403
$1,860
1,070 Sq. Ft.
Oct. 9
37-10432
$1,825
1,070 Sq. Ft.
Nov. 21
Farnham Renovated
Show Floor Plan Details Hide Floor Plan Details
Unable to load floor plan details.
21-10252
$2,507
1,440 Sq. Ft.
Now
17-10261
$2,580
1,440 Sq. Ft.
Dec. 6
Eastbourne Renovated
Show Floor Plan Details Hide Floor Plan Details
Unable to load floor plan details.
41-10356
$2,246
1,455 Sq. Ft.
Now
46-10323
$2,434
1,455 Sq. Ft.
Oct. 9
29-10434
$2,464
1,455 Sq. Ft.
Oct. 9
Gloucester Renovated
Show Floor Plan Details Hide Floor Plan Details
Unable to load floor plan details.
Hanley Renovated
Show Floor Plan Details Hide Floor Plan Details
Unable to load floor plan details.
43-10365
$3,226
1,811 Sq. Ft.
Dec. 4
New
Property Map
Select a unit to view pricing and availability
Details
Lease Term Options
- 3 - 14 Month Leases
Property Information
- Built in 1998
- 394 units2 stories
Fees & Policies
The fees below are based on community-supplied data and may exclude additional fees and utilities.
Utilities & Essentials
-
Utility - Billing Administrative Fee$5.12 / mo
-
Utility - SewerVaries / moDisclaimer: Utility apportionment is allocation: ratio occupancy formula.
-
Trash Services - HaulingVaries / moDisclaimer: Utility apportionment is allocation: divided eq per unit.
-
Utility - Natural Gas - Third PartyVaries / mo
-
Utility - WaterVaries / moDisclaimer: Utility apportionment is allocation: ratio occupancy formula.
-
Utility - Electric - Third PartyVaries / mo
-
Utility - Stormwater/DrainageVaries / moDisclaimer: Utility apportionment is allocation: unit size & occupants.
-
Renters Liability Insurance - Third PartyVaries / moDisclaimer: Price varies based on selections with third party provider.
One-Time Basics
Due at Application
-
Application Fee$60
-
Other
Other Pets Allowed
-
Pet Fee$250
-
Pet Rent$35 - $50 / moDisclaimer: Price varies based on pet type.
Cats Allowed
-
Cats Allowed
0 lbs. Weight Limit
Restrictions
None
Comments
| Restrictions: None
Dogs Allowed
-
Dogs Allowed
0 lbs. Weight Limit
Restrictions
Aggressive Breed: Rottweiler, Doberman Pinscher, Pit Bull Terrier, Staffordshire Terrier, Chow, Presa Canarias, Akita, Alaskan Malamutes, Wolf-Hybrid,
Comments
| Restrictions: Aggressive Breed: Rottweiler, Doberman Pinscher, Pit Bull Terrier, Staffordshire Terrier, Chow, Presa Canarias, Akita, Alaskan Malamutes, Wolf-Hybrid,
-
Storage Unit
Personalized Add-Ons
-
Cable TV and Internet ServicesVaries / moDisclaimer: Price varies based on selections with third party provider.
Situational
-
Access Device - Replacement$15 - $50 / occurrenceDisclaimer: Price varies based on device type.
-
Returned Payment Fee (NSF)$30 / occurrence
-
Intra-Community Transfer Fee$300 / occurrence
-
Utility - Vacant Processing Fee$35 / occurrence
-
Access/Lock Change Fee$50 / occurrence
-
Insufficient Move-Out Notice Fee100% of base rent / occurrence
-
Lease Buy Out200% of base rent / occurrence
-
Late Fee7.99% of base rent / occurrence
-
Utility - Vacant Cost RecoveryVaries / occurrence
-
Lease ViolationVaries / occurrenceDisclaimer: Price varies based on type of non-compliance.
-
Security Deposit AlternativeVaries / occurrenceDisclaimer: Price varies based on selections with third party provider.
Property Fee Disclaimer: Total Monthly Leasing Price includes base rent, all monthly mandatory and any user-selected optional fees. Excludes variable/usage-based utilities and services, deposits, and required one-time fees due at or prior to move-in or at move-out. The total price varies on selected options, third-party rates, and other variable factors, including usage-based rates. Security Deposit may change based on screening results, but total will not exceed legal maximums. Some items may be taxed under applicable law. Some fees may not apply to rental homes subject to an affordable program. All fees are subject to application and/or lease terms, which may be requested prior to applying. Prices and availability subject to change. Resident is responsible for damages beyond ordinary wear and tear. Resident may need to maintain insurance and to activate and maintain utility services, including but not limited to electricity, water, gas, and internet, per the lease. Utilities included in rent: None. Pets: Pet breed and other pet restrictions apply. Rentable Items: All Parking, storage, and other rentable items are subject to availability. Final pricing and availability will be determined during lease agreement. See Leasing Agent for details.
Matterport 3D Tours
Explore Commute Options
Property Highlights
- 38 Acres
- Air Conditioning*
- Balcony*
- Bark Park
- BBQ Grill
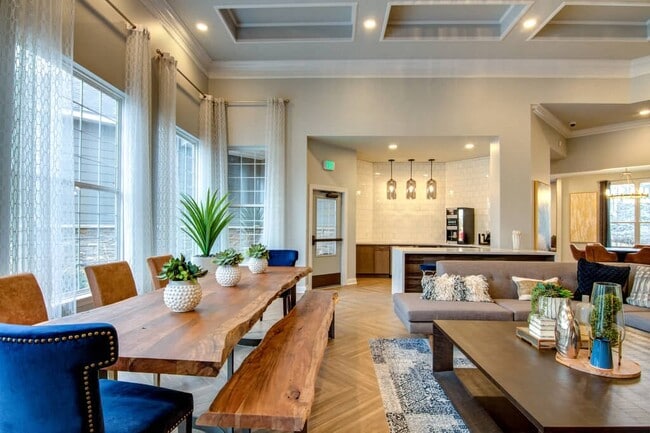
- Coffee Bar
- Convenient Shopping
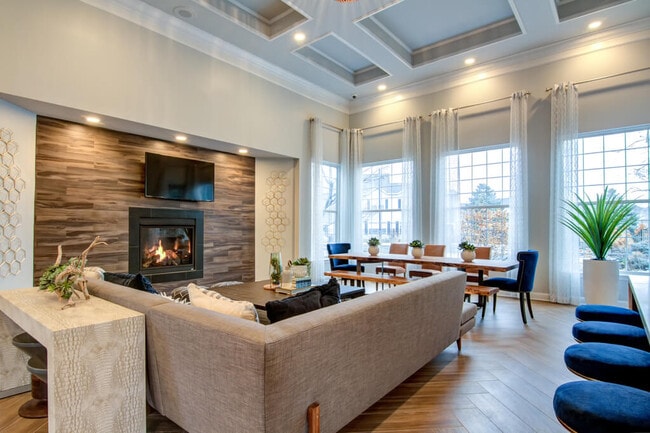
- Gas Fireplaces*
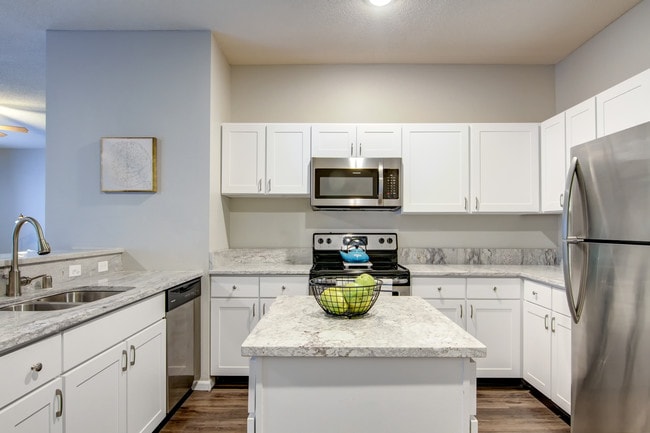
- Granite Counter Tops**
- Online Rent Payments
- Plank Flooring**
- Private Attached Garages*
- Renovated Rental Homes
- Situated on Golf Course
- Townhome Style Rental Homes
- Walk-In Closets*
- Woodbury School District
Apartment Features
- Air Conditioning
- Balcony
- Cable Ready
- Ceiling Fans
- Dishwasher
- Disposal
- Fireplace
- Granite Countertops
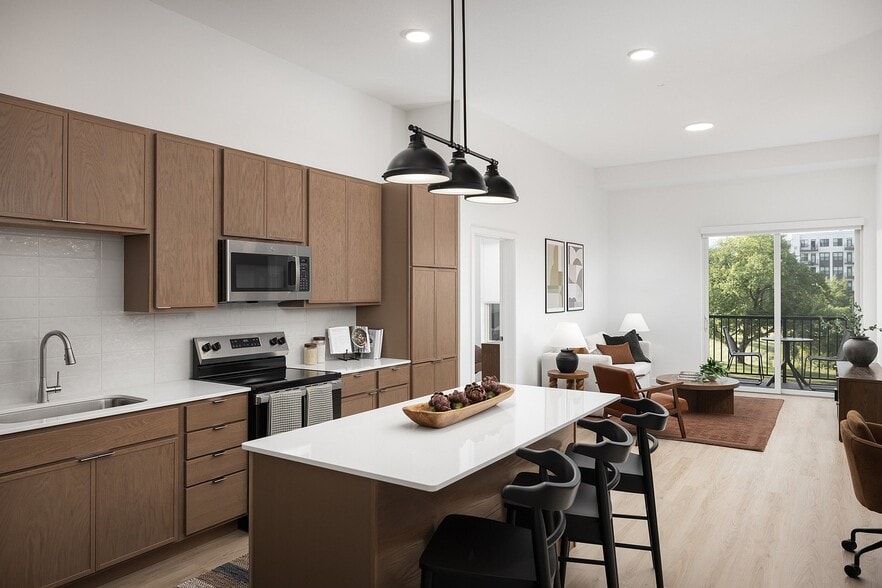
- Microwave
- Stainless Steel Appliances
- Walk-In Closets
- Washer/Dryer
- Window Coverings
Community Features
- Clubhouse
- Dog Park
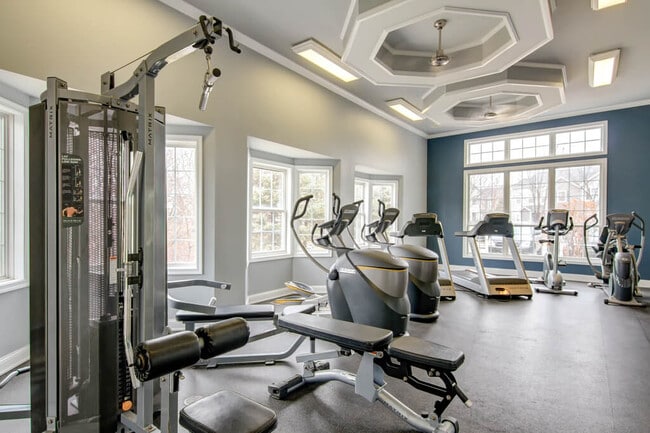
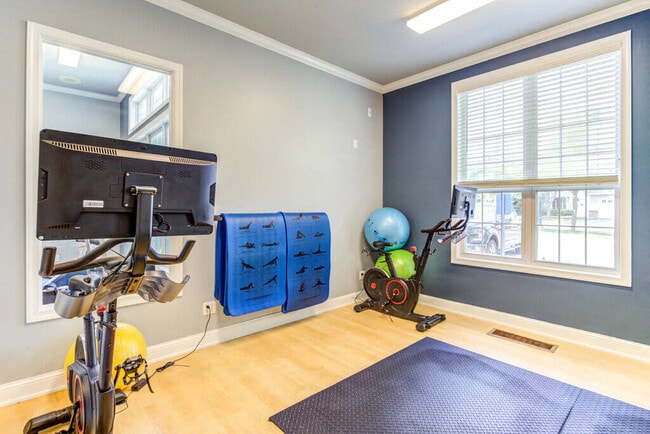
- Fitness Center
- Grill
- Maintenance on site
- Package Service
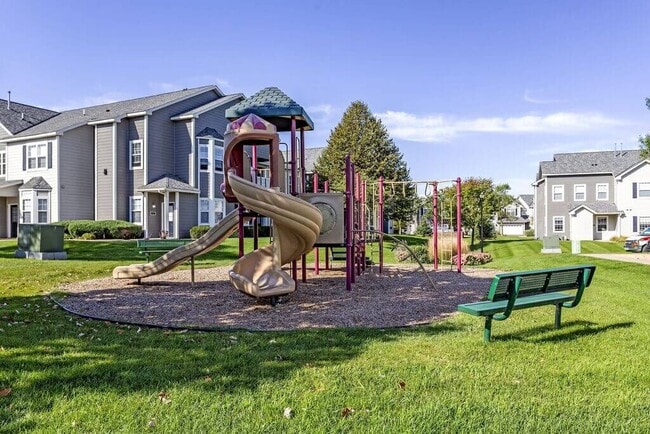
- Playground
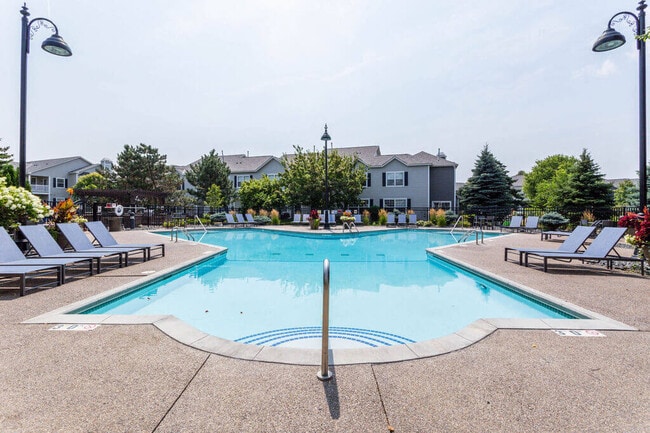
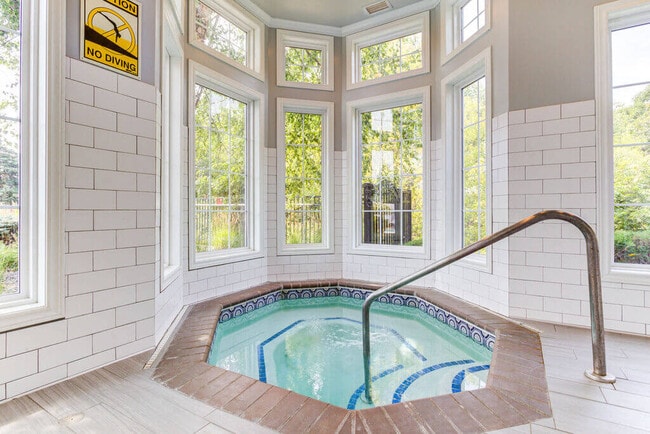
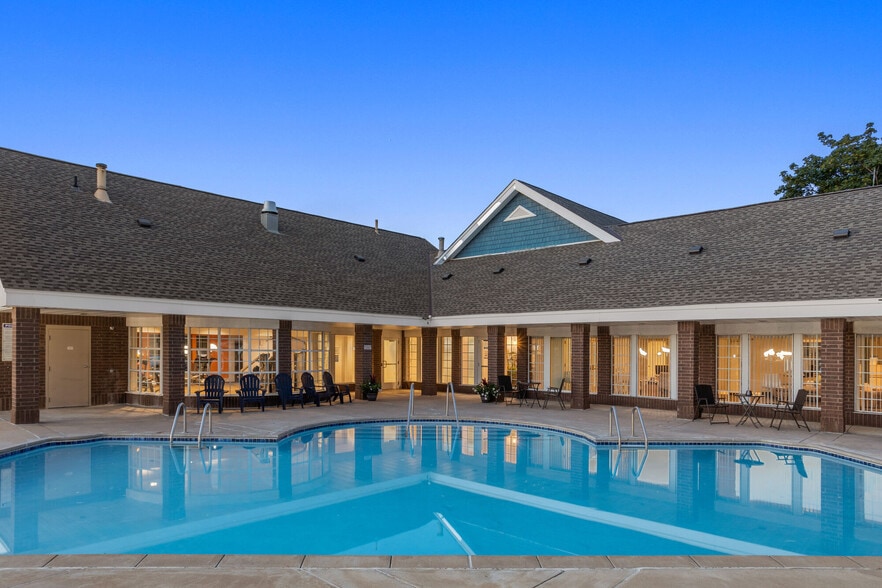
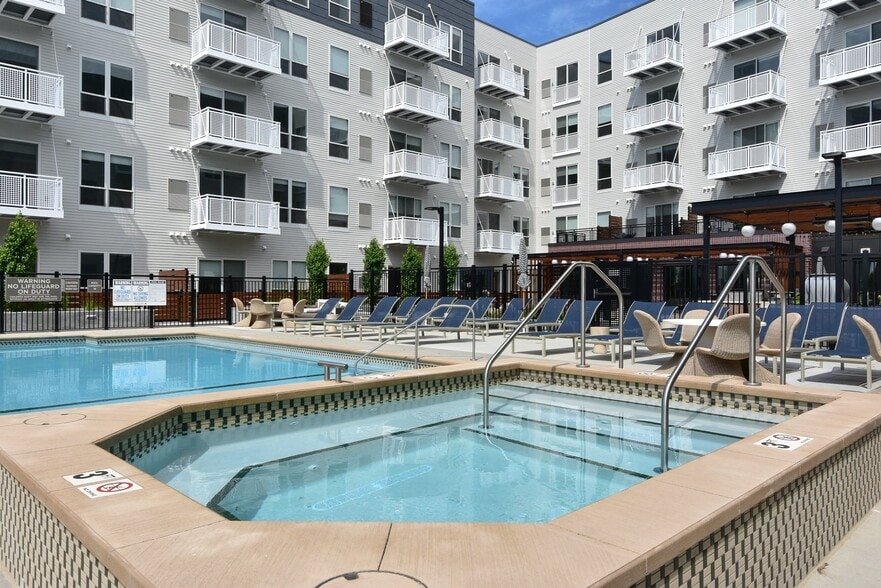
- Pool
- Short Term Lease
- Spa
- Volleyball Court
- Walk-Up
Map of Grand Reserve
Area Scores
Walkability
Fairly walkable
Driveability
Very drivable
Bikeability
Moderately bikeable
Walkability measures the walking distance to day-to-day needs.
Driveability measures congestion, parking availability, and access to major roads.
Bikeability measures the suitability for cycling.
Soundscore™
Active
A Sound Score rating aggregates noise caused by vehicle traffic, airplane traffic and local sources.
Transit
Airport
30 min Drive

Moving to Woodbury/Afton/Lake Elmo, Woodbury, MN
Shopping Centers
Shoppers will appreciate Grand Reserve proximity to Eagle Valley Marketplace, Valley Crossing, and Markgraf Commons. Eagle Valley Marketplace is 0.5 miles away, and Valley Crossing is within a 17 minute walk.
Airports
Living in Woodbury/Afton/Lake Elmo provides easy access to Minneapolis-St Paul International/Wold-Chamberlain, located just 31 minutes from Grand Reserve.
Local Education
Primary and Secondary Schools

Oakdale Elementary
Grades PK-5
Public

Liberty Ridge Elementary School
Grades PK-5
Public

Valley Crossing Elementary
Grades PK-5
Public

Woodbury Middle School
Grades 6-8
Public
Lake Middle School
Grades 6-8
Public
St Ambrose Of Woodbury Catholic School
Grades PK-8
Private
Woodbury Senior High School
Grades 9-12
Public
Sowashco Online 9-12
Grades 9-12
Public
New Life Academy
Grades PK-12
Private
Data provided by GreatSchools.org © 2026. All rights reserved.

Colleges and Universities
| School | Commute Time (Distance) |
|---|---|
| Metropolitan State University | Drive: 18 min (11.5 mi) |
| Century College | Drive: 19 min (12.7 mi) |
| Saint Paul College | Drive: 21 min (13.6 mi) |
| Inver Hills Community College | Drive: 24 min (14.2 mi) |
About Grand Reserve
Grand Reserve raises the standard for luxury apartments and townhomes thanks to the newly finished one, two, three and four-bedroom floor plans for rent. Alongside the newly renovated common spaces, Grand Reserve boasts a modern look in a close-knit,… pet-friendly community, conveniently located in Woodbury, MN.
Grand Reserve raises the standard for luxury apartments and townhomes thanks to the newly finished one, two, three and four-bedroom floor plans for rent. Alongside the newly renovated common spaces, Grand Reserve boasts a modern look in a close-knit, pet-friendly community, conveniently located in Woodbury, MN.
Grand Reserve is a townhome community in Woodbury, MN
Contact
Woodbury, MN 55129
- Sunday Closed
- Monday 9:00 AM – 6:00 PM
- Tuesday 9:00 AM – 6:00 PM
- Wednesday 9:00 AM – 6:00 PM
- Thursday 9:00 AM – 6:00 PM
- Friday 9:00 AM – 6:00 PM
- Saturday 10:00 AM – 5:00 PM
Renter Reviews
For Grand Reserve
135 Ratings & Reviews
-
8/6/24
Very nice staff
Alexis and Amanda are some wonderful women. They very informational great customer service and they take their time very professional. This is a great place.
Review from Apartments.com
Property Manager at Grand Reserve responded to this review
Hi, your review about The Grand Reserve Apartments made our day! Thanks so much for taking the time to write. Can't wait to see you again.
Take care!
Sheila
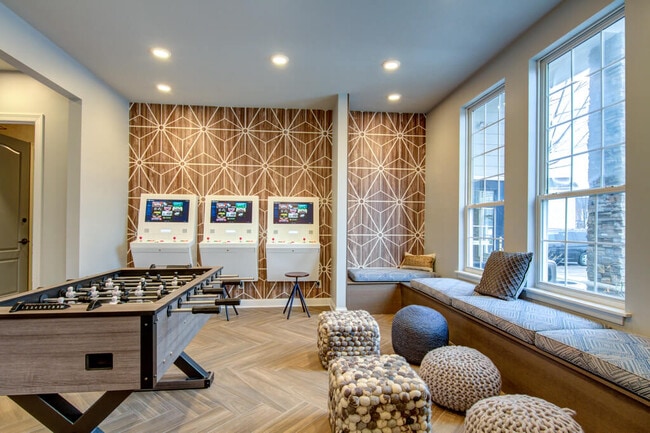
Grand Reserve Gallery


Nearby Properties You Might Like
Within 50 Miles of Grand Reserve
Find More Rentals in Woodbury
Bedrooms
Type of Rental
Woodbury Townhomes for Rent by Amenity
Find More Rentals Nearby…
Cities
Neighborhoods
Contact This Property
(534) 544-3887Languages: English
Open 9:00 AM – 6:00 PM Today