Managed By

- Plus Fees
- $1,277 - $2,100
- Bedrooms
- Studio - 3Studio - 3 Beds
- Bathrooms
- 1 - 21 - 2 Baths
- Sq. Ft.
- 540 - 1,538 sq ft
Pricing and Floor Plans
Studio Alcove B
Show Floor Plan Details Hide Floor Plan Details
Unable to load floor plan details.
3-107
$1,277
576 Sq. Ft.
Oct. 21
3-117
$1,277
576 Sq. Ft.
Nov. 4
Studio Alcove A
Show Floor Plan Details Hide Floor Plan Details
Unable to load floor plan details.
Studio D
Show Floor Plan Details Hide Floor Plan Details
Unable to load floor plan details.
Studio C
Show Floor Plan Details Hide Floor Plan Details
Unable to load floor plan details.
1 Bedroom E
Show Floor Plan Details Hide Floor Plan Details
Unable to load floor plan details.
1-421
$1,663
836 Sq. Ft.
Now
1 Bedroom G
Show Floor Plan Details Hide Floor Plan Details
Unable to load floor plan details.
2-409
$1,578
905 Sq. Ft.
Oct. 4
1 Bedroom + Den J
Show Floor Plan Details Hide Floor Plan Details
Unable to load floor plan details.
1-226
$1,642
963 Sq. Ft.
Nov. 19
1 Bedroom F
Show Floor Plan Details Hide Floor Plan Details
Unable to load floor plan details.
3-103
$1,599
841 Sq. Ft.
Nov. 21
New
1 Bedroom A
Show Floor Plan Details Hide Floor Plan Details
Unable to load floor plan details.
1 Bedroom B
Show Floor Plan Details Hide Floor Plan Details
Unable to load floor plan details.
1 Bedroom C
Show Floor Plan Details Hide Floor Plan Details
Unable to load floor plan details.
1 Bedroom D
Show Floor Plan Details Hide Floor Plan Details
Unable to load floor plan details.
1 Bedroom + Den K
Show Floor Plan Details Hide Floor Plan Details
Unable to load floor plan details.
1 Bedroom + Den M
Show Floor Plan Details Hide Floor Plan Details
Unable to load floor plan details.
1 Bedroom + Den H
Show Floor Plan Details Hide Floor Plan Details
Unable to load floor plan details.
2 Bedroom 2 Bathroom J
Show Floor Plan Details Hide Floor Plan Details
Unable to load floor plan details.
1-408
$2,100
1,165 Sq. Ft.
Now
1-430
$1,875
1,165 Sq. Ft.
Nov. 14
2 Bedroom 1 Bathroom A
Show Floor Plan Details Hide Floor Plan Details
Unable to load floor plan details.
3-310
$1,827
893 Sq. Ft.
Nov. 7
2 Bedroom 2 Bathroom D
Show Floor Plan Details Hide Floor Plan Details
Unable to load floor plan details.
1-313
$1,815
1,097 Sq. Ft.
Nov. 12
2 Bedroom 1 Bathroom B
Show Floor Plan Details Hide Floor Plan Details
Unable to load floor plan details.
2 Bedroom 1 Bathroom C
Show Floor Plan Details Hide Floor Plan Details
Unable to load floor plan details.
2 Bedroom 1 Bathroom D
Show Floor Plan Details Hide Floor Plan Details
Unable to load floor plan details.
2 Bedroom 1 Bathroom E
Show Floor Plan Details Hide Floor Plan Details
Unable to load floor plan details.
2 Bedroom 2 Bathroom A
Show Floor Plan Details Hide Floor Plan Details
Unable to load floor plan details.
2 Bedroom 2 Bathroom B
Show Floor Plan Details Hide Floor Plan Details
Unable to load floor plan details.
2 Bedroom 2 Bathroom C
Show Floor Plan Details Hide Floor Plan Details
Unable to load floor plan details.
2 Bedroom 2 Bathroom E
Show Floor Plan Details Hide Floor Plan Details
Unable to load floor plan details.
2 Bedroom 2 Bathroom F
Show Floor Plan Details Hide Floor Plan Details
Unable to load floor plan details.
2 Bedroom 2 Bathroom G
Show Floor Plan Details Hide Floor Plan Details
Unable to load floor plan details.
2 Bedroom 2 Bathroom H
Show Floor Plan Details Hide Floor Plan Details
Unable to load floor plan details.
2 Bedroom 2 Bathroom K
Show Floor Plan Details Hide Floor Plan Details
Unable to load floor plan details.
2 Bedroom 2 Bathroom M
Show Floor Plan Details Hide Floor Plan Details
Unable to load floor plan details.
2 Bedroom 2 Bathroom N
Show Floor Plan Details Hide Floor Plan Details
Unable to load floor plan details.
3 Bedroom 2 Bathroom C
Show Floor Plan Details Hide Floor Plan Details
Unable to load floor plan details.
3 Bedroom 2 Bathroom A
Show Floor Plan Details Hide Floor Plan Details
Unable to load floor plan details.
3 Bedroom 2 Bathroom B
Show Floor Plan Details Hide Floor Plan Details
Unable to load floor plan details.
Details
Property Information
- Built in 2016
- 269 units4 stories
Fees & Policies
The fees below are based on community-supplied data and may exclude additional fees and utilities.
One-Time Basics
Due at Application
-
Application Fee Per Applicant$50
Due at Move-In
-
Deposit$450
-
Other
-
Covered
-
Garage
Dogs Allowed
-
Dog Fee$500
-
Dog Rent$50 / mo
50 lbs. Weight Limit
Restrictions
To ensure the comfort and safety of all residents, pets must weigh 50 lbs. or less each. While we love all breeds, certain restrictions apply, including Pit Bulls, Rottweilers, Presa Canario’s, German Shepherds, Huskies, Malamutes, Dobermans, Chows, St. Bernards, Great Danes, Akitas, Staffordshire Terriers, American Bulldogs, Karelian Bear Dogs, or any hybrid of these breeds. We’re unable to accommodate exotic pets such as reptiles, piranhas, tarantulas, ferrets, skunks, raccoons, squirrels, etc
Comments
Service and companion animals are always welcome and may not be subject to the above restrictions. Our leasing staff can provide details. We partner with a third-party service, PetScreening.com, which requires all residents to complete either a pe...
Cats Allowed
-
Cat Fee$500
-
Cat Rent$50 / mo
50 lbs. Weight Limit
Restrictions
None
Comments
Service and companion animals are always welcome and may not be subject to the above restrictions. Our leasing staff can provide details. We partner with a third-party service, PetScreening.com, which requires all residents to complete either a pe...
Property Fee Disclaimer: Based on community-supplied data and independent market research. Subject to change without notice. May exclude fees for mandatory or optional services and usage-based utilities.
Matterport 3D Tours
Explore Commute Options
Property Highlights
- BBQ & Picnic Areas
- Bike Racks
- Climate-Controlled Interiors
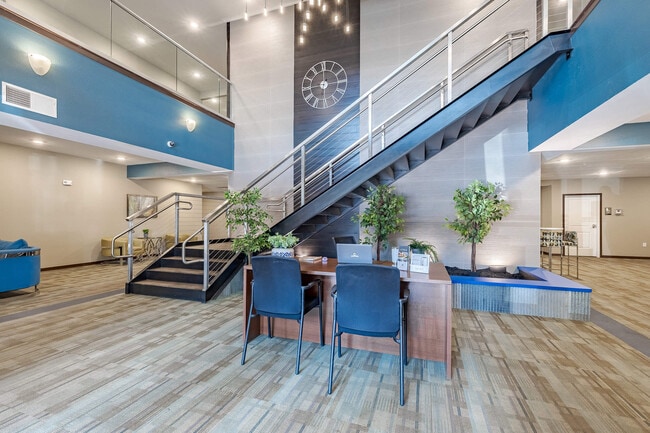
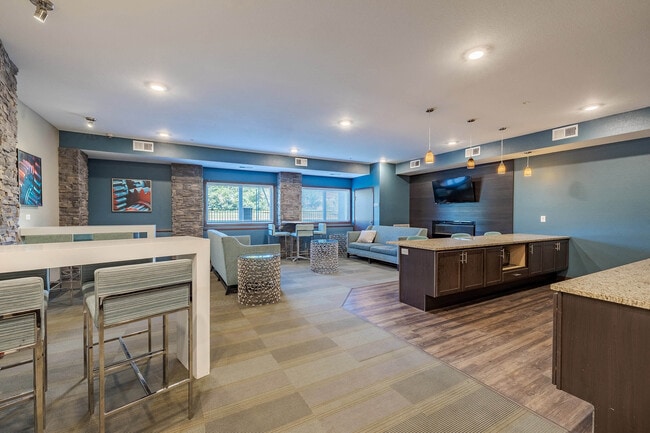
- Clubhouse & Resident Social Space
- Comfortable Carpeted Living Areas
- Cozy Electric Fireplace Retreats
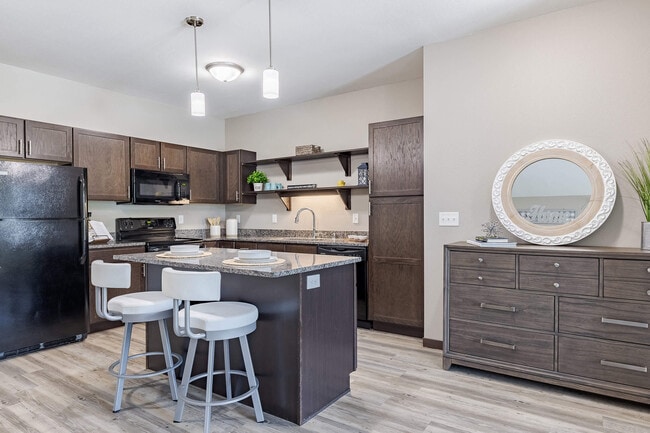
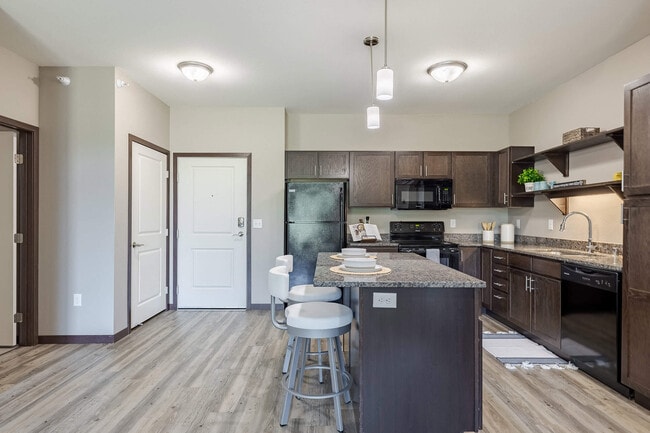
- Dishwasher-Equipped Kitchens
- Entertainment-Ready Connectivity
- Expanded Bathroom Storage
- Full-Size Refrigerators
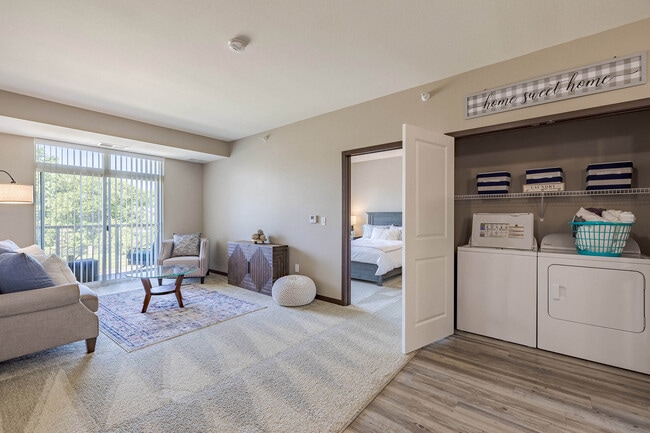
- In-Home Washer & Dryer
- Modern Electric Cooking Range
- Modern Microwave Kitchens
- Pet-Friendly Community Living
- Prime Fridley Location Near Minneapolis
- Privacy Window Treatments
- Private Outdoor Living Spaces
- RentPlus Credit Building Program
- Smart Climate Control
- Smoke Free Community
- Spacious Storage Closets
- Wood-Style Plank Flooring
Apartment Features
- Air Conditioning
- Balcony
- Built-In Bookshelves
- Cable Ready
- Carpet
- Den
- Dishwasher
- Eat-in Kitchen
- Fireplace
- Granite Countertops
- Handrails
- Hardwood Floors
- Heating
- High Speed Internet Access
- Island Kitchen
- Kitchen
- Linen Closet
- Microwave
- Office
- Oven
- Pantry
- Patio
- Range
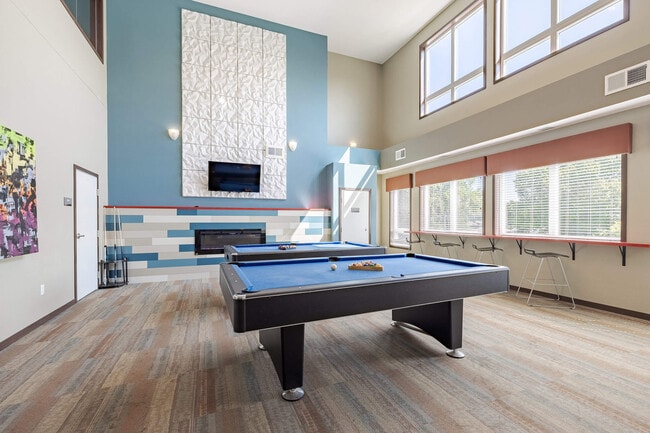
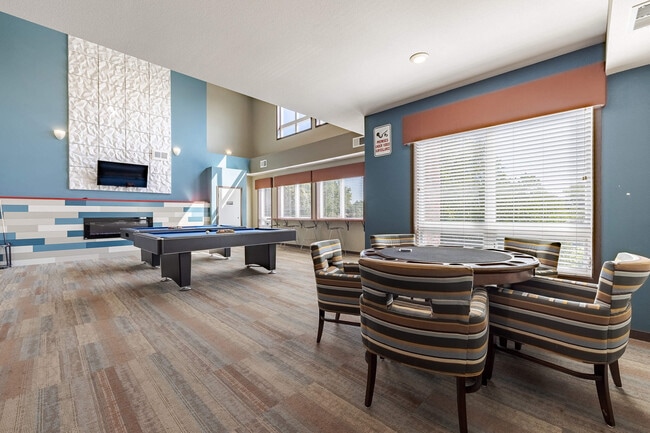
- Recreation Room
- Refrigerator
- Smoke Free
- Sprinkler System
- Storage Space
- Tub/Shower
- Vinyl Flooring
- Walk-In Closets
- Washer/Dryer
- Wheelchair Accessible (Rooms)
- Wi-Fi
- Window Coverings
Community Features
- 24 Hour Access
- Clubhouse
- Community-Wide WiFi
- Conference Rooms
- Controlled Access
- Courtyard
- Disposal Chutes
- Elevator
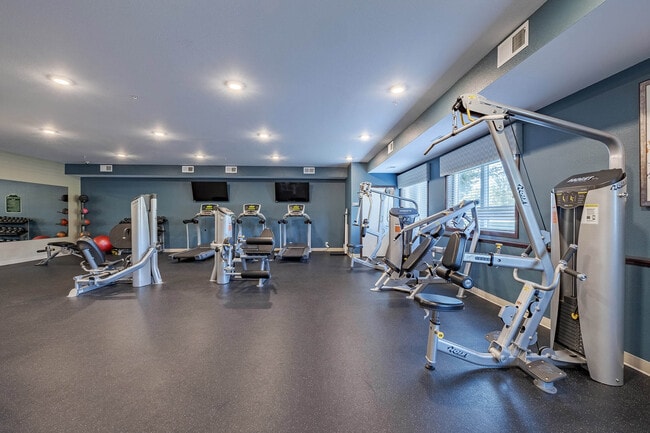
- Fitness Center
- Garages
- Grill
- Lounge
- Multi Use Room
- On-Site Retail
- Package Service
- Picnic Area
- Playground
- Property Manager on Site
- Public Transportation
- Recycling
- Spa
Map of The Cielo Apartments
Area Scores
Walkability
Fairly walkable
Transit
Some public transit
Driveability
Exceptionally drivable
Bikeability
Fairly bikeable
Walkability measures the walking distance to day-to-day needs.
Transit measures access to public transportation.
Driveability measures congestion, parking availability, and access to major roads.
Bikeability measures the suitability for cycling.
Soundscore™
Busy
A Sound Score rating aggregates noise caused by vehicle traffic, airplane traffic and local sources.
Transit
Commuter Rail
2 min Drive
Commuter Rail
15 min Drive
Airport
33 min Drive

Moving to Fridley, Fridley, MN
Shopping Centers
Shoppers will appreciate The Cielo Apartments proximity to Fridley Commerce Center and Fridley Market. Fridley Commerce Center is 0.8 miles away, and Fridley Market is within a 13 minute walk.
Commuting
With a TransitScore of 50, The Cielo Apartments has some public transit, including 10 transit stops within 16.2 miles. Transit options include Target Field Station Platform 2 and Target Field Station.
Parks and Recreation
Recreational activities near The Cielo Apartments are plentiful. Discover 5 parks within 4.2 miles, including Locke County Park, Creekview Park, and North Mississippi Regional Park.
Airports
Living in Fridley provides easy access to Minneapolis-St Paul International/Wold-Chamberlain, located just 33 minutes from The Cielo Apartments.
Local Education
Primary and Secondary Schools

Stevenson Elementary School
Grades PK-5
Public

Fridley Middle School
Grades K-8
Public
Fridley Senior High School
Grades 9-12
Public

Woodcrest Baptist Academy
Grades PK-12
Private
Data provided by GreatSchools.org © 2026. All rights reserved.

Colleges and Universities
| School | Commute Time (Distance) |
|---|---|
| Bethel University, Saint Paul | Drive: 10 min (6.9 mi) |
| North Hennepin Comm. Coll. | Drive: 13 min (7.8 mi) |
| Northwestern College | Drive: 11 min (8.6 mi) |
| University of Minnesota | Drive: 18 min (12.3 mi) |
About The Cielo Apartments
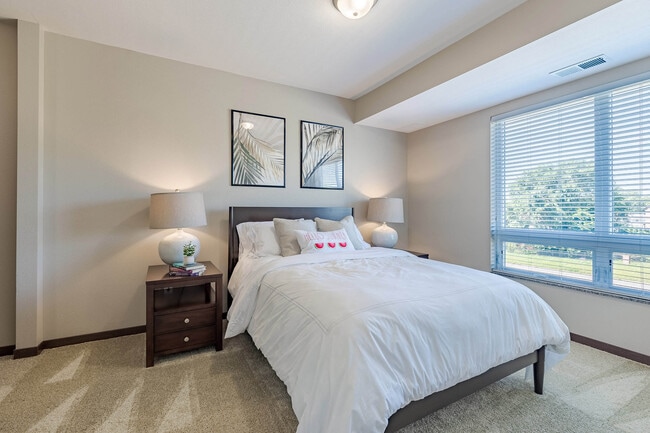
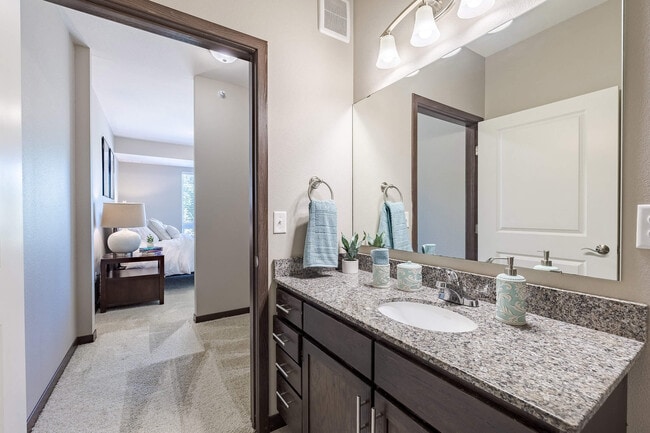
The Cielo Apartments is located at 5951 University Ave NE Fridley, MN and is managed by Peak Living, a reputable property management company with verified listings on RENTCafe. The Cielo Apartments offers Studio to 3 bedroom apartments ranging in… size from 540 to 1538 sq.ft. Amenities include Air Conditioner, BBQ/Picnic Area, Cable Ready, Carpeting, Ceiling Fan and more. This rental community is pet friendly, welcoming both cats and dogs. Property is located in the 55432 ZIP code. For more details, contact our office at or use the online contact form and we will get back to you as soon as possible.
The Cielo Apartments is located at 5951 University Ave NE Fridley, MN and is managed by Peak Living, a reputable property management company with verified listings on RENTCafe. The Cielo Apartments offers Studio to 3 bedroom apartments ranging in size from 540 to 1538 sq.ft. Amenities include Air Conditioner, BBQ/Picnic Area, Cable Ready, Carpeting, Ceiling Fan and more. This rental community is pet friendly, welcoming both cats and dogs. Property is located in the 55432 ZIP code. For more details, contact our office at or use the online contact form and we will get back to you as soon as possible.
The Cielo Apartments is an apartment community in Fridley, MN
Contact
Fridley, MN 55432
- Sunday Closed
- Monday 9:00 AM – 6:00 PM
- Tuesday 9:00 AM – 6:00 PM
- Wednesday 9:00 AM – 6:00 PM
- Thursday 9:00 AM – 6:00 PM
- Friday 9:00 AM – 6:00 PM
- Saturday 10:00 AM – 4:00 PM
Renter Reviews
For The Cielo Apartments
2 Ratings & Reviews
-
5/1/18
Best Apartment Complex in Fridley
Never ever had a maintenance issue. Brand new in 2017 (I was first tenant). Management is very friendly and keeps the place neat. I've never had a problem with noisy neighbors. They now offer locked bicycle storage upon request. From my top floor deck looking south, I have a great view of the Mpls. skyline. To no fault of the management, it is an urban area (you will hear traffic on the street side), and like all apartments, there have been a couple break-ins, but none to any individual… apartments. The full size washer and dryer in unit is a big plus. Less than a half mile walk to the Northstar. I am only leaving because of a new job elsewhere.
Review from Apartments.com
4 People Found This Helpful
The Cielo Apartments Gallery
Nearby Properties You Might Like
Within 50 Miles of The Cielo Apartments
Find More Rentals in Fridley
Bedrooms
Other Types of Rentals
Fridley Apartments by Amenity
- Pet-Friendly Apartments in Fridley
- Furnished Apartments in Fridley
- Waterfront Apartments in Fridley
- Apartments with a Pool in Fridley
- Apartments with Wheelchair Access in Fridley
- Apartments with Washer & Dryer in Fridley
- Apartments with Utilities Included in Fridley
- Apartments with a Garage in Fridley
- Apartments with EV Charging in Fridley
- Apartments with a Virtual Tour in Fridley
Apartment Specialties
Find More Rentals Nearby…
Cities
Neighborhoods
Contact This Property
(763) 363-7825Languages: English
Open 9:00 AM – 6:00 PM Today