- Plus Fees
- $1,616 - $1,889
- Bedrooms
- Studio - 3Studio - 3 Beds
- Bathrooms
- 1 - 21 - 2 Baths
- Sq. Ft.
- 610 - 1,481 sq ft
Pricing and Floor Plans
Robin
Show Floor Plan Details Hide Floor Plan Details
Unable to load floor plan details.
316
$1,616
610 Sq. Ft.
Now
124
$1,616
610 Sq. Ft.
Oct. 22
Chickadee
Show Floor Plan Details Hide Floor Plan Details
Unable to load floor plan details.
Hawk
Show Floor Plan Details Hide Floor Plan Details
Unable to load floor plan details.
217
$1,889
879 Sq. Ft.
Now
Pelican
Show Floor Plan Details Hide Floor Plan Details
Unable to load floor plan details.
Blue Jay
Show Floor Plan Details Hide Floor Plan Details
Unable to load floor plan details.
Gold Finch
Show Floor Plan Details Hide Floor Plan Details
Unable to load floor plan details.
Hummingbird
Show Floor Plan Details Hide Floor Plan Details
Unable to load floor plan details.
Wren
Show Floor Plan Details Hide Floor Plan Details
Unable to load floor plan details.
Woodpecker with Den
Show Floor Plan Details Hide Floor Plan Details
Unable to load floor plan details.
Crane with Den
Show Floor Plan Details Hide Floor Plan Details
Unable to load floor plan details.
Eagle with Den
Show Floor Plan Details Hide Floor Plan Details
Unable to load floor plan details.
Blackbird with Den
Show Floor Plan Details Hide Floor Plan Details
Unable to load floor plan details.
Mallard with Den
Show Floor Plan Details Hide Floor Plan Details
Unable to load floor plan details.
Oriole with Den
Show Floor Plan Details Hide Floor Plan Details
Unable to load floor plan details.
Swallow with Den
Show Floor Plan Details Hide Floor Plan Details
Unable to load floor plan details.
Mockingbird
Show Floor Plan Details Hide Floor Plan Details
Unable to load floor plan details.
Raven
Show Floor Plan Details Hide Floor Plan Details
Unable to load floor plan details.
Dove with Den
Show Floor Plan Details Hide Floor Plan Details
Unable to load floor plan details.
Falcon with Den
Show Floor Plan Details Hide Floor Plan Details
Unable to load floor plan details.
Owl with Den
Show Floor Plan Details Hide Floor Plan Details
Unable to load floor plan details.
Loon
Show Floor Plan Details Hide Floor Plan Details
Unable to load floor plan details.
Cardinal
Show Floor Plan Details Hide Floor Plan Details
Unable to load floor plan details.
Sparrow
Show Floor Plan Details Hide Floor Plan Details
Unable to load floor plan details.
Finch
Show Floor Plan Details Hide Floor Plan Details
Unable to load floor plan details.
Details
Property Information
- Built in 2018
- 98 units3 stories
Fees & Policies
The fees below are based on community-supplied data and may exclude additional fees and utilities.
One-Time Basics
Due at Application
-
Application Fee Per Applicant$50
Due at Move-In
-
Administrative Fee$150
-
Deposit$450
-
Surface Lot
-
Other
Dogs Allowed
-
Dog Fee$250
-
Dog Rent$50 / mo
100 lbs. Weight Limit
Restrictions
To ensure the comfort and safety of all residents, pets must weigh 50 lbs. or less each. While we love all breeds, certain restrictions apply, including Pit Bulls, Rottweilers, Presa Canario’s, German Shepherds, Huskies, Malamutes, Dobermans, Chows, St. Bernards, Great Danes, Akitas, Staffordshire Terriers, American Bulldogs, Karelian Bear Dogs, or any hybrid of these breeds. We’re unable to accommodate exotic pets such as reptiles, piranhas, tarantulas, ferrets, skunks, raccoons, squirrels, ect
Comments
Service and companion animals are always welcome and may not be subject to the above restrictions. Our leasing staff can provide details. We partner with a third-party service, PetScreening.com, which requires all residents to complete either a pe...
Cats Allowed
-
Cat Fee$250
-
Cat Rent$50 / mo
50 lbs. Weight Limit
Restrictions
To ensure the comfort and safety of all residents, pets must weigh 50 lbs. or less each. While we love all breeds, certain restrictions apply, including Pit Bulls, Rottweilers, Presa Canario’s, German Shepherds, Huskies, Malamutes, Dobermans, Chows, St. Bernards, Great Danes, Akitas, Staffordshire Terriers, American Bulldogs, Karelian Bear Dogs, or any hybrid of these breeds. We’re unable to accommodate exotic pets such as reptiles, piranhas, tarantulas, ferrets, skunks, raccoons, squirrels, ect
Comments
Service and companion animals are always welcome and may not be subject to the above restrictions. Our leasing staff can provide details. We partner with a third-party service, PetScreening.com, which requires all residents to complete either a pe...
Storage Unit
-
Storage DepositN/A
-
Storage Rent$40 / mo
Property Fee Disclaimer: Based on community-supplied data and independent market research. Subject to change without notice. May exclude fees for mandatory or optional services and usage-based utilities.
Matterport 3D Tours
Explore Commute Options
Property Highlights
- 24-hour Fitness Center
- Accessible Apartment Options
- ADA Handicap Apartment
- Air Conditioner
- Bbq/picnic Area
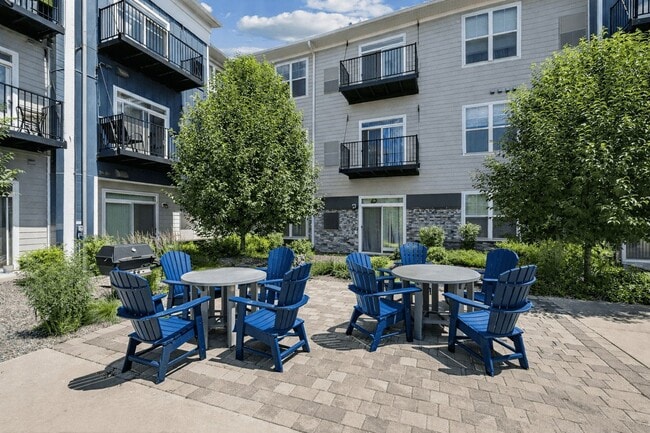
- Beautiful Seating And Grilling Area
- Built-In Microwave Convenience
- Ceiling Fan Comfort Package
- Children’s Play Area
- Children's Play Area
- Climate-Controlled Underground Parking
- Coffee Bar
- Comfort-Enhanced Carpeting
- Connected Maple Grove Location
- Controlled Access
- Digital Climate Controls
- Dishwasher-Equipped Kitchens
- Elevator
- Full Size Washer/Dryer in Unit
- Full-Size In-Home Laundry Suite
- Full-Size Refrigerators
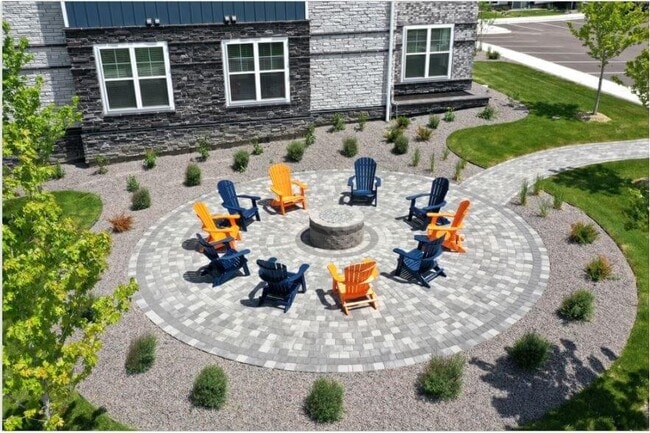
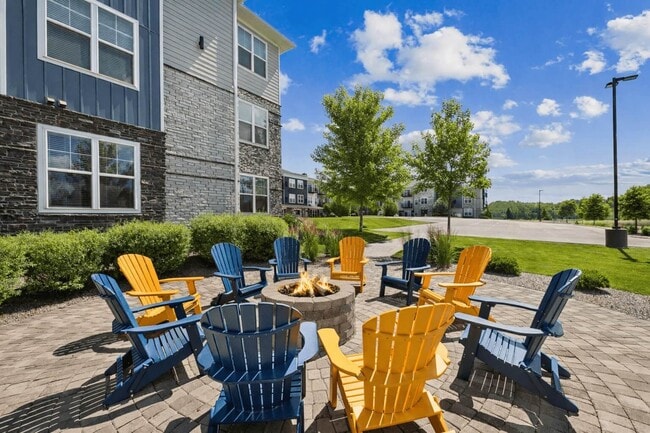
- Gas-fired Circular Pit With Comfortable
- Heat
- Heated Underground Parking
- High-Speed Connectivity Ready
- Individual Climate Control
- Kitchen Convenience Package- Disposal
- Large Closet
- Luxury Wood-Grain Flooring (Select Homes)
- Modern Electric Cooking Range
- On-site Maintenance
- On-site Management
- Outdoor Fire Pit Lounge
- Oversized Walk-In Closets
- Package Receiving
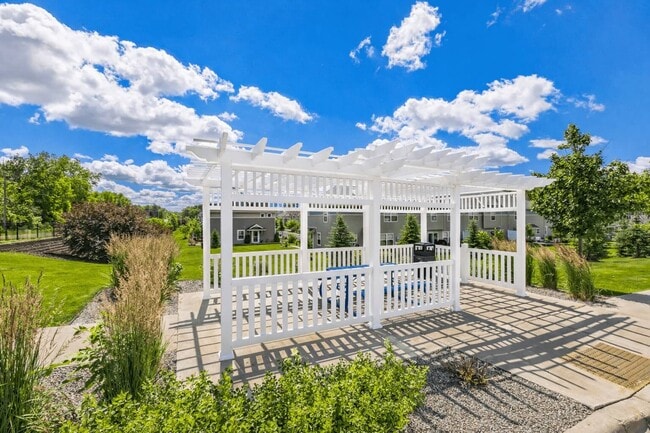
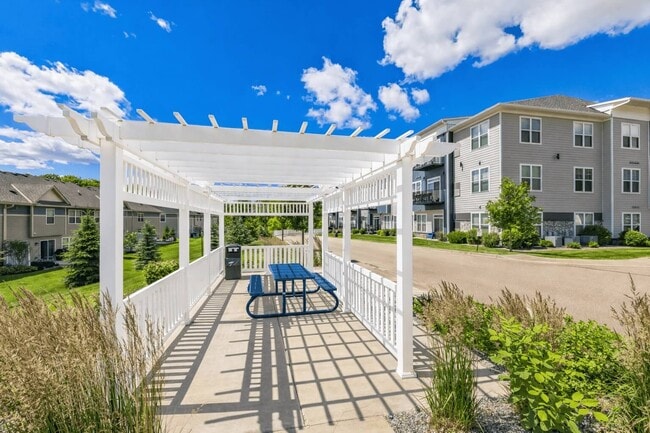
- Pergola-Covered Grilling & Seating Area
- Pet-Friendly Community
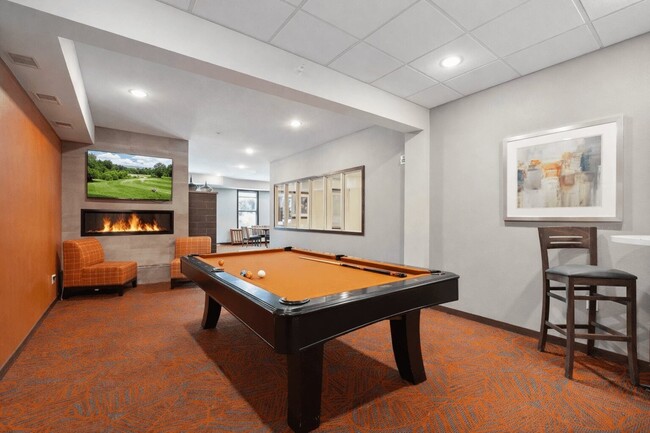
- Pool Table
- Private Balconies & Patios
- Quartz Countertops
- Renter's Liability Program
- RentPlus Credit Building Program
- Shaker-Style Designer Cabinetry
- Sidewalk Connection to Trails and Paths
- Smoke-Free Campus
- Stackable Washer/Dryer in Unit
- Stainless-Steel Appliance Package
- Storage Lockers
- View
- Window Coverings
- Window Treatments
- Year-Round Climate Control
Apartment Features
- Air Conditioning
- Balcony
- Cable Ready
- Carpet
- Ceiling Fans
- Den
- Dining Room
- Dishwasher
- Disposal
- Double Pane Windows
- Eat-in Kitchen
- Family Room
- Freezer
- Granite Countertops
- Hardwood Floors
- Heating
- High Speed Internet Access
- Ice Maker
- Intercom
- Island Kitchen
- Kitchen
- Large Bedrooms
- Linen Closet
- Microwave
- Office
- Oven
- Pantry
- Patio
- Range
- Recreation Room
- Refrigerator
- Smoke Free
- Sprinkler System
- Stainless Steel Appliances
- Storage Space
- Tile Floors
- Tub/Shower
- Vaulted Ceiling
- Views
- Vinyl Flooring
- Walk-In Closets
- Washer/Dryer
- Wheelchair Accessible (Rooms)
- Wi-Fi
- Window Coverings
Community Features
- 24 Hour Access
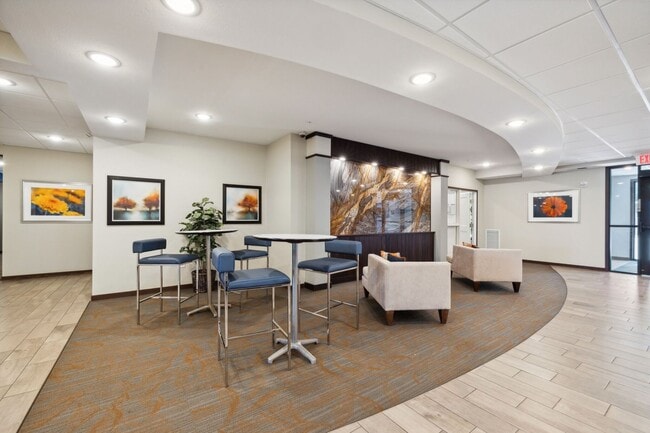
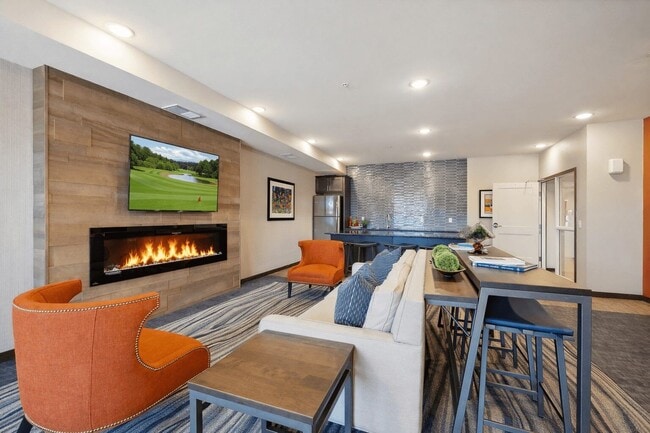
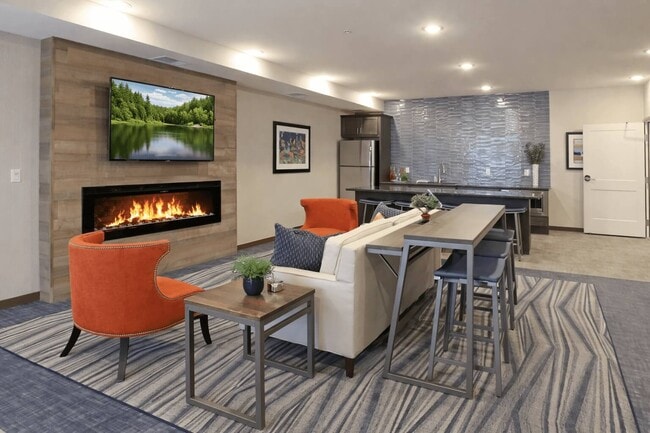
- Clubhouse
- Community-Wide WiFi
- Controlled Access
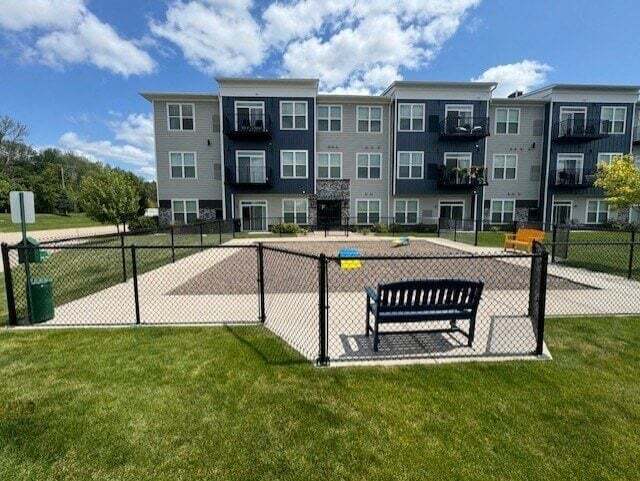
- Dog Park
- Elevator
- Fitness Center
- Gameroom
- Grill
- Key Fob Entry
- Lounge
- Maintenance on site
- Online Services
- Package Service
- Planned Social Activities
- Playground
- Property Manager on Site
- Public Transportation
- Recycling
- Storage Space
- Walking/Biking Trails
Map of Crossroads at Elm Creek
Area Scores
Walkability
Somewhat walkable
Driveability
Exceptionally drivable
Bikeability
Exceptionally bikeable
Walkability measures the walking distance to day-to-day needs.
Driveability measures congestion, parking availability, and access to major roads.
Bikeability measures the suitability for cycling.
Soundscore™
Active
A Sound Score rating aggregates noise caused by vehicle traffic, airplane traffic and local sources.
Transit
Commuter Rail
15 min Drive
Airport
44 min Drive

Moving to Maple Grove, Maple Grove, MN
Shopping Centers
Shoppers will appreciate Crossroads at Elm Creek proximity to The Grove. The Grove is 1.8 miles away.
Parks and Recreation
Recreational activities near Crossroads at Elm Creek are plentiful. Discover 2 parks within 2 miles, including Elm Creek Park Reserve and Eastman Nature Center.
Airports
Living in Maple Grove provides easy access to Minneapolis-St Paul International/Wold-Chamberlain, located just 45 minutes from Crossroads at Elm Creek.
Local Education
Primary and Secondary Schools

Rice Lake Elementary School
Grades PK-5
Public

Fernbrook Elementary School
Grades PK-5
Public

Osseo Middle School
Grades 6-8
Public

St Johns Lutheran School
Grades K-8
Private
St John's Lutheran School and Preschool
Grades PK-8
Private

Maple Grove Senior High School
Grades 9-12
Public
Heritage Christian Academy
Grades PK-12
Private
Data provided by GreatSchools.org © 2026. All rights reserved.

Colleges and Universities
| School | Commute Time (Distance) |
|---|---|
| North Hennepin Comm. Coll. | Drive: 10 min (5.5 mi) |
| Anoka-Ramsey C.C., Coon Rapids | Drive: 19 min (10.7 mi) |
About Crossroads at Elm Creek
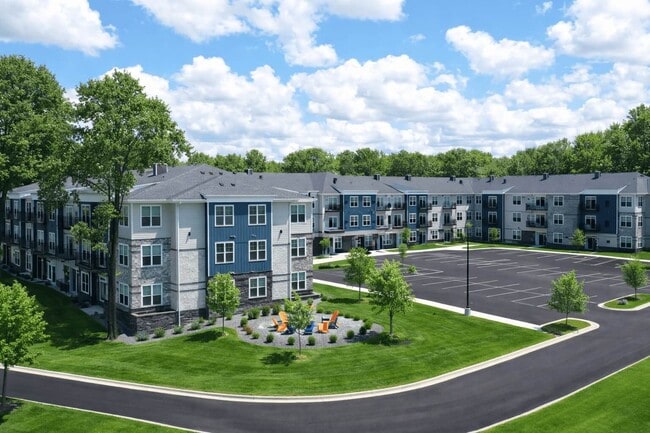
Crossroads at Elm Creek, located at 14151 Territorial Rd. in Maple Grove, MN, offers convenient access to I-94 and I-494 for easy commuting throughout the Twin Cities metro. Situated in Hennepin County, the community is near shopping, dining, and… entertainment, including The Shoppes at Arbor Lakes. Residents can enjoy outdoor recreation at Elm Creek Park Reserve, featuring trails, lakes, and year-round activities. The area is served by Osseo Area Schools and is close to major employers in healthcare, retail, technology, and corporate offices. Crossroads at Elm Creek provides a well-connected location in a thriving suburban community.
Crossroads at Elm Creek, located at 14151 Territorial Rd. in Maple Grove, MN, offers convenient access to I-94 and I-494 for easy commuting throughout the Twin Cities metro. Situated in Hennepin County, the community is near shopping, dining, and entertainment, including The Shoppes at Arbor Lakes. Residents can enjoy outdoor recreation at Elm Creek Park Reserve, featuring trails, lakes, and year-round activities. The area is served by Osseo Area Schools and is close to major employers in healthcare, retail, technology, and corporate offices. Crossroads at Elm Creek provides a well-connected location in a thriving suburban community.
Crossroads at Elm Creek is an apartment community in Maple Grove, MN
Contact
Maple Grove, MN 55369
- Sunday Closed
- Monday 9:00 AM – 6:00 PM
- Tuesday 9:00 AM – 6:00 PM
- Wednesday 9:00 AM – 6:00 PM
- Thursday 9:00 AM – 6:00 PM
- Friday 9:00 AM – 6:00 PM
- Saturday Closed
Renter Reviews
For Crossroads at Elm Creek
16 Ratings & Reviews
-
8/7/26
Care about your personal privacy? Don't live here.
I'm a former resident who loved the local area and the layout of my apartment unit. I didn't enjoy the very potent scent dispensers in the lobby and community rooms but it was tolerable. I'd still be living there if it weren't for the data mining operation sponsored and facilitated by upper corporate management.
I work in the tech industry so when I received a random email from a company I'd never heard of. "PetScreening" was saying my management was requiring me to sign up for this service… and that my profile was "out of compliance" I would have bet money this was a phishing attack. Management never told me about this 3rd party service, I had to ask to confirm it wasn't a cyber attack.
I looked at the privacy policy and this 3rd party service was harvesting all sorts of data unrelated to pets such as my place of employment, "data inferences", web browser cookie information, etc, and sending it all to another set of third parties.
Management confirmed this was a real service. When I asked them three basic questions:
* Is this required by my current lease
* If so, are there non-invasive alternatives
* If not, justify why I must sign up for this service and give up my data.
They didn't respond for an entire month. It was when I got fed up with all of the "out of compliance" emails I was getting from PetScreening that I heard anything from them. After too much back and forth, lots of anxiety and frustration, I found out that it would be required on my lease renewal *nine months* from when I was receiving those emails. I also found out that I could "opt out" of the data collection by performing some nonsense in the PetScreening portal.
The point is, I've moved on, I'm still getting "out of compliance" PetScreening emails, and I've come to find out that my former management can't unsubscribe me from those emails. It's *my* responsibility to reach out and ask I be taken off the list.
I've lived many places in my life and most of them didn't look as nice as this place. But this is the scummiest place I've ever lived. Don't be fooled by the smells, pleasant decor, welcome packages. The corporate management only wants your data and your money and the local management is powerless to do anything to protect you.Review from Apartments.com
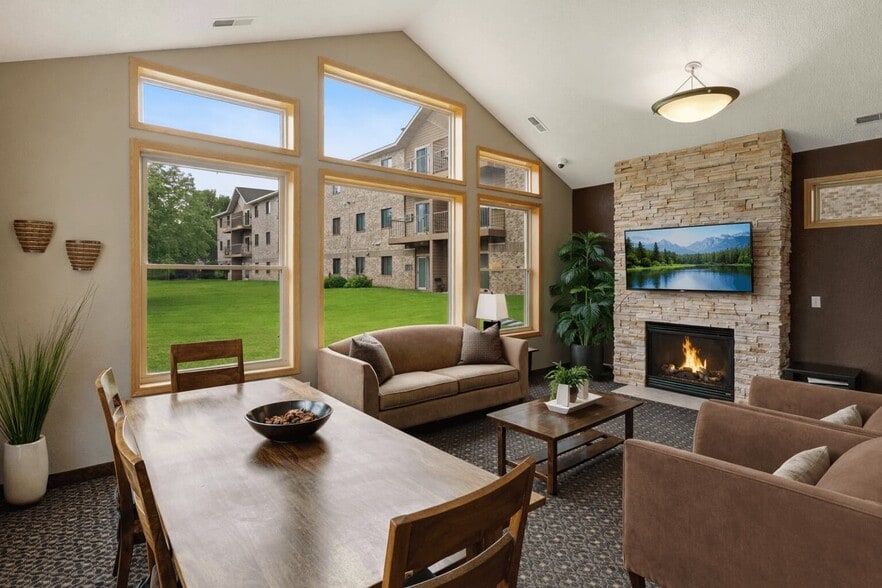
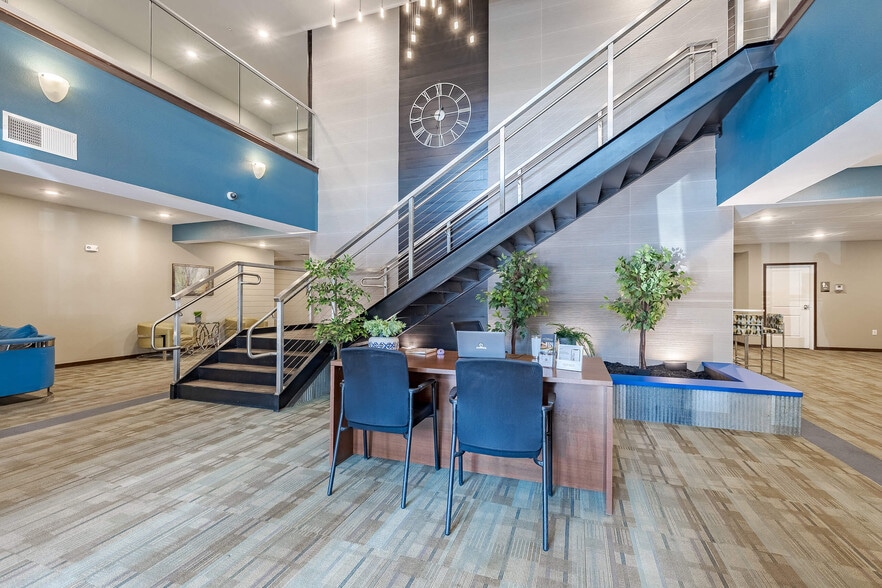
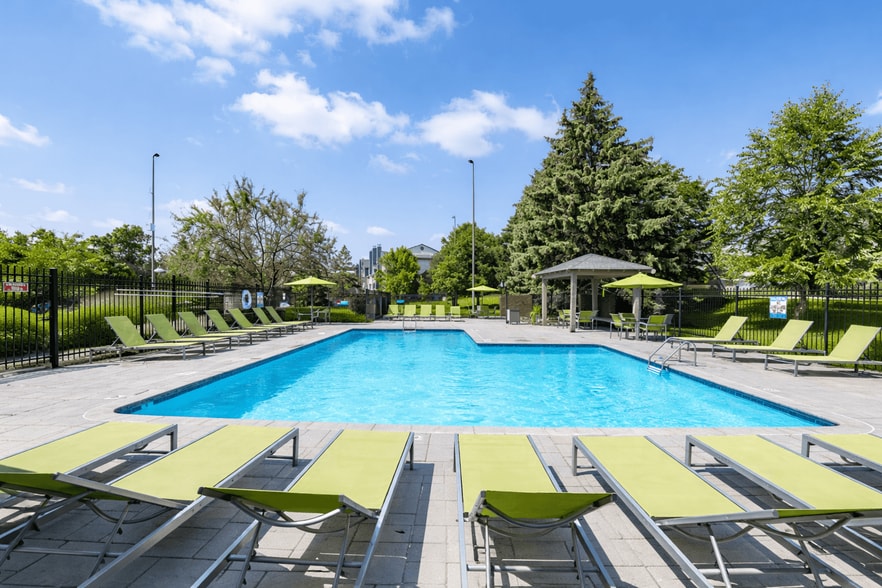
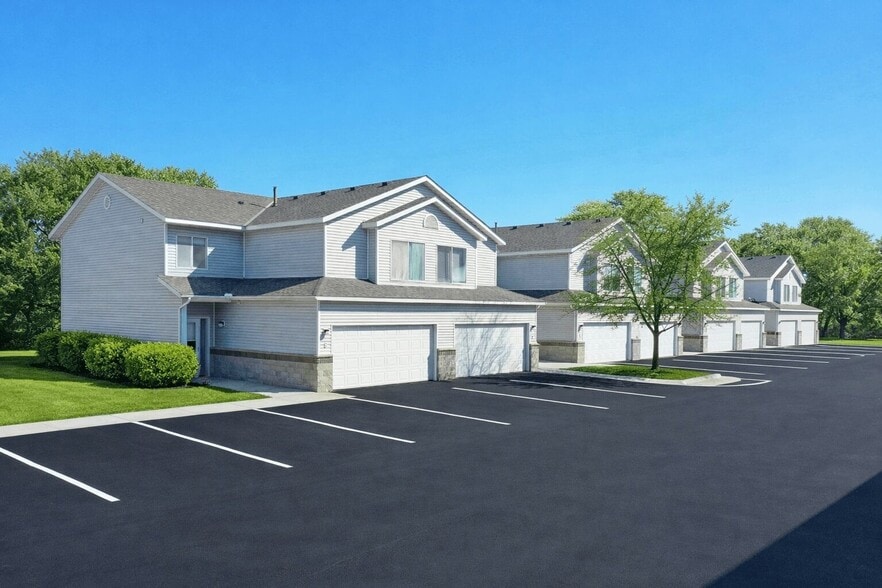
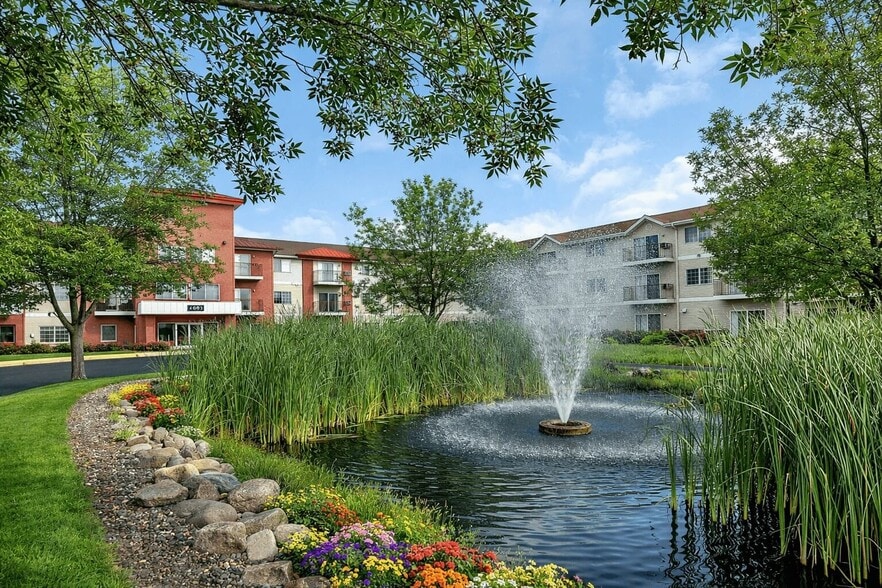
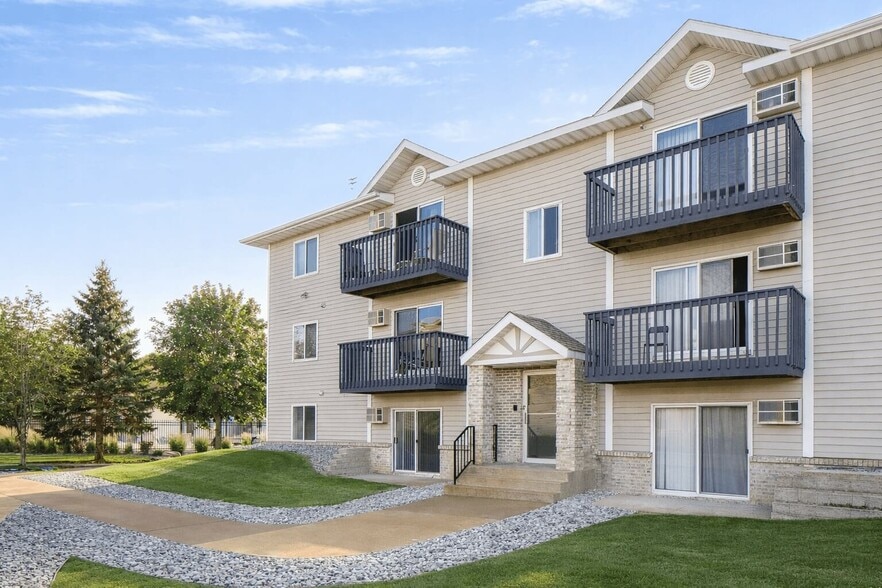
Crossroads at Elm Creek Gallery
Nearby Properties You Might Like
Within 50 Miles of Crossroads at Elm Creek
Find More Rentals in Maple Grove
Bedrooms
Other Types of Rentals
Maple Grove Apartments by Amenity
- Pet-Friendly Apartments in Maple Grove
- Furnished Apartments in Maple Grove
- Waterfront Apartments in Maple Grove
- Apartments with a Pool in Maple Grove
- Apartments with Wheelchair Access in Maple Grove
- Apartments with Washer & Dryer in Maple Grove
- Apartments with Utilities Included in Maple Grove
- Apartments with a Garage in Maple Grove
- Apartments with EV Charging in Maple Grove
- Apartments with a Virtual Tour in Maple Grove
Apartment Specialties
Apartments in your Budget
- Maple Grove Move-in Specials
- Cheap Apartments in Maple Grove
- Luxury Apartments in Maple Grove
- Apartments under $700 in Maple Grove
- Apartments under $900 in Maple Grove
- Apartments under $1000 in Maple Grove
- Apartments under $1500 in Maple Grove
- Apartments under $2000 in Maple Grove
- Apartments under $2500 in Maple Grove
Find More Rentals Nearby…
Cities
Neighborhoods
Contact This Property
(763) 496-4857Languages: English
Open 9:00 AM – 6:00 PM Today