
Managed By

- Total Monthly Price
- $1,475 - $3,510
- Bedrooms
- Studio - 2Studio - 2 Beds
- Bathrooms
- 1 - 21 - 2 Baths
- Sq. Ft.
- 524 - 1,161 sq ft
Pricing and Floor Plans
The Inlet
Show Floor Plan Details Hide Floor Plan Details
Unable to load floor plan details.
232
$2,231
553 Sq. Ft.
Nov. 29
The Crab Tree
Show Floor Plan Details Hide Floor Plan Details
Unable to load floor plan details.
238
$2,301
589 Sq. Ft.
Dec. 1
The Willow
Show Floor Plan Details Hide Floor Plan Details
Unable to load floor plan details.
The Ridge
Show Floor Plan Details Hide Floor Plan Details
Unable to load floor plan details.
241
$2,111
678 Sq. Ft.
Now
The Springs
Show Floor Plan Details Hide Floor Plan Details
Unable to load floor plan details.
530
$2,711
901 Sq. Ft.
Now
The Brook
Show Floor Plan Details Hide Floor Plan Details
Unable to load floor plan details.
355
$2,216
799 Sq. Ft.
Sep. 25
The Knoll
Show Floor Plan Details Hide Floor Plan Details
Unable to load floor plan details.
547
$2,092
670 Sq. Ft.
Oct. 27
The Overlook
Show Floor Plan Details Hide Floor Plan Details
Unable to load floor plan details.
The Footpath
Show Floor Plan Details Hide Floor Plan Details
Unable to load floor plan details.
The Well
Show Floor Plan Details Hide Floor Plan Details
Unable to load floor plan details.
The Levy
Show Floor Plan Details Hide Floor Plan Details
Unable to load floor plan details.
The Quarry
Show Floor Plan Details Hide Floor Plan Details
Unable to load floor plan details.
The Mound
Show Floor Plan Details Hide Floor Plan Details
Unable to load floor plan details.
The Grove
Show Floor Plan Details Hide Floor Plan Details
Unable to load floor plan details.
The Mill
Show Floor Plan Details Hide Floor Plan Details
Unable to load floor plan details.
The Woodland
Show Floor Plan Details Hide Floor Plan Details
Unable to load floor plan details.
233
$2,990
1,097 Sq. Ft.
Now
The Falls
Show Floor Plan Details Hide Floor Plan Details
Unable to load floor plan details.
334
$3,510
1,161 Sq. Ft.
Nov. 17
The Meadow
Show Floor Plan Details Hide Floor Plan Details
Unable to load floor plan details.
The Fence Line
Show Floor Plan Details Hide Floor Plan Details
Unable to load floor plan details.
The Market
Show Floor Plan Details Hide Floor Plan Details
Unable to load floor plan details.
The Pond
Show Floor Plan Details Hide Floor Plan Details
Unable to load floor plan details.
Property Map
Select a unit to view pricing and availability
Details
Lease Term Options
- 3 - 15 Month Leases
Property Information
- Built in 2014
- 140 units5 stories
Fees & Policies
The fees below are based on community-supplied data and may exclude additional fees and utilities.
Utilities & Essentials
-
Utility - Billing Administrative Fee$4.65 / mo
-
Utility - Water/SewerVaries / moDisclaimer: Utility apportionment is allocation: number of occupants in unit.
-
Trash Services - HaulingVaries / moDisclaimer: Utility apportionment is allocation: unit size & occupants.
-
Utility - Electric - Third PartyVaries / mo
-
Utility - Natural Gas - Third PartyVaries / mo
-
Utility - Stormwater/DrainageVaries / moDisclaimer: Utility apportionment is allocation: divided eq per unit.
-
Renters Liability Insurance - Third PartyVaries / moDisclaimer: Price varies based on selections with third party provider.
One-Time Basics
Due at Application
-
Application Fee$50
Due at Move-In
-
Administrative Fee$150
Garage
-
Parking - Garage$175 - $250 / moDisclaimer: Price varies based on rentable item type.
Comments
Max of 1
Additional Parking Options
-
Other
Other Pets Allowed
-
Pet Fee$300
-
Pet Rent$35 - $50 / moDisclaimer: Price varies based on pet type.
Cats Allowed
-
Cats Allowed
Max of 2
Restrictions
We allow 2 pets per apartment. There is a monthly pet rent of $35 for cats and $50 for dogs and there is a one-time pet fee of $300.
Dogs Allowed
-
Dogs Allowed
Max of 2
Restrictions
We allow 2 pets per apartment. There is a monthly pet rent of $35 for cats and $50 for dogs and there is a one-time pet fee of $300.
Personalized Add-Ons
-
Cable TV and Internet ServicesVaries / moDisclaimer: Price varies based on selections with third party provider.
Situational
-
Security Deposit AlternativeVaries one-timeDisclaimer: Price varies based on screening conditions.
-
Returned Payment Fee (NSF)$30 / occurrence
-
Access/Lock Change Fee$35 / occurrence
-
Utility - Vacant Processing Fee$35 / occurrence
-
Access Device - Replacement$5 - $100 / occurrenceDisclaimer: Price varies based on device type.
-
Intra-Community Transfer Fee$600 / occurrence
-
Early Lease Termination/Cancellation100% of base rent / occurrence
-
Lease Buy Out200% of base rent / occurrence
-
Late Fee7.99% of base rent / occurrence
-
Utility - Vacant Cost RecoveryVaries / occurrence
-
Lease ViolationVaries / occurrenceDisclaimer: Price varies based on type of non-compliance.
Property Fee Disclaimer: Total Monthly Leasing Price includes base rent, all monthly mandatory and any user-selected optional fees. Excludes variable/usage-based utilities and services, deposits, and required one-time fees due at or prior to move-in or at move-out. The total price varies on selected options, third-party rates, and other variable factors, including usage-based rates. Security Deposit may change based on screening results, but total will not exceed legal maximums. Some items may be taxed under applicable law. Some fees may not apply to rental homes subject to an affordable program. All fees are subject to application and/or lease terms, which may be requested prior to applying. Prices and availability subject to change. Resident is responsible for damages beyond ordinary wear and tear. Resident may need to maintain insurance and to activate and maintain utility services, including but not limited to electricity, water, gas, and internet, per the lease. Utilities included in rent: None. Pets: Pet breed and other pet restrictions apply. Rentable Items: All Parking, storage, and other rentable items are subject to availability. Final pricing and availability will be determined during lease agreement. See Leasing Agent for details.
Matterport 3D Tours
Explore Commute Options
Property Highlights
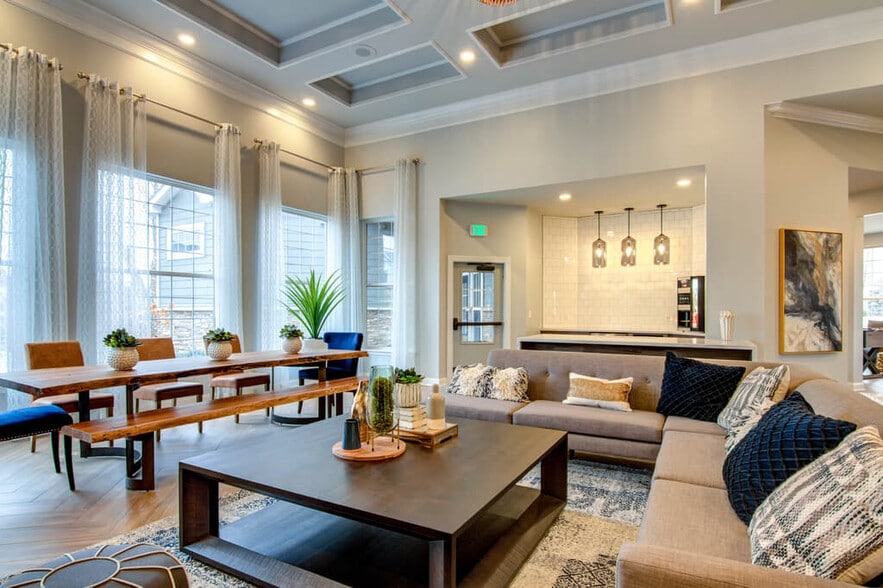
- Club Room
- Desk Space
- Dog Run
- Espresso-stained maple cabinetry and doors
- Grilling Stations and Outdoor TV's
- Heated Underground Parking w/ Guest Parking
- Hot Tub & Sauna
- Just steps from restaurants, boutiques and the Ced
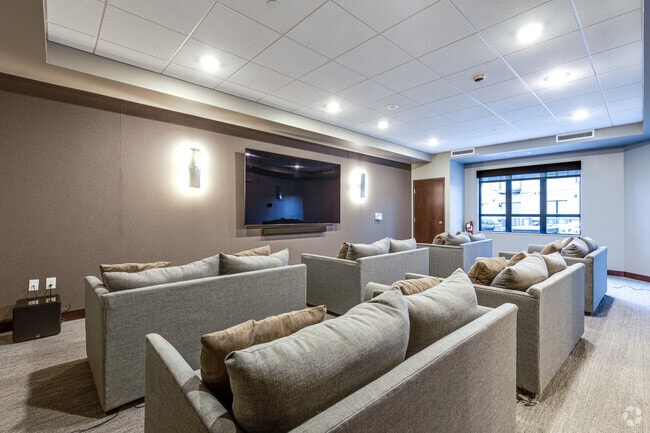
- Large Theater Room
- Leasing Office
- No BR Window
- No WI Closet
- Oversized soaking tub*
- Paxon Patio & Pool
- Pet Residents Happily Welcomed
- Private Lounge
- Private Lounge Perfect for Hosting Events or Worki
- Relaxing and revitalizing location in the North Lo
- Satin white window coverings for sliding doors
- Self cleaning oven
- Service Kitchen and Bar Space
- Solid marble white matte finish vanities
- Storage Room
- Train Proximity
- Unconventional Layout
- Yoga Studio
Apartment Features
- Air Conditioning
- Balcony
- Cable Ready
- Deck
- Dishwasher
- Disposal
- Granite Countertops
- Hardwood Floors
- Heating
- Island Kitchen
- Kitchen
- Microwave
- Office
- Oven
- Patio
- Range
- Refrigerator
- Satellite TV
- Storage Space
- Walk-In Closets
- Washer/Dryer Hookup
- Wheelchair Accessible (Rooms)
- Window Coverings
Community Features
- Business Center
- Clubhouse
- Dog Park
- Elevator
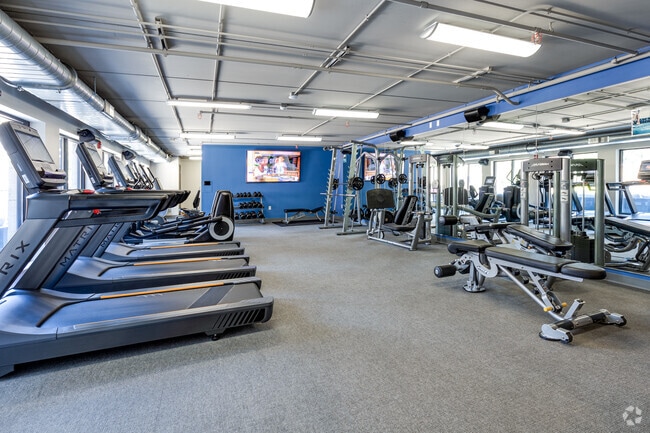
- Fitness Center
- Garages
- Grill
- Guest Apartment
- Laundry Facilities
- Lounge
- Maintenance on site
- Pool
- Sauna
- Spa
- Storage Space
- Sundeck
- Wi-Fi
Map of The Paxon
Area Scores
Walkability
Very walkable
Transit
Exceptional public transit
Driveability
Moderately drivable
Bikeability
Very bikeable
Walkability measures the walking distance to day-to-day needs.
Transit measures access to public transportation.
Driveability measures congestion, parking availability, and access to major roads.
Bikeability measures the suitability for cycling.
Soundscore™
Active
A Sound Score rating aggregates noise caused by vehicle traffic, airplane traffic and local sources.
Transit
Subway
2 min Drive

Subway
3 min Drive
Subway
3 min Drive
Subway
4 min Drive
Commuter Rail
3 min Drive
Commuter Rail
14 min Drive
Airport
24 min Drive

Moving to Warehouse District, Minneapolis, MN
Shopping Centers
Shoppers will appreciate The Paxon proximity to Minneapolis City Center. Minneapolis City Center is 1.1 miles away.
Commuting
With top-notch public transportation and a TransitScore of 90, Warehouse District is exceptional public transit. Within 20.5 miles of The Paxon, you’ll find Target Field Station, Target Field Station Platform 2, and Warehouse District/Hennepin Avenue Station.
Parks and Recreation
Recreational activities near The Paxon are plentiful. Discover 5 parks within 1.3 miles, including Nicollet Island Park, First Bridge Park, and Mill Ruins Park.
Airports
Living in Warehouse District provides easy access to Minneapolis-St Paul International/Wold-Chamberlain, located just 23 minutes from The Paxon.
Local Education
Primary and Secondary Schools

Twin Cities International Elementary School
Grades K-5
Public

Webster Elementary
Grades PK-5
Public
Northeast Middle School
Grades 6-8
Public
St. John Lutheran School
Grades K-8
Private
Pope John Paul II Catholic School
Grades PK-8
Private

Edison Senior High School
Grades 9-12
Public
Fair School Downtown
Grades K-12
Public
Special Education
Grades PK-12
Public
Data provided by GreatSchools.org © 2026. All rights reserved.

Colleges and Universities
| School | Commute Time (Distance) |
|---|---|
| University of St. Thomas | Drive: 4 min (1.3 mi) |
| Minneapolis College | Drive: 4 min (1.4 mi) |
| North Central University | Drive: 6 min (1.8 mi) |
| Augsburg College | Drive: 7 min (2.4 mi) |
About The Paxon
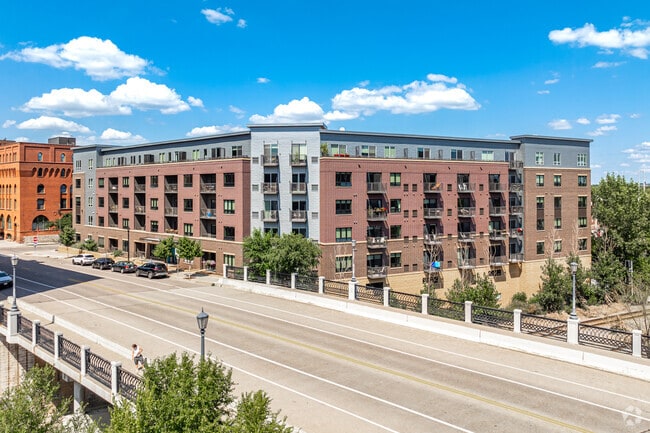
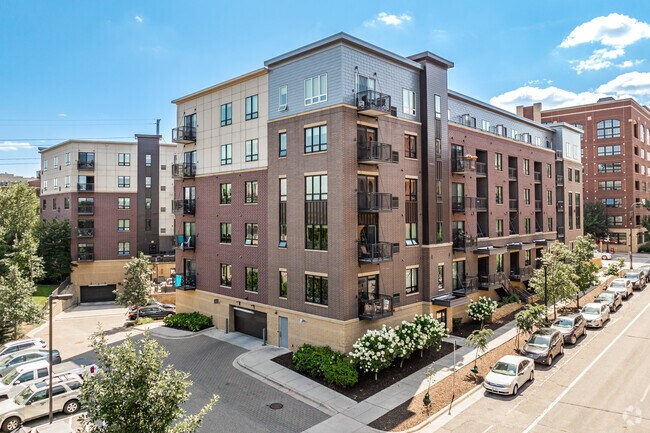
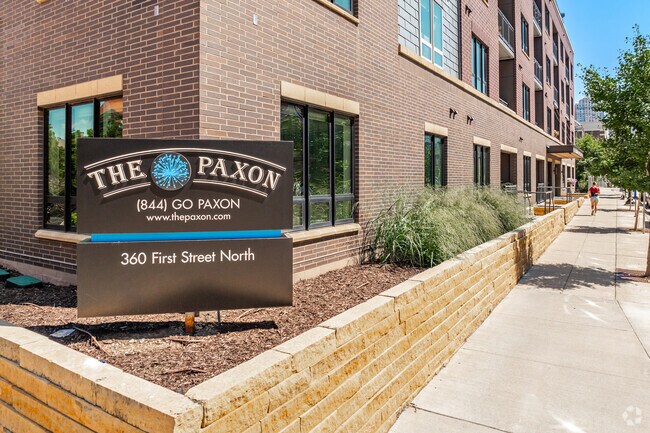
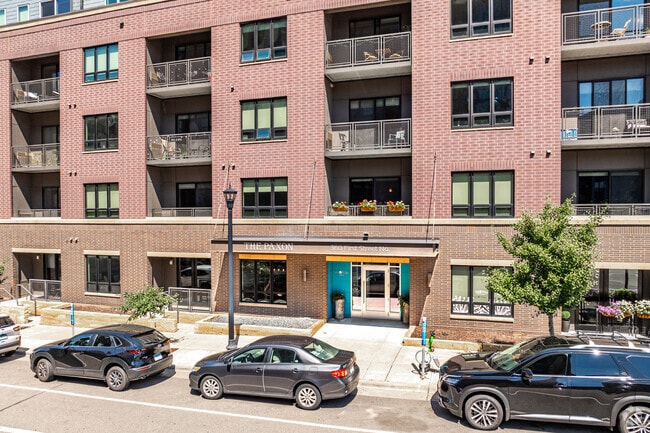
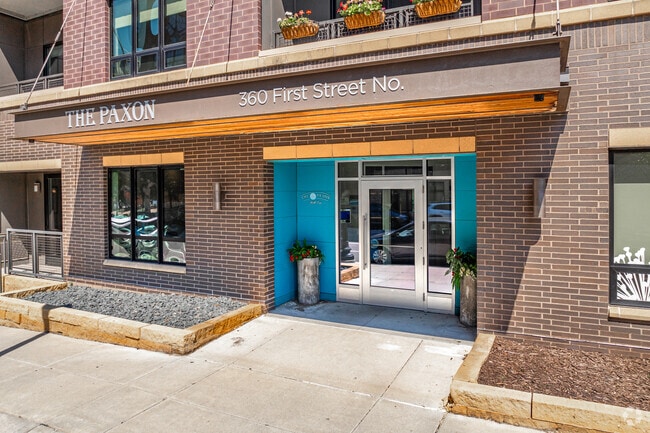
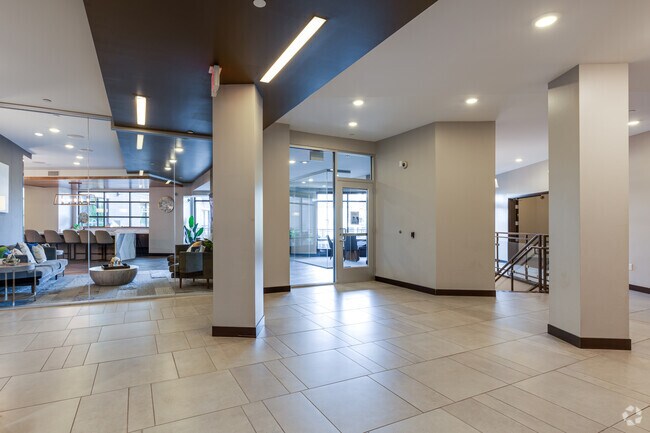
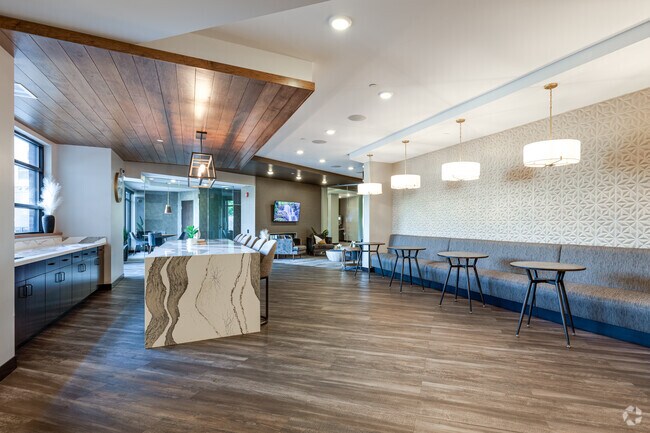
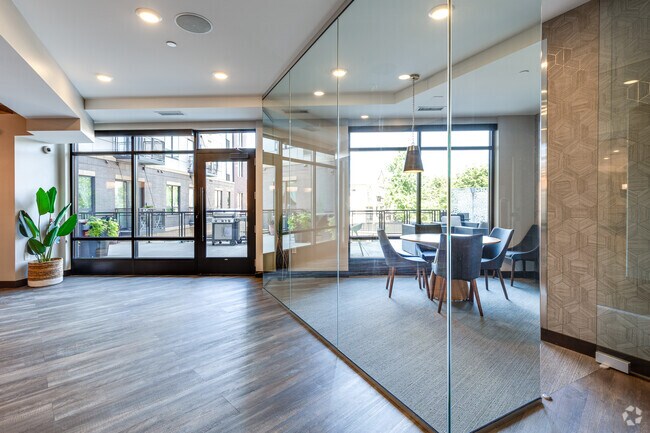
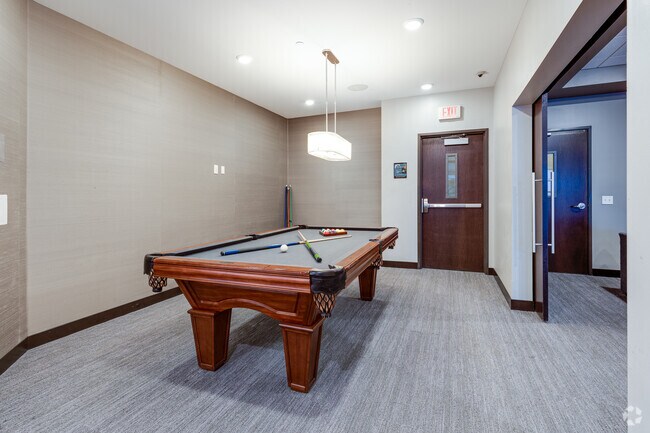
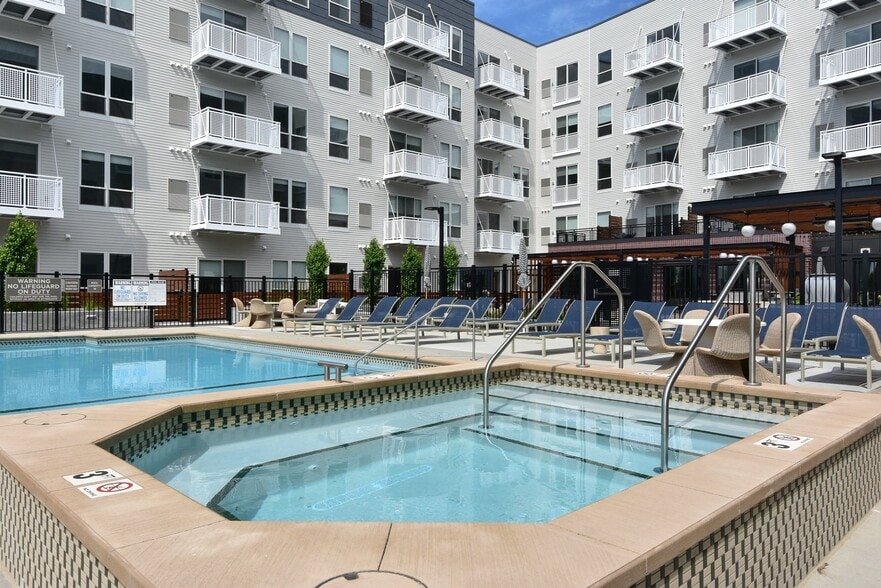
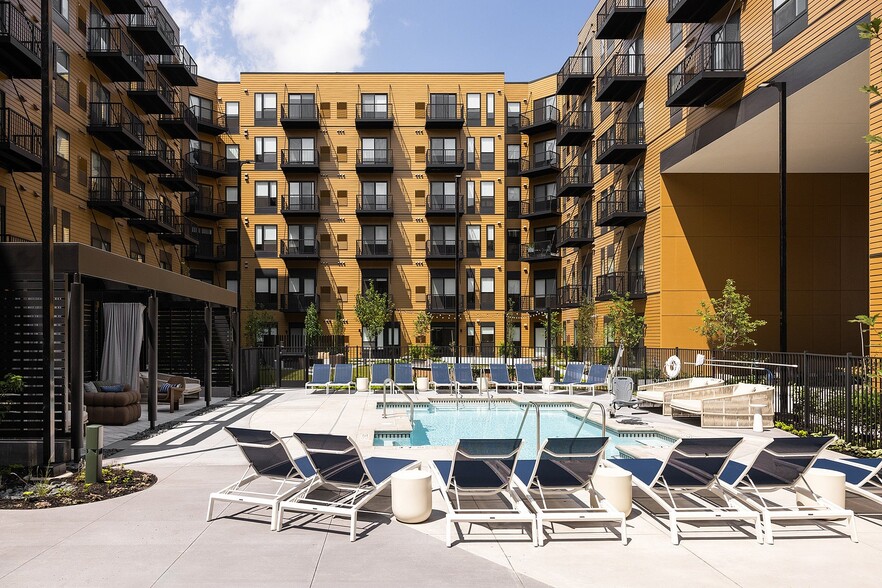
"You've arrived. The Paxon takes its name from the Latin word Pax, meaning 'peace'. And true to its name, it offers you a comforting and peaceful urban oasis at the edge of downtown's North Loop neighborhood. You'll enjoy the energy the city has to… offer with the ability to escape to your own private getaway, full of catered comfort and simple pleasures.The Paxon boasts studio, one- and two-bedroom apartment homes in the vibrant North Loop Neighborhood of Downtown Minneapolis. Community spaces expand your living experience. Enjoy plenty of space for hosting events, scheduling conference meetings, working out and relaxing. Take it outside on the outdoor patio deck with televisions, grilling stations, pool and plenty of seating for you and guests."
"You've arrived. The Paxon takes its name from the Latin word Pax, meaning 'peace'. And true to its name, it offers you a comforting and peaceful urban oasis at the edge of downtown's North Loop neighborhood. You'll enjoy the energy the city has to offer with the ability to escape to your own private getaway, full of catered comfort and simple pleasures.The Paxon boasts studio, one- and two-bedroom apartment homes in the vibrant North Loop Neighborhood of Downtown Minneapolis. Community spaces expand your living experience. Enjoy plenty of space for hosting events, scheduling conference meetings, working out and relaxing. Take it outside on the outdoor patio deck with televisions, grilling stations, pool and plenty of seating for you and guests."
The Paxon is an apartment community in Minneapolis, MN
Contact
Minneapolis, MN 55401
- Sunday Closed
- Monday 9:00 AM – 6:00 PM
- Tuesday 9:00 AM – 6:00 PM
- Wednesday 9:00 AM – 6:00 PM
- Thursday 9:00 AM – 6:00 PM
- Friday 9:00 AM – 5:00 PM
- Saturday 10:00 AM – 5:00 PM
Renter Reviews
For The Paxon
19 Ratings & Reviews
-
11/21/24
Do NOT waste your time leasing at Paxon!
The front office has consistently failed to address ongoing complaints about the inadequately sized parking spot for my vehicle. That i pay for. Additionally, there is a cement beam protruding out from the cement wall, and the vehicle parked to the left is a larger SUV, making it nearly impossible to maneuver into this spot effectively. As a result, i have incurred damage to my car from scraping against the beam, which has diminished its resale value. This spot would be more adequate for a… compact car or appt equipment. Despite my repeated requests for a different parking space and numerous follow-ups, the front office continues to respond with generic, scripted replies from management instead of taking meaningful action. Only interested in getting your money.
Review from Apartments.com
Property Manager at The Paxon responded to this review
Hello - Thank you for your feedback. We apologize for the difficulties with your parking space and share your concerns with this experience. We understand your frustration and are here to help resolve the situation.
We’d appreciate an opportunity to… review this further with you and to discuss potential solutions. To assist you effectively, please communicate directly with our office or respond to our inquiry via phone or email. This will allow us to address your concerns promptly and implement appropriate solutions.
We understand the importance of safe and accessible parking. Please note that due to privacy regulations, we can only discuss lease details with the leaseholder. If you provide additional details, we will work quickly to find a solution.
Your experience is important to us, and we remain committed to addressing any concerns you have. Thank you for your understanding.
Sincerely,
The Paxon Property Manager
paxon@greystar.com
The Paxon Gallery
Nearby Properties You Might Like
Within 50 Miles of The Paxon
Find More Rentals in Minneapolis
Bedrooms
Other Types of Rentals
Minneapolis Apartments by Amenity
- Pet-Friendly Apartments in Minneapolis
- Furnished Apartments in Minneapolis
- Waterfront Apartments in Minneapolis
- Apartments with a Pool in Minneapolis
- Apartments with Wheelchair Access in Minneapolis
- Apartments with Washer & Dryer in Minneapolis
- Apartments with Utilities Included in Minneapolis
- Apartments with a Garage in Minneapolis
- Apartments with EV Charging in Minneapolis
- Apartments with a Virtual Tour in Minneapolis
Apartment Specialties
Apartments in your Budget
- Minneapolis Move-in Specials
- Cheap Apartments in Minneapolis
- Luxury Apartments in Minneapolis
- Apartments under $700 in Minneapolis
- Apartments under $900 in Minneapolis
- Apartments under $1000 in Minneapolis
- Apartments under $1500 in Minneapolis
- Apartments under $2000 in Minneapolis
- Apartments under $2500 in Minneapolis
Find More Rentals Nearby…
Cities
Neighborhoods
Contact This Property
(612) 682-1322Languages: English
Open 9:00 AM – 5:00 PM Today