
Ovation
1118 Mainstreet, Hopkins, MN 55343
Managed By

- Total Monthly Price
- $1,505 - $3,565
- Bedrooms
- Studio - 2Studio - 2 Beds
- Bathrooms
- 1 - 21 - 2 Baths
- Sq. Ft.
- 445 - 1,103 sq ft
Pricing and Floor Plans
Brook (E)
Show Floor Plan Details Hide Floor Plan Details
Unable to load floor plan details.
415
$1,700
532 Sq. Ft.
Now
126
$1,655
532 Sq. Ft.
Now
409
$1,730
532 Sq. Ft.
Oct. 5
Vox (A)
Show Floor Plan Details Hide Floor Plan Details
Unable to load floor plan details.
241
$1,505
445 Sq. Ft.
Now
Astor (B)
Show Floor Plan Details Hide Floor Plan Details
Unable to load floor plan details.
407
$1,730
518 Sq. Ft.
Now
Golde (F)
Show Floor Plan Details Hide Floor Plan Details
Unable to load floor plan details.
406
$1,730
532 Sq. Ft.
Now
Dell (C)
Show Floor Plan Details Hide Floor Plan Details
Unable to load floor plan details.
430
$1,680
528 Sq. Ft.
Sep. 28
Roxy (K)
Show Floor Plan Details Hide Floor Plan Details
Unable to load floor plan details.
321
$1,950
667 Sq. Ft.
Now
Marcus (M)
Show Floor Plan Details Hide Floor Plan Details
Unable to load floor plan details.
244
$2,255
772 Sq. Ft.
Oct. 9
Walden (L)
Show Floor Plan Details Hide Floor Plan Details
Unable to load floor plan details.
242
$2,005
711 Sq. Ft.
Oct. 23
Grand (D)
Show Floor Plan Details Hide Floor Plan Details
Unable to load floor plan details.
327
$1,800
550 Sq. Ft.
Nov. 1
Lyric (K - Type A)
Show Floor Plan Details Hide Floor Plan Details
Unable to load floor plan details.
217
$1,960
672 Sq. Ft.
Nov. 4
Hudson (N)
Show Floor Plan Details Hide Floor Plan Details
Unable to load floor plan details.
229
$2,200
798 Sq. Ft.
Nov. 4
New
Clarence (S)
Show Floor Plan Details Hide Floor Plan Details
Unable to load floor plan details.
235
$2,920
984 Sq. Ft.
Nov. 5
York (T)
Show Floor Plan Details Hide Floor Plan Details
Unable to load floor plan details.
411
$3,565
1,103 Sq. Ft.
Dec. 4
Property Map
Select a unit to view pricing and availability
Details
Property Information
- Built in 2024
- 150 units4 stories
Fees & Policies
The fees below are based on community-supplied data and may exclude additional fees and utilities.
Utilities & Essentials
-
Resident Benefits Package Upgrades$10 / mo
-
Resident Benefits PackageVaries by unit
Surface Lot
-
Parking Fee$65 / mo
Electric Vehicle Parking
-
Parking Fee$150 / mo
Garage Attached
-
Parking Fee$100 / mo
Pet Fees
-
Additional Pet Fee$200
-
Pet Fee$400
-
Pet Rent$45 / mo
-
Pet Rent Additional Pet$45 / mo
Cats Allowed
-
Cats Allowed
Dogs Allowed
-
Dogs Allowed
Property Fee Disclaimer: Based on community-supplied data and independent market research. Subject to change without notice. May exclude fees for mandatory or optional services and usage-based utilities.
Matterport 3D Tours
Explore Commute Options
Property Highlights
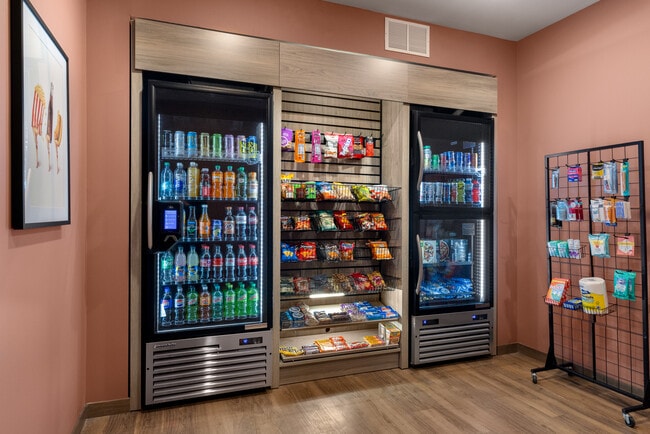
- 24/7 Mini Market
- 24/7 Mini Mart
- ADA
- Amenity Deck
- Bike Storage
- Club Level
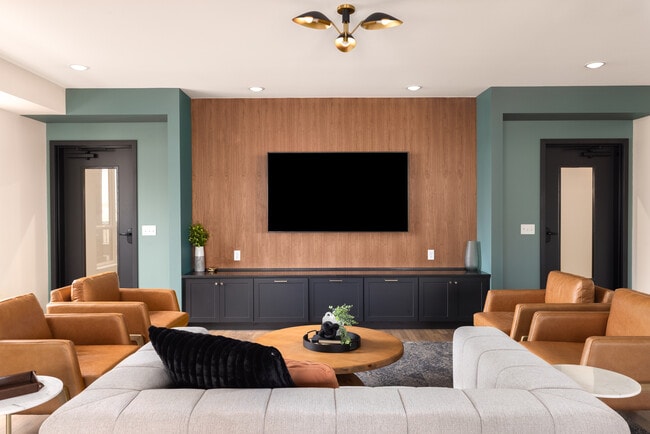
- Clubroom
- Community Grilling Station
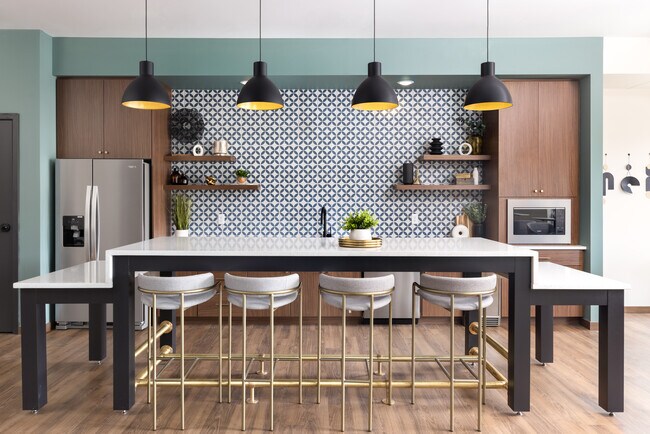
- Community Kitchen
- Complimentary Coffee Bar
- Complimentary Coffee/Espresso Bar
- Covered Parking
- Firepit
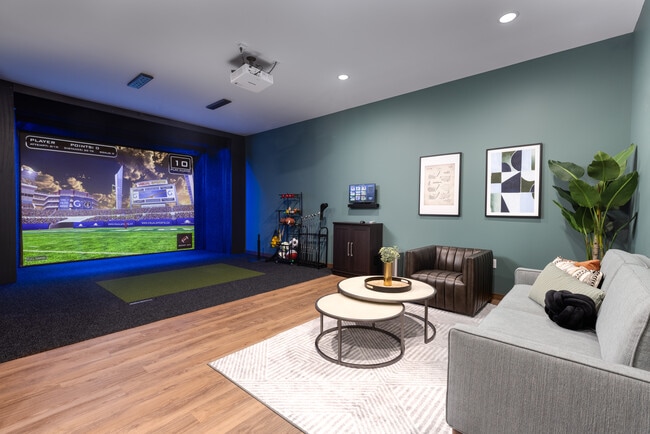
- Interactive Sports Simulator
- Mainstreet View
- Package Delivery Room
- Package Room
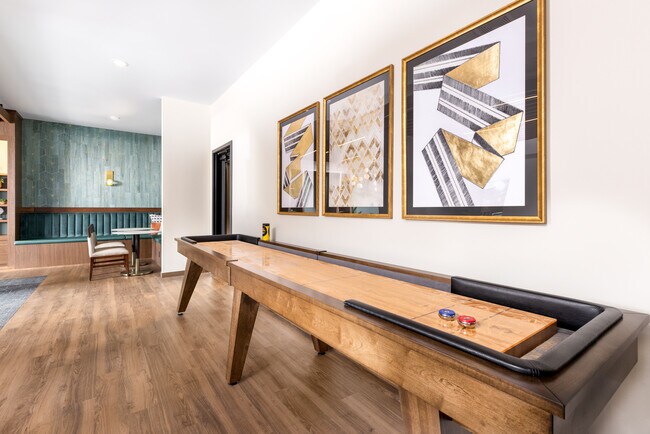
- Shuffleboard
- South View
- Sports Simulator
- Surface Lot Parking
- Underground Parking
- Yoga Studio
Apartment Features
- Air Conditioning
- Balcony
- Carpet
- Deck
- Dishwasher
- Heating
- Ice Maker
- Island Kitchen
- Kitchen
- Microwave
- Office
- Oven
- Quartz Countertops
- Range
- Refrigerator
- Stainless Steel Appliances
- Tub/Shower
- Vinyl Flooring
- Walk-In Closets
- Washer/Dryer
- Wi-Fi
Community Features
- Bicycle Storage
- Business Center
- Car Charging Station
- Conference Rooms
- Controlled Access
- Elevator
- Fitness Center
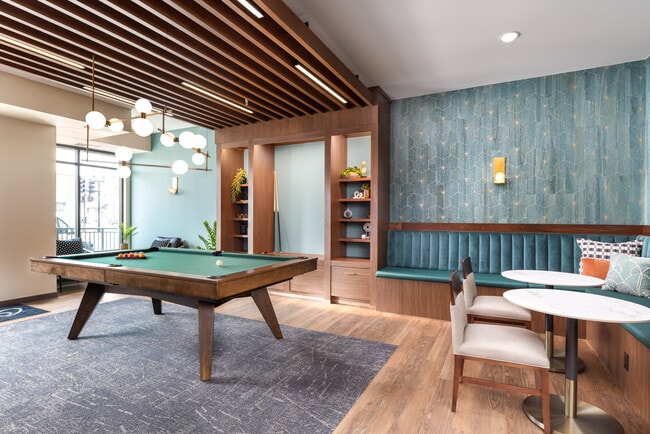
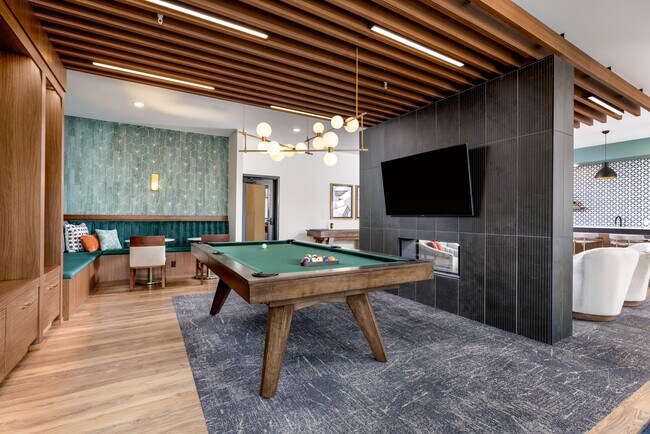
- Gameroom
- Key Fob Entry
- Lounge
- Multi Use Room
- Pet Washing Station
- Pool
- Property Manager on Site
- Roof Terrace
- Spa
Map of Ovation
Area Scores
Walkability
Moderately walkable
Transit
Limited public transit
Driveability
Exceptionally drivable
Bikeability
Fairly bikeable
Walkability measures the walking distance to day-to-day needs.
Transit measures access to public transportation.
Driveability measures congestion, parking availability, and access to major roads.
Bikeability measures the suitability for cycling.
Soundscore™
Active
A Sound Score rating aggregates noise caused by vehicle traffic, airplane traffic and local sources.
Transit
Airport
23 min Drive

Moving to Hopkins, Hopkins, MN
Shopping Centers
Shoppers will appreciate Ovation proximity to Central Park Square and Hopkins Business Center. Central Park Square is 0.2 miles away, and Hopkins Business Center is within a 10 minute walk.
Commuting
With a TransitScore of 30, Ovation has limited public transit, including 10 transit stops within 23 miles. Transit options include Warehouse District/Hennepin Avenue Station and Nicollet Mall Station.
Parks and Recreation
Recreational activities near Ovation are plentiful. Discover 2 parks within 4.6 miles, including Bryant Lake Regional Park and Westwood Hills Nature Center.
Airports
Living in Hopkins provides easy access to Minneapolis-St Paul International/Wold-Chamberlain, located just 24 minutes from Ovation.
Local Education
Primary and Secondary Schools

Glen Lake Elementary School
Grades PK-5
Public

Hopkins West Junior High School
Grades 6-8
Public

John Ireland School
Grades PK-8
Private
Chesterton Academy
Grades 9-12
Private
Ubah Academy
Grades 9-12
Public

Hopkins Senior High School
Grades 9-12
Public
Data provided by GreatSchools.org © 2026. All rights reserved.

Colleges and Universities
| School | Commute Time (Distance) |
|---|---|
| Minneapolis College | Drive: 15 min (9 mi) |
| University of St. Thomas | Drive: 15 min (9.5 mi) |
| North Central University | Drive: 18 min (10.3 mi) |
| Normandale Community College | Drive: 19 min (10.9 mi) |
About Ovation
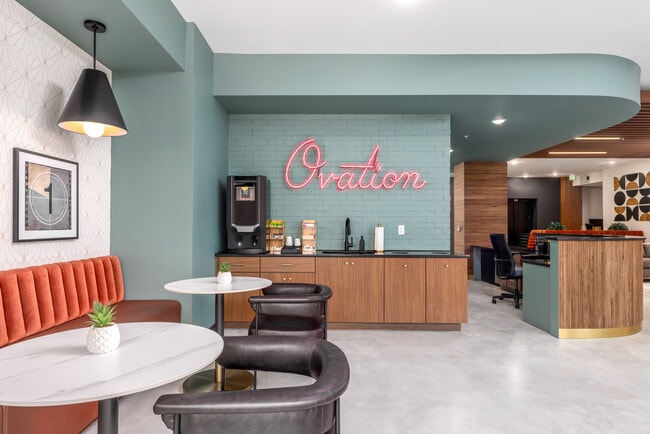
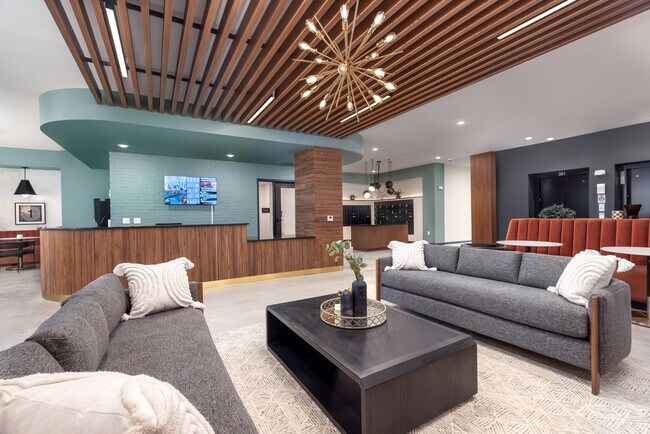
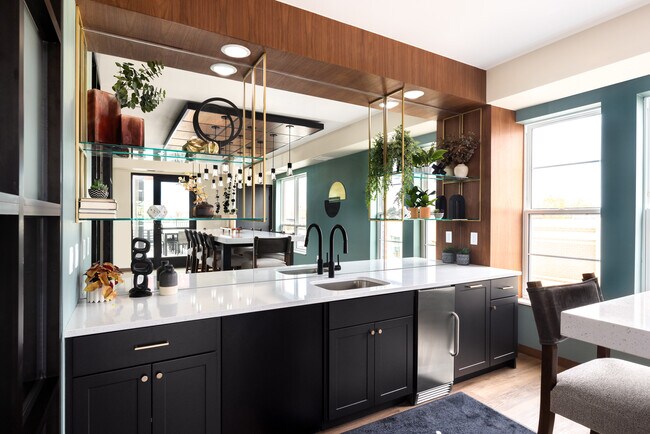
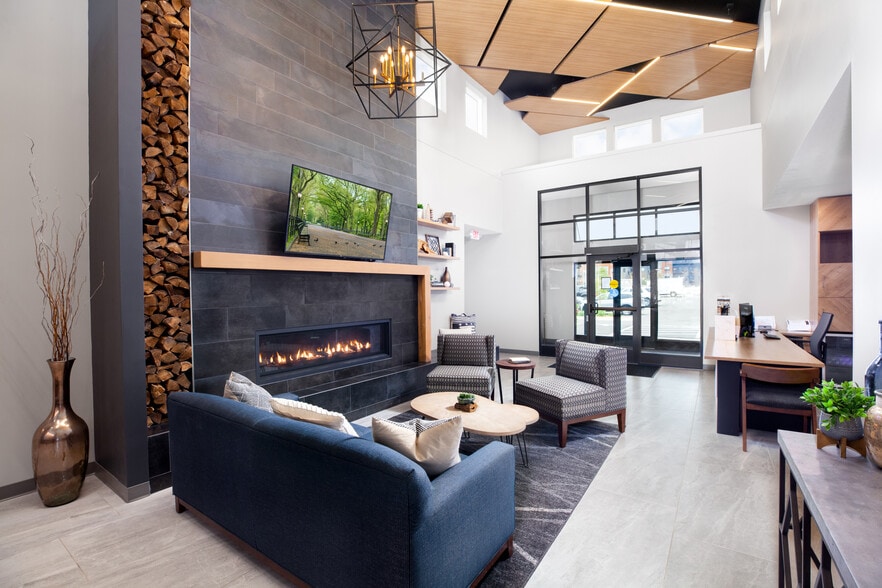
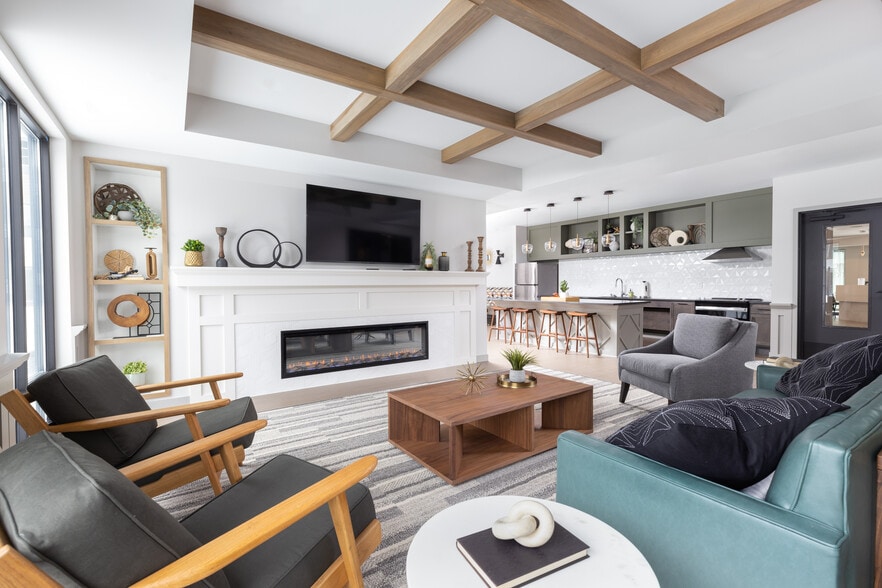
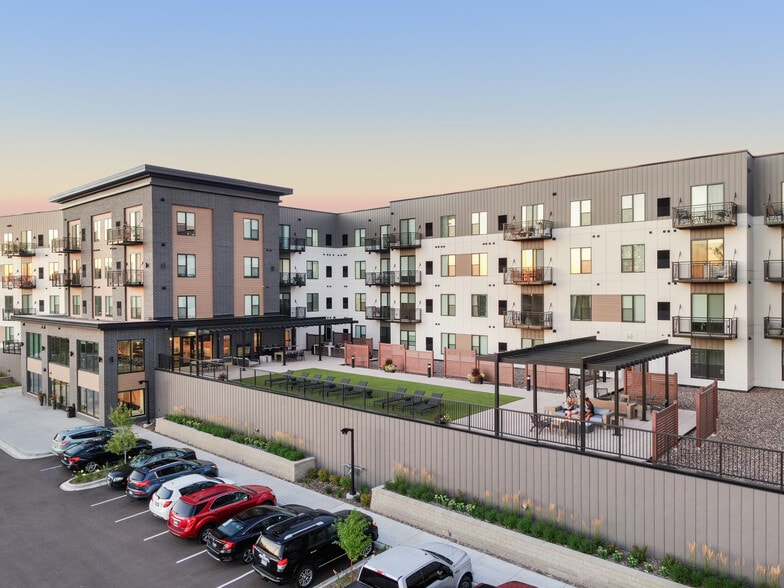
Ovation brings together thoughtful amenities and pet-friendly apartment homes in the heart of vibrant downtown Hopkins. From sipping complimentary coffee to striking a downward dog pose in the yoga studio, Ovation is where convenience meets style…
.
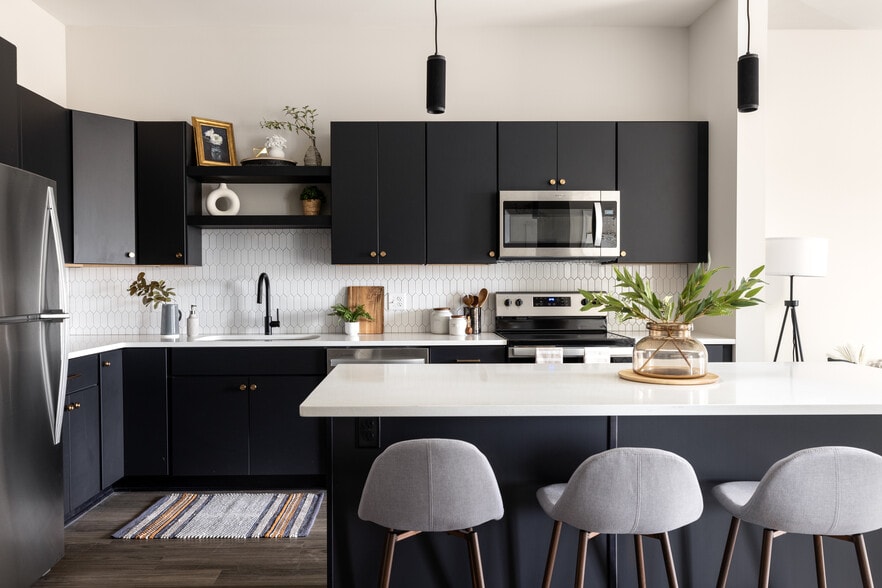
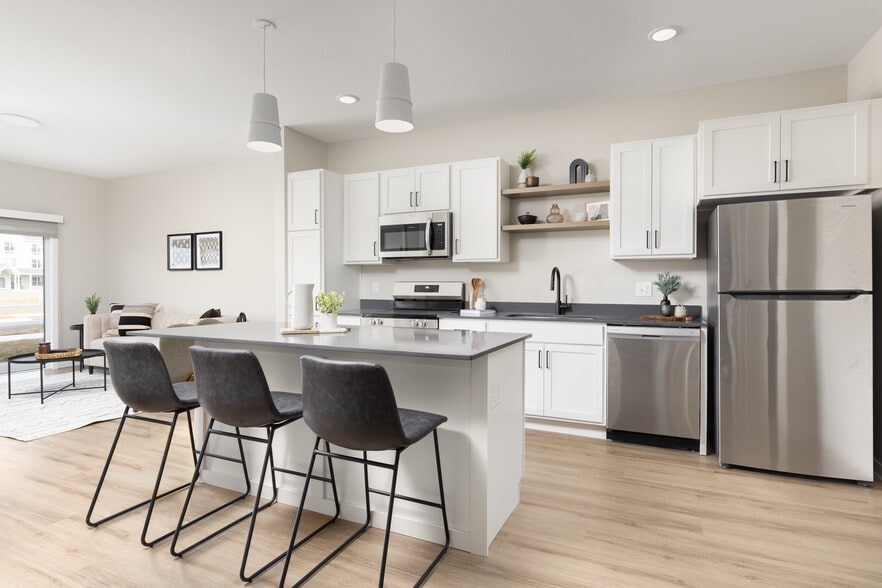
Unit features: 9-foot ceilings, walk-in closets, in-home washer & dryer, upgraded painted cabinetry, tile backsplash, kitchen island, central heating and cooling and a stainless steel appliance package.
Amenities: fitness and yoga studio, clubroom, rooftop amenity deck, sky lounge, pet spa, complimentary coffee bar, package delivery room, business lounge, work stations, indoor bike storage, package delivery room and enclosed parking.
*Rents and availability are subject to change. Contact the property office for exact pricing and available units.
*Price shown is Base Rent - additional non-optional fees not included.
Residents are required to pay: one time application fee ($50 per applicant), one time administration fee $200 (per unit), monthly resident benefit package fee ($155-185 per unit), security deposit ($500 one-time refundable). Utilities included in base rent: none. Utilities not included in base rent: trash, in-unit electric, in-unit gas, water/sewer (varies based on usage), and $8 per unit monthly utility admin fee.
Ovation brings together thoughtful amenities and pet-friendly apartment homes in the heart of vibrant downtown Hopkins. From sipping complimentary coffee to striking a downward dog pose in the yoga studio, Ovation is where convenience meets style.
Unit features: 9-foot ceilings, walk-in closets, in-home washer & dryer, upgraded painted cabinetry, tile backsplash, kitchen island, central heating and cooling and a stainless steel appliance package.
Amenities: fitness and yoga studio, clubroom, rooftop amenity deck, sky lounge, pet spa, complimentary coffee bar, package delivery room, business lounge, work stations, indoor bike storage, package delivery room and enclosed parking.
*Rents and availability are subject to change. Contact the property office for exact pricing and available units.
*Price shown is Base Rent - additional non-optional fees not included.
Residents are required to pay: one time application fee ($50 per applicant), one time administration fee $200 (per unit), monthly resident benefit package fee ($155-185 per unit), security deposit ($500 one-time refundable). Utilities included in base rent: none. Utilities not included in base rent: trash, in-unit electric, in-unit gas, water/sewer (varies based on usage), and $8 per unit monthly utility admin fee.
Ovation is an apartment community in Hopkins, MN
Contact
Hopkins, MN 55343
- Sunday Closed
- Monday Closed
- Tuesday Closed
- Wednesday Closed
- Thursday Closed
- Friday Closed
- Saturday Closed
Ovation Gallery

Nearby Properties You Might Like
Within 50 Miles of Ovation
Find More Rentals in Hopkins
Bedrooms
Other Types of Rentals
Hopkins Apartments by Amenity
- Pet-Friendly Apartments in Hopkins
- Furnished Apartments in Hopkins
- Apartments with a Pool in Hopkins
- Apartments with Wheelchair Access in Hopkins
- Apartments with Washer & Dryer in Hopkins
- Apartments with Utilities Included in Hopkins
- Apartments with a Garage in Hopkins
- Apartments with EV Charging in Hopkins
- Apartments with a Virtual Tour in Hopkins
Apartment Specialties
Find More Rentals Nearby…
Cities
Neighborhoods
Contact This Property
(952) 230-0448Languages: English
Closed Today