

- Total Monthly Price
- $1,401 - $2,501
- Bedrooms
- Studio - 3Studio - 3 Beds
- Bathrooms
- 1 - 21 - 2 Baths
- Sq. Ft.
- 544 - 1,348 sq ft
Pricing and Floor Plans
Studio Horizon Overlook
Show Floor Plan Details Hide Floor Plan Details
Unable to load floor plan details.
Studio Horizon Courtyard
Show Floor Plan Details Hide Floor Plan Details
Unable to load floor plan details.
Studio Retreat Overlook
Show Floor Plan Details Hide Floor Plan Details
Unable to load floor plan details.
Studio Retreat Courtyard
Show Floor Plan Details Hide Floor Plan Details
Unable to load floor plan details.
1 BR Retreat Overlook
Show Floor Plan Details Hide Floor Plan Details
Unable to load floor plan details.
7210
$1,550
701 Sq. Ft.
Now
1204
$1,545
701 Sq. Ft.
Nov. 6
6208
$1,550
701 Sq. Ft.
Nov. 27
1 BR Horizon Courtyard
Show Floor Plan Details Hide Floor Plan Details
Unable to load floor plan details.
6107
$1,585
667 Sq. Ft.
Oct. 11
9105
$1,585
667 Sq. Ft.
Dec. 18
1 BR Premier Retreat Overlook
Show Floor Plan Details Hide Floor Plan Details
Unable to load floor plan details.
4205
$1,540
744 Sq. Ft.
Now
1 BR Premier Horizon Courtyard
Show Floor Plan Details Hide Floor Plan Details
Unable to load floor plan details.
4108
$1,560
650 Sq. Ft.
Oct. 9
1 BR Premier Retreat Summit
Show Floor Plan Details Hide Floor Plan Details
Unable to load floor plan details.
2303
$1,540
744 Sq. Ft.
Nov. 8
1 BR Retreat Courtyard
Show Floor Plan Details Hide Floor Plan Details
Unable to load floor plan details.
8108
$1,630
712 Sq. Ft.
Nov. 20
1 BR Horizon Overlook
Show Floor Plan Details Hide Floor Plan Details
Unable to load floor plan details.
1 BR Premier Horizon Summit
Show Floor Plan Details Hide Floor Plan Details
Unable to load floor plan details.
1 BR Premier Horizon Overlook
Show Floor Plan Details Hide Floor Plan Details
Unable to load floor plan details.
1 BR Premier Retreat Courtyard
Show Floor Plan Details Hide Floor Plan Details
Unable to load floor plan details.
2-2 BR Retreat Overlook
Show Floor Plan Details Hide Floor Plan Details
Unable to load floor plan details.
8204
$1,915
1,029 Sq. Ft.
Oct. 4
9202
$1,915
1,029 Sq. Ft.
Oct. 17
7202
$1,915
1,029 Sq. Ft.
Oct. 30
2-2 BR Premier Horizon Overlook
Show Floor Plan Details Hide Floor Plan Details
Unable to load floor plan details.
4212
$1,850
975 Sq. Ft.
Now
2212
$1,850
975 Sq. Ft.
Dec. 6
2-2 BR Horizon Overlook
Show Floor Plan Details Hide Floor Plan Details
Unable to load floor plan details.
8203
$1,850
978 Sq. Ft.
Now
9211
$1,850
978 Sq. Ft.
Dec. 1
2-2 BR Premier Horizon Summit
Show Floor Plan Details Hide Floor Plan Details
Unable to load floor plan details.
5302
$1,840
975 Sq. Ft.
Nov. 5
2302
$1,840
975 Sq. Ft.
Dec. 3
2-2 BR Premier Retreat Summit
Show Floor Plan Details Hide Floor Plan Details
Unable to load floor plan details.
2311
$1,870
1,069 Sq. Ft.
Nov. 27
2-2 BR Premier Retreat Courtyard
Show Floor Plan Details Hide Floor Plan Details
Unable to load floor plan details.
4111
$1,900
1,069 Sq. Ft.
Nov. 28
2-2 BR Premier Retreat Overlook
Show Floor Plan Details Hide Floor Plan Details
Unable to load floor plan details.
2-2 BR Premier Horizon Courtyard
Show Floor Plan Details Hide Floor Plan Details
Unable to load floor plan details.
2-2 BR Horizon Courtyard
Show Floor Plan Details Hide Floor Plan Details
Unable to load floor plan details.
2-1 BR Horizon Overlook
Show Floor Plan Details Hide Floor Plan Details
Unable to load floor plan details.
2-1 BR Horizon Courtyard
Show Floor Plan Details Hide Floor Plan Details
Unable to load floor plan details.
2-2 BR Retreat Courtyard
Show Floor Plan Details Hide Floor Plan Details
Unable to load floor plan details.
2-1 BR Retreat Overlook
Show Floor Plan Details Hide Floor Plan Details
Unable to load floor plan details.
2-1 BR Retreat Courtyard
Show Floor Plan Details Hide Floor Plan Details
Unable to load floor plan details.
3-2 BR Retreat Courtyard
Show Floor Plan Details Hide Floor Plan Details
Unable to load floor plan details.
3112
$2,501
1,348 Sq. Ft.
Nov. 13
3-2 BR Horizon Overlook
Show Floor Plan Details Hide Floor Plan Details
Unable to load floor plan details.
3-2 BR Horizon Courtyard
Show Floor Plan Details Hide Floor Plan Details
Unable to load floor plan details.
3-2 BR Retreat Overlook
Show Floor Plan Details Hide Floor Plan Details
Unable to load floor plan details.
Property Map
Select a unit to view pricing and availability
Details
Lease Term Options
- 10 - 15 Month Leases
Property Information
- Built in 2023
- 252 units2 stories
Fees & Policies
The fees below are based on community-supplied data and may exclude additional fees and utilities.
Utilities & Essentials
-
Lifestyle Fee$115 / mo
-
Utilities - Trash Collection$12 / mo
-
Renters Insurance$15 / mo
-
Utilities - Admin Fee$4 / mo
-
Utilities - MeteredVaries / mo
-
Utilities - Self-managedVaries / mo
-
Surface ParkingVaries / mo
One-Time Basics
Due at Application
-
Administrative Fee$200
-
Holding Deposit$300
-
Application Fee$75
Garage
-
Assigned Single-Car Garage$150 / mo
Comments
Max of 10
Additional Parking Options
-
Surface Lot
Dogs Allowed
-
One-time Pet Fee (Dog)$300
-
Poo Prints Enrollment Fee$75
-
Monthly Pet Rent (Dog)$25 / mo
-
Monthly Pet Fee$50 / mo
Restrictions
NO VISITING PETS ARE ALLOWED. We have a 2-cat/dog limit. RESTRICTIONS: Full-blooded Bull Terriers (English, Staffordshire, and American), Pitt Bulls, Rottweilers, and Dobermans are not allowed. Mixed canine breeds must be approved. All pets (regardless of type) must have an up-to-date pet file including general info, photo, vet/vaccination records, etc. Please contact the leasing office if you have specific questions or would like more information.
Comments
We welcome 2 pets per apartment home. There is a $300 pet fee (per pet) and a $75 pooprint registration fee (per dog). Pet rent is $25 per month.
Cats Allowed
-
One-time Pet Fee (Cat)$300
-
Monthly Pet Rent (Cat)$25 / mo
-
Monthly Pet Fee$50 / mo
Restrictions
NO VISITING PETS ARE ALLOWED. We have a 2-cat/dog limit. RESTRICTIONS: Full-blooded Bull Terriers (English, Staffordshire, and American), Pitt Bulls, Rottweilers, and Dobermans are not allowed. Mixed canine breeds must be approved. All pets (regardless of type) must have an up-to-date pet file including general info, photo, vet/vaccination records, etc. Please contact the leasing office if you have specific questions or would like more information.
Comments
We welcome 2 pets per apartment home. There is a $300 pet fee (per pet) and a $75 pooprint registration fee (per dog). Pet rent is $25 per month.
Personalized Add-Ons
-
Security DepositVaries one-timeDisclaimer: Either Zero Deposit or Security Deposit must be selected prior to move in.
-
Short-term Premium (6-9 Months)$250 / mo
-
Zero Deposit$38 / moDisclaimer: Either Zero Deposit or Security Deposit must be selected prior to move in.
-
Short-term Premium (3-5 Months)$500 / mo
Situational
-
Utility Connection Fee$50
Property Fee Disclaimer: Based on community-supplied data and independent market research. Subject to change without notice. May exclude fees for mandatory or optional services and usage-based utilities.
Matterport 3D Tours
Explore Commute Options
Property Highlights
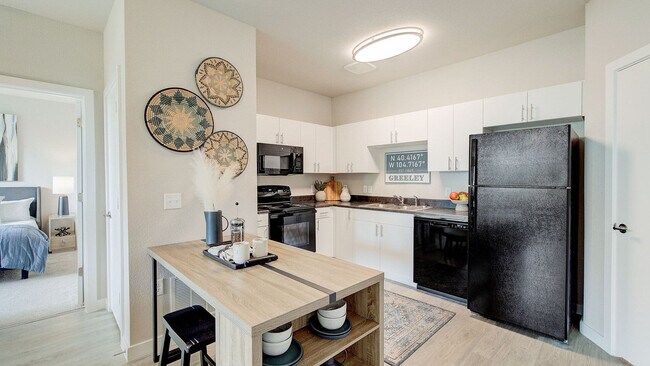
- Black appliances
- Corner unit
- Disability Access
- First Floor Unit
- Second Floor Unit
- Smoke Free Building
- Third Floor Unit
- Washer/Dryer - In Unit
- Wetland Views
- Woods View
Apartment Features
- Air Conditioning
- Dishwasher
- High Speed Internet Access
- Smoke Free
- Washer/Dryer
Community Features
- Car Wash Area
- Clubhouse
- Dog Park
- Fitness Center
- Garages
- Grill
- Pet Play Area
- Pool
- Wi-Fi
Map of Authentix Lakeville
Area Scores
Walkability
Somewhat walkable
Driveability
Exceptionally drivable
Bikeability
Fairly bikeable
Walkability measures the walking distance to day-to-day needs.
Driveability measures congestion, parking availability, and access to major roads.
Bikeability measures the suitability for cycling.
Soundscore™
Active
A Sound Score rating aggregates noise caused by vehicle traffic, airplane traffic and local sources.
Transit
Airport
29 min Drive

Moving to Dakota Far Southwest Suburbs, Lakeville, MN
Shopping Centers
Shoppers will appreciate Authentix Lakeville proximity to Marketville. Marketville is 1.1 miles away.
Airports
Living in Dakota Far Southwest Suburbs provides easy access to Minneapolis-St Paul International/Wold-Chamberlain, located just 29 minutes from Authentix Lakeville.
Local Education
Primary and Secondary Schools

Lakeview Elementary School
Grades K-5
Public

Meadowview Elementary
Grades PK-5
Public
East Lake Elementary School
Grades PK-5
Public

Kenwood Trail Middle School
Grades 6-8
Public
McGuire Middle School
Grades 6-8
Public

All Saints Catholic School
Grades PK-8
Private

Lakeville South High School
Grades 9-12
Public
Westwind Education
Grades K-12
Private
Data provided by GreatSchools.org © 2026. All rights reserved.

About Authentix Lakeville
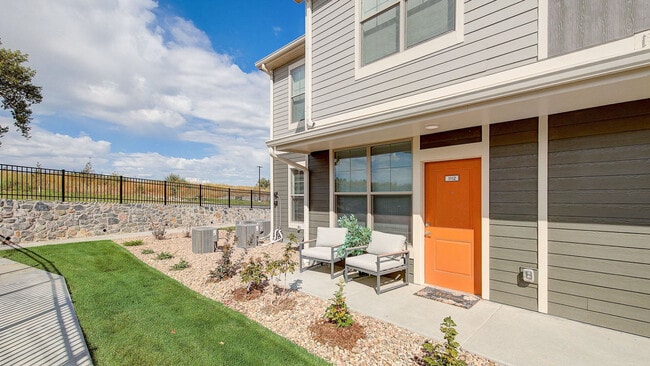
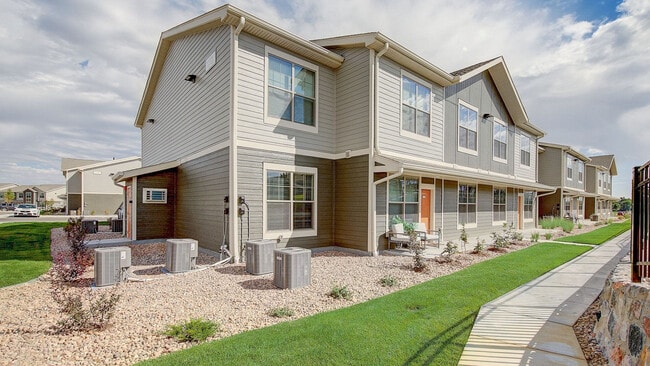
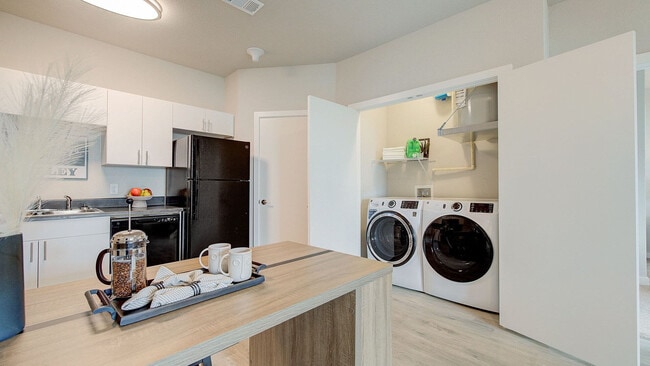
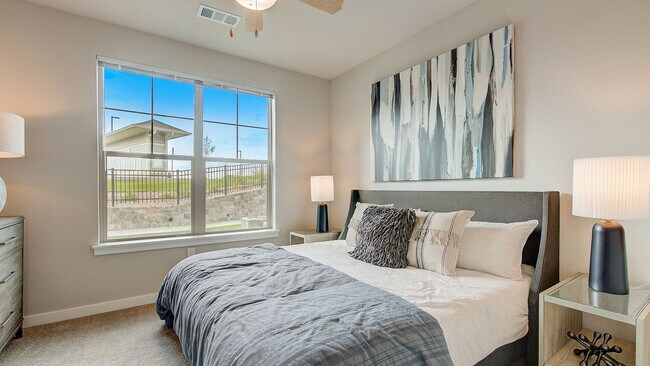
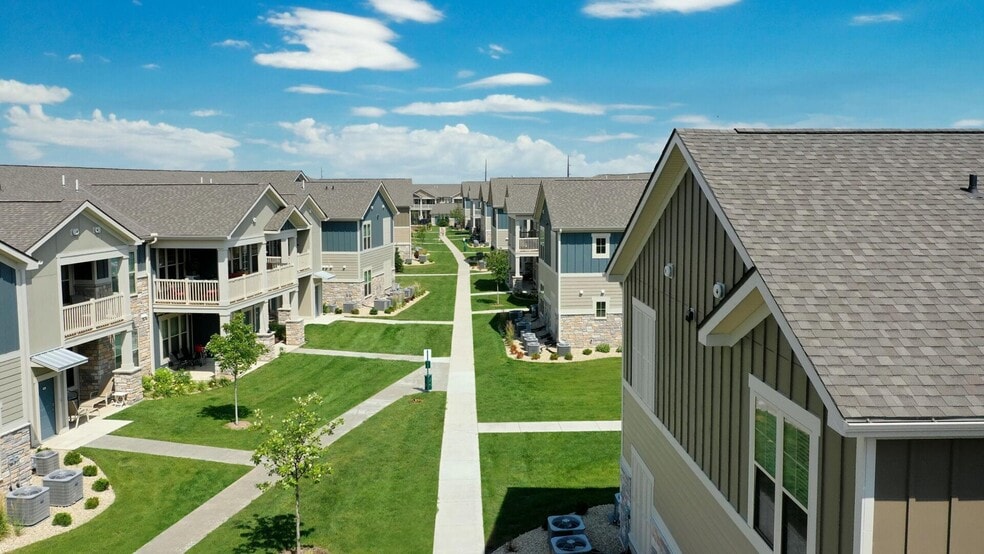
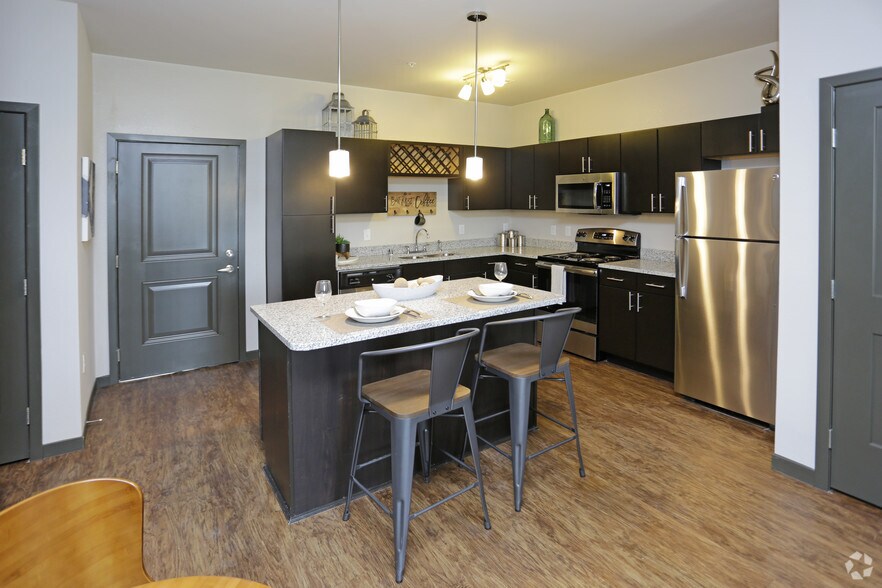
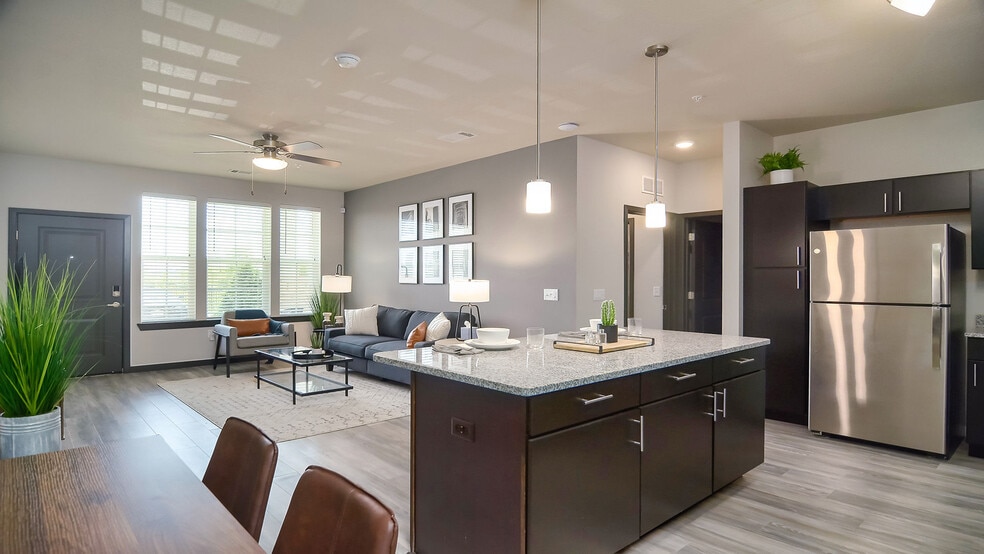
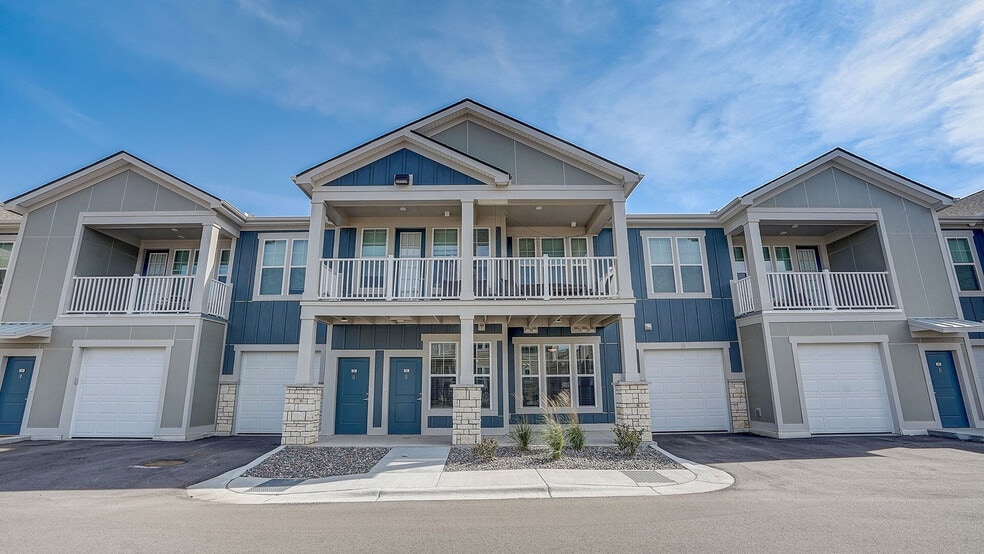
Authentix Lakeville is a garden-style apartment community in Lakeville, Minnesota, in the Minneapolis/Twin Cities metro. The community offers ground-floor, direct-entry homes with an in-home washer/dryer, a private balcony or patio, and a… professional onsite team. Authentix Lakeville offers studio, one, two, and three bedroom floor plans. Pricing varies by floor plan, lease length, and availability. The community is pet-friendly with no weight limits. Short term leases available upon request. Authentix Lakeville is proudly owned and managed by Continental Properties.
Authentix Lakeville is a garden-style apartment community in Lakeville, Minnesota, in the Minneapolis/Twin Cities metro. The community offers ground-floor, direct-entry homes with an in-home washer/dryer, a private balcony or patio, and a professional onsite team. Authentix Lakeville offers studio, one, two, and three bedroom floor plans. Pricing varies by floor plan, lease length, and availability. The community is pet-friendly with no weight limits. Short term leases available upon request. Authentix Lakeville is proudly owned and managed by Continental Properties.
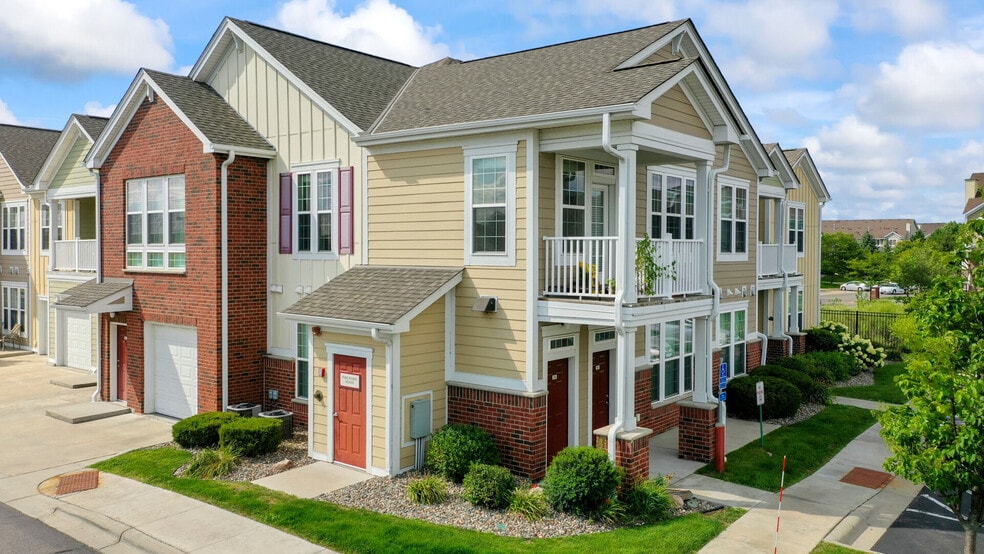
Authentix Lakeville is a townhome community in Lakeville, MN
Contact
Lakeville, MN 55044
- Sunday Closed
- Monday 9:00 AM – 6:00 PM
- Tuesday 9:00 AM – 6:00 PM
- Wednesday 9:00 AM – 6:00 PM
- Thursday 9:00 AM – 6:00 PM
- Friday 9:00 AM – 6:00 PM
- Saturday 9:00 AM – 5:00 PM

Renter Reviews
For Authentix Lakeville
2 Ratings & Reviews
-
1/25/25
LOVE!
I absolutely love living at the Authentix in Lakeville. Our home is beautiful, the property is gorgeous and so well maintained. The pool is warm and best of all; the people are AMAZING!
I highly recommend this property. Take a tour and you'll see what I'm talking about. :)Review from Apartments.com
Property Manager at Authentix Lakeville responded to this review
Hello,
Thank you so much for your kind words and the amazing review! We're thrilled to hear that you love your home, the community, and the community here at Authentix in Lakeville. We take great pride in maintaining a beautiful environment, and… it's fantastic to know that it's making such a positive impact on your living experience. We're so glad to have you as a part of our community!
Again, thank you for the kind words! Please don't hesitate to reach out and we would be more than happy to assist you.
Donnell Rodgers
Community Manager
Authentix Lakeville Gallery



Nearby Properties You Might Like
Within 50 Miles of Authentix Lakeville

Find More Rentals in Lakeville
Bedrooms
Type of Rental
Lakeville Townhomes for Rent by Amenity
Find More Rentals Nearby…
Cities
Neighborhoods
Contact This Property
(952) 243-3835Languages: English
Open 9:00 AM – 6:00 PM Today