


- Total Monthly Price
- $1,507 - $2,658
- Bedrooms
- Studio - 3Studio - 3 Beds
- Bathrooms
- 1 - 21 - 2 Baths
- Sq. Ft.
- 662 - 1,422 sq ft
Pricing and Floor Plans
Studio Grand Overlook
Show Floor Plan Details Hide Floor Plan Details
Unable to load floor plan details.
501
$1,507
662 Sq. Ft.
Now
101
$1,507
662 Sq. Ft.
Oct. 1
306
$1,572
662 Sq. Ft.
Nov. 3
1 BR Designer Courtyard
Show Floor Plan Details Hide Floor Plan Details
Unable to load floor plan details.
313
$1,812
778 Sq. Ft.
Now
1413
$1,772
778 Sq. Ft.
Now
513
$1,777
778 Sq. Ft.
Now
1 BR Grand Courtyard
Show Floor Plan Details Hide Floor Plan Details
Unable to load floor plan details.
708
$1,717
800 Sq. Ft.
Now
808
$1,812
800 Sq. Ft.
Now
1 BR Designer Overlook
Show Floor Plan Details Hide Floor Plan Details
Unable to load floor plan details.
1203
$1,817
920 Sq. Ft.
Now
1114
$1,797
920 Sq. Ft.
Oct. 13
1 BR Designer Courtyard Garage
Show Floor Plan Details Hide Floor Plan Details
Unable to load floor plan details.
1004
$1,947
778 Sq. Ft.
Now
1 BR Grand Overlook
Show Floor Plan Details Hide Floor Plan Details
Unable to load floor plan details.
2 BR Designer Overlook
Show Floor Plan Details Hide Floor Plan Details
Unable to load floor plan details.
618
$2,232
1,212 Sq. Ft.
Now
518
$2,262
1,212 Sq. Ft.
Oct. 7
1218
$2,261
1,212 Sq. Ft.
Oct. 23
2 BR Grand Overlook
Show Floor Plan Details Hide Floor Plan Details
Unable to load floor plan details.
1111
$2,192
1,249 Sq. Ft.
Oct. 6
1016
$2,191
1,249 Sq. Ft.
Oct. 24
2 BR Grand Courtyard Garage
Show Floor Plan Details Hide Floor Plan Details
Unable to load floor plan details.
412
$2,377
1,091 Sq. Ft.
Now
2 BR Designer Courtyard Garage
Show Floor Plan Details Hide Floor Plan Details
Unable to load floor plan details.
2 BR Grand Overlook Garage
Show Floor Plan Details Hide Floor Plan Details
Unable to load floor plan details.
3 BR Grand Courtyard Garage
Show Floor Plan Details Hide Floor Plan Details
Unable to load floor plan details.
3 BR Grand Overlook
Show Floor Plan Details Hide Floor Plan Details
Unable to load floor plan details.
1109
$2,414
1,422 Sq. Ft.
Oct. 13
409
$2,452
1,422 Sq. Ft.
Nov. 11
Property Map
Select a unit to view pricing and availability
Details
Lease Term Options
- 3 - 18 Month Leases
Property Information
- Built in 2022
- 280 units2 stories
Fees & Policies
The fees below are based on community-supplied data and may exclude additional fees and utilities.
Utilities & Essentials
-
Lifestyle Fee$130 / mo
-
Renters Insurance$15 / mo
-
Utilities - Trash Collection$17 / mo
-
Utilities - Admin Fee$4 / mo
-
Utilities - MeteredVaries / mo
-
Utilities - Self-managedVaries / mo
-
Surface ParkingVaries / mo
One-Time Basics
Due at Application
-
Administrative Fee$200
-
Holding Deposit (Refundable)$300
-
Application Fee$60
Due at Move-In
-
Security Deposit (Refundable)Varies one-time
Garage
-
Assigned Single-Car Garage$165 / mo
-
Premium Assigned Garage$195 / mo
Comments
Max of 10
Parking
-
Assigned Surface Parking$55 / mo
Comments
Max of 10
Additional Parking Options
-
Surface Lot
Dogs Allowed
-
One-time Pet Fee (Dog)$300
-
Poo Prints Enrollment Fee$65
-
Monthly Pet Rent (Dog)$25 / mo
Restrictions
Breed restrictions: While we understand that your furry friend is an important part of your family, the following purebred Guardian Breeds are restricted from our community: Bull Terriers, Pit Bulls, Rottweilers, and Dobermans. Some mixed breeds and other Guardian Breeds may be conditionally allowed. These restrictions do not apply to qualified assistance animals.
Comments
You and your dog can play with her favorite toy at the on-site dog park. When she needs a bath, stop by the pet spa station instead of making a mess of your bathroom. Plus, our community has partnered with a DNA-based pet waste management company ...
Cats Allowed
-
One-time Pet Fee (Cat)$300
-
Monthly Pet Rent (Cat)$25 / mo
Restrictions
Breed restrictions: While we understand that your furry friend is an important part of your family, the following purebred Guardian Breeds are restricted from our community: Bull Terriers, Pit Bulls, Rottweilers, and Dobermans. Some mixed breeds and other Guardian Breeds may be conditionally allowed. These restrictions do not apply to qualified assistance animals.
Comments
You and your dog can play with her favorite toy at the on-site dog park. When she needs a bath, stop by the pet spa station instead of making a mess of your bathroom. Plus, our community has partnered with a DNA-based pet waste management company ...
-
Assigned Storage Unit$55 / mo
Situational
-
Utility Connection Fee$50
Property Fee Disclaimer: Based on community-supplied data and independent market research. Subject to change without notice. May exclude fees for mandatory or optional services and usage-based utilities.
Matterport 3D Tours
Explore Commute Options
Property Highlights
- Built in Closet
- Concierge Unit
- Construction Phase 2
- Construction Phase 3
- Construction Phase 4
- Corner unit
- Disability access
- Enclosed Yard
- First Floor Unit
- Full-size washer/dryer
- Inferior View
- Leash-free dog park
- Noise Reducing Insulation
- Package Service Credit ends when service begins
- Second Floor Unit
- Smart Home
- Smoke Free
- Stand Up Shower
- Upgraded Finishes
- Walk In Shower
- Wine Fridge
Apartment Features
- Air Conditioning
- Dishwasher
- Disposal
- Freezer
- Hardwood Floors
- High Speed Internet Access
- Microwave
- Oven
- Refrigerator
- Smoke Free
- Stainless Steel Appliances
- Walk-In Closets
- Washer/Dryer
- Wi-Fi
- Yard
Community Features
- Car Wash Area
- Clubhouse
- Concierge
- Dog Park
- Fitness Center
- Garages
- Gated
- Grill
- Maintenance on site
- Package Service
- Pet Play Area
- Pet Washing Station
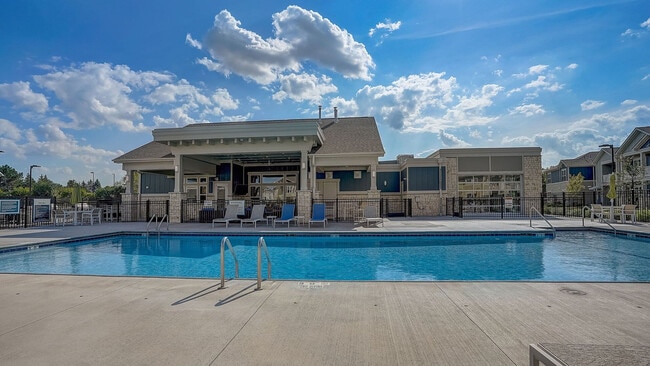
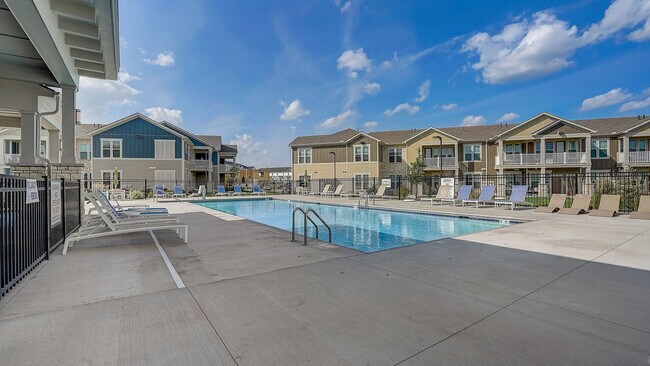
- Pool
- Property Manager on Site
- Walk-Up
- Wi-Fi
Map of Springs at Willowbrooke
Area Scores
Walkability
Somewhat walkable
Driveability
Exceptionally drivable
Bikeability
Moderately bikeable
Walkability measures the walking distance to day-to-day needs.
Driveability measures congestion, parking availability, and access to major roads.
Bikeability measures the suitability for cycling.
Soundscore™
Calm
A Sound Score rating aggregates noise caused by vehicle traffic, airplane traffic and local sources.
Transit
Airport
31 min Drive

Moving to Washington Far Eastern Suburbs, Oakdale, MN
Shopping Centers
Shoppers will appreciate Springs at Willowbrooke proximity to Oakdale Marketplace, Hadley Five Center, and Menard Plaza. Oakdale Marketplace is 1.1 miles away, and Hadley Five Center is within a 29 minute walk.
Parks and Recreation
Recreational activities near Springs at Willowbrooke are plentiful. Discover 1 park within 4.9 miles, including Maplewood Nature Center.
Airports
Living in Washington Far Eastern Suburbs provides easy access to Minneapolis-St Paul International/Wold-Chamberlain, located just 32 minutes from Springs at Willowbrooke.
Local Education
Primary and Secondary Schools

Castle Elementary School
Grades PK-5
Public

Miniapple International Montessori
Grades PK-5
Private

John Glenn Middle School
Grades 6-8
Public
North Metro Flex Middle School
Grades 6-8
Public
St Peter Catholic
Grades PK-8
Private
North Senior High
Grades 9-12
Public
The Next Step
Grades 9-12
Public
Mounds Park Academy
Grades PK-12
Private
Data provided by GreatSchools.org © 2026. All rights reserved.

Colleges and Universities
| School | Commute Time (Distance) |
|---|---|
| Century College | Drive: 9 min (5.3 mi) |
| Metropolitan State University | Drive: 17 min (10.7 mi) |
| Saint Paul College | Drive: 20 min (12.9 mi) |
| Concordia Univ.-Saint Paul | Drive: 22 min (14.9 mi) |
About Springs at Willowbrooke
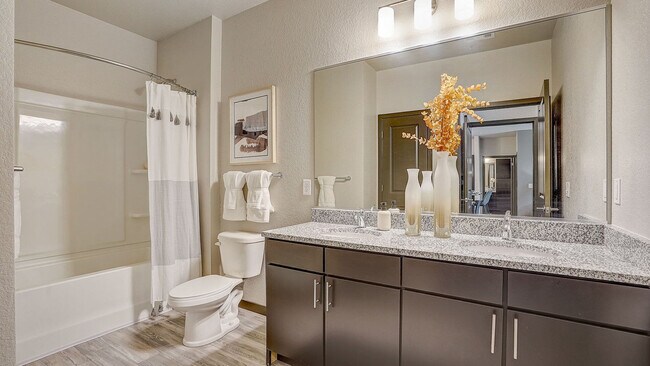
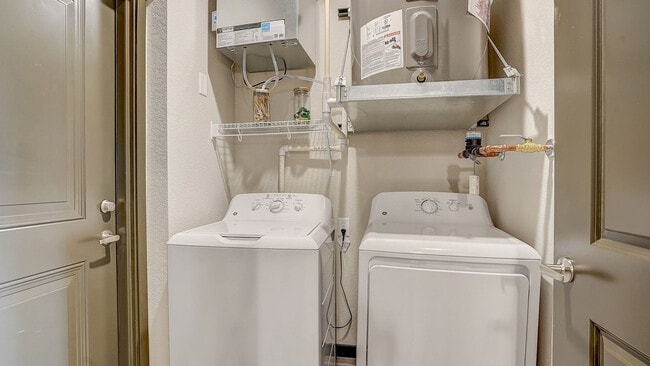
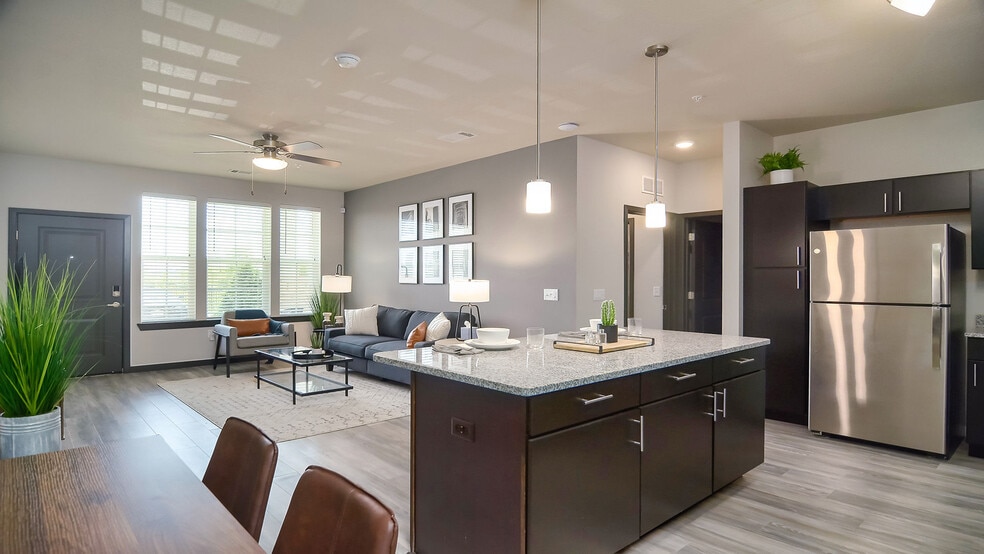
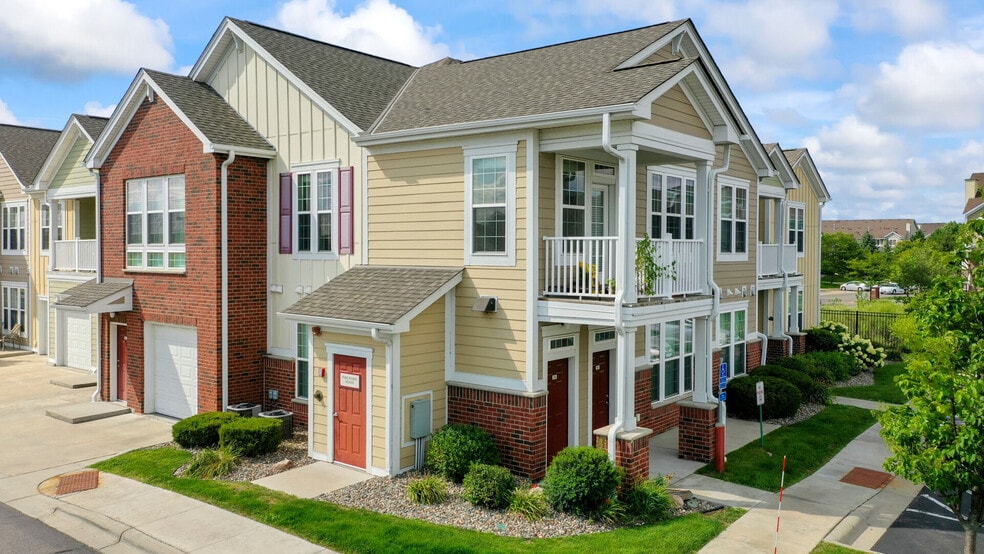
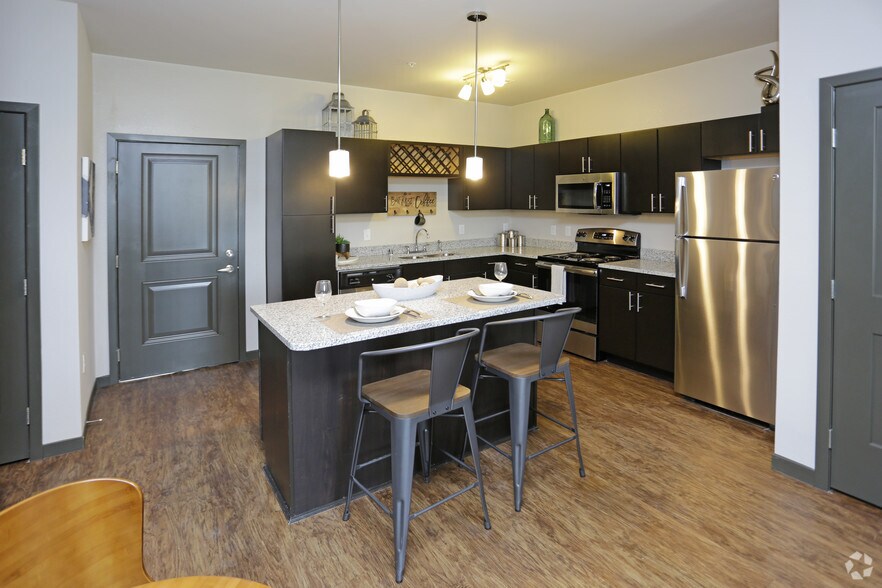
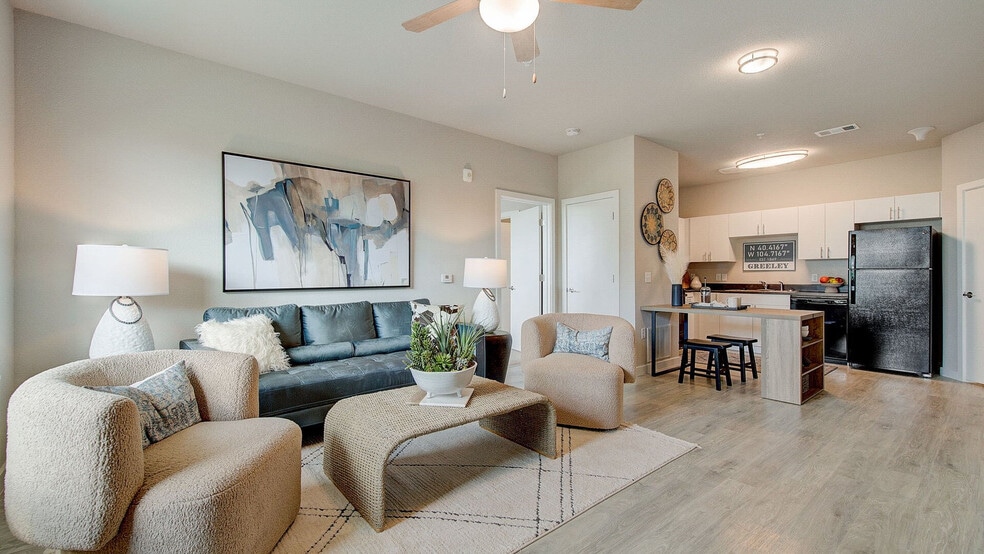
Springs at Willowbrooke is a gated, garden-style apartment community in Oakdale, Minnesota, in the St. Paul/Twin Cities metro. Residents enjoy private entry living with an in-home washer/dryer, a private balcony or patio, and a professional onsite… team. Springs at Willowbrooke offers studio, one, two, and three bedroom floor plans. Pricing varies by floor plan, lease length, and availability. The community is pet-friendly with no weight limits. Springs at Willowbrooke is proudly owned and managed by Continental Properties.
Springs at Willowbrooke is a gated, garden-style apartment community in Oakdale, Minnesota, in the St. Paul/Twin Cities metro. Residents enjoy private entry living with an in-home washer/dryer, a private balcony or patio, and a professional onsite team. Springs at Willowbrooke offers studio, one, two, and three bedroom floor plans. Pricing varies by floor plan, lease length, and availability. The community is pet-friendly with no weight limits. Springs at Willowbrooke is proudly owned and managed by Continental Properties.
Springs at Willowbrooke is an apartment community in Oakdale, MN
Contact
Oakdale, MN 55128
- Sunday Closed
- Monday 9:00 AM – 6:00 PM
- Tuesday 9:00 AM – 6:00 PM
- Wednesday 9:00 AM – 6:00 PM
- Thursday 9:00 AM – 6:00 PM
- Friday 9:00 AM – 6:00 PM
- Saturday 9:00 AM – 5:00 PM

Renter Reviews
For Springs at Willowbrooke
1 Rating & Review
-
3/21/25
Great Property
Love it here! You should absolutely consider this community in your search for your next home!
Review from Apartments.com
Springs at Willowbrooke Gallery

Nearby Properties You Might Like
Within 50 Miles of Springs at Willowbrooke


Find More Rentals in Oakdale
Bedrooms
Other Types of Rentals
Oakdale Apartments by Amenity
- Pet-Friendly Apartments in Oakdale
- Furnished Apartments in Oakdale
- Apartments with a Pool in Oakdale
- Apartments with Wheelchair Access in Oakdale
- Apartments with Washer & Dryer in Oakdale
- Apartments with Utilities Included in Oakdale
- Apartments with a Garage in Oakdale
- Apartments with EV Charging in Oakdale
- Apartments with a Virtual Tour in Oakdale
Apartment Specialties
Find More Rentals Nearby…
Cities
Neighborhoods
Contact This Property
(612) 778-2908Languages: English
Open 9:00 AM – 5:00 PM Today