


- Total Monthly Price
- $1,524 - $2,597
- Bedrooms
- Studio - 3Studio - 3 Beds
- Bathrooms
- 1 - 21 - 2 Baths
- Sq. Ft.
- 662 - 1,436 sq ft
Pricing and Floor Plans
Studio Grand Overlook
Show Floor Plan Details Hide Floor Plan Details
Unable to load floor plan details.
906
$1,524
662 Sq. Ft.
Now
701
$1,524
662 Sq. Ft.
Nov. 29
1 BR Designer Overlook
Show Floor Plan Details Hide Floor Plan Details
Unable to load floor plan details.
1014
$1,690
907 Sq. Ft.
Now
1003
$1,713
907 Sq. Ft.
Oct. 3
414
$1,658
907 Sq. Ft.
Oct. 15
1 BR Designer Courtyard
Show Floor Plan Details Hide Floor Plan Details
Unable to load floor plan details.
1013
$1,609
798 Sq. Ft.
Now
913
$1,557
798 Sq. Ft.
Now
1 BR Grand Courtyard
Show Floor Plan Details Hide Floor Plan Details
Unable to load floor plan details.
219
$1,705
831 Sq. Ft.
Now
1308
$1,718
831 Sq. Ft.
Nov. 7
1 BR Grand Overlook
Show Floor Plan Details Hide Floor Plan Details
Unable to load floor plan details.
220
$1,751
938 Sq. Ft.
Now
1 BR Designer Courtyard Garage
Show Floor Plan Details Hide Floor Plan Details
Unable to load floor plan details.
404
$1,818
798 Sq. Ft.
Nov. 29
2 BR Designer Overlook
Show Floor Plan Details Hide Floor Plan Details
Unable to load floor plan details.
1018
$2,214
1,209 Sq. Ft.
Now
818
$2,179
1,209 Sq. Ft.
Oct. 4
418
$2,159
1,209 Sq. Ft.
Dec. 3
2 BR Grand Overlook
Show Floor Plan Details Hide Floor Plan Details
Unable to load floor plan details.
1116
$2,094
1,202 Sq. Ft.
Oct. 2
1211
$2,104
1,202 Sq. Ft.
Oct. 8
816
$2,114
1,202 Sq. Ft.
Nov. 28
2 BR Grand Overlook Garage
Show Floor Plan Details Hide Floor Plan Details
Unable to load floor plan details.
605
$2,369
1,202 Sq. Ft.
Nov. 6
1002
$2,404
1,202 Sq. Ft.
Jan. 21
2 BR Grand Courtyard Garage
Show Floor Plan Details Hide Floor Plan Details
Unable to load floor plan details.
2 BR Designer Courtyard Garage
Show Floor Plan Details Hide Floor Plan Details
Unable to load floor plan details.
3 BR Grand Overlook
Show Floor Plan Details Hide Floor Plan Details
Unable to load floor plan details.
1109
$2,407
1,436 Sq. Ft.
Now
309
$2,407
1,436 Sq. Ft.
Oct. 1
209
$2,527
1,436 Sq. Ft.
Oct. 16
3 BR Grand Courtyard Garage
Show Floor Plan Details Hide Floor Plan Details
Unable to load floor plan details.
Property Map
Select a unit to view pricing and availability
Details
Lease Term Options
- 3 - 18 Month Leases
Property Information
- Built in 2020
- 260 units2 stories
Fees & Policies
The fees below are based on community-supplied data and may exclude additional fees and utilities.
Utilities & Essentials
-
Lifestyle Fee$115 / mo
-
Utilities - Trash Collection$12 / mo
-
Renters Insurance$15 / mo
-
Utilities - Admin Fee$4 / mo
-
Utilities - MeteredVaries / mo
-
Utilities - Self-managedVaries / mo
-
Surface ParkingVaries / mo
One-Time Basics
Due at Application
-
Administrative Fee$200
-
Holding Deposit$300
-
Application Fee$60
Garage
-
Assigned Single-Car Garage$140 / mo
-
Premium Assigned Garage$160 / mo
-
Assigned Single-Car Garage (XL)$225 / mo
Comments
Max of 10
Parking
-
Assigned Surface Parking$25 / mo
Comments
Max of 10
Additional Parking Options
-
Surface Lot
Dogs Allowed
-
One-Time Pet Fee$300
-
One-time Pet Fee (Dog)$300
-
Poo Prints Enrollment Fee$75
-
Monthly Pet Fee$25 / mo
-
Monthly Pet Rent (Dog)$25 / mo
Restrictions
NO VISITING PETS ARE ALLOWED. We have a 2-cat/dog limit. RESTRICTIONS: Full-blooded Bull Terriers (English, Staffordshire, and American), Pitt Bulls, Rottweilers, and Dobermans are not allowed. Mixed canine breeds must be approved. All pets (regardless of type) must have an up-to-date pet file including general info, photo, vet/vaccination records, etc. Please contact the leasing office if you have specific questions or would like more information.
Comments
We welcome two pets per apartment home. There is a $300 pet fee (per pet) and a $75 PooPrint registration fee (per dog). Pet rent is $25 per month. Please call our Leasing Office for complete Pet Policy information.
Cats Allowed
-
One-Time Pet Fee$300
-
One-time Pet Fee (Cat)$300
-
Monthly Pet Fee$25 / mo
-
Monthly Pet Rent (Cat)$25 / mo
Restrictions
NO VISITING PETS ARE ALLOWED. We have a 2-cat/dog limit. RESTRICTIONS: Full-blooded Bull Terriers (English, Staffordshire, and American), Pitt Bulls, Rottweilers, and Dobermans are not allowed. Mixed canine breeds must be approved. All pets (regardless of type) must have an up-to-date pet file including general info, photo, vet/vaccination records, etc. Please contact the leasing office if you have specific questions or would like more information.
Comments
We welcome two pets per apartment home. There is a $300 pet fee (per pet) and a $75 PooPrint registration fee (per dog). Pet rent is $25 per month. Please call our Leasing Office for complete Pet Policy information.
-
Assigned Storage Unit$50 / mo
Personalized Add-Ons
-
Security DepositVaries one-timeDisclaimer: Either Zero Deposit or Security Deposit must be selected prior to move in.
-
Zero Deposit$38 / moDisclaimer: Either Zero Deposit or Security Deposit must be selected prior to move in.
Situational
-
Utility Connection Fee$50
Property Fee Disclaimer: Based on community-supplied data and independent market research. Subject to change without notice. May exclude fees for mandatory or optional services and usage-based utilities.
Matterport 3D Tours
Explore Commute Options
Property Highlights
- 24hr. Emergency maintenance
- Backsplash
- Built in Closet
- Community gas grill/BBQ area
- Concierge - 1 Bedroom
- Concierge - 2 Bedroom
- Concierge - 3 Bedroom
- Concierge - Studio
- Corner unit
- Disability access
- Enclosed Yard
- Faux Wood Blinds
- Faux Wood Blinds (2BR/3BR)
- Faux Wood Blinds (Studio/1BR)
- First Floor Unit
- Full Size Washer/Dryer in Unit
- Garbage Disposal
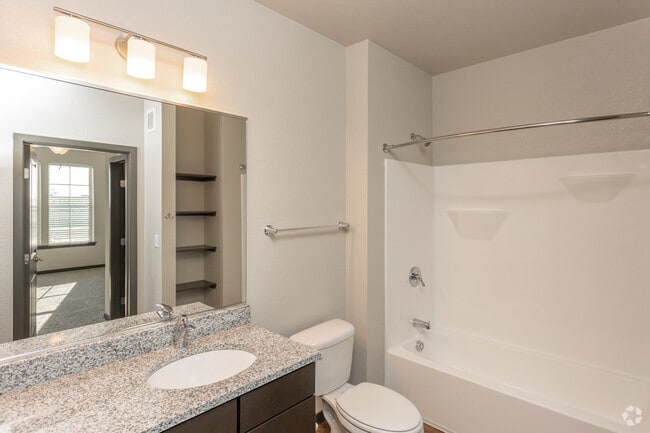
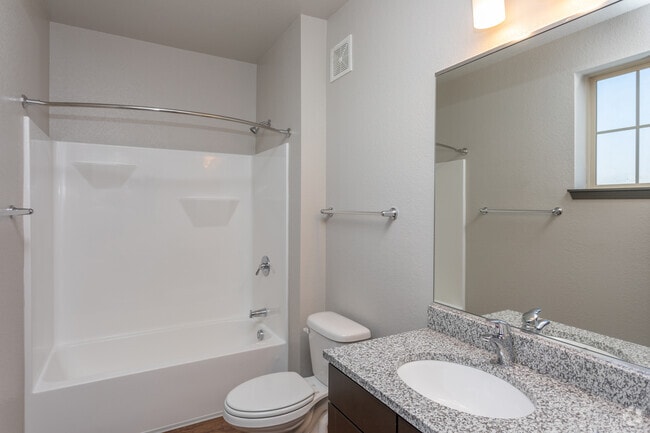
- Granite - Guest Bath
- Granite - Master Bath
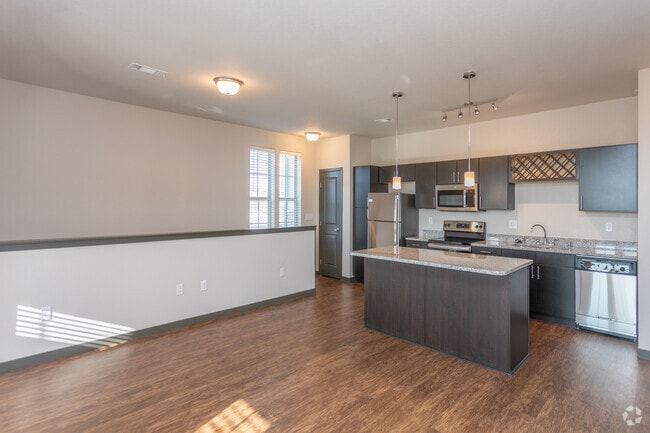
- Island Breakfast Bar
- Laminate (wood-look)
- Laminate (wood-look) flooring
- Laminate kitchen floor
- Laminate Vinyl Plank Flooring
- Oversized Tub
- Private entry
- Private Patio and Balcony
- Second Floor Unit
- Smart Home
- Smoke Free Building
- Soaking Tub - Master
- Stand Up Shower
- Upgraded Finishes
- Walk In Shower
- Wine Fridge
Apartment Features
- Balcony
- Dishwasher
- Disposal
- Freezer
- Granite Countertops
- Kitchen
- Microwave
- Patio
- Refrigerator
- Smoke Free
- Stainless Steel Appliances
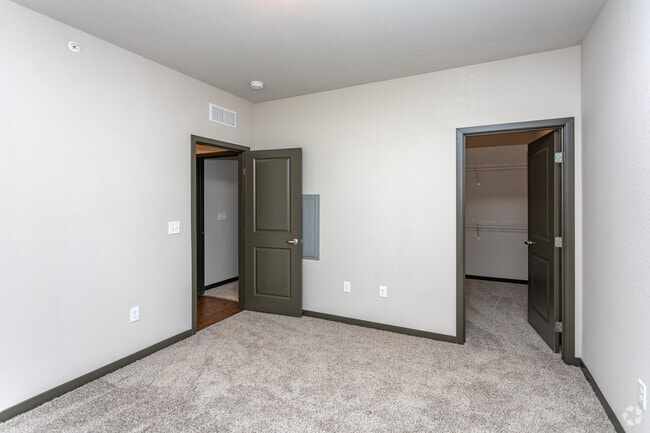
- Walk-In Closets
- Washer/Dryer
- Wi-Fi
- Yard
Community Features
- Car Wash Area
- Clubhouse
- Concierge
- Controlled Access
- Dog Park
- Fitness Center
- Garages
- Gated
- Grill
- Maintenance on site
- Pet Play Area
- Pet Washing Station
- Pool
- Property Manager on Site
- Wi-Fi
Map of Springs at Lakeville
Area Scores
Walkability
Fairly walkable
Transit
Minimal public transit
Driveability
Exceptionally drivable
Bikeability
Moderately bikeable
Walkability measures the walking distance to day-to-day needs.
Transit measures access to public transportation.
Driveability measures congestion, parking availability, and access to major roads.
Bikeability measures the suitability for cycling.
Soundscore™
Active
A Sound Score rating aggregates noise caused by vehicle traffic, airplane traffic and local sources.
Transit
Airport
23 min Drive

Moving to Dakota Far Southwest Suburbs, Lakeville, MN
Shopping Centers
Shoppers will appreciate Springs at Lakeville proximity to Crossroads East, Crossroads Of Lakeville, and Lakeville Crossing. Crossroads East is 0.6 miles away, and Crossroads Of Lakeville is within an 8 minute walk.
Airports
Living in Dakota Far Southwest Suburbs provides easy access to Minneapolis-St Paul International/Wold-Chamberlain, located just 23 minutes from Springs at Lakeville.
Local Education
Primary and Secondary Schools

Cherry View Elementary School
Grades K-5
Public

North Trail Elementary School
Grades PK-5
Public
Century Middle School
Grades 6-8
Public

Christian Heritage Academy
Grades K-8
Private
All Saints Catholic School
Grades PK-8
Private

Lakeville North High School
Grades 9-12
Public

FIT Academy High School
Grades 6-12
Public
Christian Life Academy
Grades PK-12
Private
Data provided by GreatSchools.org © 2026. All rights reserved.

Colleges and Universities
| School | Commute Time (Distance) |
|---|---|
| Argosy University, Twin Cities | Drive: 18 min (11.5 mi) |
About Springs at Lakeville
Springs at Lakeville is a gated, garden-style apartment community in Lakeville, Minnesota, in the Minneapolis/Twin Cities metro. Residents enjoy private entry living with an in-home washer/dryer, a private balcony or patio, and a professional onsite… team. Springs at Lakeville offers studio, one, two, and three bedroom floor plans. Pricing varies by floor plan, lease length, and availability. The community is pet-friendly with no weight limits. Springs at Lakeville is proudly owned and managed by Continental Properties.
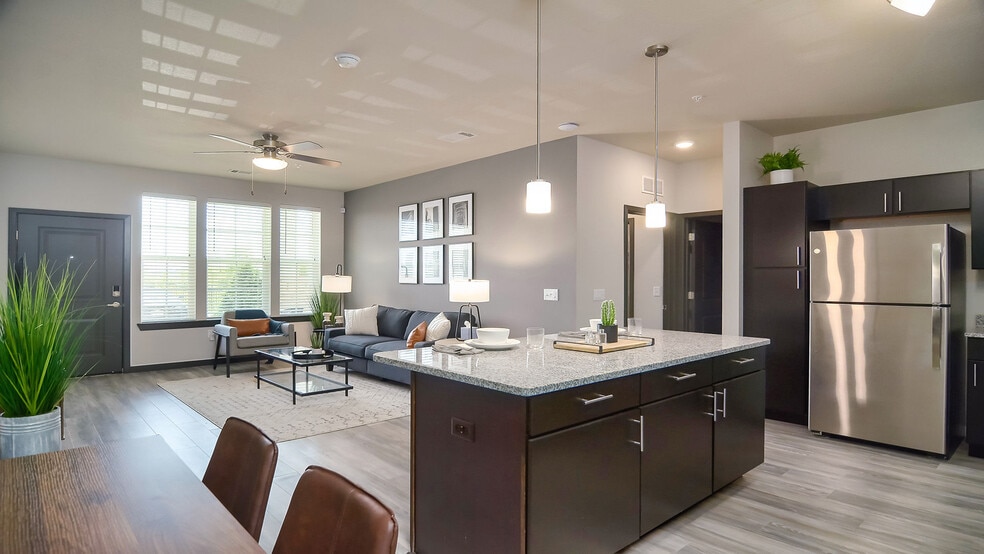
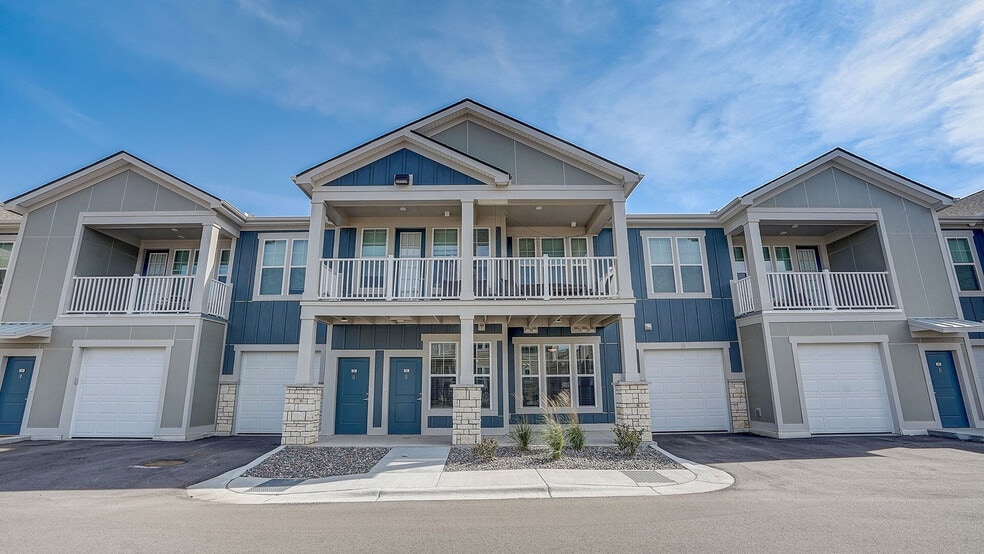
Springs at Lakeville is a gated, garden-style apartment community in Lakeville, Minnesota, in the Minneapolis/Twin Cities metro. Residents enjoy private entry living with an in-home washer/dryer, a private balcony or patio, and a professional onsite team. Springs at Lakeville offers studio, one, two, and three bedroom floor plans. Pricing varies by floor plan, lease length, and availability. The community is pet-friendly with no weight limits. Springs at Lakeville is proudly owned and managed by Continental Properties.
Springs at Lakeville is an apartment community in Lakeville, MN
Contact
Lakeville, MN 55044
- Sunday Closed
- Monday 9:00 AM – 6:00 PM
- Tuesday 9:00 AM – 6:00 PM
- Wednesday 9:00 AM – 6:00 PM
- Thursday 9:00 AM – 6:00 PM
- Friday 9:00 AM – 6:00 PM
- Saturday 9:00 AM – 5:00 PM

Renter Reviews
For Springs at Lakeville
1 Rating & Review
-
6/11/26
Corporate GREED!
At first glance, this community markets itself as a luxury townhome experience. In reality, it often feels more like a corporate exercise in enforcing rules, collecting fees, and minimizing accountability.
The property itself is attractive, but the management culture overshadows any positive aspects. Residents are subjected to an endless stream of petty policies and arbitrary rules that seem designed more to exert control than to improve the living experience. Rather than fostering a sense of… community, management creates an environment where tenants feel monitored and nickel-and-dimed.
The move-out process was especially disappointing. The fees assessed were excessive and appeared disproportionate to the actual condition of the property. After paying premium rent throughout my tenancy, being met with a laundry list of additional charges at the end felt less like standard business practice and more like a revenue strategy.
Communication with the office was equally frustrating. The staff members were polite enough, but interactions often felt scripted and transactional. Questions were rarely answered directly, concerns were met with canned responses, and there seemed to be little authority or willingness to address issues beyond repeating company policy. It became clear that customer service was secondary to corporate procedure.
Luxury housing should provide convenience, professionalism, and respect for residents. Unfortunately, this community delivers the appearance of luxury while operating with a bureaucracy that prioritizes rules and fees over people.
I would strongly encourage prospective tenants to read every policy carefully, ask detailed questions about move-out charges, and understand exactly what they are signing before committing to a lease.Review from Apartments.com
3 People Found This Helpful
Property Manager at Springs at Lakeville responded to this review
Hi, thank you for sharing your experience. We're truly sorry to hear that your move-out experience was frustrating and disappointing. We understand that unexpected move-out charges can feel excessive, and we want to assure you that our team follows… the signed lease agreement and documented procedures to ensure transparency. We regret that your communication with our office felt scripted rather than supportive, as we strive for honest and reliable interactions. We appreciate your feedback and would love the opportunity to discuss your final account directly. Please reach out to our office at your convenience so we can address your concerns. Your Springs at Lakeville Team
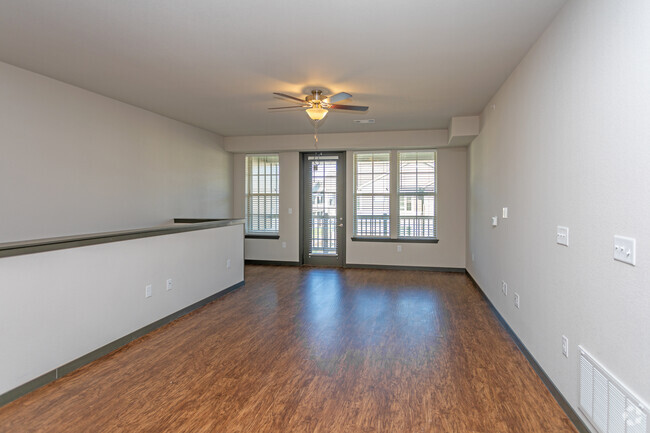
Springs at Lakeville Gallery


Nearby Properties You Might Like
Within 50 Miles of Springs at Lakeville
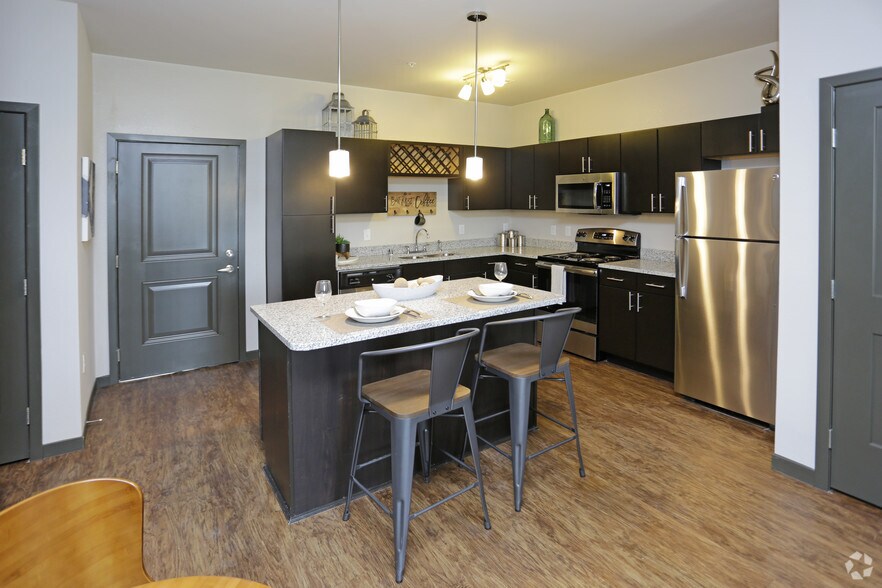
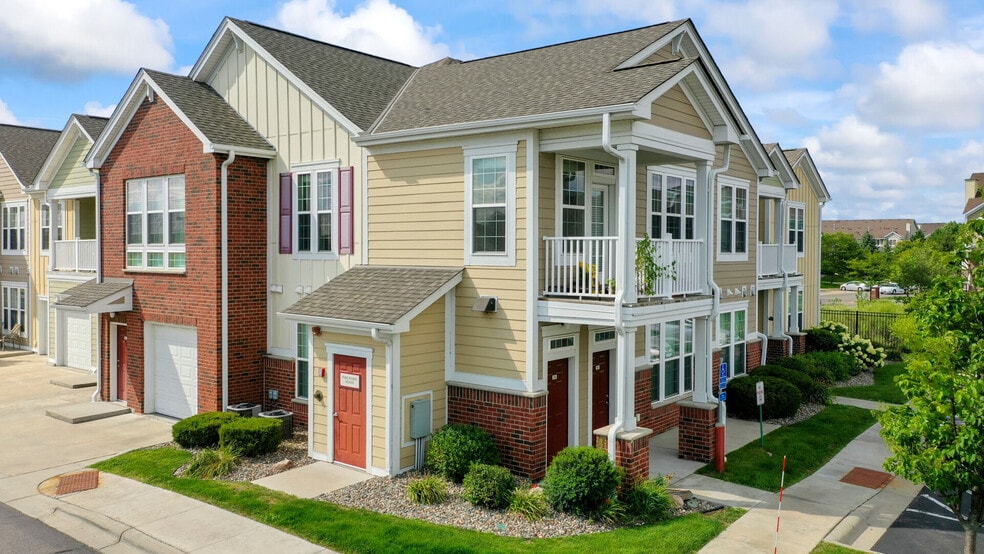
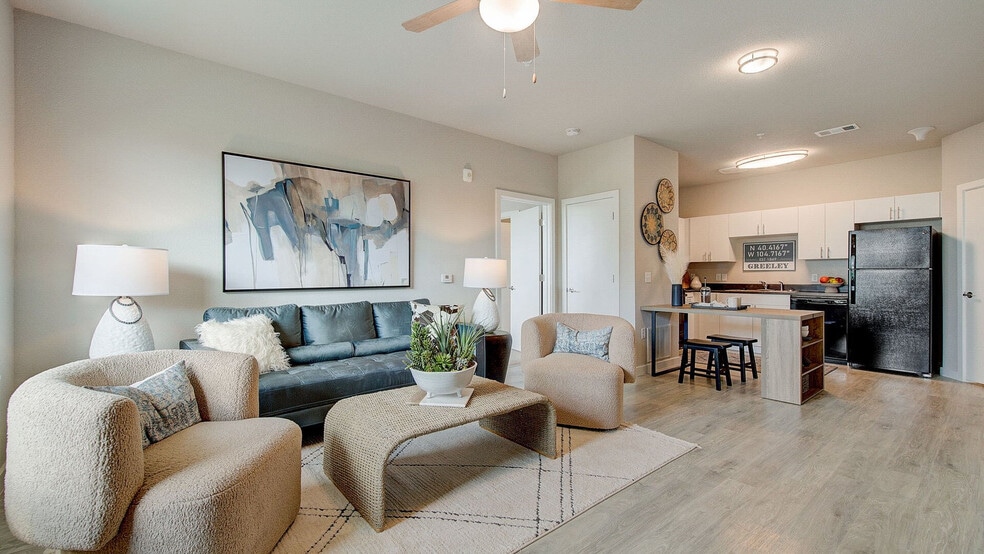

Find More Rentals in Lakeville
Bedrooms
Other Types of Rentals
Lakeville Apartments by Amenity
- Pet-Friendly Apartments in Lakeville
- Furnished Apartments in Lakeville
- Apartments with a Pool in Lakeville
- Apartments with Wheelchair Access in Lakeville
- Apartments with Washer & Dryer in Lakeville
- Apartments with Utilities Included in Lakeville
- Apartments with a Garage in Lakeville
- Apartments with EV Charging in Lakeville
- Apartments with a Virtual Tour in Lakeville
Apartment Specialties
Find More Rentals Nearby…
Cities
Neighborhoods
Contact This Property
(507) 698-1477Languages: English
Open 9:00 AM – 6:00 PM Today