



The Edison at Avonlea
7255 181st St W, Lakeville, MN 55044
Managed By

- Total Monthly Price
- $1,646 - $2,099
- 12 Month Lease
- Bedrooms
- 1 - 31 - 3 Beds
- Bathrooms
- 1 - 21 - 2 Baths
- Sq. Ft.
- 717 - 1,415 sq ft
Pricing and Floor Plans
FRANKLIN
Show Floor Plan Details Hide Floor Plan Details
Unable to load floor plan details.
127
$1,688
845 Sq. Ft.
Now
142
$1,683
845 Sq. Ft.
Sep. 30
HOPPER
Show Floor Plan Details Hide Floor Plan Details
Unable to load floor plan details.
241
$1,738
963 Sq. Ft.
Oct. 27
320
$1,774
963 Sq. Ft.
Nov. 25
FORD
Show Floor Plan Details Hide Floor Plan Details
Unable to load floor plan details.
326
$1,646
758 Sq. Ft.
Now
JEFFERSON
Show Floor Plan Details Hide Floor Plan Details
Unable to load floor plan details.
228
$1,780
991 Sq. Ft.
Now
GATES (ACC)
Show Floor Plan Details Hide Floor Plan Details
Unable to load floor plan details.
110
$1,805
875 Sq. Ft.
Nov. 7
EASTMAN
Show Floor Plan Details Hide Floor Plan Details
Unable to load floor plan details.
TESLA
Show Floor Plan Details Hide Floor Plan Details
Unable to load floor plan details.
349
$2,053
1,172 Sq. Ft.
Sep. 30
LAMARR
Show Floor Plan Details Hide Floor Plan Details
Unable to load floor plan details.
212
$1,934
1,100 Sq. Ft.
Oct. 14
TESLA II
Show Floor Plan Details Hide Floor Plan Details
Unable to load floor plan details.
343
$2,099
1,173 Sq. Ft.
Oct. 16
LAMARR II (ACC)
Show Floor Plan Details Hide Floor Plan Details
Unable to load floor plan details.
LAMARR III
Show Floor Plan Details Hide Floor Plan Details
Unable to load floor plan details.
WRIGHT
Show Floor Plan Details Hide Floor Plan Details
Unable to load floor plan details.
WRIGHT II (ACC)
Show Floor Plan Details Hide Floor Plan Details
Unable to load floor plan details.
Property Map
Select a unit to view pricing and availability
Details
Lease Term Options
- 12 mo
Property Information
- Built in 2018
- 146 units3 stories
Fees & Policies
The fees below are based on community-supplied data and may exclude additional fees and utilities.
Utilities & Essentials
-
Utility Administration Fee$8 / mo
-
Electricity ChargeVaries / mo
-
Gas ChargeVaries / mo
-
Trash/Recycling ChargeVaries / mo
-
Water/Sewer/Storm ChargeVaries / mo
One-Time Basics
Due at Application
-
Application Fee$50
Due at Move-In
-
Administration Fee$150
-
Deposit$500
Other
-
Garage Rent$50 / mo
Additional Parking Options
-
Other
-
Surface Lot
Dogs Allowed
-
Dog Fee$300
-
Dog Rent$50 / mo
Restrictions
Breed restrictions apply - call for details
Comments
Fees shown are per pet.
Cats Allowed
-
Cat Fee$300
-
Cat Rent$25 / mo
Restrictions
None
Comments
Fees shown are per pet.
Other Pets Allowed
-
One Time Pet Fee (nonrefundable)$300
Storage Unit
-
Storage Rent$25 / mo
-
Storage Space$25 - $50 / mo
Personalized Add-Ons
-
Cat Fee (Monthly)$25 / mo
-
Dog Fee (Monthly)$50 / mo
Situational
-
Master Insurance Policy - Noncompliance$30 / mo
-
Pet Screening Fee$30 / yr
-
Utility Recovery Admin Fee$15 / occurrence
-
NSF Tenant Fee$30 / occurrence
-
Late Fee (8% of Past Due Rent)8% of base rent / occurrence
Property Fee Disclaimer: Based on community-supplied data and independent market research. Subject to change without notice. May exclude fees for mandatory or optional services and usage-based utilities.
Matterport 3D Tours
Explore Commute Options
Property Highlights
- 24/7 Fitness & Cardio Center
- 9 ft Ceilings Throughout
- Car Wash & Detailing Station
- Children's Playground
- Deep Soaking Tubs
- Electric Car Charging Stations
- Elevator Served Buildings
- Expansive Closets w/ Open Air Shelving
- Full Size Washer/Dryer Included
- Game Room
- Generous Climate Controlled Storage
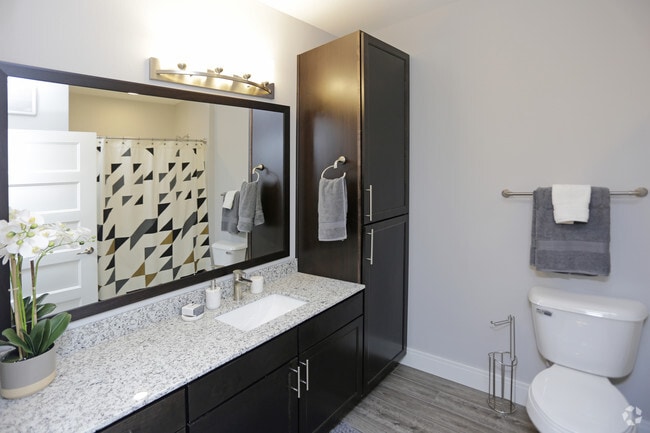
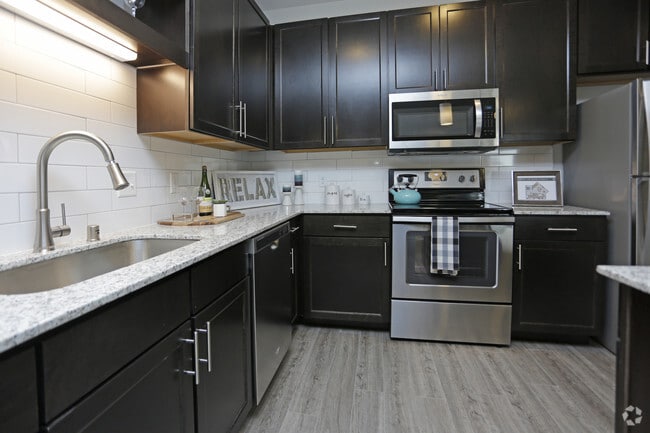
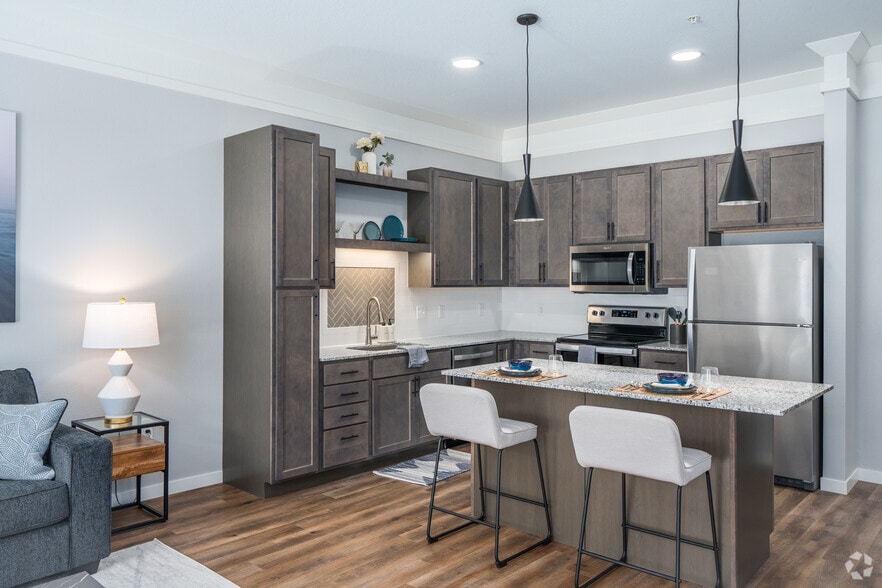
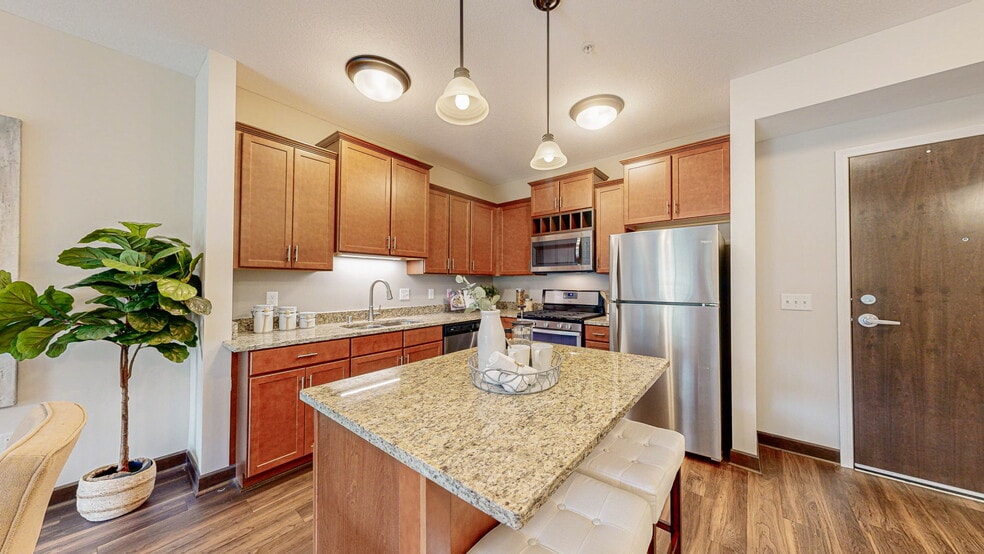
- Granite Counter Tops Throughout
- Linen Closets in Every Bathroom
- Luxury Vinyl Plank Flooring & Carpeting
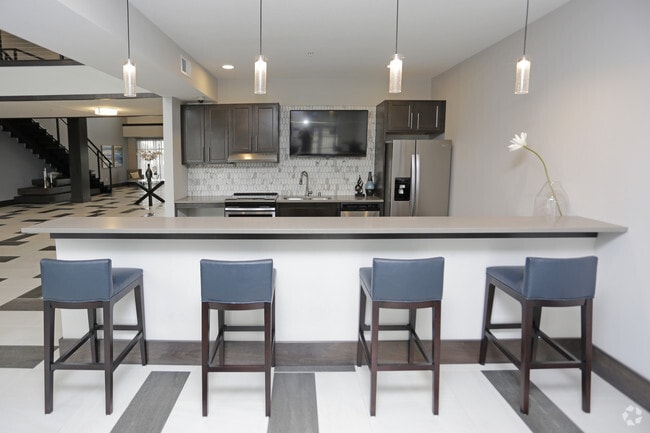
- Media Lounge and Coffee Bar
- Off Street Parking
- Outdoor Gated Dog Park
- Poolside Kitchen and Dining Area
- Premium Detached Garages
- Private Balcony or Patio
- Resort Style Pool
- Smoke Free Community
- Subway Tile Back Splash
- Sunroom in Select Homes
- Underground Climate Controlled Garage
- USB Charging Ports
- Walk in Shower in Select Homes
- Wired for High Speed Connections
- Yoga/Barre Studio w/ virtual Fitness on Demand
Apartment Features
- Balcony
- Crown Molding
- Granite Countertops
- Kitchen
- Linen Closet
- Smoke Free
- Sunroom
Community Features
- Car Charging Station
- Car Wash Area
- Elevator
- Gameroom
- Gated
- Lounge
- Maintenance on site
- Pet Washing Station
- Playground
- Pool
- Property Manager on Site
Map of The Edison at Avonlea
Area Scores
Walkability
Somewhat walkable
Transit
Limited public transit
Driveability
Exceptionally drivable
Bikeability
Fairly bikeable
Walkability measures the walking distance to day-to-day needs.
Transit measures access to public transportation.
Driveability measures congestion, parking availability, and access to major roads.
Bikeability measures the suitability for cycling.
Soundscore™
Active
A Sound Score rating aggregates noise caused by vehicle traffic, airplane traffic and local sources.
Transit
Airport
25 min Drive

Moving to Dakota Far Southwest Suburbs, Lakeville, MN
Shopping Centers
Shoppers will appreciate The Edison at Avonlea proximity to Crossroads Of Lakeville and Crossroads East. Crossroads Of Lakeville is 0.7 miles away, and Crossroads East is within a 16 minute walk.
Commuting
With a TransitScore of 30, The Edison at Avonlea has limited public transit, including 4 transit stops within 40.3 miles. Transit options include St. Paul-Minneapolis and Target Field Station & Rail Platform.
Airports
Living in Dakota Far Southwest Suburbs provides easy access to Minneapolis-St Paul International/Wold-Chamberlain, located just 24 minutes from The Edison at Avonlea.
Local Education
Primary and Secondary Schools

Oak Hills Elementary School
Grades K-5
Public

Cherry View Elementary School
Grades K-5
Public
Century Middle School
Grades 6-8
Public

Christian Heritage Academy
Grades K-8
Private
All Saints Catholic School
Grades PK-8
Private

Lakeville North High School
Grades 9-12
Public
Christian Life Academy
Grades PK-12
Private
Data provided by GreatSchools.org © 2026. All rights reserved.

Colleges and Universities
| School | Commute Time (Distance) |
|---|---|
| Argosy University, Twin Cities | Drive: 18 min (11.9 mi) |
About The Edison at Avonlea
Receive One Month Free when you move in to The Edison at Avonlea! Contact us for details.
Receive One Month Free when you move in to The Edison at Avonlea! Contact us for details.
The Edison at Avonlea is an apartment community in Lakeville, MN
Contact
Lakeville, MN 55044
- Sunday Closed
- Monday 9:00 AM – 6:00 PM
- Tuesday 9:00 AM – 6:00 PM
- Wednesday 9:00 AM – 6:00 PM
- Thursday 9:00 AM – 6:00 PM
- Friday 9:00 AM – 5:00 PM
- Saturday 10:00 AM – 4:00 PM
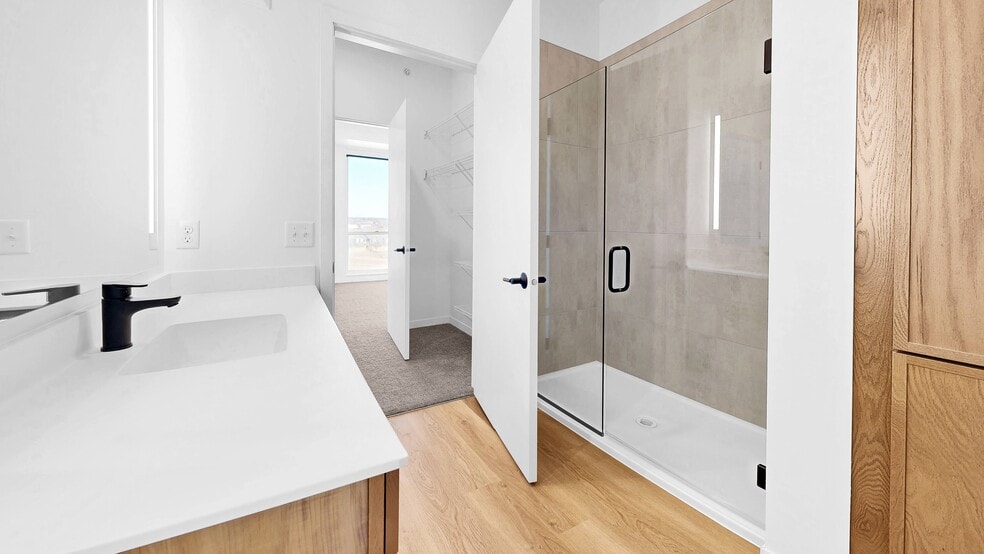
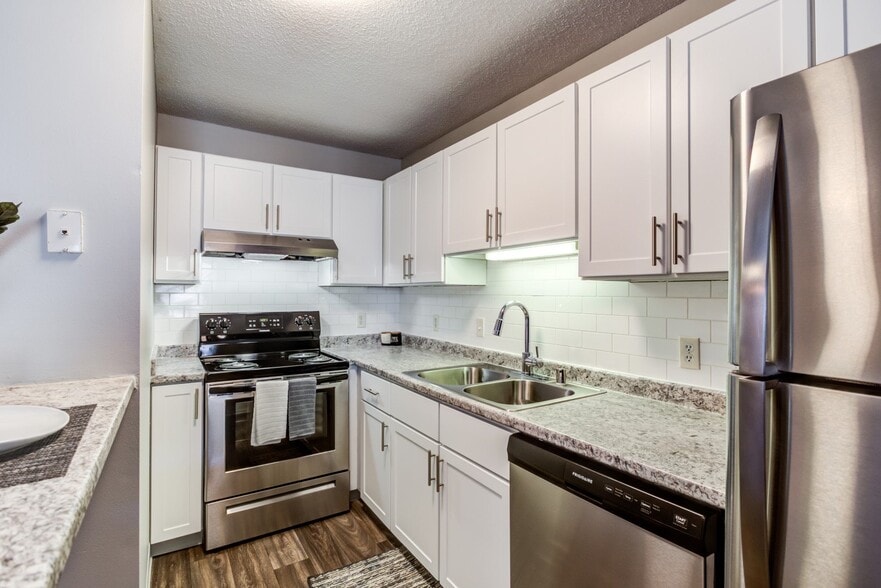
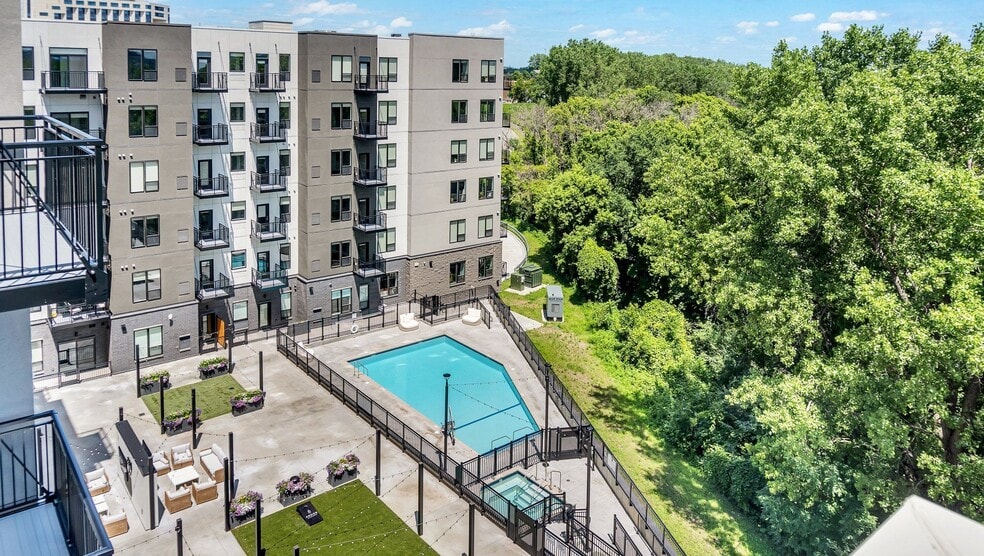
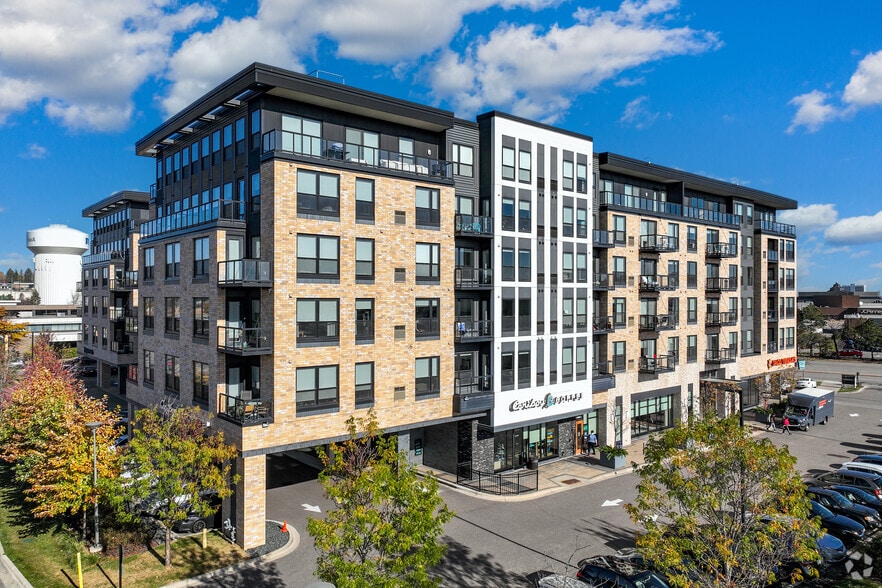
The Edison at Avonlea Gallery



Nearby Properties You Might Like
Within 50 Miles of The Edison at Avonlea
Find More Rentals in Lakeville
Bedrooms
Other Types of Rentals
Lakeville Apartments by Amenity
- Pet-Friendly Apartments in Lakeville
- Furnished Apartments in Lakeville
- Apartments with a Pool in Lakeville
- Apartments with Wheelchair Access in Lakeville
- Apartments with Washer & Dryer in Lakeville
- Apartments with Utilities Included in Lakeville
- Apartments with a Garage in Lakeville
- Apartments with EV Charging in Lakeville
- Apartments with a Virtual Tour in Lakeville
Apartment Specialties
Find More Rentals Nearby…
Cities
Neighborhoods
Contact This Property
(612) 564-7765Languages: English
Open 9:00 AM – 6:00 PM Today