

Lilia
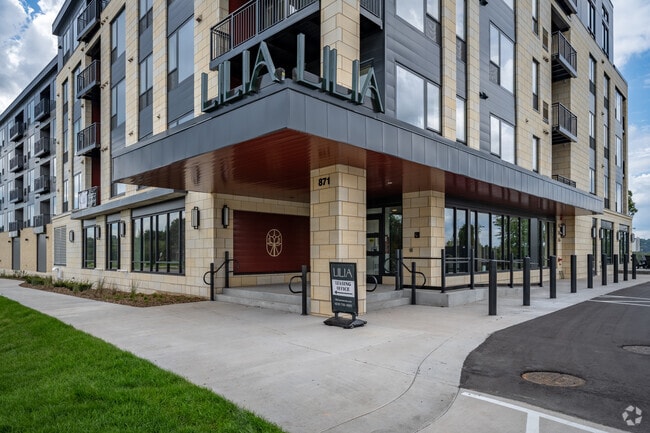
871 Sibley Memorial Hwy, Lilydale, MN 55118
- Total Monthly Price
- $1,962 - $3,791
- Bedrooms
- 1 - 31 - 3 Beds
- Bathrooms
- 1 - 21 - 2 Baths
- Sq. Ft.
- 678 - 1,634 sq ft
Pricing and Floor Plans
A2
Show Floor Plan Details Hide Floor Plan Details
Unable to load floor plan details.
312
$1,962
780 Sq. Ft.
Nov. 1
B3
Show Floor Plan Details Hide Floor Plan Details
Unable to load floor plan details.
324
$2,062
828 Sq. Ft.
Nov. 11
A1
Show Floor Plan Details Hide Floor Plan Details
Unable to load floor plan details.
508
$1,982
678 Sq. Ft.
Dec. 3
New
B1
Show Floor Plan Details Hide Floor Plan Details
Unable to load floor plan details.
B2
Show Floor Plan Details Hide Floor Plan Details
Unable to load floor plan details.
BB1
Show Floor Plan Details Hide Floor Plan Details
Unable to load floor plan details.
BB2
Show Floor Plan Details Hide Floor Plan Details
Unable to load floor plan details.
B4
Show Floor Plan Details Hide Floor Plan Details
Unable to load floor plan details.
BB3
Show Floor Plan Details Hide Floor Plan Details
Unable to load floor plan details.
BB4
Show Floor Plan Details Hide Floor Plan Details
Unable to load floor plan details.
BB5
Show Floor Plan Details Hide Floor Plan Details
Unable to load floor plan details.
C2
Show Floor Plan Details Hide Floor Plan Details
Unable to load floor plan details.
209
$2,752
1,177 Sq. Ft.
Now
309
$2,833
1,177 Sq. Ft.
Oct. 2
C3
Show Floor Plan Details Hide Floor Plan Details
Unable to load floor plan details.
213
$2,858
1,192 Sq. Ft.
Sep. 30
C1
Show Floor Plan Details Hide Floor Plan Details
Unable to load floor plan details.
333
$2,680
1,128 Sq. Ft.
Nov. 4
C4
Show Floor Plan Details Hide Floor Plan Details
Unable to load floor plan details.
217
$3,791
1,201 Sq. Ft.
Nov. 30
New
C5
Show Floor Plan Details Hide Floor Plan Details
Unable to load floor plan details.
CC1
Show Floor Plan Details Hide Floor Plan Details
Unable to load floor plan details.
C6
Show Floor Plan Details Hide Floor Plan Details
Unable to load floor plan details.
D1
Show Floor Plan Details Hide Floor Plan Details
Unable to load floor plan details.
Property Map
Select a unit to view pricing and availability
Details
Property Information
- Built in 2024
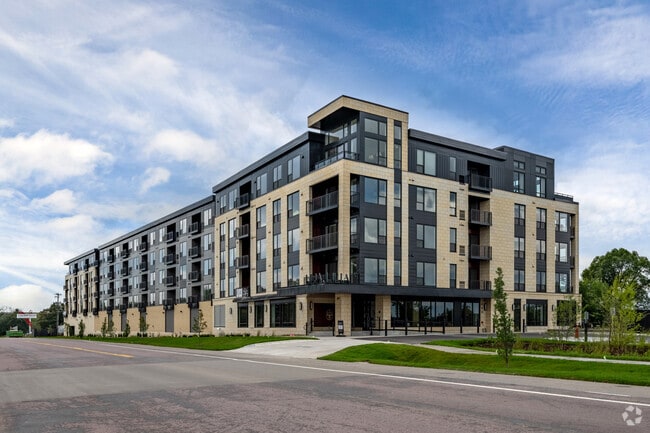
- 126 units5 stories
Fees & Policies
The fees below are based on community-supplied data and may exclude additional fees and utilities.
Utilities & Essentials
-
Utility - ElectricIncluded
-
Utility - GasIncluded
-
Utility - Water/SewerIncluded
-
TrashIncluded
One-Time Basics
Due at Move-In
-
Deposit$500
-
Other
-
Surface Lot
-
Garage
Dogs Allowed
-
Dog Deposit$200
-
Dog Fee$200
-
Dog Rent$40 / mo
Restrictions
None
Comments
Deposits per apartment, fees per pet.
Cats Allowed
-
Cat Fee$100
-
Cat Deposit$200
-
Cat Rent$25 / mo
Restrictions
None
Comments
Deposits per apartment, fees per pet.
Property Fee Disclaimer: Based on community-supplied data and independent market research. Subject to change without notice. May exclude fees for mandatory or optional services and usage-based utilities.
Matterport 3D Tours
Explore Commute Options
Property Highlights
- Carpeting in Bedrooms
- Ceiling Fan
- Central Heat & Air
- Clubroom
- Electronic Thermostat
- EV Charging Available
- Extra Storage
- Fireplace in Three Bedroom Homes
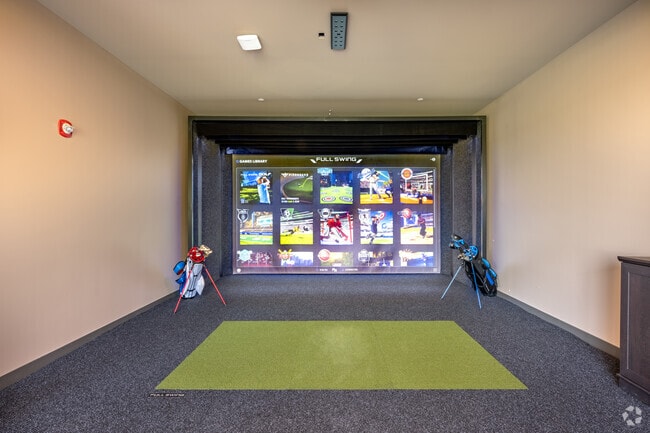
- Game / Golf Simulator
- Indoor Bike Room
- In-Home Washer & Dryer
- Off Street Parking
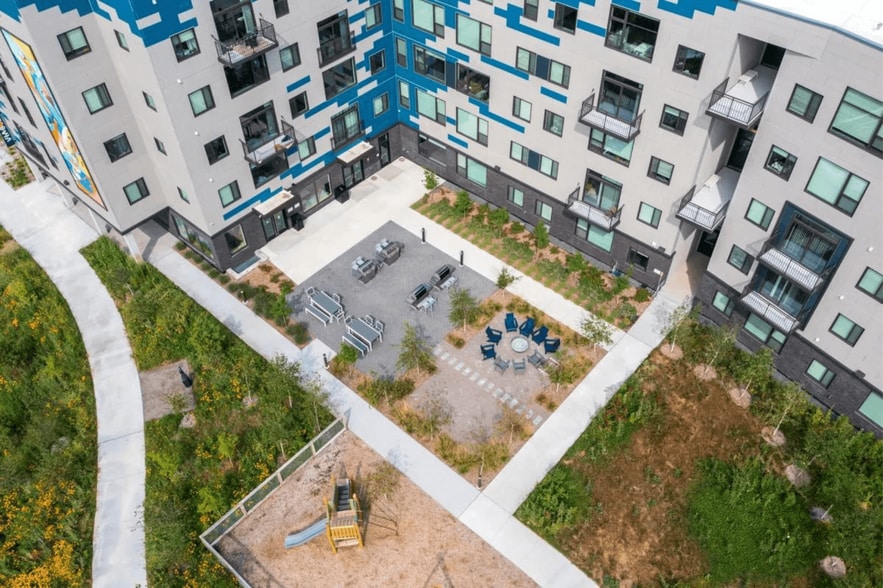
- Outdoor Game Terrace
- Outdoor Grilling Terrace
- Outdoor Pet Run
- Outdoor Pickleball Court
- Pay Rent Online with No Convenience Fee*
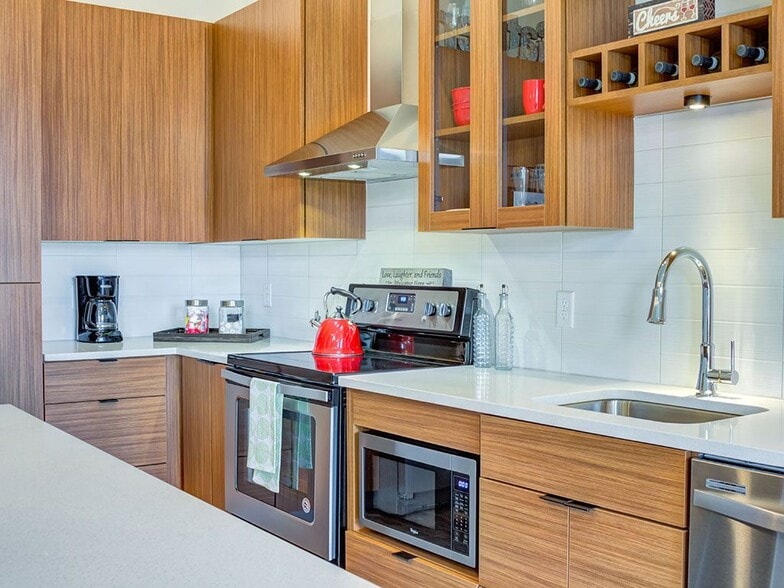
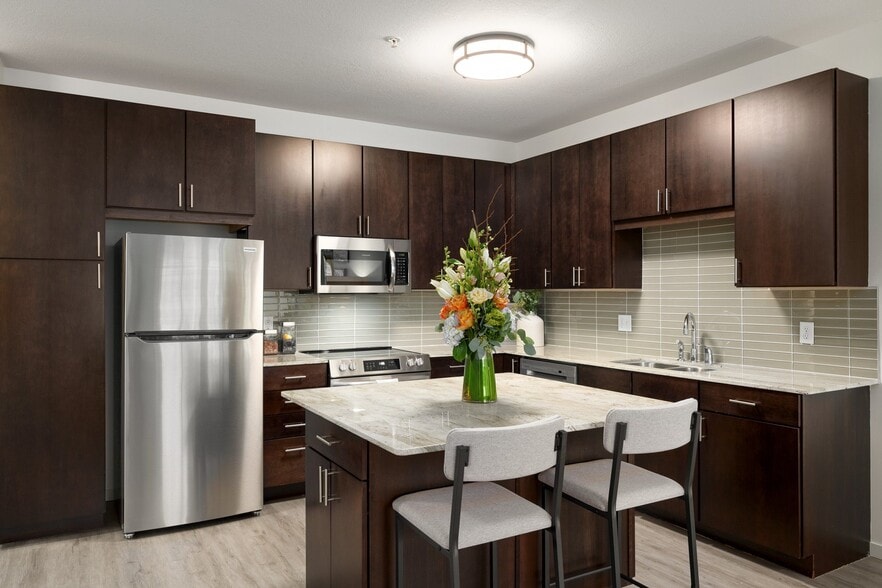
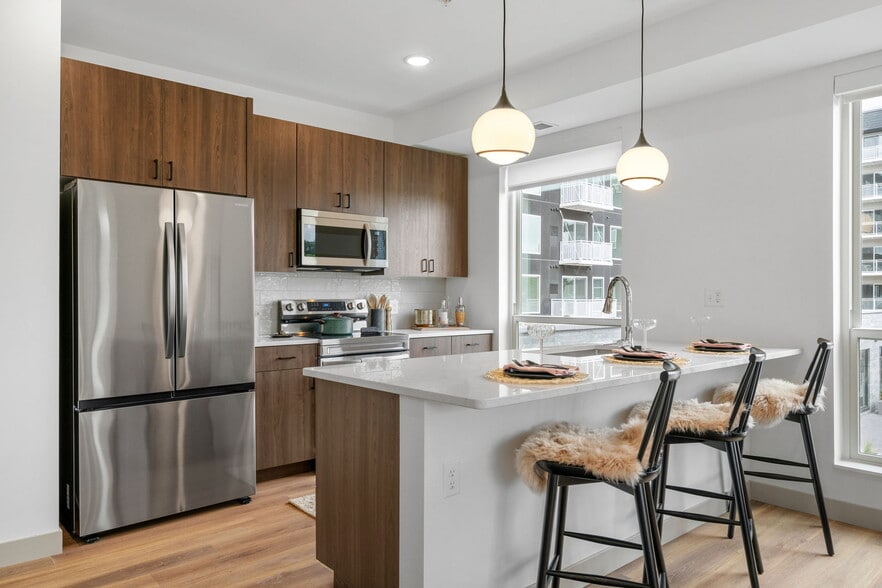
- Premium Kitchen Packages in Signature Collection
- Private Balcony or Patio
- Private Dining Room
- Stainless Steel Appliances in Modern Collection
- Top Floor Parlour
- Top Floor Tea Room
- Wheelchair Access
- Zen Terrace
Apartment Features
- Air Conditioning
- Balcony
- Cable Ready
- Ceiling Fans
- Dining Room
- Dishwasher
- Disposal
- Fireplace
- Hardwood Floors
- Heating
- High Ceilings
- Kitchen
- Microwave
- Quartz Countertops
- Range
- Recreation Room
- Refrigerator
- Stainless Steel Appliances
- Tub/Shower
- Walk-In Closets
- Window Coverings
Community Features
- Car Charging Station
- Elevator
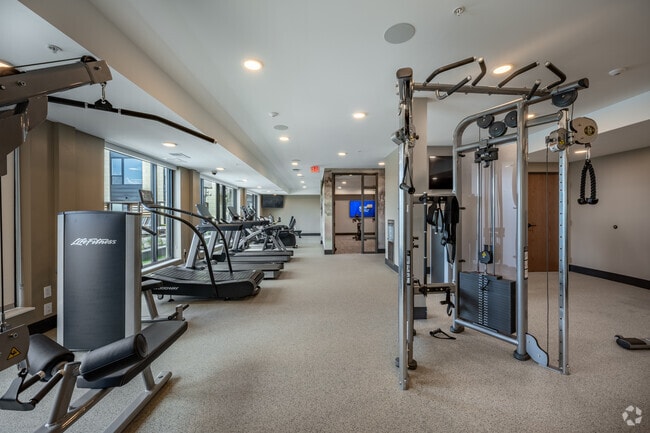
- Fitness Center
- Garages
- Maintenance on site
- Package Service
- Pet Washing Station
- Pickleball Court
- Pool
- Property Manager on Site
- Recycling
- Sauna
- Spa
- Sundeck
Map of Lilia
Area Scores
Walkability
Somewhat walkable
Transit
Limited public transit
Driveability
Exceptionally drivable
Bikeability
Moderately bikeable
Walkability measures the walking distance to day-to-day needs.
Transit measures access to public transportation.
Driveability measures congestion, parking availability, and access to major roads.
Bikeability measures the suitability for cycling.
Soundscore™
Active
A Sound Score rating aggregates noise caused by vehicle traffic, airplane traffic and local sources.
Transit
Commuter Rail
10 min Drive

Airport
14 min Drive

Moving to West St Paul, Lilydale, MN
Parks and Recreation
Recreational activities near Lilia are plentiful. Discover 5 parks within 4.4 miles, including Highland Park and Golf Course, Cherokee Regional Park, and Crosby Farm Regional Park.
Airports
Living in West St Paul provides easy access to Minneapolis-St Paul International/Wold-Chamberlain, located just 13 minutes from Lilia.
Local Education
Primary and Secondary Schools

Somerset Elementary School
Grades PK-5
Public

Heritage Middle School
Grades K-8
Public

St Francis St James United School
Grades K-8
Private
St Joseph's School
Grades PK-8
Private

Two Rivers High School
Grades 9-12
Public
Special Education Program
Grades PK-12
Public
Data provided by GreatSchools.org © 2026. All rights reserved.

Colleges and Universities
| School | Commute Time (Distance) |
|---|---|
| Concordia Univ.-Saint Paul | Drive: 8 min (4.2 mi) |
| Macalester College | Drive: 8 min (4.4 mi) |
| St. Catherine University | Drive: 11 min (4.6 mi) |
| Saint Paul College | Drive: 10 min (5.4 mi) |
About Lilia
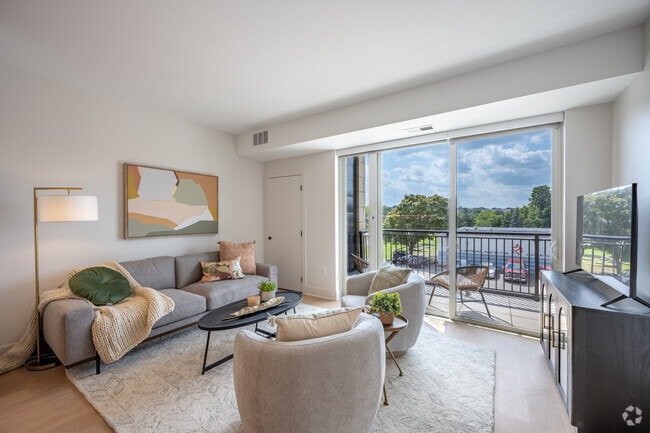
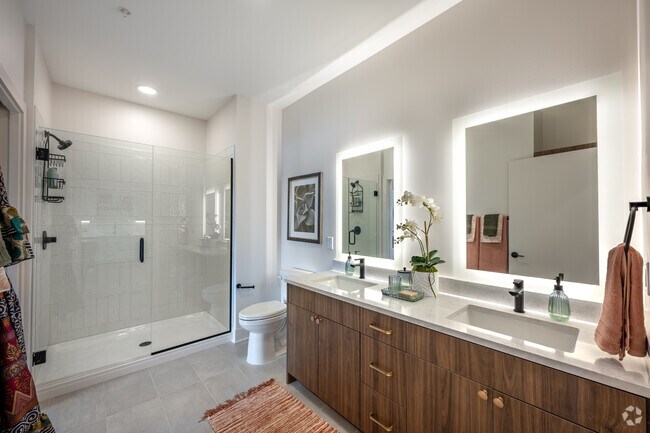
Here's what you can expect at Lilia. Our community and all our homes are smoke-free. We allow cats, dogs, and other small animals. We have no breed restrictions upon an approved pet application. Required Fees - Move-in: application fee - $50 per… applicant, deposit - $500, & administration Fee - $150. Monthly: rent - fixed cost dependent on size, move-in date, and lease term, utilities - variable cost dependent on usage and/or bill back, Utility Service Fee - $3.50. Keep reading or visit the FAQ on our property website for more information regarding pets, utilities, storage and parking. Book a tour to meet us today!
Here's what you can expect at Lilia. Our community and all our homes are smoke-free. We allow cats, dogs, and other small animals. We have no breed restrictions upon an approved pet application. Required Fees - Move-in: application fee - $50 per applicant, deposit - $500, & administration Fee - $150. Monthly: rent - fixed cost dependent on size, move-in date, and lease term, utilities - variable cost dependent on usage and/or bill back, Utility Service Fee - $3.50. Keep reading or visit the FAQ on our property website for more information regarding pets, utilities, storage and parking. Book a tour to meet us today!
Lilia is an apartment community in Lilydale, MN
Contact
Lilydale, MN 55118
- Sunday Closed
- Monday 9:00 AM – 5:00 PM
- Tuesday 9:00 AM – 6:00 PM
- Wednesday 9:00 AM – 6:00 PM
- Thursday 9:00 AM – 6:00 PM
- Friday 9:00 AM – 5:00 PM
- Saturday 9:00 AM – 5:00 PM

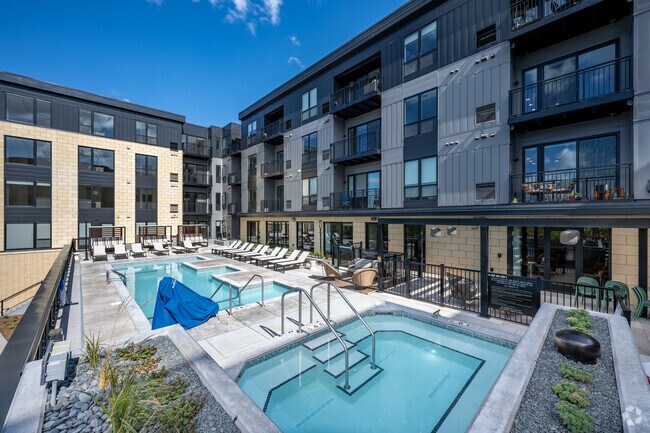
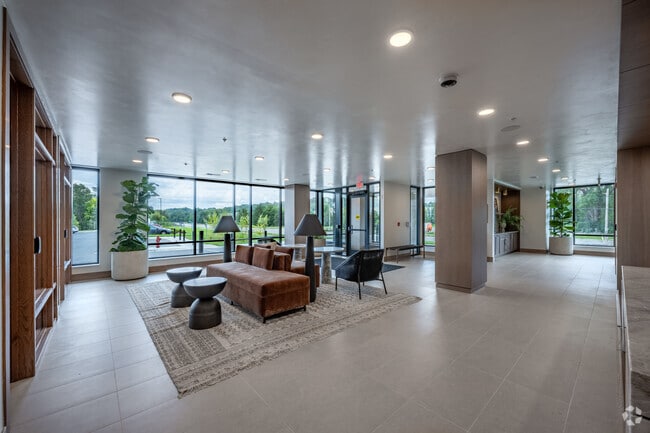
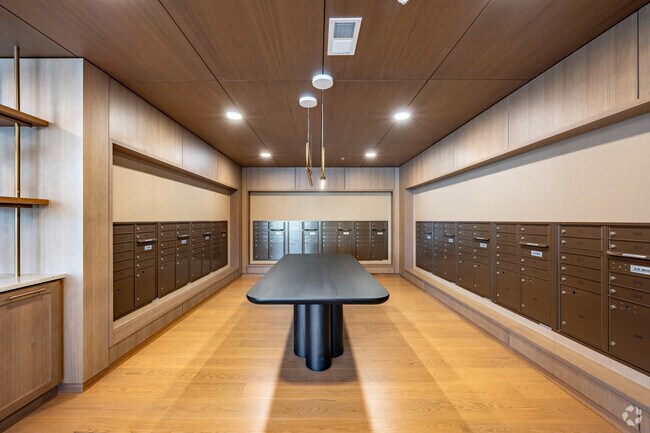
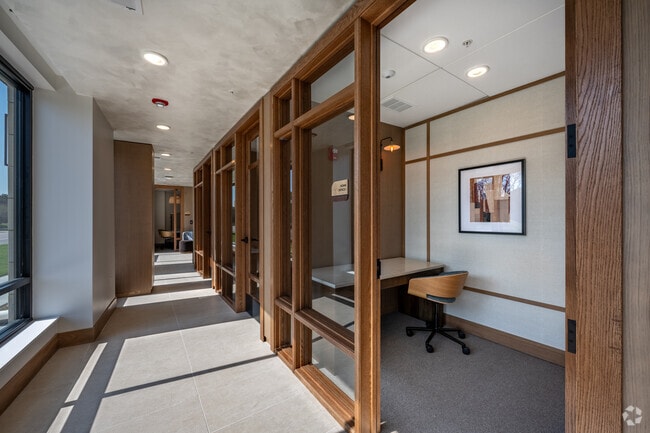
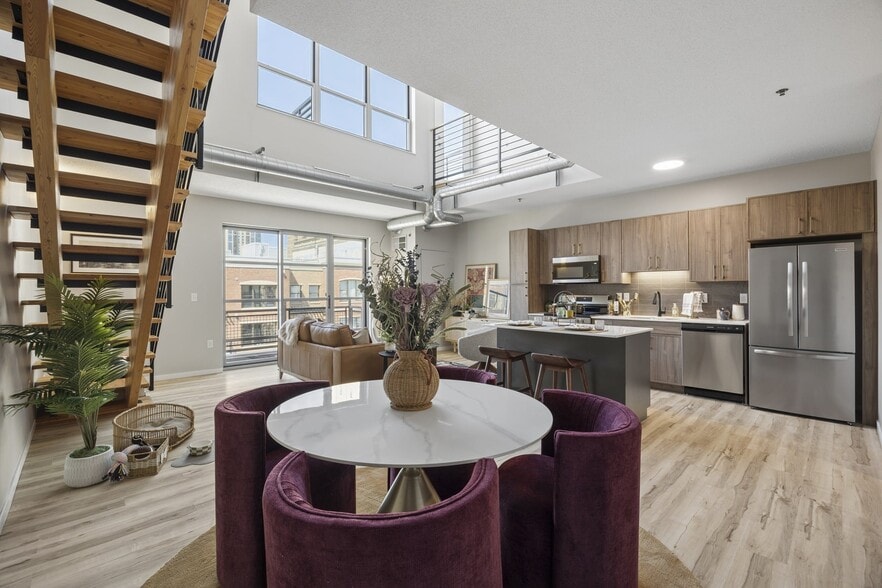
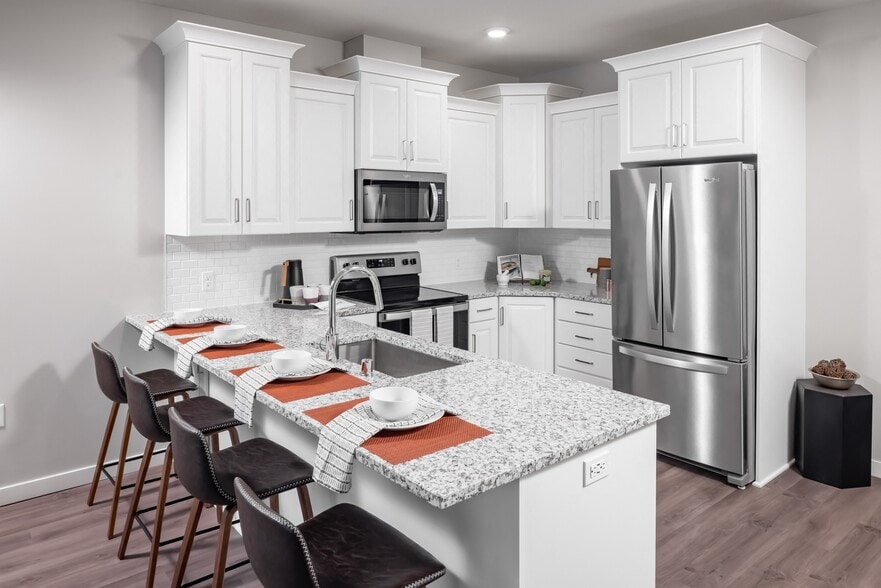
Lilia Gallery
Nearby Properties You Might Like
Within 50 Miles of Lilia
Find More Rentals in Lilydale
Bedrooms
Other Types of Rentals
Lilydale Apartments by Amenity
Apartment Specialties
Find More Rentals Nearby…
Cities
Neighborhoods
Contact This Property
(763) 309-8660Languages: English
Open 9:00 AM – 5:00 PM Today