Managed By

- Total Monthly Price
- $1,817 - $5,128
- 12 Month Lease
- Bedrooms
- 1 - 31 - 3 Beds
- Bathrooms
- 1 - 21 - 2 Baths
- Sq. Ft.
- 811 - 1,469 sq ft
Pricing and Floor Plans
Maple
Show Floor Plan Details Hide Floor Plan Details
Unable to load floor plan details.
C-301
$1,817
811 Sq. Ft.
Sep. 30
Sumac
Show Floor Plan Details Hide Floor Plan Details
Unable to load floor plan details.
Oak
Show Floor Plan Details Hide Floor Plan Details
Unable to load floor plan details.
C-203
$2,439
1,020 Sq. Ft.
Now
B-319
$2,739
1,020 Sq. Ft.
Sep. 30
C-127
$1,831
1,020 Sq. Ft.
Oct. 8
Linden
Show Floor Plan Details Hide Floor Plan Details
Unable to load floor plan details.
A-104
$1,926
1,089 Sq. Ft.
Nov. 7
BL. Spruce
Show Floor Plan Details Hide Floor Plan Details
Unable to load floor plan details.
Elm
Show Floor Plan Details Hide Floor Plan Details
Unable to load floor plan details.
Birch
Show Floor Plan Details Hide Floor Plan Details
Unable to load floor plan details.
Willow
Show Floor Plan Details Hide Floor Plan Details
Unable to load floor plan details.
Mt. Ash
Show Floor Plan Details Hide Floor Plan Details
Unable to load floor plan details.
Cherrywood
Show Floor Plan Details Hide Floor Plan Details
Unable to load floor plan details.
C-310
$3,545
1,307 Sq. Ft.
Now
B-140
$3,876
1,307 Sq. Ft.
Sep. 30
C-225
$3,876
1,307 Sq. Ft.
Sep. 30
B-339
$2,411
1,307 Sq. Ft.
Oct. 9
Arborvitae
Show Floor Plan Details Hide Floor Plan Details
Unable to load floor plan details.
B-108
$3,346
1,378 Sq. Ft.
Now
B-308
$2,486
1,378 Sq. Ft.
Oct. 8
B-306
$2,486
1,378 Sq. Ft.
Nov. 7
B-237
$2,486
1,378 Sq. Ft.
Nov. 7
Redwood
Show Floor Plan Details Hide Floor Plan Details
Unable to load floor plan details.
B-212
$2,586
1,469 Sq. Ft.
Oct. 15
Details
Lease Term Options
- 12 - 15 Month Leases
Property Information
- Built in 2001
- 264 units3 stories
Fees & Policies
The fees below are based on community-supplied data and may exclude additional fees and utilities.
Utilities & Essentials
-
Utility - Billing Administrative Fee$6.06 / mo
-
Utility - Electric - Third PartyVaries / mo
-
Utility - Natural Gas - Third PartyVaries / moDisclaimer: Utility apportionment is submetered water/gas/electric.
-
Utility - Water/SewerVaries / moDisclaimer: Utility apportionment is submetered water/gas/electric.
-
Trash Services - HaulingVaries / moDisclaimer: Utility apportionment is allocation: unit size & occupants.
-
Renters Liability Insurance - Third PartyVaries / moDisclaimer: Price varies based on amount of coverage.
One-Time Basics
Due at Application
-
Application Fee$35
Due at Move-In
-
Security Deposit (Refundable)$500
Garage
-
Parking - Garage$80 / mo
Comments
Max of 1
Additional Parking Options
-
Garage
Other Pets Allowed
-
Pet Deposit (Refundable)$250
-
Pet Fee$250
-
Pet Rent$30 - $50 / moDisclaimer: Price varies based on pet type.
Cats Allowed
-
Cats Allowed
Max of 2, 0 lbs. Weight Limit
Dogs Allowed
-
Dogs Allowed
Max of 2, 0 lbs. Weight Limit
Storage Unit
-
Storage Fee$20 - $35 / moDisclaimer: Price varies based on rentable item size.
-
Storage Rent$35 / mo
Personalized Add-Ons
-
Renters Liability/Content - Property Program$18.75 - $21.25 / moMax chargeable amount: $21.25Disclaimer: Price varies based on amount of coverage.
-
Common Area/Clubhouse Rental$100 - $300 / occurrenceDisclaimer: Price varies based on length of time.
-
Guest Suite Rental$150 / day
Situational
-
Renters Liability Only - Non-Compliance$15 / occurrence
-
Access Device - Replacement$25 - $100 / occurrenceDisclaimer: Price varies based on device type.
-
Returned Payment Fee (NSF)$35 / occurrence
-
Utility - Vacant Processing Fee$35 / occurrence
-
Intra-Community Transfer Fee$500 / occurrence
-
Lease Buy Out200% of base rent / occurrence
-
Late Fee7.99% of base rent / occurrence
-
Utility - Vacant Cost RecoveryVaries / occurrenceDisclaimer: Utility apportionment is submetered water/gas/electric.
-
Lease ViolationVaries / occurrenceDisclaimer: Price varies based on level of damage.
-
Legal/Eviction FeesVaries / occurrenceDisclaimer: Price varies based on legal expenses.
-
Payment Services - Third PartyVaries / occurrenceDisclaimer: Price varies based on payment method.
-
Payment Services - AlternativeVaries / occurrenceDisclaimer: Price varies based on rent amount.
Property Fee Disclaimer: Total Monthly Leasing Price includes base rent, all monthly mandatory and any user-selected optional fees. Excludes variable/usage-based utilities and services, deposits, and required one-time fees due at or prior to move-in or at move-out. The total price varies on selected options, third-party rates, and other variable factors, including usage-based rates. Security Deposit may change based on screening results, but total will not exceed legal maximums. Some items may be taxed under applicable law. Some fees may not apply to rental homes subject to an affordable program. All fees are subject to application and/or lease terms, which may be requested prior to applying. Prices and availability subject to change. Resident is responsible for damages beyond ordinary wear and tear. Resident may need to maintain insurance and to activate and maintain utility services, including but not limited to electricity, water, gas, and internet, per the lease. Utilities included in rent: None. Pets: Pet breed and other pet restrictions apply. Rentable Items: All Parking, storage, and other rentable items are subject to availability. Final pricing and availability will be determined during lease agreement. See Leasing Agent for details.
Matterport 3D Tours
Explore Commute Options
Property Highlights
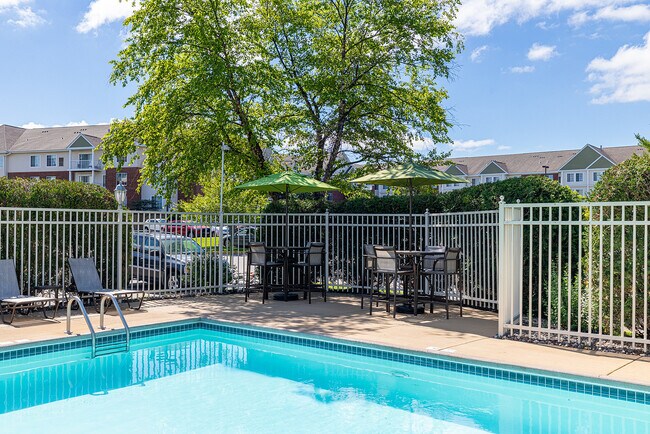
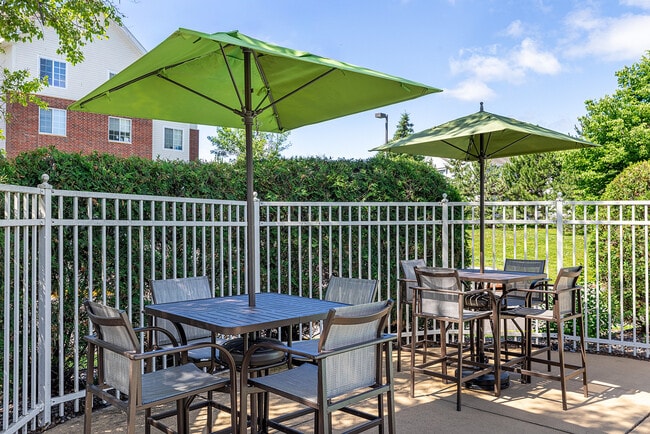
- BBQ Grill Stations and Picnic Areas: Ideal for weekend cookouts or relaxed evenings outdoors.
- Breakfast Bar
- Car Wash Bays: Added convenience without ever leaving home.
- Dining Room area
- Elevator Access: Located in each building for effortless day to day convenience.
- Enclosed Heated Parking Garage: Keep your vehicle protected year-round.
- French Doors to Den
- Garage
- In-Home Washer and Dryer: Everyday convenience with laundry right at your fingertips.
- Large Balcony
- Oversized Closets: Generous storage solutions designed to keep your space organized and comfortable.
- Personal Patio or Balcony*: Enjoy your own outdoor nook perfect for fresh air and quiet moments.
- Side by Side Bedrooms
- Spacious in-unit Storage
- Spacious Livingroom
- Spacious Livingroom & Bedroom
- Split Floorplan
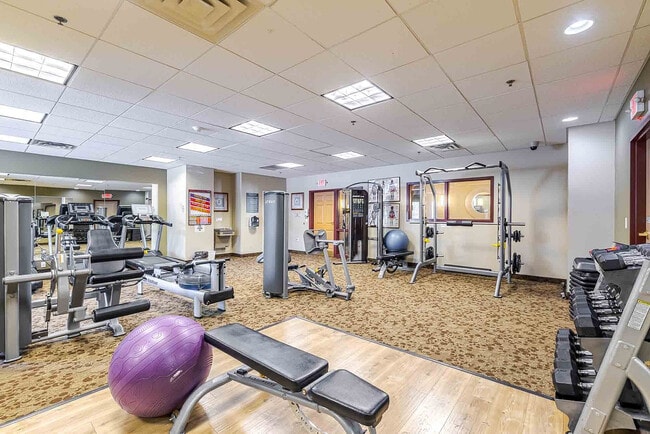
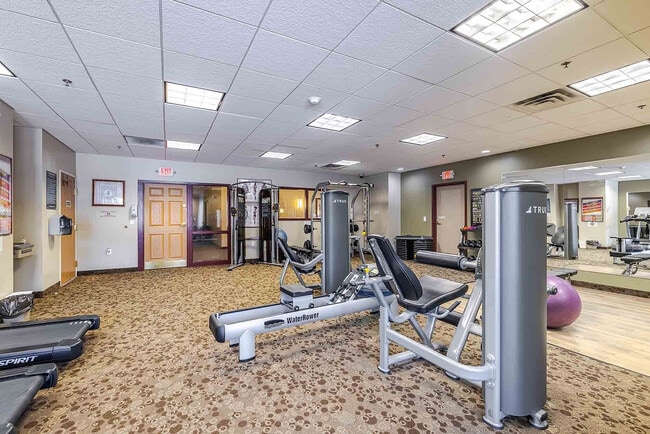
- Two 24-Hour Fitness Centers: Equipped with everything you need for strength, cardio, and wellness -
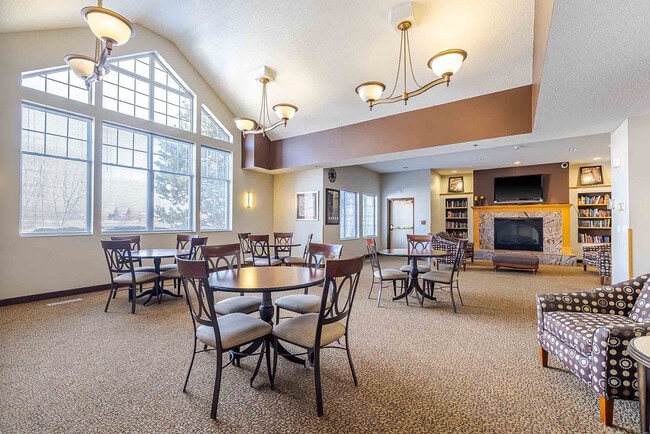
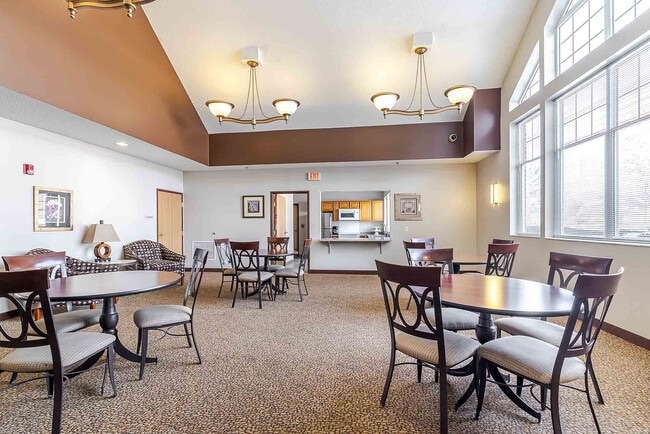
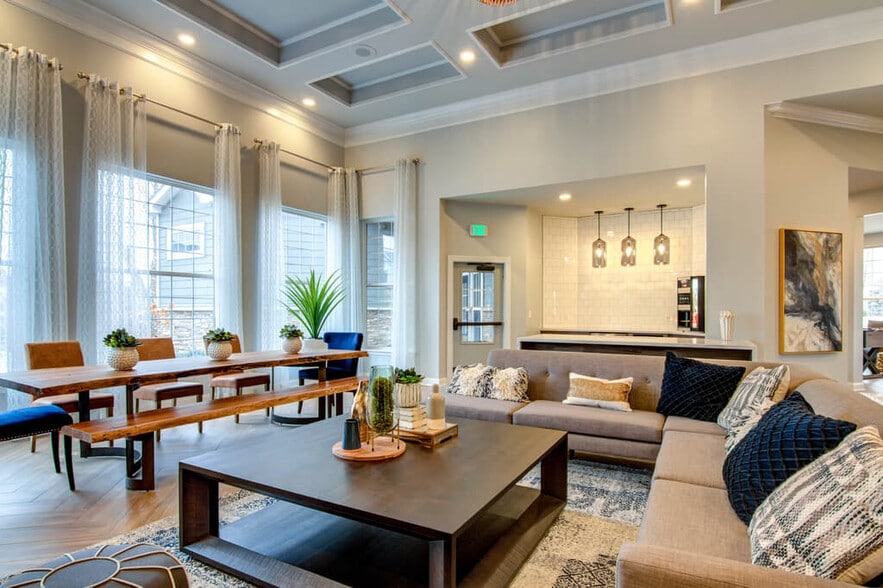
- Two Resident Clubhouses with Full-Size Kitchens: Perfect for hosting gatherings, relaxing fireside,
- Unique Floorplan
- Walk In Shower
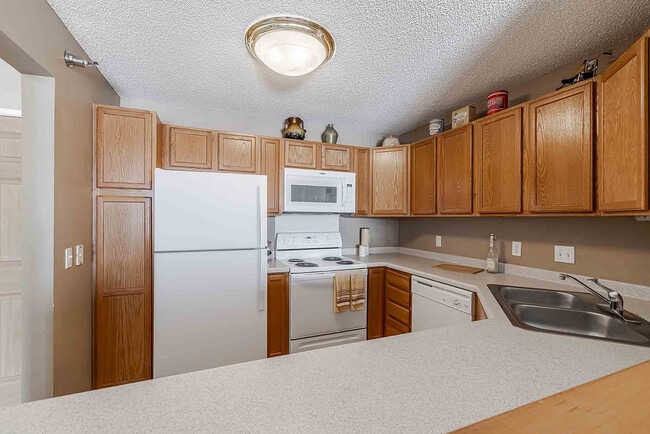
- White Appliances: Bright, dependable kitchen appliances that create a clean, streamlined look.
- Wood Cabinetry: Warm, classic cabinetry that brings a timeless, homey feel to your kitchen.
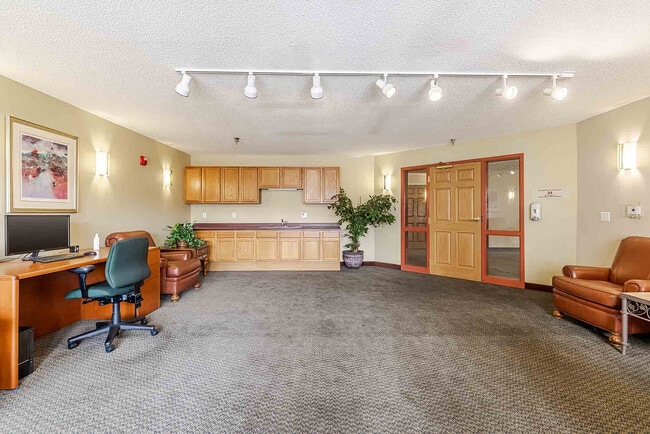
- Work-From-Home Suites in Each Building: Quiet, convenient, and dedicated areas that make remote work
Apartment Features
- Air Conditioning
- Kitchen
Community Features
- Car Wash Area
- Clubhouse
- Elevator
- Fitness Center
- Garages
- Grill
- Income Restricted
- Picnic Area
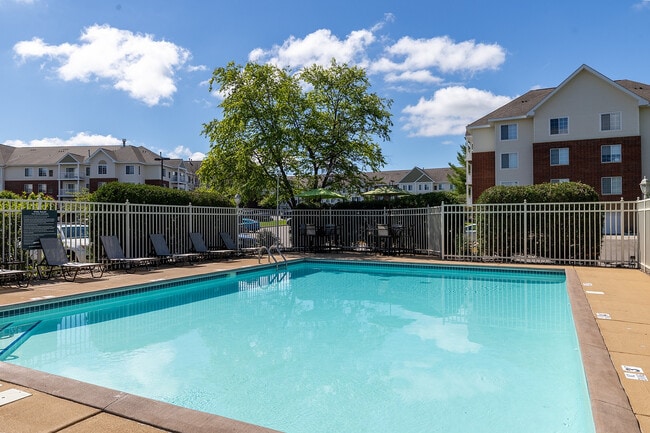
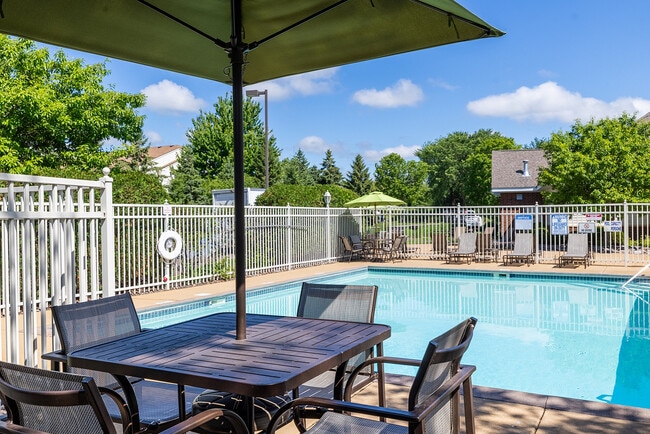
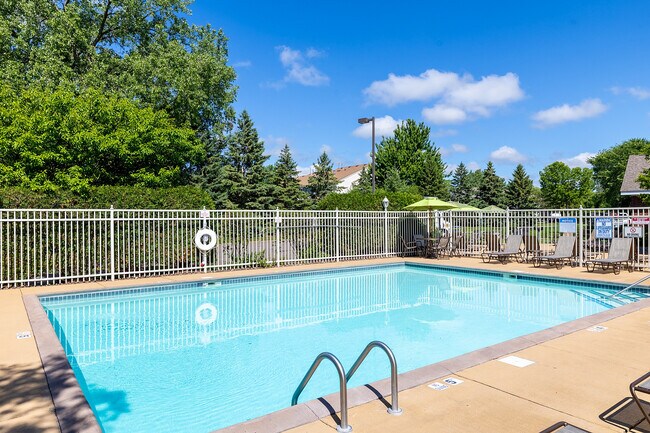
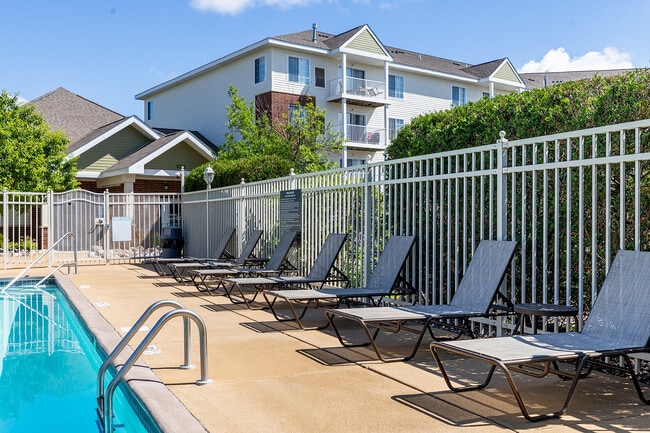
- Pool
Map of Avana Maple Grove
Area Scores
Walkability
Fairly walkable
Driveability
Exceptionally drivable
Bikeability
Moderately bikeable
Walkability measures the walking distance to day-to-day needs.
Driveability measures congestion, parking availability, and access to major roads.
Bikeability measures the suitability for cycling.
Soundscore™
Active
A Sound Score rating aggregates noise caused by vehicle traffic, airplane traffic and local sources.
Transit
Airport
45 min Drive

Moving to Maple Grove, Maple Grove, MN
Shopping Centers
Shoppers will appreciate Avana Maple Grove proximity to Maple Grove Retail Center, Maple Grove Square, and Shops at Dunkirk. Maple Grove Retail Center is 0.5 miles away, and Maple Grove Square is within a 12 minute walk.
Parks and Recreation
Recreational activities near Avana Maple Grove are plentiful. Discover 3 parks within 4.5 miles, including Elm Creek Park Reserve, Fish Lake Regional Park, and Eastman Nature Center.
Airports
Living in Maple Grove provides easy access to Minneapolis-St Paul International/Wold-Chamberlain, located just 44 minutes from Avana Maple Grove.
Local Education
Primary and Secondary Schools

Parnassus Preparatory Charter School
Grades K-5
Public

Fernbrook Elementary School
Grades PK-5
Public

Osseo Middle School
Grades 6-8
Public

Beacon Academy Charter School
Grades K-8
Public

St Johns Lutheran School
Grades K-8
Private
St John's Lutheran School and Preschool
Grades PK-8
Private

Maple Grove Senior High School
Grades 9-12
Public
Heritage Christian Academy
Grades PK-12
Private
Data provided by GreatSchools.org © 2026. All rights reserved.

Colleges and Universities
| School | Commute Time (Distance) |
|---|---|
| North Hennepin Comm. Coll. | Drive: 14 min (6.7 mi) |
| Anoka-Ramsey C.C., Coon Rapids | Drive: 24 min (14.4 mi) |
About Avana Maple Grove
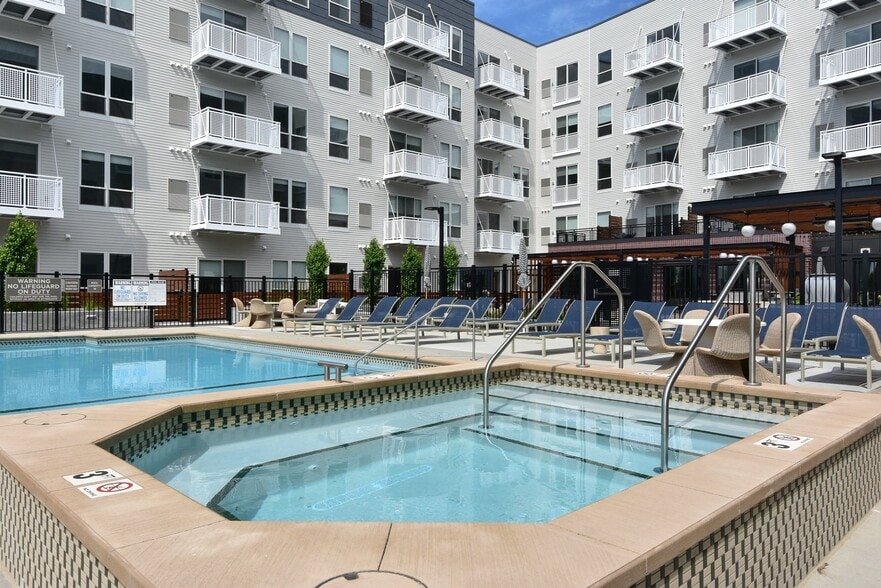
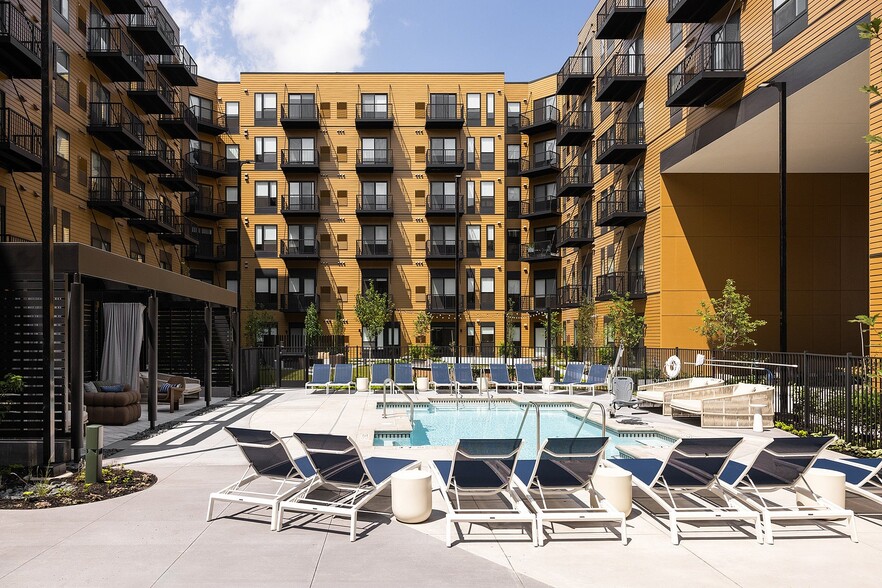
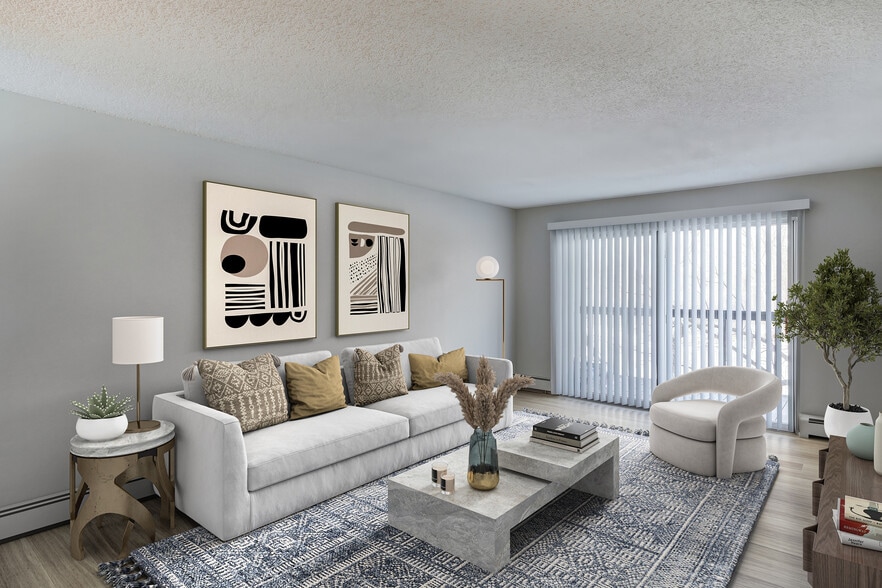
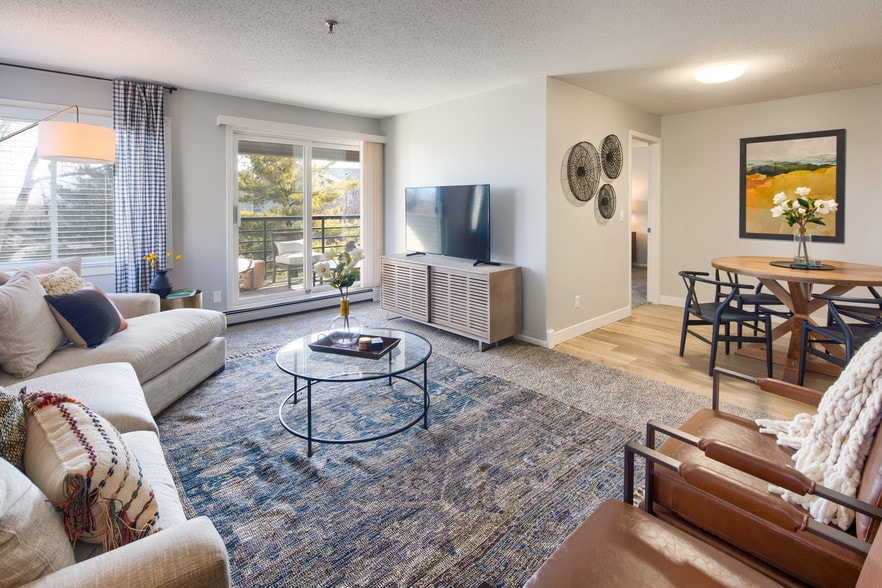
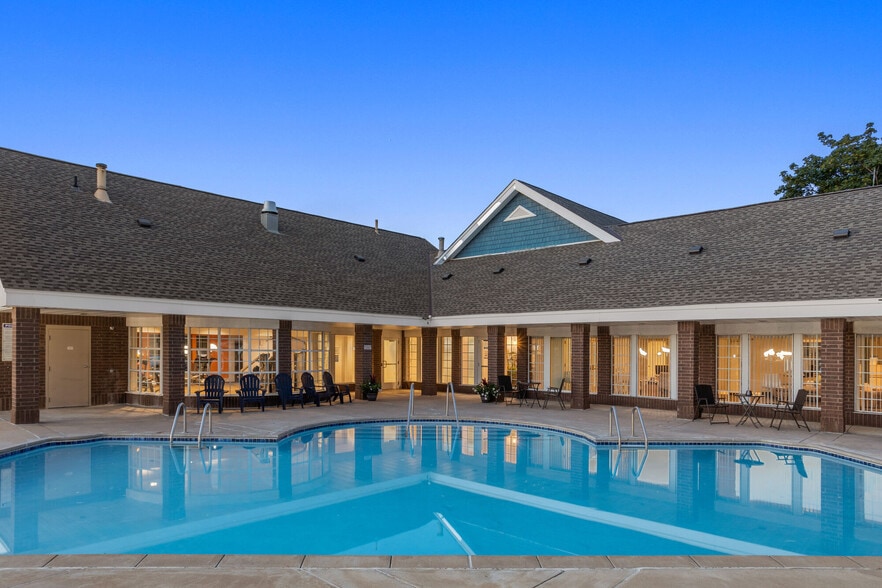
Life feels effortless at Avana Maple Grove. Share slow mornings on your private balcony, afternoons by the pool, and cozy nights at home. With spacious homes, inviting amenities, and room to grow, every day is another reason to fall in love with… where you live.
Life feels effortless at Avana Maple Grove. Share slow mornings on your private balcony, afternoons by the pool, and cozy nights at home. With spacious homes, inviting amenities, and room to grow, every day is another reason to fall in love with where you live.
Avana Maple Grove is an apartment community in Maple Grove, MN
Contact
Maple Grove, MN 55311
- Sunday Closed
- Monday 9:00 AM – 5:00 PM
- Tuesday 9:00 AM – 5:00 PM
- Wednesday 9:00 AM – 5:00 PM
- Thursday 9:00 AM – 5:00 PM
- Friday 9:00 AM – 5:00 PM
- Saturday 10:00 AM – 5:00 PM
Renter Reviews
For Avana Maple Grove
7 Ratings & Reviews
-
2/28/26
Verified Renter
I have lived at the Avana apartment complex for years and have a great relationship with the staff. They take good care of me and very friendly and caring. Great team work and maintenance, Peter are equally great. Jessica and Sammy are very nice and friendly and helpful. They understand my concerns and always call me to make sure that whenever they do repairs that they inform me and schedule time that is appropriate for me. I am very selective and sensitive about my space and living conditions… and they respect my privacy and boundaries.
Review from Apartments.com
Property Manager at Avana Maple Grove responded to this review
Thanks! We are so happy you are enjoying your time here! Thank you for the great review!
Avana Maple Grove Gallery
Nearby Properties You Might Like
Within 50 Miles of Avana Maple Grove
Find More Rentals in Maple Grove
Bedrooms
Other Types of Rentals
Maple Grove Apartments by Amenity
- Pet-Friendly Apartments in Maple Grove
- Furnished Apartments in Maple Grove
- Waterfront Apartments in Maple Grove
- Apartments with a Pool in Maple Grove
- Apartments with Wheelchair Access in Maple Grove
- Apartments with Washer & Dryer in Maple Grove
- Apartments with Utilities Included in Maple Grove
- Apartments with a Garage in Maple Grove
- Apartments with EV Charging in Maple Grove
- Apartments with a Virtual Tour in Maple Grove
Apartment Specialties
Apartments in your Budget
- Maple Grove Move-in Specials
- Cheap Apartments in Maple Grove
- Luxury Apartments in Maple Grove
- Apartments under $700 in Maple Grove
- Apartments under $900 in Maple Grove
- Apartments under $1000 in Maple Grove
- Apartments under $1500 in Maple Grove
- Apartments under $2000 in Maple Grove
- Apartments under $2500 in Maple Grove
Find More Rentals Nearby…
Cities
Neighborhoods
Contact This Property
(763) 316-3425Languages: English
Open 9:00 AM – 5:00 PM Today