Managed By

- Total Monthly Price
- $2,679 - $3,615
- Bedrooms
- 2 - 42 - 4 Beds
- Bathrooms
- 2.52.5 Baths
- Sq. Ft.
- 1,187 - 1,996 sq ft
Pricing and Floor Plans
SUNRAY
Show Floor Plan Details Hide Floor Plan Details
Unable to load floor plan details.
30-149
$2,679
1,187 Sq. Ft.
Now
41-210
$2,751
1,187 Sq. Ft.
Now
22-112
$2,754
1,187 Sq. Ft.
Now
AURORA
Show Floor Plan Details Hide Floor Plan Details
Unable to load floor plan details.
5-25
$2,775
1,226 Sq. Ft.
Now
10-48
$2,890
1,226 Sq. Ft.
Oct. 5
38-194
$2,890
1,226 Sq. Ft.
Oct. 6
DAYLIGHT
Show Floor Plan Details Hide Floor Plan Details
Unable to load floor plan details.
4-23
$3,063
1,723 Sq. Ft.
Now
33-166
$3,169
1,723 Sq. Ft.
Now
33-169
$3,122
1,723 Sq. Ft.
Sep. 30
6-30
$3,330
1,723 Sq. Ft.
Nov. 4
SUNRISE
Show Floor Plan Details Hide Floor Plan Details
Unable to load floor plan details.
13-61
$3,086
1,650 Sq. Ft.
Now
17-82
$3,065
1,650 Sq. Ft.
Oct. 26
16-76
$3,065
1,650 Sq. Ft.
Nov. 9
2-9
$3,065
1,650 Sq. Ft.
Nov. 16
DAYLIGHT END
Show Floor Plan Details Hide Floor Plan Details
Unable to load floor plan details.
25-123
$3,388
1,739 Sq. Ft.
Now
25-128
$3,480
1,739 Sq. Ft.
Now
40-206
$3,480
1,739 Sq. Ft.
Oct. 13
EQUINOX
Show Floor Plan Details Hide Floor Plan Details
Unable to load floor plan details.
33-165
$2,995
1,593 Sq. Ft.
Now
32-164
$2,995
1,593 Sq. Ft.
Nov. 12
SUNRISE END
Show Floor Plan Details Hide Floor Plan Details
Unable to load floor plan details.
SUNSET
Show Floor Plan Details Hide Floor Plan Details
Unable to load floor plan details.
22-111
$3,374
1,860 Sq. Ft.
Now
7-34
$3,373
1,860 Sq. Ft.
Sep. 30
29-146
$3,440
1,860 Sq. Ft.
Nov. 11
20-100
$3,515
1,860 Sq. Ft.
Dec. 7
SUNGLOW
Show Floor Plan Details Hide Floor Plan Details
Unable to load floor plan details.
11-50
$3,615
1,996 Sq. Ft.
Now
15-71
$3,615
1,996 Sq. Ft.
Oct. 9
Property Map
Select a unit to view pricing and availability
Details
Lease Term Options
- 12 - 24 Month Leases
Property Information
- Built in 2024
- 220 units2 stories
Fees & Policies
The fees below are based on community-supplied data and may exclude additional fees and utilities.
Utilities & Essentials
-
Smart Home Services$130 / mo
-
Utility - Natural Gas - Third PartyVaries / mo
-
Utility - Electric - Third PartyVaries / mo
-
Utility - Water/Sewer - Third PartyVaries / mo
-
Renters Liability Insurance - Third PartyVaries / mo
-
Utility - Water/Wastewater Admin Fee$7.75 / qtr
One-Time Basics
Due at Application
-
Application Fee$35
Other Pets Allowed
-
Pet Fee$400 - $600
-
Pet Rent$25 / mo
Dogs Allowed
-
Dogs Allowed
Max of 3, 0 lbs. Weight Limit
Restrictions
Rottweiler, Doberman Pinscher, Pit Bull Terrier/Staffordshire Terrier, Chow, Presa Canarios, Akita, Alaskan Malamutes, Wolf-Hybrid, or any mix thereof. Specific communities may have additional breed restrictions. In addition, we prohibit any dog with a history of biting, injuring any person or animal, or damaging property
Cats Allowed
-
Cats Allowed
Max of 3, 0 lbs. Weight Limit
Personalized Add-Ons
-
Renters Liability/Content - Property Program$21.25 / mo
Situational
-
Lease Violation$75
-
Security Deposit AlternativeVaries one-time
-
Renters Liability Only - Non-Compliance$15 / occurrence
-
Returned Payment Fee (NSF)$30 / occurrence
-
Utility - Vacant Processing Fee$35 / occurrence
-
Legal/Eviction Fees$427 / occurrence
-
Access Device - Replacement$50 / occurrence
-
Intra-Community Transfer Fee$500 / occurrence
-
Lease Buy Out200% of base rent / occurrence
-
Late Fee7.99% of base rent / occurrence
-
Utility - Vacant Cost RecoveryVaries / occurrence
Property Fee Disclaimer: Total Monthly Leasing Price includes base rent, all monthly mandatory and any user-selected optional fees. Excludes variable/usage-based utilities and services, deposits, and required one-time fees due at or prior to move-in or at move-out. The total price varies on selected options, third-party rates, and other variable factors, including usage-based rates. Security Deposit may change based on screening results, but total will not exceed legal maximums. Some items may be taxed under applicable law. Some fees may not apply to rental homes subject to an affordable program. All fees are subject to application and/or lease terms, which may be requested prior to applying. Prices and availability subject to change. Resident is responsible for damages beyond ordinary wear and tear. Resident may need to maintain insurance and to activate and maintain utility services, including but not limited to electricity, water, gas, and internet, per the lease. Utilities included in rent: None. Pets: Pet breed and other pet restrictions apply. Rentable Items: All Parking, storage, and other rentable items are subject to availability. Final pricing and availability will be determined during lease agreement. See Leasing Agent for details.
Matterport 3D Tours
Explore Commute Options
Property Highlights
- Ample storage space
- Attached two-car garage with driveway
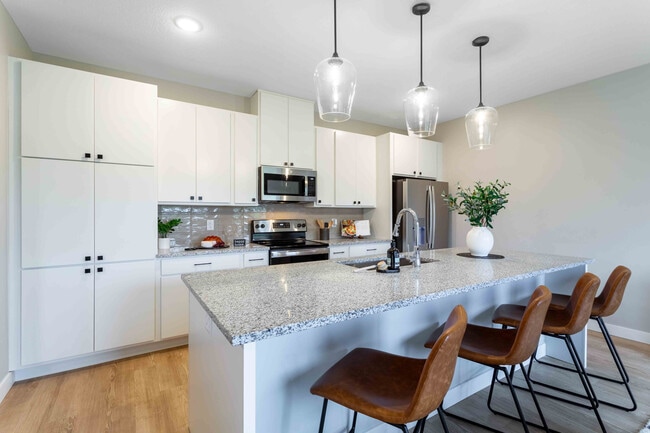
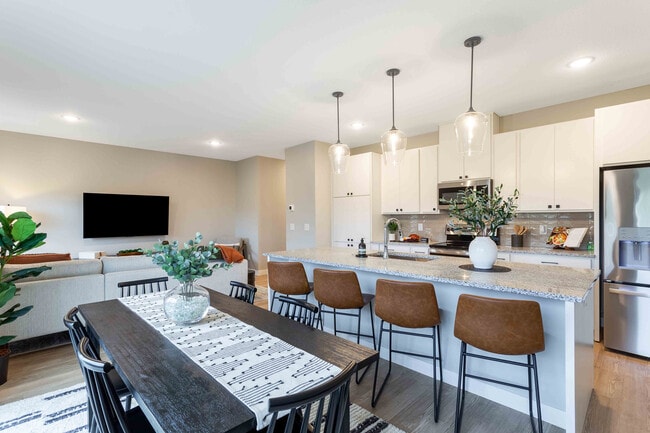
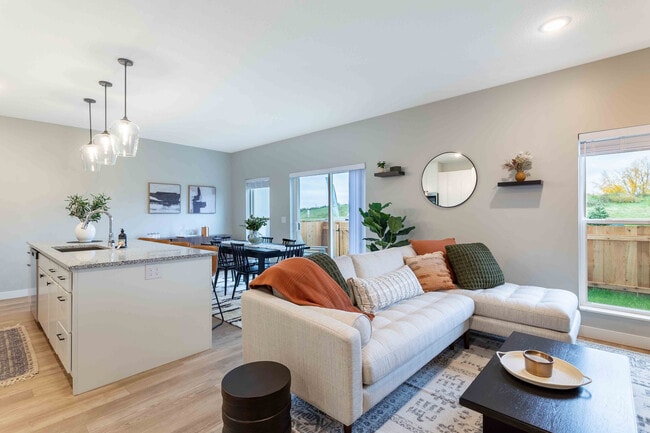
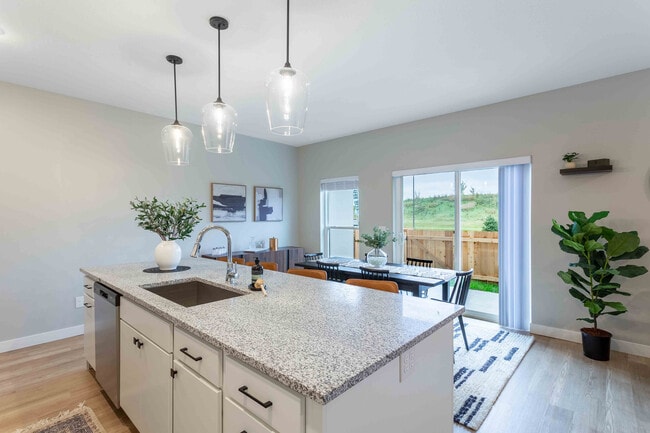
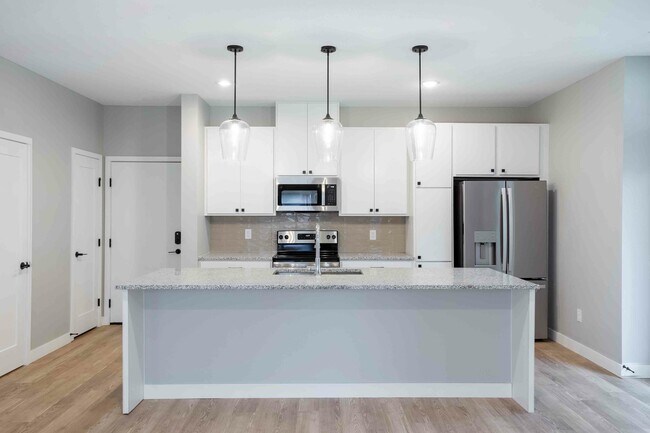
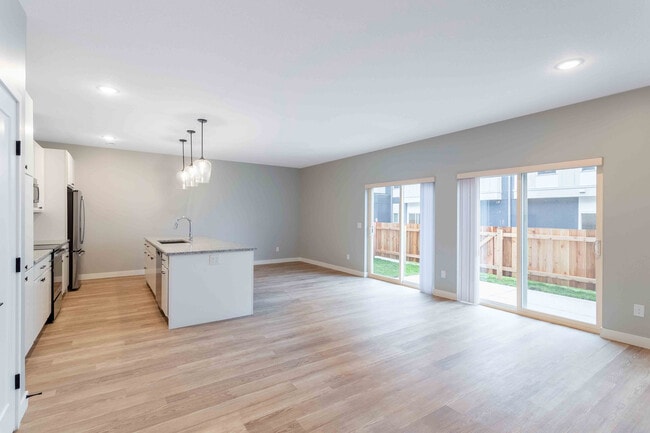
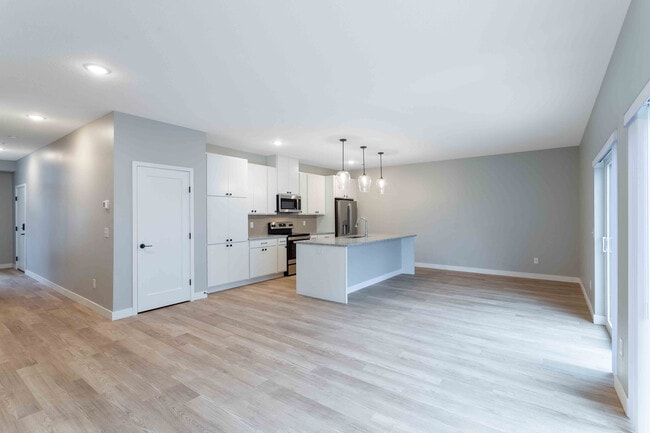
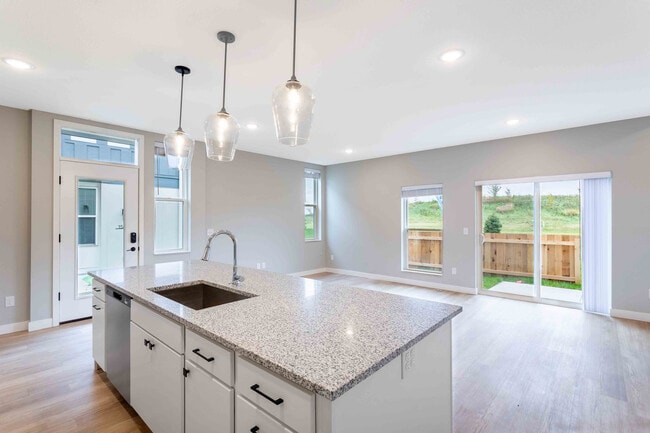
- Chef-inspired kitchen featuring 9-ft island and trash drawer
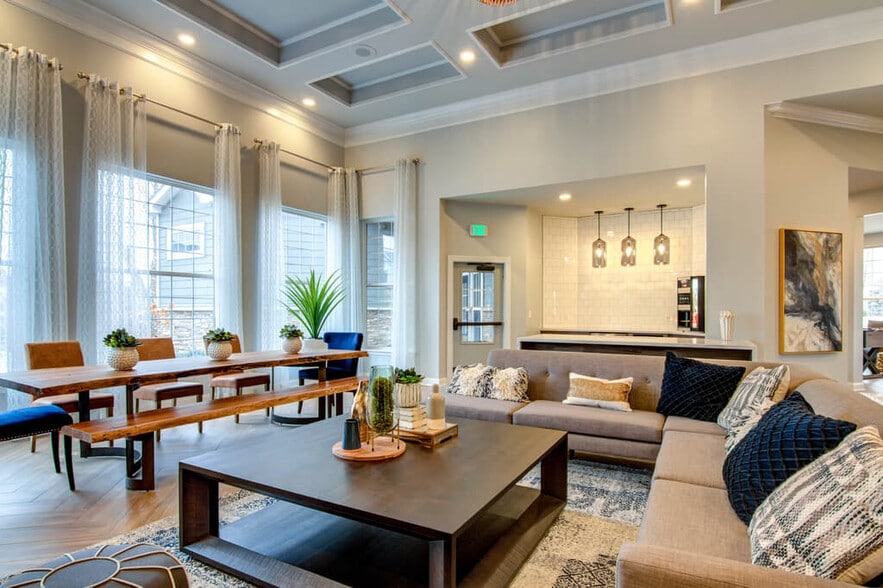
- Clubroom with fireplace and bar with sink
- Community-wide high speed wi-fi
- Designer pendant lighting over kitchen island
- Double vanity in primary bathroom
- Fenced and covered dog park
- High-speed wi-fi
- Homes Prewired For Internet Access
- Laundry room with washer and dryer
- Level 2 EV charge ready in select garages
- Outdoor community grilling station
- Oversized primary closets
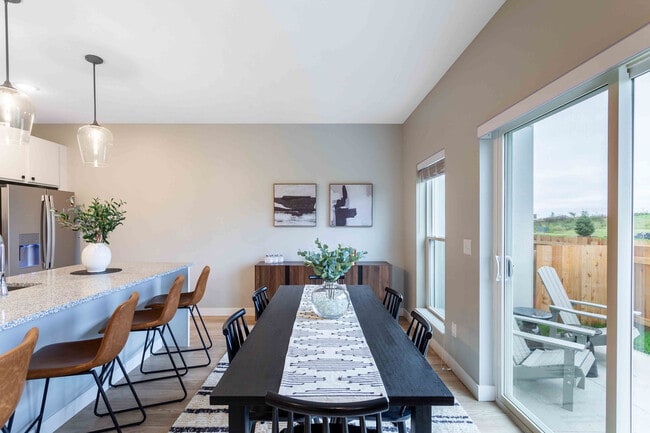
- Patio and fenced-in back yard
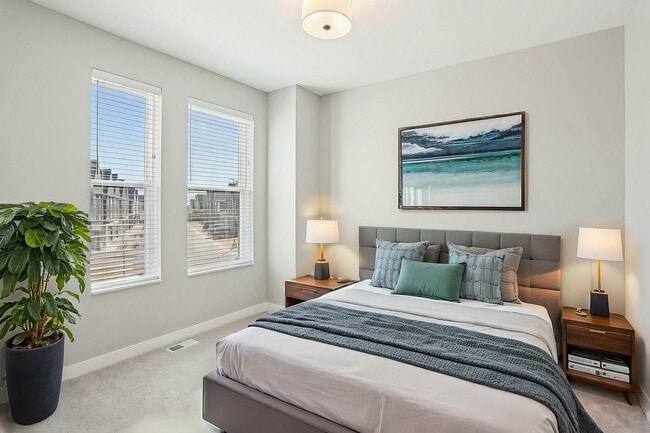
- Plush carpet in bedrooms
- Private patio and fenced-in back yard
- Private remote work offices
- Professional on-site maintenance
- SmartRent smart home features include electronic locks, thermostats and hub
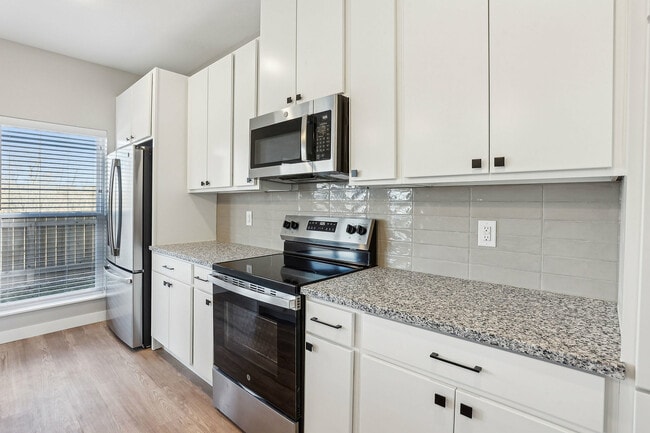
- Stainless steel, energy-efficient appliances with large capacity French door refrigerator
- State-of-the-art fitness center with dedicated yoga studio
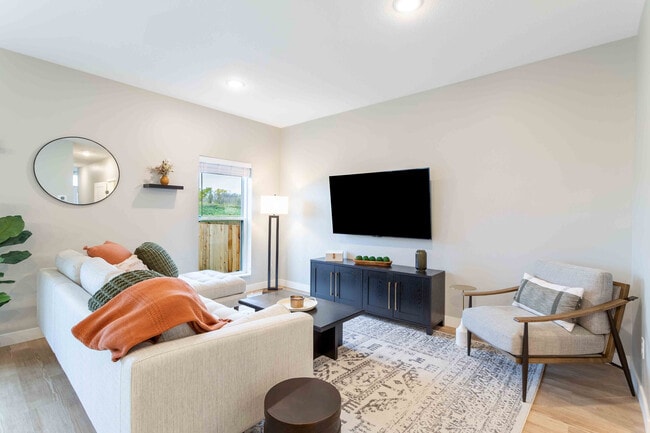
- Vinyl plank flooring in common living areas
- White cabinet doors with matte black hardware
Apartment Features
- Air Conditioning
- Carpet
- Dishwasher
- Disposal
- Freezer
- Granite Countertops
- Heating
- Kitchen
- Microwave
- Oven
- Refrigerator
- Stainless Steel Appliances
- Tub/Shower
- Washer/Dryer
- Yard
Community Features
- Clubhouse
- Conference Rooms
- Fenced Lot
- Fitness Center
- Grill
- Picnic Area
- Playground
- Pool
- Property Manager on Site
- Walk-Up
- Walking/Biking Trails
Map of Summerwell Maple Grove
Area Scores
Walkability
Fairly walkable
Driveability
Exceptionally drivable
Bikeability
Moderately bikeable
Walkability measures the walking distance to day-to-day needs.
Driveability measures congestion, parking availability, and access to major roads.
Bikeability measures the suitability for cycling.
Soundscore™
Active
A Sound Score rating aggregates noise caused by vehicle traffic, airplane traffic and local sources.
Transit
Commuter Rail
17 min Drive
Airport
45 min Drive

Moving to Maple Grove, Maple Grove, MN
Shopping Centers
Shoppers will appreciate Summerwell Maple Grove proximity to The Grove. The Grove is 1.4 miles away.
Parks and Recreation
Recreational activities near Summerwell Maple Grove are plentiful. Discover 2 parks within 2.7 miles, including Eastman Nature Center and Elm Creek Park Reserve.
Airports
Living in Maple Grove provides easy access to Minneapolis-St Paul International/Wold-Chamberlain, located just 44 minutes from Summerwell Maple Grove.
Local Education
Primary and Secondary Schools

Fernbrook Elementary School
Grades PK-5
Public

Osseo Middle School
Grades 6-8
Public

St Johns Lutheran School
Grades K-8
Private
St John's Lutheran School and Preschool
Grades PK-8
Private

Maple Grove Senior High School
Grades 9-12
Public
Heritage Christian Academy
Grades PK-12
Private
Data provided by GreatSchools.org © 2026. All rights reserved.

Colleges and Universities
| School | Commute Time (Distance) |
|---|---|
| North Hennepin Comm. Coll. | Drive: 10 min (5.8 mi) |
| Anoka-Ramsey C.C., Coon Rapids | Drive: 19 min (11.4 mi) |
About Summerwell Maple Grove
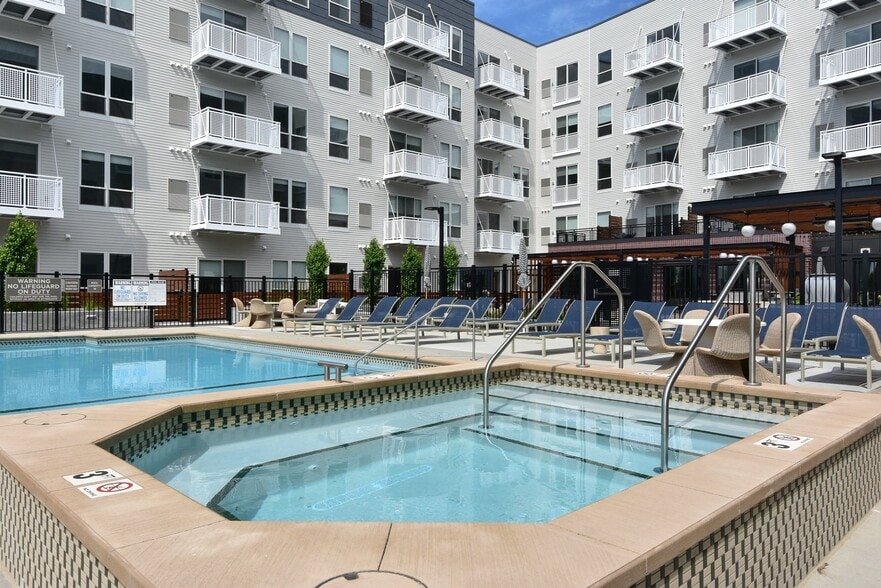
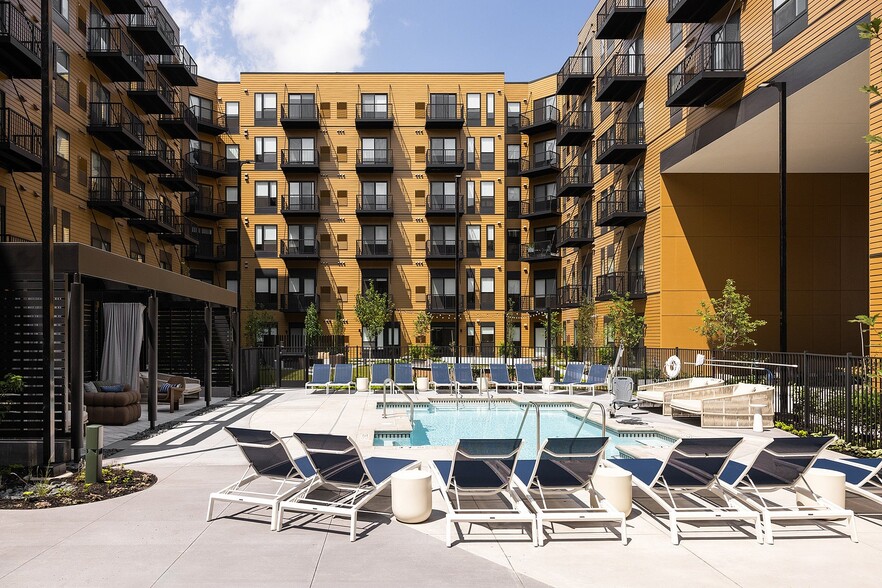
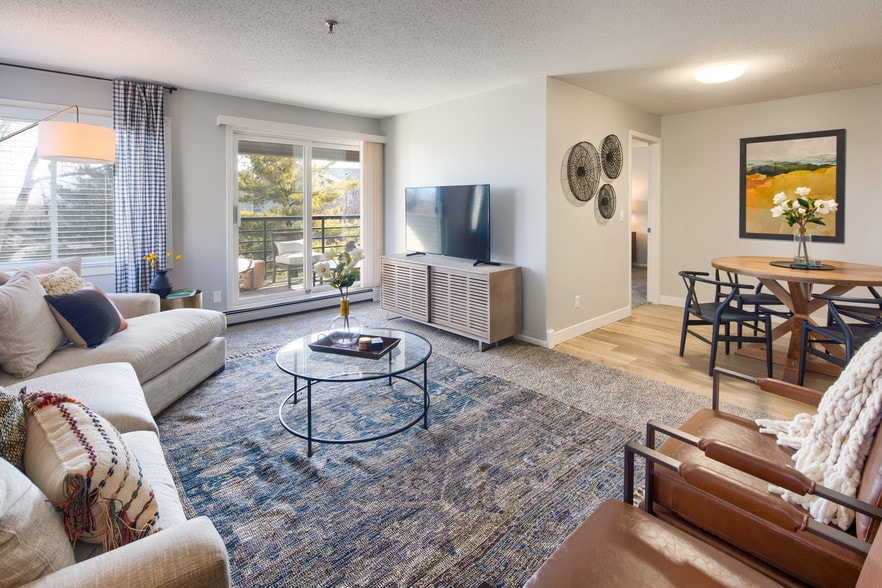
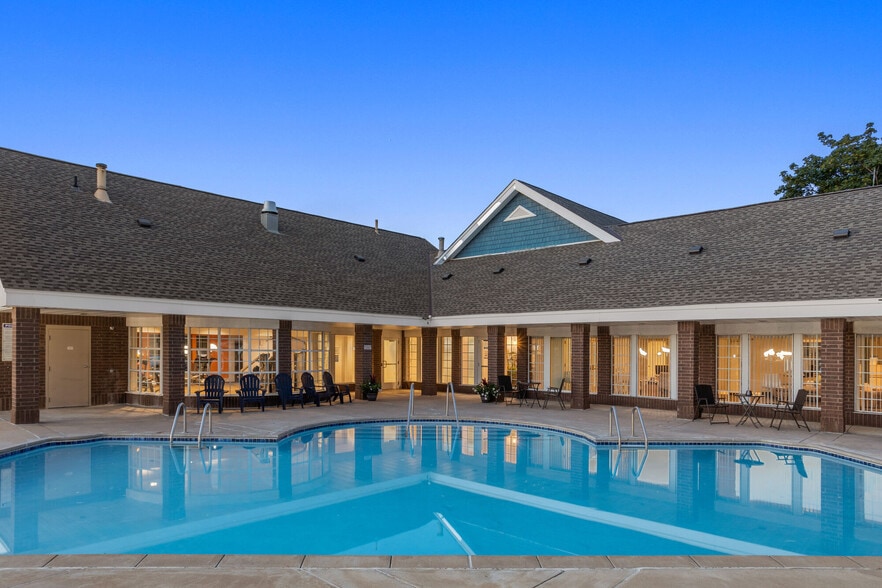
Summerwell Maple Grove is more than just townhomes. It is a close-knit community of residents loving life in Minnesota's fabulous City of Maple Grove. Summerwell Maple Grove has everything you need to enhance your lifestyle. Our community features an… abundance of amenities including a 24-hour state-of-the-art fitness center, yoga studio, remote work spaces, resort-style pool, outdoor kitchen, play park and bark park, just to name a few. You will love our prime location in the renowned Maple Grove School district and a neighborhood rich with diverse restaurants, shops, pubs, and coffee houses. Our convenient location near I-94 and MN-610 makes for a carefree commute to downtown. Our thoughtfully designed 2-, 3- and 4-bedroom homes feature chef-inspired kitchens with 9 ft islands, granite countertops, a private fenced yard, integrated smart home features, fiber optic internet, attached 2-car garage, full-size front-loading washers and dryers, stainless steel appliances, spacious walk-in closets and more. Relax and leave the maintenance to us. Our professional maintenance team has got you covered, so you can enjoy the convenience of home ownership without all the hassle and expense. Summerwell Maple Grove is the place everyone wants to call home.
Summerwell Maple Grove is more than just townhomes. It is a close-knit community of residents loving life in Minnesota's fabulous City of Maple Grove. Summerwell Maple Grove has everything you need to enhance your lifestyle. Our community features an abundance of amenities including a 24-hour state-of-the-art fitness center, yoga studio, remote work spaces, resort-style pool, outdoor kitchen, play park and bark park, just to name a few. You will love our prime location in the renowned Maple Grove School district and a neighborhood rich with diverse restaurants, shops, pubs, and coffee houses. Our convenient location near I-94 and MN-610 makes for a carefree commute to downtown. Our thoughtfully designed 2-, 3- and 4-bedroom homes feature chef-inspired kitchens with 9 ft islands, granite countertops, a private fenced yard, integrated smart home features, fiber optic internet, attached 2-car garage, full-size front-loading washers and dryers, stainless steel appliances, spacious walk-in closets and more. Relax and leave the maintenance to us. Our professional maintenance team has got you covered, so you can enjoy the convenience of home ownership without all the hassle and expense. Summerwell Maple Grove is the place everyone wants to call home.
Summerwell Maple Grove is a townhome community in Maple Grove, MN
Contact
Maple Grove, MN 55369
- Sunday Closed
- Monday 9:00 AM – 6:00 PM
- Tuesday 9:00 AM – 6:00 PM
- Wednesday 9:00 AM – 6:00 PM
- Thursday 9:00 AM – 6:00 PM
- Friday 9:00 AM – 6:00 PM
- Saturday Closed
Renter Reviews
For Summerwell Maple Grove
56 Ratings & Reviews
-
9/22/26
Verified Renter
Submitted by a verified resident of the apartment community. Participating residents may receive reward points in exchange for posting a review during their lease term, regardless of the nature of the review.Everything needs to be improved. I haven’t gotten anything fixed for three weeks now and everything keeps breaking down. The neighborhood isn't to nice either their always something crazy going on during the summer. I won’t be renewing my lease next go around and if I was more prepared I would have never renewed the first time. The staff is good. That is the only good thing about living here.
Review from Apartments.com
Property Manager at Summerwell Maple Grove responded to this review
Thank you for sharing your feedback. We’re sorry to hear that your experience has not met your expectations, particularly regarding your maintenance concerns. Our maintenance team has been short-staffed, but they have been working diligently and as… efficiently as possible to address service requests and work through the current backlog. We understand how frustrating it can be when a request takes longer than expected and appreciate your patience. We’re glad to hear you’ve had a positive experience with our office team, and we truly appreciate you recognizing their efforts. We’re always looking for ways to improve the resident experience and appreciate you taking the time to share your feedback.
Reanna Smith-Fields
Community Manager
Summerwell Maple Grove Gallery
Nearby Properties You Might Like
Within 50 Miles of Summerwell Maple Grove
Find More Rentals in Maple Grove
Bedrooms
Type of Rental
Maple Grove Townhomes for Rent by Amenity
Find More Rentals Nearby…
Cities
Neighborhoods
Contact This Property
(763) 230-0426Languages: English
Closed Today