
The Edison at Maple Grove
9820 Garland Ln N, Maple Grove, MN 55311
Managed By

- Total Monthly Price
- $1,768 - $2,703
- Bedrooms
- Studio - 3Studio - 3 Beds
- Bathrooms
- 1 - 21 - 2 Baths
- Sq. Ft.
- 590 - 1,391 sq ft
Pricing and Floor Plans
Gates
Show Floor Plan Details Hide Floor Plan Details
Unable to load floor plan details.
Ford
Show Floor Plan Details Hide Floor Plan Details
Unable to load floor plan details.
A122
$1,883
778 Sq. Ft.
Oct. 6
A120
$1,883
778 Sq. Ft.
Oct. 8
Hopper (w/Den)
Show Floor Plan Details Hide Floor Plan Details
Unable to load floor plan details.
B310
$2,207
1,010 Sq. Ft.
Now
Eastman
Show Floor Plan Details Hide Floor Plan Details
Unable to load floor plan details.
B100
$1,768
752 Sq. Ft.
Oct. 7
Franklin
Show Floor Plan Details Hide Floor Plan Details
Unable to load floor plan details.
B210
$1,984
895 Sq. Ft.
Nov. 21
New
Fulton
Show Floor Plan Details Hide Floor Plan Details
Unable to load floor plan details.
A419
$1,954
860 Sq. Ft.
Nov. 23
New
Fuller
Show Floor Plan Details Hide Floor Plan Details
Unable to load floor plan details.
Carver (w/Den)
Show Floor Plan Details Hide Floor Plan Details
Unable to load floor plan details.
Bell - ACC
Show Floor Plan Details Hide Floor Plan Details
Unable to load floor plan details.
Whitney
Show Floor Plan Details Hide Floor Plan Details
Unable to load floor plan details.
A514
$2,430
1,100 Sq. Ft.
Oct. 8
A110
$2,337
1,100 Sq. Ft.
Dec. 14
Whitney II
Show Floor Plan Details Hide Floor Plan Details
Unable to load floor plan details.
B109
$2,482
1,100 Sq. Ft.
Nov. 6
Tesla
Show Floor Plan Details Hide Floor Plan Details
Unable to load floor plan details.
Dodge
Show Floor Plan Details Hide Floor Plan Details
Unable to load floor plan details.
Morgan
Show Floor Plan Details Hide Floor Plan Details
Unable to load floor plan details.
Tesla - ACC
Show Floor Plan Details Hide Floor Plan Details
Unable to load floor plan details.
Wright
Show Floor Plan Details Hide Floor Plan Details
Unable to load floor plan details.
A521
$2,658
1,391 Sq. Ft.
Now
A409
$2,503
1,391 Sq. Ft.
Now
A309
$2,658
1,391 Sq. Ft.
Sep. 30
Walker
Show Floor Plan Details Hide Floor Plan Details
Unable to load floor plan details.
A225
$2,503
1,386 Sq. Ft.
Now
B421
$2,703
1,386 Sq. Ft.
Now
B418
$2,703
1,386 Sq. Ft.
Nov. 6
Wright - ACC
Show Floor Plan Details Hide Floor Plan Details
Unable to load floor plan details.
A103
$2,503
1,391 Sq. Ft.
Oct. 23
Property Map
Select a unit to view pricing and availability
Details
Lease Term Options
- 12 - 18 Month Leases
Property Information
- Built in 2024
- 248 units5 stories
Fees & Policies
The fees below are based on community-supplied data and may exclude additional fees and utilities.
Utilities & Essentials
-
Utility Administration Fee$8 / mo
-
Electricity ChargeVaries / mo
-
Gas ChargeVaries / mo
-
Trash/Recycling ChargeVaries / mo
-
Water/Sewer/Storm ChargeVaries / mo
One-Time Basics
Due at Application
-
Application Fee$50
Due at Move-In
-
Administration Fee$150
-
Deposit$500
Other
-
Garage Rent$50 - $150 / mo
Additional Parking Options
-
Other
Dogs Allowed
-
One Time Pet Fee for Cats/Dogs (Non-Refundable)$300 - $350
-
Dog Fee$350
-
Dog Rent$50 / mo
Restrictions
Breed restrictions apply - call for details
Comments
Fees shown are per pet.
Cats Allowed
-
Cat Fee$300
-
Cat Rent$25 / mo
Restrictions
None
Comments
Fees shown are per pet.
Other Pets Allowed
-
Other Pets Allowed
Storage Unit
-
Storage Space$35 - $75 / mo
Personalized Add-Ons
-
Cat Fee (Monthly)$25 / mo
-
Dog Fee (Monthly)$50 / mo
Situational
-
Master Insurance Policy - Noncompliance$30 / mo
-
Pet Screening Fee$30 / yr
-
Utility Recovery Admin Fee$15 / occurrence
-
NSF Tenant Fee$30 / occurrence
-
Late Fee (8% of Past Due Rent)8% of base rent / occurrence
Property Fee Disclaimer: Based on community-supplied data and independent market research. Subject to change without notice. May exclude fees for mandatory or optional services and usage-based utilities.
Matterport 3D Tours
Explore Commute Options
Property Highlights
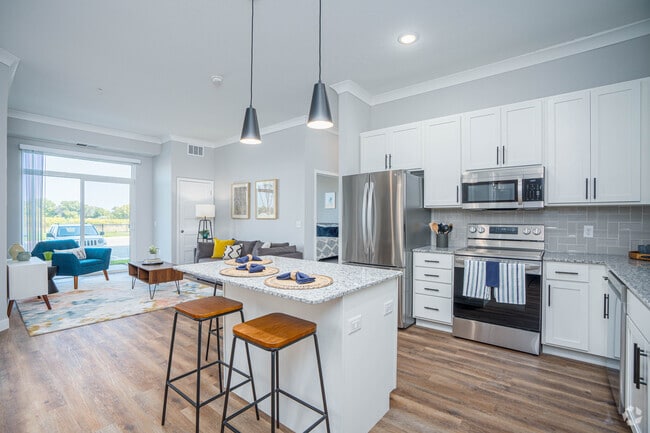
- Air Conditioner
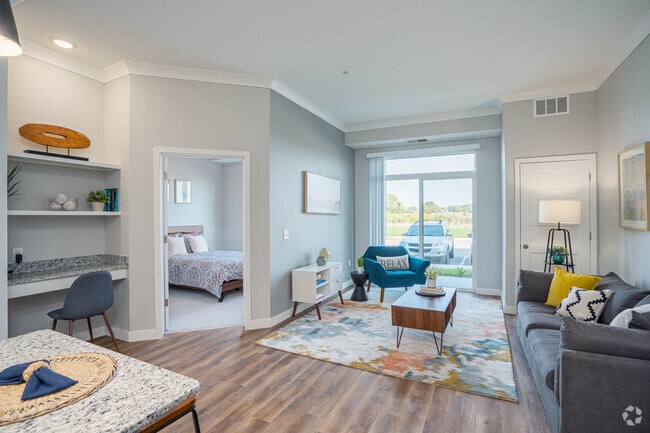
- Built in desks (in select units)
- Built-in gas grilling kitchenettes
- Butterfly package delivery system
- Car wash area w/ vacuum
- Community business center w/ privacy suites
- Controlled access buildings
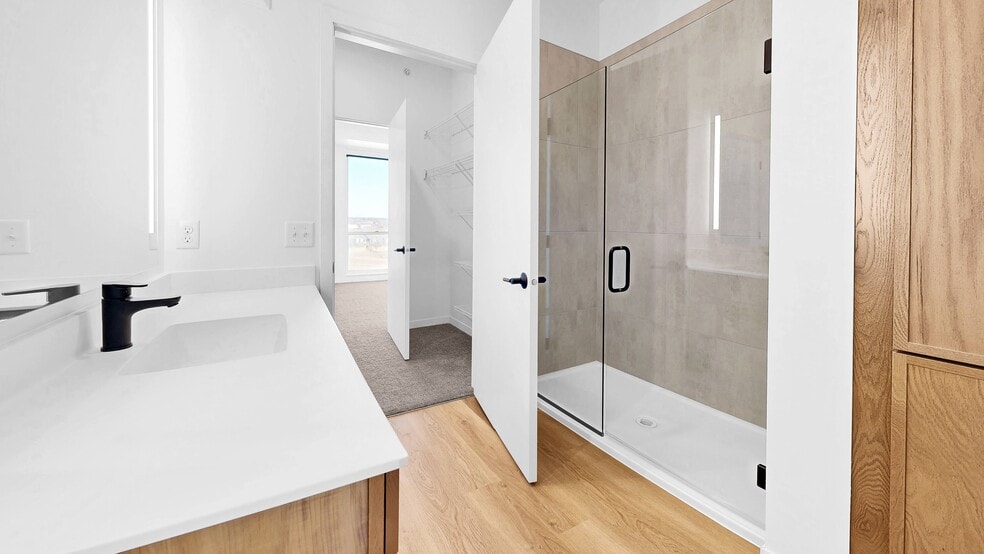
- Deep soaking tubs
- Expansive 24 hour fitness w/ free weights
- Expansive closets w/ open air shelving
- Full size washer & dryer included
- Gated off-leash dog park & pet spa
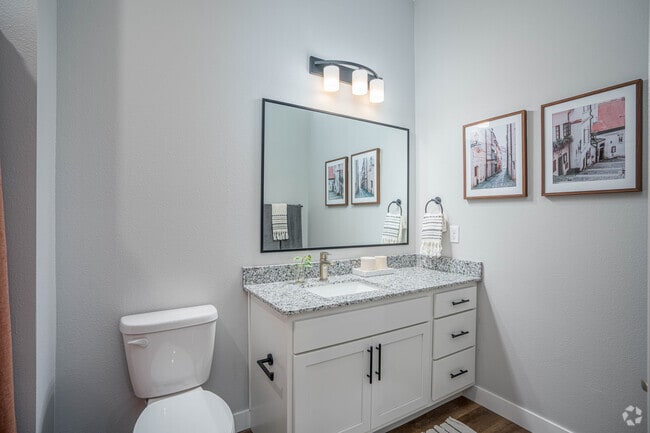
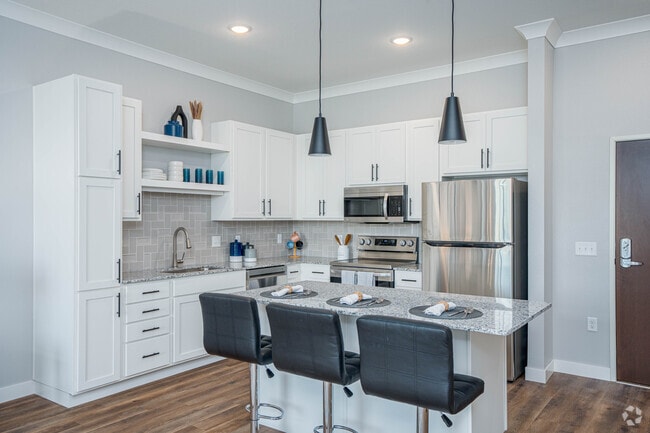
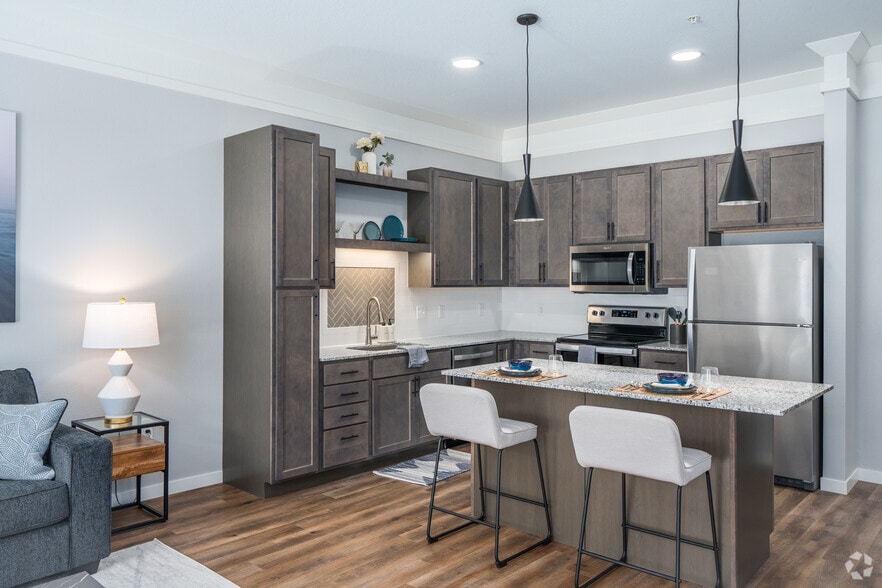
- Granite counter tops throughout
- High speed internet- connection ready
- Modern kitchens w/ subway tile backsplash
- Outdoor fire-pit seating & shuffleboard
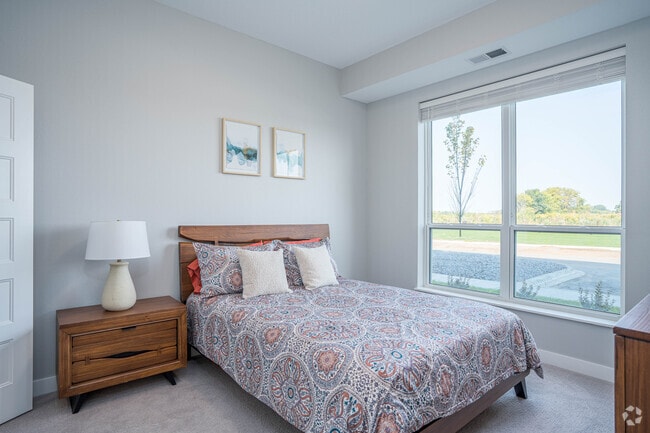
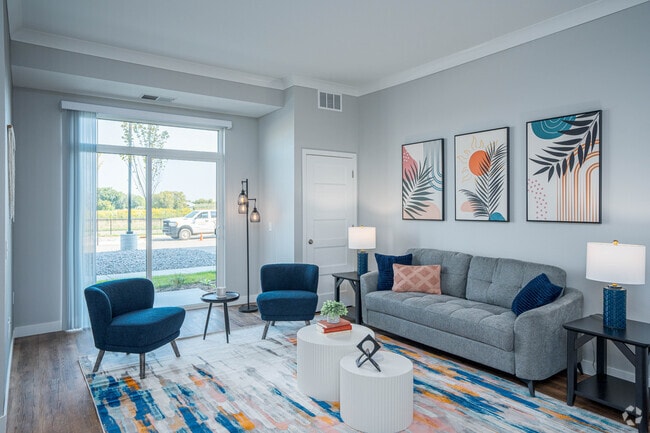
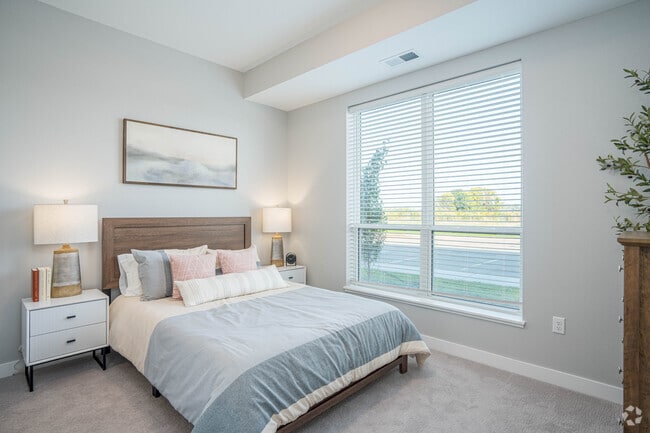
- Premium vinyl plank flooring w/ carpeted bedrooms
- Recessed LED lighting
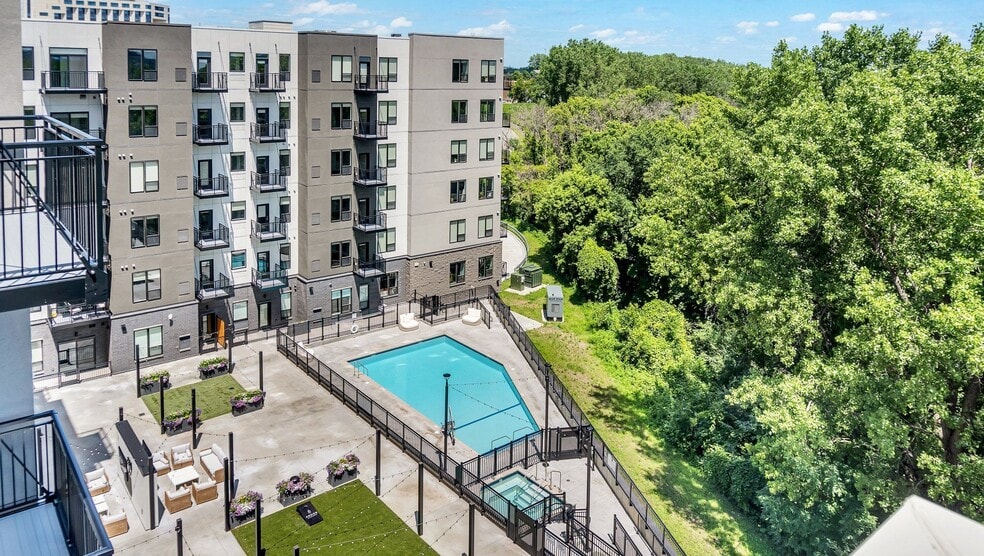
- Resort inspired pool w/ cabana
- Rooftop Sky View Lounge w/ outdoor deck
- Spacious 1, 2 & 3 bedroom floor plans
- Underground heated garage parking
- USB charging outlets
- Yoga and cardio room with Echelon fitness mirror
Apartment Features
- Air Conditioning
- Granite Countertops
- High Ceilings
- High Speed Internet Access
- Kitchen
- Stainless Steel Appliances
Community Features
- Business Center
- Car Wash Area
- Controlled Access
- Elevator
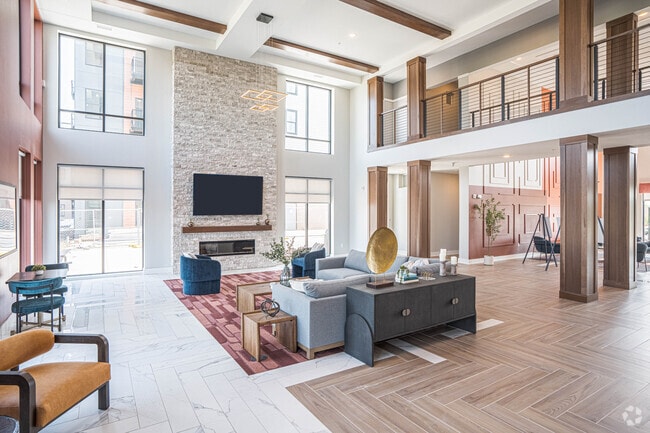
- Lounge
- Playground
- Pool
- Spa
Map of The Edison at Maple Grove
Area Scores
Walkability
Somewhat walkable
Driveability
Exceptionally drivable
Walkability measures the walking distance to day-to-day needs.
Driveability measures congestion, parking availability, and access to major roads.
Soundscore™
Active
A Sound Score rating aggregates noise caused by vehicle traffic, airplane traffic and local sources.
Transit
Airport
44 min Drive

Moving to Maple Grove, Maple Grove, MN
Shopping Centers
Shoppers will appreciate The Edison at Maple Grove proximity to Maple Grove Square, Maple Grove Retail Center, and Shops at Dunkirk. Maple Grove Square is 0.6 miles away, and Maple Grove Retail Center is within a 17 minute walk.
Parks and Recreation
Recreational activities near The Edison at Maple Grove are plentiful. Discover 3 parks within 4.7 miles, including Elm Creek Park Reserve, Eastman Nature Center, and Fish Lake Regional Park.
Airports
Living in Maple Grove provides easy access to Minneapolis-St Paul International/Wold-Chamberlain, located just 44 minutes from The Edison at Maple Grove.
Local Education
Primary and Secondary Schools

Fernbrook Elementary School
Grades PK-5
Public

Osseo Middle School
Grades 6-8
Public

St Johns Lutheran School
Grades K-8
Private
St John's Lutheran School and Preschool
Grades PK-8
Private

Maple Grove Senior High School
Grades 9-12
Public
Heritage Christian Academy
Grades PK-12
Private
Data provided by GreatSchools.org © 2026. All rights reserved.

Colleges and Universities
| School | Commute Time (Distance) |
|---|---|
| North Hennepin Comm. Coll. | Drive: 14 min (6.9 mi) |
| Anoka-Ramsey C.C., Coon Rapids | Drive: 24 min (14.6 mi) |
About The Edison at Maple Grove
Our brand-new community offers a harmonious blend of comfort, convenience, and modern luxury in the heart of Maple Grove, MN. With easy access to premier shopping, dining, and entertainment, plus a tranquil environment, you'll enjoy the best of both… worlds. Plus, being just a short drive from downtown Minneapolis, you'll have all the city's attractions and job opportunities right at your fingertips. Experience stylish living in a neighborhood that puts everything you need within reach. Schedule your tour today to explore your future home at The Edison at Maple Grove!
Our brand-new community offers a harmonious blend of comfort, convenience, and modern luxury in the heart of Maple Grove, MN. With easy access to premier shopping, dining, and entertainment, plus a tranquil environment, you'll enjoy the best of both worlds. Plus, being just a short drive from downtown Minneapolis, you'll have all the city's attractions and job opportunities right at your fingertips. Experience stylish living in a neighborhood that puts everything you need within reach. Schedule your tour today to explore your future home at The Edison at Maple Grove!
The Edison at Maple Grove is an apartment community in Maple Grove, MN
Contact
Maple Grove, MN 55311
- Sunday Closed
- Monday 9:00 AM – 6:00 PM
- Tuesday 9:00 AM – 6:00 PM
- Wednesday 9:00 AM – 6:00 PM
- Thursday 9:00 AM – 6:00 PM
- Friday 9:00 AM – 5:00 PM
- Saturday 10:00 AM – 4:00 PM
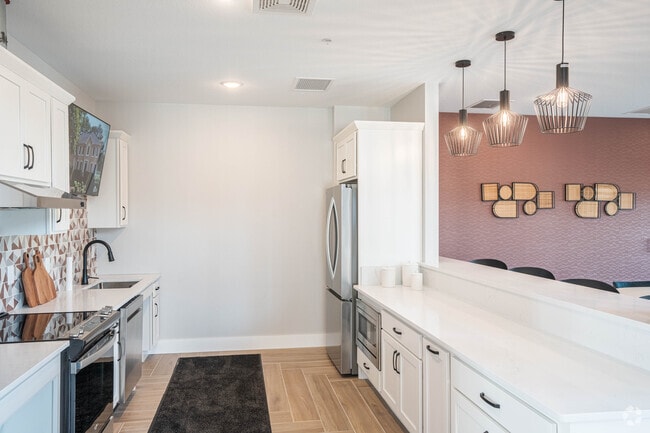
The Edison at Maple Grove Gallery


Nearby Properties You Might Like
Within 50 Miles of The Edison at Maple Grove
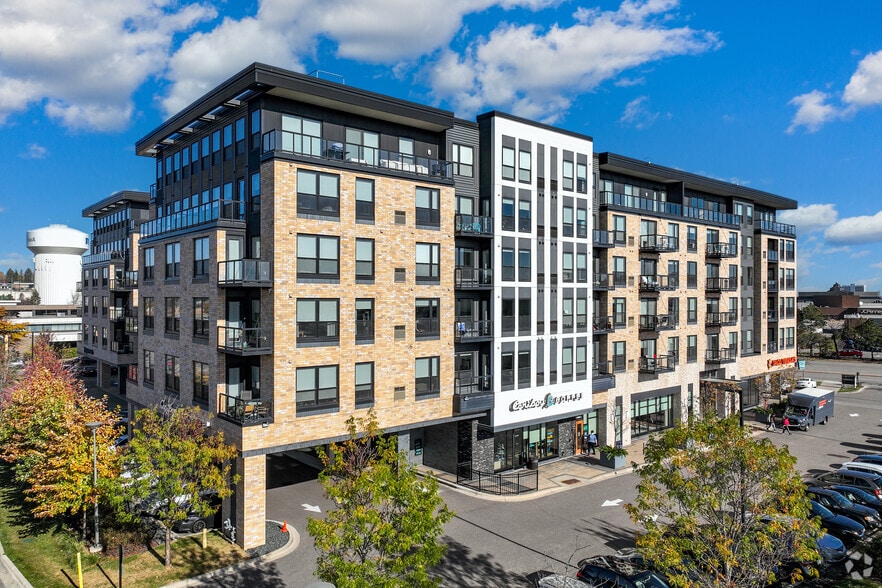
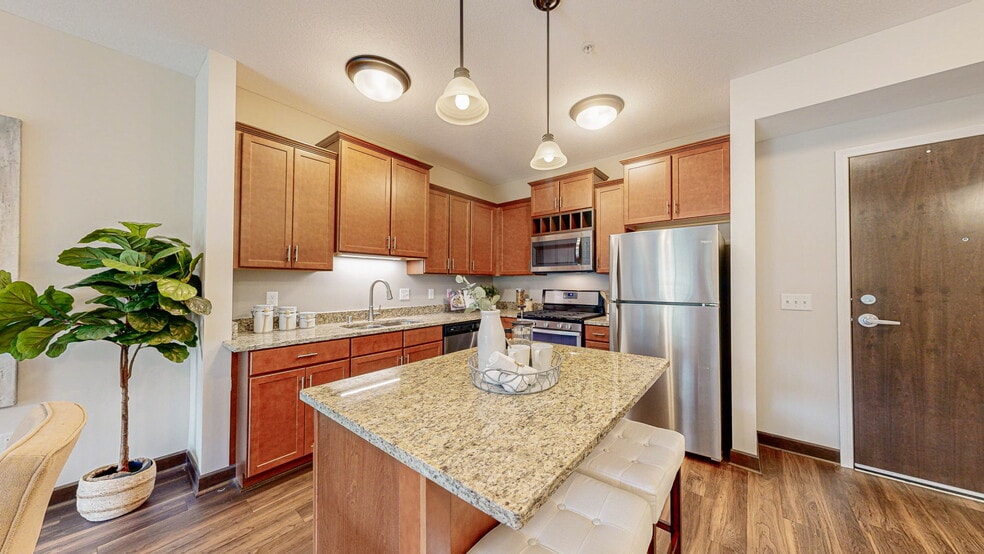
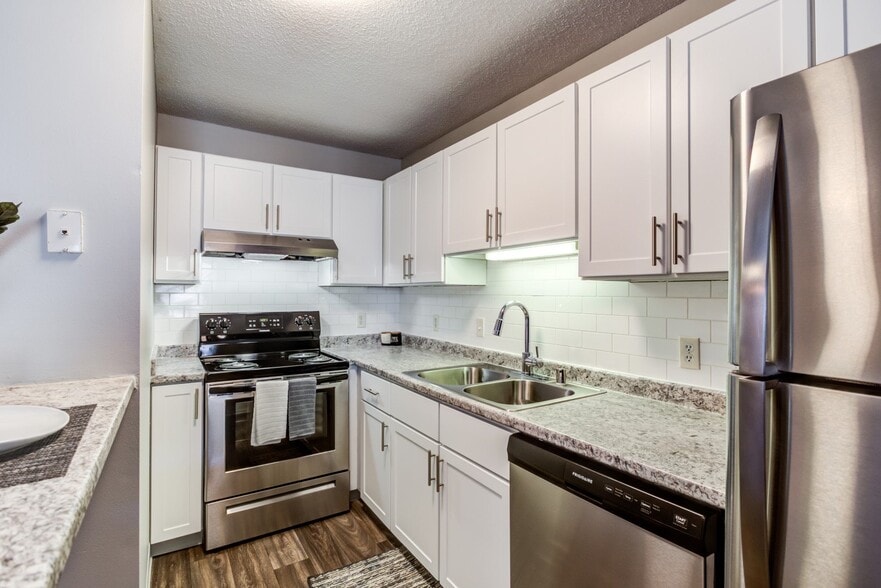
Find More Rentals in Maple Grove
Bedrooms
Other Types of Rentals
Maple Grove Apartments by Amenity
- Pet-Friendly Apartments in Maple Grove
- Furnished Apartments in Maple Grove
- Waterfront Apartments in Maple Grove
- Apartments with a Pool in Maple Grove
- Apartments with Wheelchair Access in Maple Grove
- Apartments with Washer & Dryer in Maple Grove
- Apartments with Utilities Included in Maple Grove
- Apartments with a Garage in Maple Grove
- Apartments with EV Charging in Maple Grove
- Apartments with a Virtual Tour in Maple Grove
Apartment Specialties
Apartments in your Budget
- Maple Grove Move-in Specials
- Cheap Apartments in Maple Grove
- Luxury Apartments in Maple Grove
- Apartments under $700 in Maple Grove
- Apartments under $900 in Maple Grove
- Apartments under $1000 in Maple Grove
- Apartments under $1500 in Maple Grove
- Apartments under $2000 in Maple Grove
- Apartments under $2500 in Maple Grove
Find More Rentals Nearby…
Cities
Neighborhoods
Contact This Property
(763) 316-3083Languages: English
Open 10:00 AM – 4:00 PM Today