


Managed By

- Total Monthly Price
- $1,330 - $3,796
- Bedrooms
- Studio - 3Studio - 3 Beds
- Bathrooms
- 1 - 2.51 - 2.5 Baths
- Sq. Ft.
- 417 - 2,733 sq ft
Pricing and Floor Plans
Baker
Show Floor Plan Details Hide Floor Plan Details
Unable to load floor plan details.
1309
$1,655
523 Sq. Ft.
Now
1705
$1,675
523 Sq. Ft.
Now
Baker Type A
Show Floor Plan Details Hide Floor Plan Details
Unable to load floor plan details.
0909
$1,410
523 Sq. Ft.
Now
Thompson
Show Floor Plan Details Hide Floor Plan Details
Unable to load floor plan details.
1406
$1,606
490 Sq. Ft.
Now
Schaap
Show Floor Plan Details Hide Floor Plan Details
Unable to load floor plan details.
1108
$1,620
521 Sq. Ft.
Oct. 9
Luebke
Show Floor Plan Details Hide Floor Plan Details
Unable to load floor plan details.
1017
$1,330
442 Sq. Ft.
Oct. 10
Hermanson
Show Floor Plan Details Hide Floor Plan Details
Unable to load floor plan details.
Hermanson Type A
Show Floor Plan Details Hide Floor Plan Details
Unable to load floor plan details.
Schaap W
Show Floor Plan Details Hide Floor Plan Details
Unable to load floor plan details.
Eckhoff
Show Floor Plan Details Hide Floor Plan Details
Unable to load floor plan details.
Webb D
Show Floor Plan Details Hide Floor Plan Details
Unable to load floor plan details.
Webb C
Show Floor Plan Details Hide Floor Plan Details
Unable to load floor plan details.
Webb W
Show Floor Plan Details Hide Floor Plan Details
Unable to load floor plan details.
Chambers
Show Floor Plan Details Hide Floor Plan Details
Unable to load floor plan details.
House
Show Floor Plan Details Hide Floor Plan Details
Unable to load floor plan details.
Hansen
Show Floor Plan Details Hide Floor Plan Details
Unable to load floor plan details.
Watercott
Show Floor Plan Details Hide Floor Plan Details
Unable to load floor plan details.
Baker W
Show Floor Plan Details Hide Floor Plan Details
Unable to load floor plan details.
Webb A
Show Floor Plan Details Hide Floor Plan Details
Unable to load floor plan details.
Webb B
Show Floor Plan Details Hide Floor Plan Details
Unable to load floor plan details.
Bishop
Show Floor Plan Details Hide Floor Plan Details
Unable to load floor plan details.
Cosgrove
Show Floor Plan Details Hide Floor Plan Details
Unable to load floor plan details.
1407
$2,293
691 Sq. Ft.
Now
1607
$2,395
691 Sq. Ft.
Now
1507
$2,390
691 Sq. Ft.
Now
Usher B
Show Floor Plan Details Hide Floor Plan Details
Unable to load floor plan details.
2401
$2,727
801 Sq. Ft.
Oct. 26
Pfeifer
Show Floor Plan Details Hide Floor Plan Details
Unable to load floor plan details.
Jeremiah C
Show Floor Plan Details Hide Floor Plan Details
Unable to load floor plan details.
Jeremiah D
Show Floor Plan Details Hide Floor Plan Details
Unable to load floor plan details.
Jeremiah W
Show Floor Plan Details Hide Floor Plan Details
Unable to load floor plan details.
Jeremiah A
Show Floor Plan Details Hide Floor Plan Details
Unable to load floor plan details.
Orbeck
Show Floor Plan Details Hide Floor Plan Details
Unable to load floor plan details.
Blazich
Show Floor Plan Details Hide Floor Plan Details
Unable to load floor plan details.
Blazich W
Show Floor Plan Details Hide Floor Plan Details
Unable to load floor plan details.
Sorenson
Show Floor Plan Details Hide Floor Plan Details
Unable to load floor plan details.
Sorenson Type A
Show Floor Plan Details Hide Floor Plan Details
Unable to load floor plan details.
Sorenson W
Show Floor Plan Details Hide Floor Plan Details
Unable to load floor plan details.
Beck
Show Floor Plan Details Hide Floor Plan Details
Unable to load floor plan details.
Scott Type A
Show Floor Plan Details Hide Floor Plan Details
Unable to load floor plan details.
Hall
Show Floor Plan Details Hide Floor Plan Details
Unable to load floor plan details.
Livieri
Show Floor Plan Details Hide Floor Plan Details
Unable to load floor plan details.
Peterson
Show Floor Plan Details Hide Floor Plan Details
Unable to load floor plan details.
Bohl
Show Floor Plan Details Hide Floor Plan Details
Unable to load floor plan details.
Jeremiah B
Show Floor Plan Details Hide Floor Plan Details
Unable to load floor plan details.
Trobec
Show Floor Plan Details Hide Floor Plan Details
Unable to load floor plan details.
Solfelt
Show Floor Plan Details Hide Floor Plan Details
Unable to load floor plan details.
Penttila
Show Floor Plan Details Hide Floor Plan Details
Unable to load floor plan details.
Usher A
Show Floor Plan Details Hide Floor Plan Details
Unable to load floor plan details.
Popenhagen
Show Floor Plan Details Hide Floor Plan Details
Unable to load floor plan details.
O'Keefe
Show Floor Plan Details Hide Floor Plan Details
Unable to load floor plan details.
1003
$3,796
1,044 Sq. Ft.
Now
Pryor
Show Floor Plan Details Hide Floor Plan Details
Unable to load floor plan details.
2112
$3,466
1,033 Sq. Ft.
Nov. 2
Anderson Type A
Show Floor Plan Details Hide Floor Plan Details
Unable to load floor plan details.
2211
$3,711
1,025 Sq. Ft.
Nov. 10
McGowan
Show Floor Plan Details Hide Floor Plan Details
Unable to load floor plan details.
Anderson
Show Floor Plan Details Hide Floor Plan Details
Unable to load floor plan details.
Wyman
Show Floor Plan Details Hide Floor Plan Details
Unable to load floor plan details.
Carlson
Show Floor Plan Details Hide Floor Plan Details
Unable to load floor plan details.
Carlson Type A
Show Floor Plan Details Hide Floor Plan Details
Unable to load floor plan details.
Voss
Show Floor Plan Details Hide Floor Plan Details
Unable to load floor plan details.
Kush
Show Floor Plan Details Hide Floor Plan Details
Unable to load floor plan details.
Kranz A
Show Floor Plan Details Hide Floor Plan Details
Unable to load floor plan details.
Kranz B
Show Floor Plan Details Hide Floor Plan Details
Unable to load floor plan details.
Carlson W
Show Floor Plan Details Hide Floor Plan Details
Unable to load floor plan details.
Voss W
Show Floor Plan Details Hide Floor Plan Details
Unable to load floor plan details.
Kranz W
Show Floor Plan Details Hide Floor Plan Details
Unable to load floor plan details.
Ward
Show Floor Plan Details Hide Floor Plan Details
Unable to load floor plan details.
Lamb
Show Floor Plan Details Hide Floor Plan Details
Unable to load floor plan details.
Malzac
Show Floor Plan Details Hide Floor Plan Details
Unable to load floor plan details.
Wagner
Show Floor Plan Details Hide Floor Plan Details
Unable to load floor plan details.
Hollingsworth
Show Floor Plan Details Hide Floor Plan Details
Unable to load floor plan details.
Johnson
Show Floor Plan Details Hide Floor Plan Details
Unable to load floor plan details.
Pryor - Penthouse
Show Floor Plan Details Hide Floor Plan Details
Unable to load floor plan details.
Ellis
Show Floor Plan Details Hide Floor Plan Details
Unable to load floor plan details.
Details
Lease Term Options
- 10 - 14 Month Leases
Property Information
- Built in 2019
- 283 units26 stories
Specialty Housing Details
This property is intended and operated in accordance with the Housing for Older Persons provisions of the Fair Housing Act.
Fees & Policies
The fees below are based on community-supplied data and may exclude additional fees and utilities.
Utilities & Essentials
-
High Speed Internet Access$60 / mo
One-Time Basics
Due at Application
-
Administrative Fee$200
-
Application Fee Per Applicant$50
-
Garage
Dogs Allowed
-
Dog Deposit$200
-
Dog Fee$250
-
Dog Rent$50 / mo
Restrictions
None
Comments
| Restrictions: None
Cats Allowed
-
Cat Deposit$200
-
Cat Fee$250
-
Cat Rent$35 / mo
Restrictions
None
Comments
| Restrictions: None
Storage Unit
-
Storage DepositN/A
-
Storage Rent$150 / mo
Personalized Add-Ons
-
Utility administration fee$8
Property Fee Disclaimer: Based on community-supplied data and independent market research. Subject to change without notice. May exclude fees for mandatory or optional services and usage-based utilities.
Matterport 3D Tours
Explore Commute Options
Property Highlights
- View
- Bike Racks
- Efficient Appliances
- Patio/Balcony
- Speakeasy
- Ceiling Fan
- Air Conditioner
- Media Room
- Standard Light
- Wheelchair Access
- Electronic Thermostat
- Maker's Space
- Penthouse
- Standard Dark
- Extra Storage
- Large Closets
Apartment Features
- Air Conditioning
- Cable Ready
- Deck
- Dishwasher
- Disposal
- Fireplace
- Hardwood Floors
- High Ceilings
- High Speed Internet Access
- Microwave
- Patio
- Recreation Room
- Refrigerator
- Washer/Dryer
- Wheelchair Accessible (Rooms)
- Window Coverings
Community Features
- Business Center
- Clubhouse
- Concierge
- Elevator
- Fitness Center
- Garages
- Gas Range
- Gated
- Guest Apartment
- Maintenance on site
- Package Service
- Pet Washing Station
- Pool
- Property Manager on Site
- Recycling
- Short Term Lease
- Sundeck
Map of Rafter
Area Scores
Walkability
Exceptionally walkable
Transit
Exceptional public transit
Driveability
Exceptionally drivable
Bikeability
Very bikeable
Walkability measures the walking distance to day-to-day needs.
Transit measures access to public transportation.
Driveability measures congestion, parking availability, and access to major roads.
Bikeability measures the suitability for cycling.
Soundscore™
Busy
A Sound Score rating aggregates noise caused by vehicle traffic, airplane traffic and local sources.
Transit
Commuter Rail
4 min Drive
Commuter Rail
12 min Drive
Airport
23 min Drive

Moving to Nicollet Island, Minneapolis, MN
Shopping Centers
Shoppers will appreciate Rafter proximity to Dinkytown Center and Minneapolis City Center. Dinkytown Center is 1.5 miles away, and Minneapolis City Center is within a 26 minute walk.
Commuting
With top-notch public transportation and a TransitScore of 90, Nicollet Island is exceptional public transit. Within 18.8 miles of Rafter, you’ll find Warehouse District/Hennepin Avenue Station, Nicollet Mall Station, and Target Field Station.
Parks and Recreation
Recreational activities near Rafter are plentiful. Discover 5 parks within 0.9 miles, including Holmes Park, Nicollet Island Park, and Water Power Park.
Airports
Living in Nicollet Island provides easy access to Minneapolis-St Paul International/Wold-Chamberlain, located just 22 minutes from Rafter.
Local Education
Primary and Secondary Schools

Webster Elementary
Grades PK-5
Public

Miniapple International Montessori School
Grades PK-5
Private
Northeast Middle School
Grades 6-8
Public
Marcy Open Elementary School
Grades K-8
Public
St. John Lutheran School
Grades K-8
Private

Edison Senior High School
Grades 9-12
Public
DeLaSalle High School
Grades 9-12
Private
Special Education
Grades PK-12
Public
Data provided by GreatSchools.org © 2026. All rights reserved.

Colleges and Universities
| School | Commute Time (Distance) |
|---|---|
| University of St. Thomas | Drive: 5 min (1.7 mi) |
| Minneapolis College | Drive: 6 min (1.9 mi) |
| Augsburg College | Drive: 7 min (2.5 mi) |
| North Central University | Drive: 6 min (2.7 mi) |
About Rafter
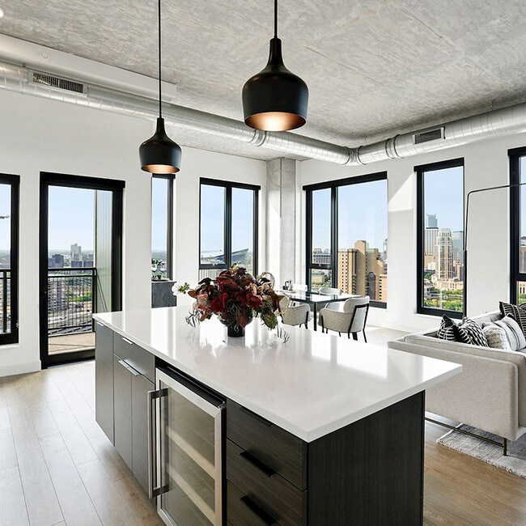
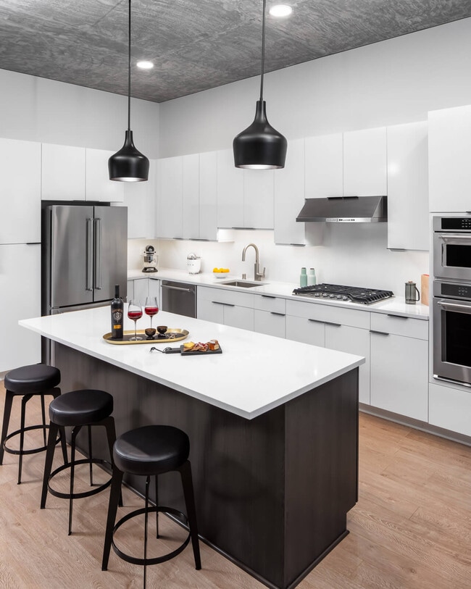
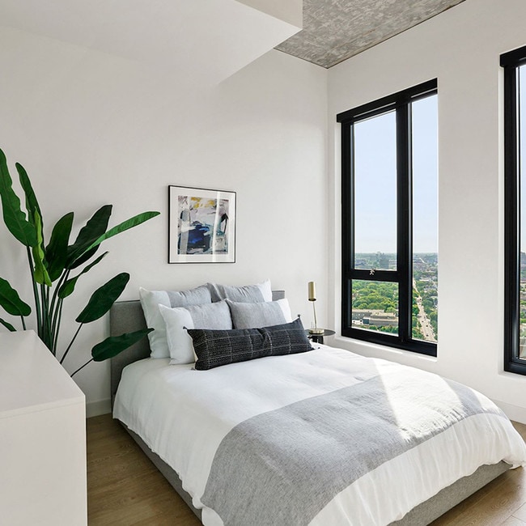
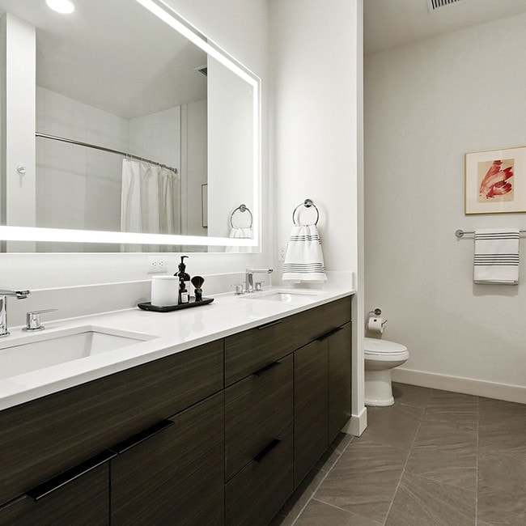
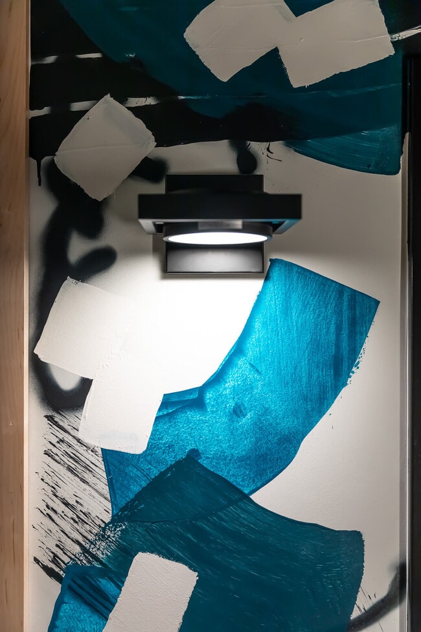
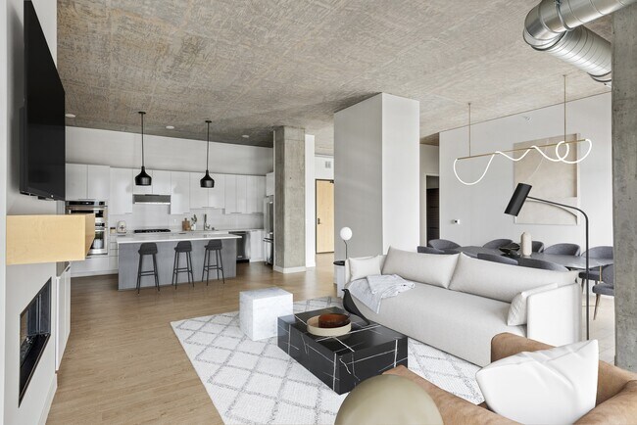
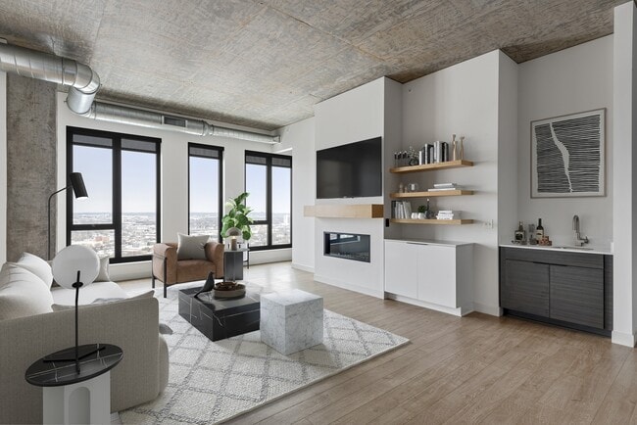
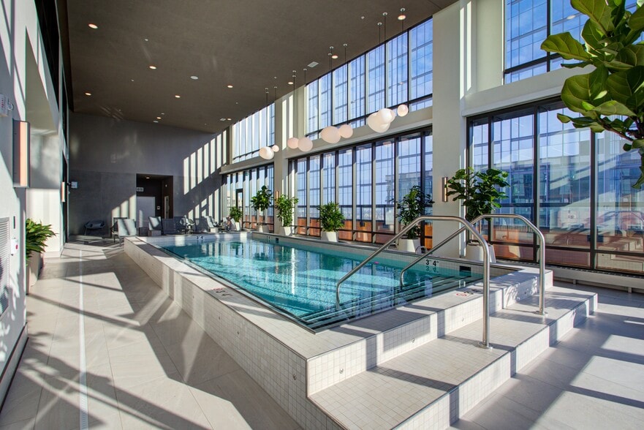
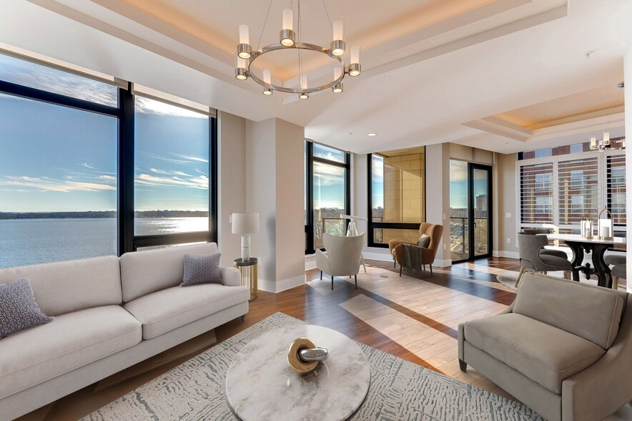
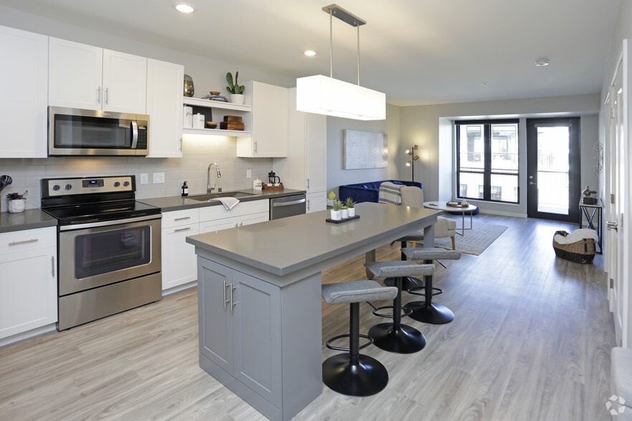
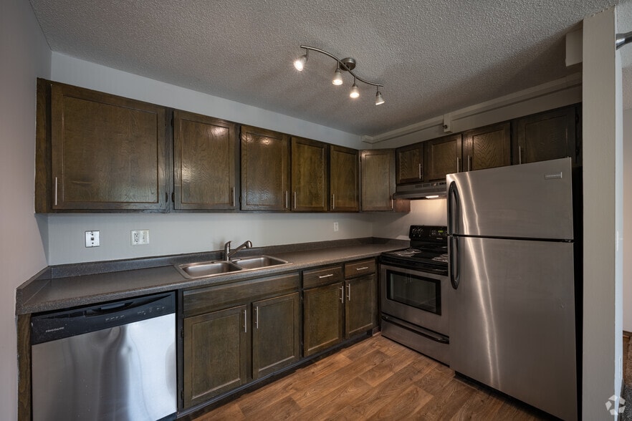
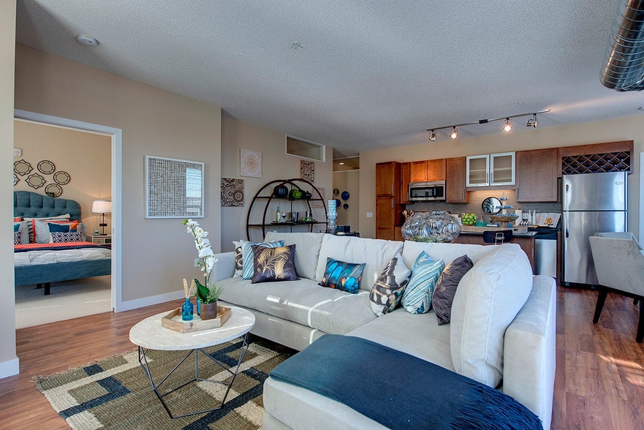
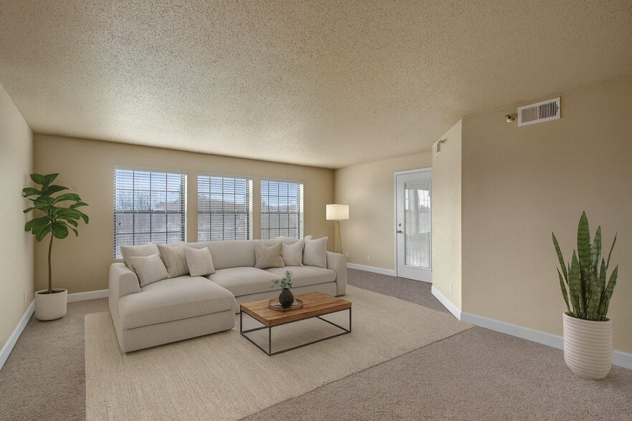
Rafter offers studio, one, two, and three-bedroom apartment homes and penthouses in Northeast Minneapolis, MN. Take advantage of our luxury apartment amenities like wood plank flooring, quartz countertops, stainless steel Whirlpool appliances, and… private balconies with breathtaking views of Northeast Minneapolis at Rafter. We also provide the perfect pet-friendly apartment community. With our private dog run and dog wash, your furry friends will love Rafter just as much as you! Additionally, our apartment community offers a plethora of luxury community amenities like a state-of-the-art fitness center, co-working spaces, an outdoor theater, concierge services, and much more! Our building also features architectural details crafted by local makers, original art throughout, and amenity spaces inspired by nearby businesses. Rafter is a love letter to the northeast neighborhood. Rafter provides residents with the perfect apartment home and community lifestyle in Northeast Minneapolis.
Rafter offers studio, one, two, and three-bedroom apartment homes and penthouses in Northeast Minneapolis, MN. Take advantage of our luxury apartment amenities like wood plank flooring, quartz countertops, stainless steel Whirlpool appliances, and private balconies with breathtaking views of Northeast Minneapolis at Rafter. We also provide the perfect pet-friendly apartment community. With our private dog run and dog wash, your furry friends will love Rafter just as much as you! Additionally, our apartment community offers a plethora of luxury community amenities like a state-of-the-art fitness center, co-working spaces, an outdoor theater, concierge services, and much more! Our building also features architectural details crafted by local makers, original art throughout, and amenity spaces inspired by nearby businesses. Rafter is a love letter to the northeast neighborhood. Rafter provides residents with the perfect apartment home and community lifestyle in Northeast Minneapolis.
Rafter is an apartment community in Minneapolis, MN
Contact
Minneapolis, MN 55414
- Sunday Closed
- Monday 10:00 AM – 6:00 PM
- Tuesday 10:00 AM – 6:00 PM
- Wednesday 10:00 AM – 6:00 PM
- Thursday 10:00 AM – 6:00 PM
- Friday 10:00 AM – 5:00 PM
- Saturday 10:00 AM – 4:00 PM
Renter Reviews
For Rafter
66 Ratings & Reviews
-
7/27/25
Verified Renter
Submitted by a verified resident of the apartment community. Participating residents may receive reward points in exchange for posting a review during their lease term, regardless of the nature of the review.I really love the community here at Rafter. It's safe and can barely hear any loud or noises at night. The roof top is is spectacular. And many dining areas around the neighborhood.
Review from Apartments.com
Property Manager at Rafter responded to this review
Thank you for sharing your positive experience with us! We're thrilled to hear that you enjoy the community and the rooftop, as well as the convenience of nearby dining options. We appreciate having you as part of our community.
Sincerely,
The… Rafter Management Team
Rafter Gallery
Nearby Properties You Might Like
Within 50 Miles of Rafter
Find More Rentals in Minneapolis
Bedrooms
Other Types of Rentals
Minneapolis Apartments by Amenity
- Pet-Friendly Apartments in Minneapolis
- Furnished Apartments in Minneapolis
- Waterfront Apartments in Minneapolis
- Apartments with a Pool in Minneapolis
- Apartments with Wheelchair Access in Minneapolis
- Apartments with Washer & Dryer in Minneapolis
- Apartments with Utilities Included in Minneapolis
- Apartments with a Garage in Minneapolis
- Apartments with EV Charging in Minneapolis
- Apartments with a Virtual Tour in Minneapolis
Apartment Specialties
Apartments in your Budget
- Minneapolis Move-in Specials
- Cheap Apartments in Minneapolis
- Luxury Apartments in Minneapolis
- Apartments under $700 in Minneapolis
- Apartments under $900 in Minneapolis
- Apartments under $1000 in Minneapolis
- Apartments under $1500 in Minneapolis
- Apartments under $2000 in Minneapolis
- Apartments under $2500 in Minneapolis
Find More Rentals Nearby…
Cities
Neighborhoods
Contact This Property
(612) 482-6735Languages: English
Open 10:00 AM – 4:00 PM Today