


- Total Monthly Price
- $1,447 - $2,337
- Bedrooms
- Studio - 3Studio - 3 Beds
- Bathrooms
- 1 - 21 - 2 Baths
- Sq. Ft.
- 460 - 1,343 sq ft
Pricing and Floor Plans
Phoenix
Show Floor Plan Details Hide Floor Plan Details
Unable to load floor plan details.
Kylo
Show Floor Plan Details Hide Floor Plan Details
Unable to load floor plan details.
Luca
Show Floor Plan Details Hide Floor Plan Details
Unable to load floor plan details.
Breeze
Show Floor Plan Details Hide Floor Plan Details
Unable to load floor plan details.
308
$1,532
565 Sq. Ft.
Oct. 20
408
$1,607
565 Sq. Ft.
Nov. 18
Luna
Show Floor Plan Details Hide Floor Plan Details
Unable to load floor plan details.
204
$1,482
584 Sq. Ft.
Now
Jonah
Show Floor Plan Details Hide Floor Plan Details
Unable to load floor plan details.
706
$1,532
558 Sq. Ft.
Now
New
Auden
Show Floor Plan Details Hide Floor Plan Details
Unable to load floor plan details.
317
$1,447
551 Sq. Ft.
Oct. 22
Wilder
Show Floor Plan Details Hide Floor Plan Details
Unable to load floor plan details.
412
$1,712
770 Sq. Ft.
Oct. 24
Indy
Show Floor Plan Details Hide Floor Plan Details
Unable to load floor plan details.
Ezra
Show Floor Plan Details Hide Floor Plan Details
Unable to load floor plan details.
Hendry
Show Floor Plan Details Hide Floor Plan Details
Unable to load floor plan details.
Wren
Show Floor Plan Details Hide Floor Plan Details
Unable to load floor plan details.
Skye
Show Floor Plan Details Hide Floor Plan Details
Unable to load floor plan details.
Eden
Show Floor Plan Details Hide Floor Plan Details
Unable to load floor plan details.
Finch
Show Floor Plan Details Hide Floor Plan Details
Unable to load floor plan details.
Aria
Show Floor Plan Details Hide Floor Plan Details
Unable to load floor plan details.
324
$2,177
958 Sq. Ft.
Now
Asher
Show Floor Plan Details Hide Floor Plan Details
Unable to load floor plan details.
402
$2,037
869 Sq. Ft.
Sep. 29
Marlow
Show Floor Plan Details Hide Floor Plan Details
Unable to load floor plan details.
106
$2,337
966 Sq. Ft.
Oct. 3
Dax
Show Floor Plan Details Hide Floor Plan Details
Unable to load floor plan details.
409
$2,202
1,006 Sq. Ft.
Oct. 5
Zara
Show Floor Plan Details Hide Floor Plan Details
Unable to load floor plan details.
510
$1,967
885 Sq. Ft.
Nov. 28
New
Rowan
Show Floor Plan Details Hide Floor Plan Details
Unable to load floor plan details.
Avalon
Show Floor Plan Details Hide Floor Plan Details
Unable to load floor plan details.
Sutton
Show Floor Plan Details Hide Floor Plan Details
Unable to load floor plan details.
Poe
Show Floor Plan Details Hide Floor Plan Details
Unable to load floor plan details.
Sienna
Show Floor Plan Details Hide Floor Plan Details
Unable to load floor plan details.
Atlas
Show Floor Plan Details Hide Floor Plan Details
Unable to load floor plan details.
Ember
Show Floor Plan Details Hide Floor Plan Details
Unable to load floor plan details.
Remy
Show Floor Plan Details Hide Floor Plan Details
Unable to load floor plan details.
Property Map
Select a unit to view pricing and availability
Details
Lease Term Options
- 6 - 15 Month Leases
Property Information
- Built in 2023
- 147 units7 stories
Fees & Policies
The fees below are based on community-supplied data and may exclude additional fees and utilities.
Utilities & Essentials
-
Utility - Billing Administrative Fee$5.25 / mo
-
Internet Services$76 / mo
-
Utility - Electric - Third PartyVaries / mo
-
Utility - Natural Gas - Third PartyVaries / mo
-
Utility - SewerVaries / moDisclaimer: Utility apportionment is allocation: ratio occupancy formula.
-
Utility - WaterVaries / moDisclaimer: Utility apportionment is allocation: ratio occupancy formula.
-
Trash Services - HaulingVaries / moDisclaimer: Utility apportionment is allocation: ratio occupancy formula.
-
Utility - Stormwater/DrainageVaries / moDisclaimer: Utility apportionment is allocation: divided eq per unit.
-
Renters Liability Insurance - Third PartyVaries / moDisclaimer: Price varies based on amount of coverage.
One-Time Basics
Due at Application
-
Administrative Fee$200
-
Application Fee$50
Garage
-
Parking - Garage$175 - $325 / moDisclaimer: Price varies based on rentable item type.
Comments
Max of 2
Additional Parking Options
-
Garage
-
Other
-
Covered
-
Surface Lot
Pet policies are negotiable.
Other Pets Allowed
-
Pet Fee$350
Cats Allowed
-
Cats Allowed
Max of 2, 0 lbs. Weight Limit
Restrictions
None
Comments
Pets Welcome
Dogs Allowed
-
Dogs Allowed
Max of 2, 0 lbs. Weight Limit
Restrictions
None
Comments
Pets Welcome
Storage Unit
-
Storage Fee$50 / mo
Personalized Add-Ons
-
Cable TV ServicesVaries / moDisclaimer: Price varies based on selections with third party provider.
-
Common Area/Clubhouse Rental$400 / occurrence
Situational
-
Damage Waiver Program$25 / moDisclaimer: Fee does not apply to affordable units
-
Renters Liability Only - Non-Compliance$25 / occurrence
-
Returned Payment Fee (NSF)$30 / occurrence
-
Access Device - Replacement$50 - $100 / occurrenceDisclaimer: Price varies based on device type.
-
Early Lease Termination/Cancellation100% of base rent / occurrence
-
Security Deposit - Additional (Refundable)100% of base rent / occurrenceMax chargeable amount: 100% of base rent
-
Lease Buy Out200% of base rent / occurrence
-
Late Fee7.99% of base rent / occurrence
-
Utility - Vacant Cost RecoveryVaries / occurrence
-
Lease ViolationVaries / occurrenceDisclaimer: Price varies based on type of non-compliance.
-
Payment Services - Third PartyVaries / occurrenceDisclaimer: Price varies based on rent amount.
Property Fee Disclaimer: Total Monthly Leasing Price includes base rent, all monthly mandatory and any user-selected optional fees. Excludes variable/usage-based utilities and services, deposits, and required one-time fees due at or prior to move-in or at move-out. The total price varies on selected options, third-party rates, and other variable factors, including usage-based rates. Security Deposit may change based on screening results, but total will not exceed legal maximums. Some items may be taxed under applicable law. Some fees may not apply to rental homes subject to an affordable program. All fees are subject to application and/or lease terms, which may be requested prior to applying. Prices and availability subject to change. Resident is responsible for damages beyond ordinary wear and tear. Resident may need to maintain insurance and to activate and maintain utility services, including but not limited to electricity, water, gas, and internet, per the lease. Utilities included in rent: None. Pets: Pet breed and other pet restrictions apply. Rentable Items: All Parking, storage, and other rentable items are subject to availability. Final pricing and availability will be determined during lease agreement. See Leasing Agent for details.
Matterport 3D Tours
Explore Commute Options
Property Highlights
- 9' Ceilings*
- ADA Accessible Units*
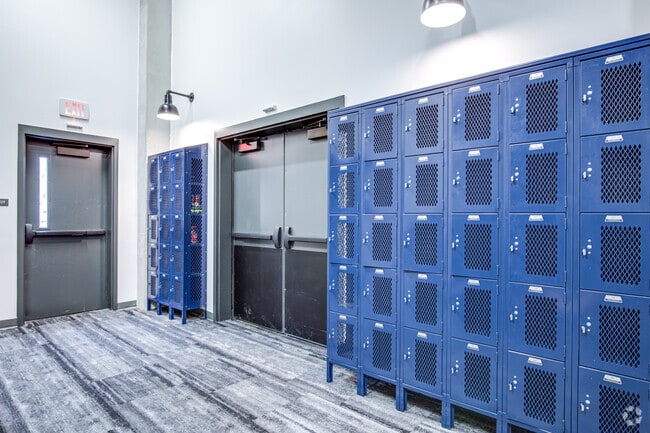
- Additional Onsite Storage
- Additional Storage Available*
- Assigned Parking Spots
- Bike Storage and Service Area
- Built-in Microwave
- Cable & Internet Ready
- Carpeted Bedrooms
- Ceiling Fan*
- Central Air Conditioning
- City Views*
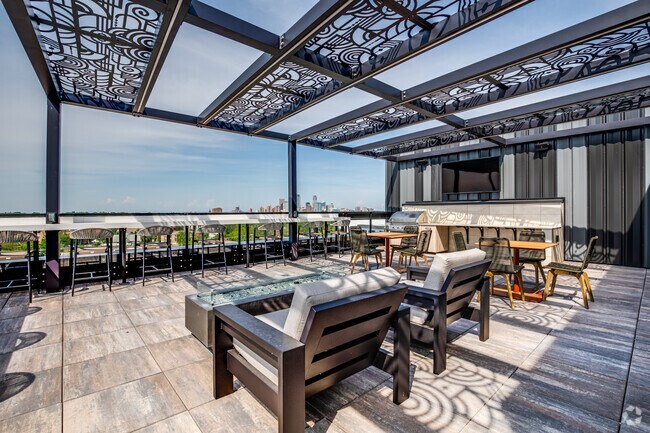
- Community Firepit
- Complimentary Coffee Bar
- Designer Tile Backsplash
- Direct Access to Greenway
- Dog Run
- Electric Car (EV) Charging
- Garbage Disposal
- Gas Stove
- Grilling Station
- Ice Maker in Refrigerator
- In-Home Laundry
- Kitchen Island
- LATCH Smart Technology
- Night Patrol
- Outdoor Pizza Oven
- Outdoor TV Lounge
- Oversized Closets
- Patio/Balcony*
- Private Entrances with Decks*
- Private Entrances*
- Smart Home Technology
- Soft Close Cabinets
- Sundeck and Outdoor Amenity Space
- Two-Toned Designer Cabinets
- Variety of Work From Home Spaces
- Wood Plank Flooring
- Yoga Studio
Apartment Features
- Air Conditioning
- Balcony
- Cable Ready
- Carpet
- Ceiling Fans
- Deck
- Dishwasher
- Disposal
- Freezer
- Hardwood Floors
- Heating
- Ice Maker
- Island Kitchen
- Kitchen
- Microwave
- Oven
- Patio
- Quartz Countertops
- Range
- Recreation Room
- Refrigerator
- Stainless Steel Appliances
- Tub/Shower
- Washer/Dryer
- Window Coverings
Community Features
- 24 Hour Access
- Bicycle Storage
- Business Center
- Car Charging Station
- Clubhouse
- Concierge
- Controlled Access
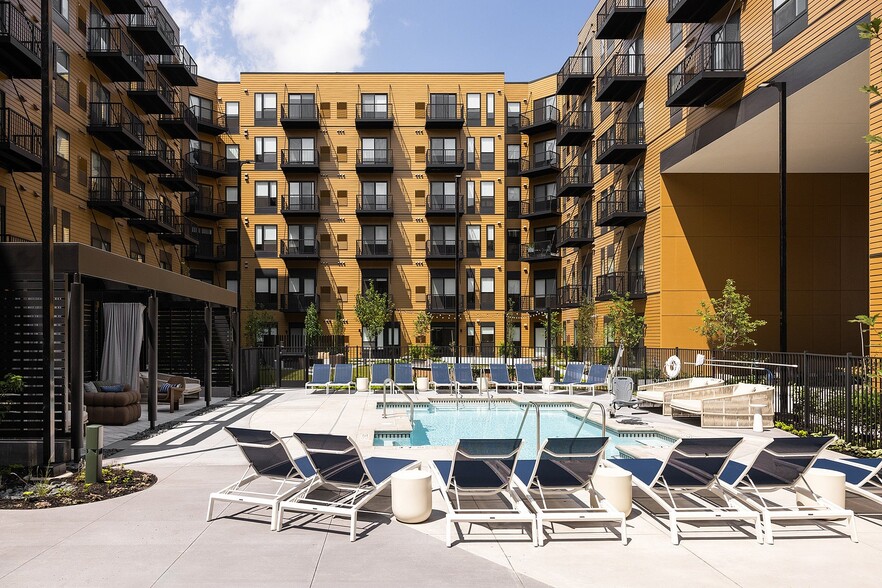
- Courtyard
- Dog Park
- Elevator
- Fitness Center
- Gameroom
- Garages
- Gated
- Grill
- Lounge
- Maintenance on site
- Online Services
- Package Service
- Pet Play Area
- Pet Washing Station
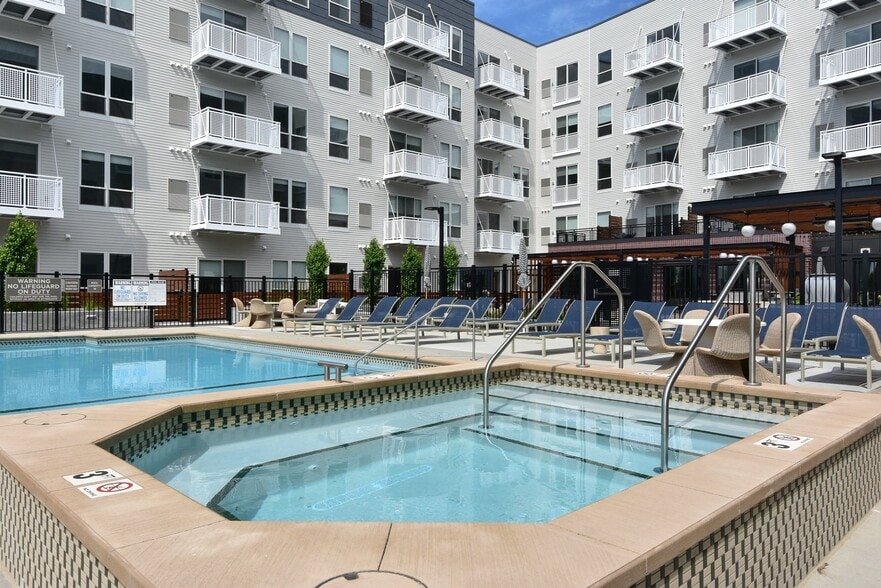
- Pool
- Property Manager on Site
- Public Transportation
- Short Term Lease
- Spa
- Sundeck
- Wi-Fi
Map of The Bohen Apartments
Area Scores
Walkability
Exceptionally walkable
Transit
Exceptional public transit
Driveability
Very drivable
Bikeability
Exceptionally bikeable
Walkability measures the walking distance to day-to-day needs.
Transit measures access to public transportation.
Driveability measures congestion, parking availability, and access to major roads.
Bikeability measures the suitability for cycling.
Soundscore™
Active
A Sound Score rating aggregates noise caused by vehicle traffic, airplane traffic and local sources.
Transit
Commuter Rail
12 min Drive
Airport
22 min Drive

Moving to Uptown Minneapolis, Minneapolis, MN
Shopping Centers
Shoppers will appreciate The Bohen Apartments proximity to Uptown Row, Seven Points Uptown, and Lund's Marketplace. Uptown Row is 0.4 miles away, and Seven Points Uptown is within a 5 minute walk.
Commuting
With top-notch public transportation and a TransitScore of 90, Uptown Minneapolis is exceptional public transit. Within 22.7 miles of The Bohen Apartments, you’ll find Warehouse District/Hennepin Avenue Station, Nicollet Mall Station, and Target Field Station Platform 2.
Parks and Recreation
Recreational activities near The Bohen Apartments are plentiful. Discover 5 parks within 0.9 miles, including Bryant Square Park, Lake Calhoun Park, and Mueller Park.
Airports
Living in Uptown Minneapolis provides easy access to Minneapolis-St Paul International/Wold-Chamberlain, located just 23 minutes from The Bohen Apartments.
Local Education
Primary and Secondary Schools

Whittier International
Grades PK-5
Public

Andersen Community
Grades PK-8
Public
City of Lakes Waldorf School
Grades PK-8
Private

South Senior High School
Grades 9-12
Public
Gaia Democratic School
Grades K-12
Private
Data provided by GreatSchools.org © 2026. All rights reserved.

Colleges and Universities
| School | Commute Time (Distance) |
|---|---|
| Minneapolis College | Drive: 6 min (1.9 mi) |
| University of St. Thomas | Drive: 7 min (2.3 mi) |
| North Central University | Drive: 9 min (2.8 mi) |
| Augsburg College | Drive: 9 min (4.1 mi) |
About The Bohen Apartments
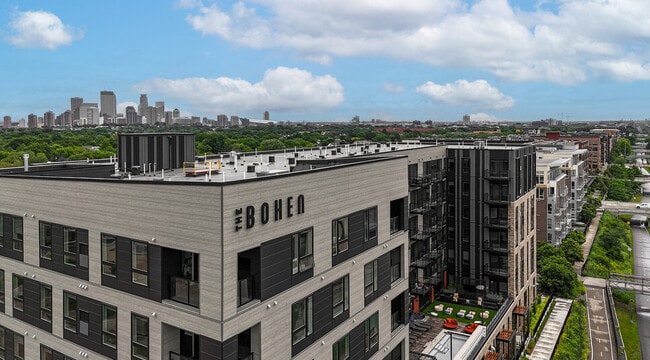
Ideally located in Uptown Minneapolis, our apartments offer one of the most exciting places to live in the area. The Bohen Apartments is a brand-new development with flexible leasing options, a knack for green living, and a palpable sense of… belonging.
Ideally located in Uptown Minneapolis, our apartments offer one of the most exciting places to live in the area. The Bohen Apartments is a brand-new development with flexible leasing options, a knack for green living, and a palpable sense of belonging.
The Bohen Apartments is an apartment community in Minneapolis, MN
Contact
Minneapolis, MN 55408
- Sunday Closed
- Monday 10:00 AM – 6:00 PM
- Tuesday 10:00 AM – 6:00 PM
- Wednesday 10:00 AM – 6:00 PM
- Thursday 10:00 AM – 6:00 PM
- Friday 10:00 AM – 6:00 PM
- Saturday 10:00 AM – 5:00 PM
Renter Reviews
For The Bohen Apartments
5 Ratings & Reviews
-
9/17/25
Verified Renter
This apartment is genuinely a 9/10 the 1 point is the wifi issue this building has.
Review from Apartments.com
Property Manager at The Bohen Apartments responded to this review
Thank you so much for your thoughtful review! We’re thrilled to hear that you consider the apartment a 9/10—that really means a lot to us. We’re glad you’re enjoying your home and the community overall. That being said, we also appreciate your… honesty about the Wi-Fi challenges. We understand how important reliable connectivity is for both work and daily life, and we’re actively looking into ways to improve this experience for all of our residents. Your feedback helps us prioritize solutions, and we want you to know this is on our radar. Thank you, Josh - Area Business Manager - bohenmgr@livetrilogy.com
Property Manager at The Bohen Apartments responded to this review
Hello there, thank you; we appreciate your feedback!
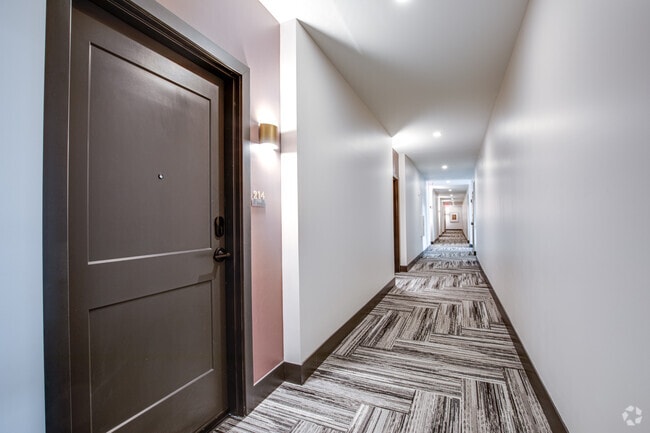
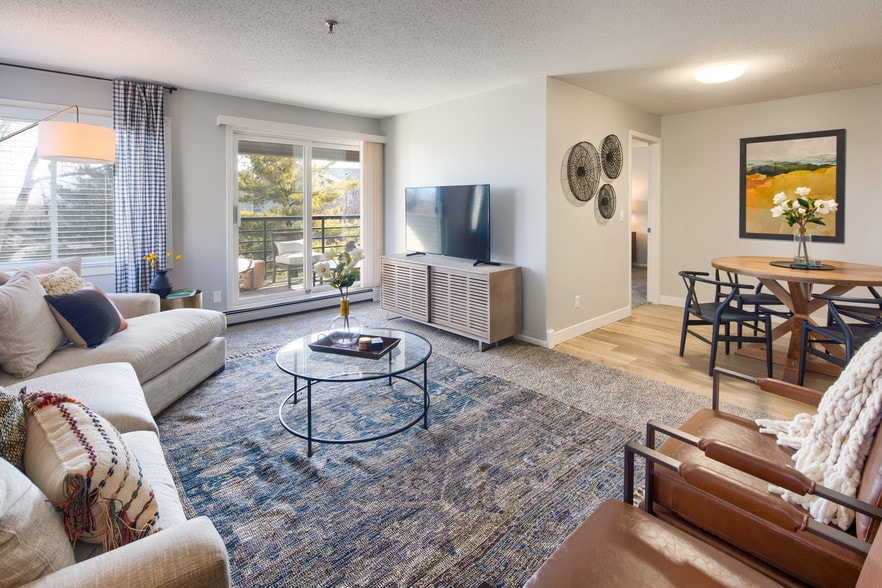
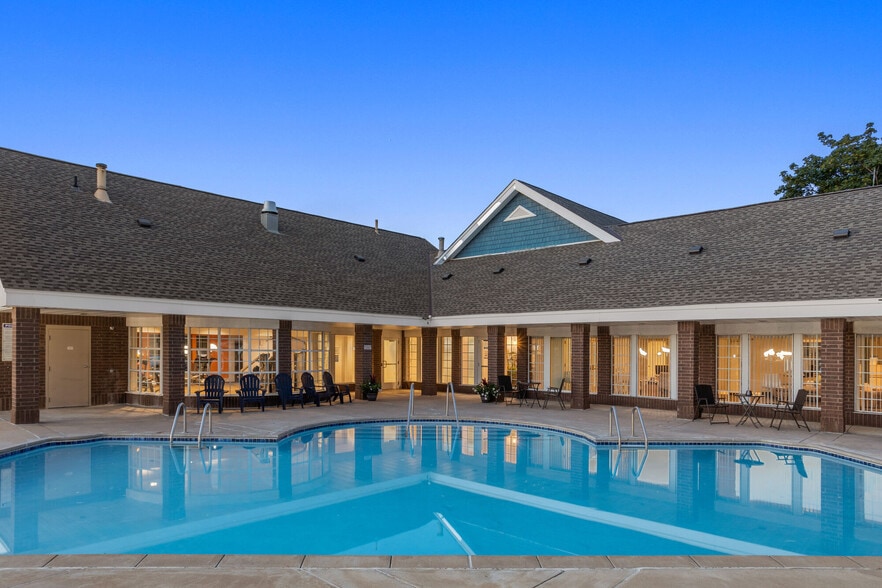
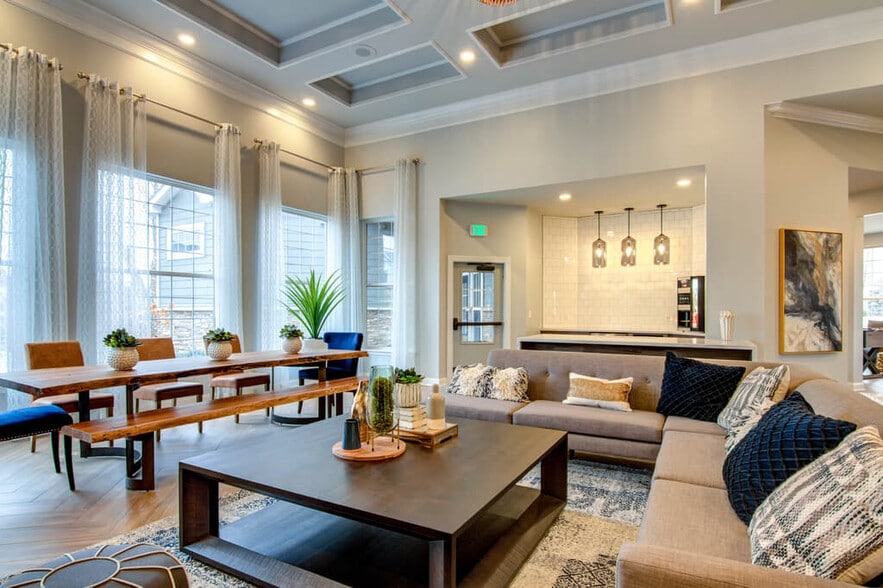
The Bohen Apartments Gallery



Nearby Properties You Might Like
Within 50 Miles of The Bohen Apartments
Find More Rentals in Minneapolis
Bedrooms
Other Types of Rentals
Minneapolis Apartments by Amenity
- Pet-Friendly Apartments in Minneapolis
- Furnished Apartments in Minneapolis
- Waterfront Apartments in Minneapolis
- Apartments with a Pool in Minneapolis
- Apartments with Wheelchair Access in Minneapolis
- Apartments with Washer & Dryer in Minneapolis
- Apartments with Utilities Included in Minneapolis
- Apartments with a Garage in Minneapolis
- Apartments with EV Charging in Minneapolis
- Apartments with a Virtual Tour in Minneapolis
Apartment Specialties
Apartments in your Budget
- Minneapolis Move-in Specials
- Cheap Apartments in Minneapolis
- Luxury Apartments in Minneapolis
- Apartments under $700 in Minneapolis
- Apartments under $900 in Minneapolis
- Apartments under $1000 in Minneapolis
- Apartments under $1500 in Minneapolis
- Apartments under $2000 in Minneapolis
- Apartments under $2500 in Minneapolis
Find More Rentals Nearby…
Cities
Neighborhoods
Contact This Property
(651) 447-6909Languages: English
Open 10:00 AM – 5:00 PM Today