
- Total Monthly Price
- $1,382 - $3,309
- Bedrooms
- Studio - 3Studio - 3 Beds
- Bathrooms
- 1 - 21 - 2 Baths
- Sq. Ft.
- 374 - 1,169 sq ft
Pricing and Floor Plans
Oliver
Show Floor Plan Details Hide Floor Plan Details
Unable to load floor plan details.
606
$1,382
374 Sq. Ft.
Now
622
$1,402
385 Sq. Ft.
Now
621
$1,382
374 Sq. Ft.
Oct. 5
337
$1,443
385 Sq. Ft.
Oct. 10
Penn
Show Floor Plan Details Hide Floor Plan Details
Unable to load floor plan details.
443
$1,482
435 Sq. Ft.
Dec. 26
New
Taylor
Show Floor Plan Details Hide Floor Plan Details
Unable to load floor plan details.
713
$1,869
558 Sq. Ft.
Now
616
$1,843
558 Sq. Ft.
Sep. 19
413
$1,827
558 Sq. Ft.
Oct. 6
Hilldale
Show Floor Plan Details Hide Floor Plan Details
Unable to load floor plan details.
419
$1,740
558 Sq. Ft.
Now
619
$1,755
558 Sq. Ft.
Sep. 19
Wilson
Show Floor Plan Details Hide Floor Plan Details
Unable to load floor plan details.
726
$1,908
587 Sq. Ft.
Now
Madison
Show Floor Plan Details Hide Floor Plan Details
Unable to load floor plan details.
532
$1,675
503 Sq. Ft.
Sep. 26
Jackson
Show Floor Plan Details Hide Floor Plan Details
Unable to load floor plan details.
518
$1,736
554 Sq. Ft.
Nov. 6
New
Pierce
Show Floor Plan Details Hide Floor Plan Details
Unable to load floor plan details.
727
$1,864
558 Sq. Ft.
Nov. 14
New
Quincy
Show Floor Plan Details Hide Floor Plan Details
Unable to load floor plan details.
Fillmore
Show Floor Plan Details Hide Floor Plan Details
Unable to load floor plan details.
Monroe
Show Floor Plan Details Hide Floor Plan Details
Unable to load floor plan details.
Hayes
Show Floor Plan Details Hide Floor Plan Details
Unable to load floor plan details.
531
$2,406
866 Sq. Ft.
Oct. 10
Newton
Show Floor Plan Details Hide Floor Plan Details
Unable to load floor plan details.
511
$2,596
913 Sq. Ft.
Oct. 15
New
Aldrich
Show Floor Plan Details Hide Floor Plan Details
Unable to load floor plan details.
707
$2,725
877 Sq. Ft.
Oct. 24
Bryant
Show Floor Plan Details Hide Floor Plan Details
Unable to load floor plan details.
Harding
Show Floor Plan Details Hide Floor Plan Details
Unable to load floor plan details.
Dupont
Show Floor Plan Details Hide Floor Plan Details
Unable to load floor plan details.
Knox
Show Floor Plan Details Hide Floor Plan Details
Unable to load floor plan details.
Humbolt
Show Floor Plan Details Hide Floor Plan Details
Unable to load floor plan details.
James
Show Floor Plan Details Hide Floor Plan Details
Unable to load floor plan details.
Details
Lease Term Options
- 12 - 18 Month Leases
Property Information
- Built in 2023
- 209 units7 stories
Fees & Policies
The fees below are based on community-supplied data and may exclude additional fees and utilities.
Utilities & Essentials
-
Trash$15 / mo
-
Utility Service$8 / mo
-
ElectricVaries / mo
-
GasVaries / mo
-
Water & SewerVaries / mo
One-Time Basics
Due at Application
-
Security Deposit$300
-
Application Fee$50
Due at Move-In
-
Admin Fee$250
Parking
-
Parking$175 - $300 / mo
Other
-
Electric Vehicle Parking$75 / mo
Additional Parking Options
-
Other
-
Garage
Dogs Allowed
-
Pet Rent - Dog$65 / mo
Restrictions
None
Comments
No breed restrictions. Additional one-time fee of $200 for a second pet.
Cats Allowed
-
Pet Rent - Cat$35 / mo
Restrictions
None
Comments
Additional one-time fee of $200 for a second pet.
Other Pets Allowed
-
Pet Fee (2nd Pet)$200
-
Pet Fee (1st Pet)$300
Storage Unit
-
Storage$85 - $125 / mo
Personalized Add-Ons
-
Internet & Cable$55 / mo
-
Annual Pet Screening$25 / yr
Property Fee Disclaimer: Based on community-supplied data and independent market research. Subject to change without notice. May exclude fees for mandatory or optional services and usage-based utilities.
Matterport 3D Tours
Explore Commute Options
Property Highlights
- Air Conditioner
- Bike Racks
- Carpeting
- Ceiling Fan
- Coffee Bar
- Coworking Space
- Efficient Appliances
- Electric Vehicle Charging Capable Spaces
- Energy-efficient stainless-steel appliances
- Entertainment Suite
- Extra Storage
- Game Room
- Heated Underground Parking
- Highly crafted cabinetry
- Large Closets
- Media Room
- Patio/Balcony
- Pet Wash
- Private Balcony or Terrace
- Rooftop Lounge
- Sky Deck
- Sport Court
- Theater
- View
- Washer/Dryer in Each Home
- Wheelchair Access
Apartment Features
- Air Conditioning
- Balcony
- Cable Ready
- Carpet
- Ceiling Fans
- Deck
- Dining Room
- Dishwasher
- Disposal
- Double Pane Windows
- Double Vanities
- Eat-in Kitchen
- Fireplace
- Framed Mirrors
- Freezer
- Furnished
- Heating
- High Ceilings
- High Speed Internet Access
- Ice Maker
- Intercom
- Island Kitchen
- Kitchen
- Linen Closet
- Microwave
- Oven
- Pantry
- Patio
- Quartz Countertops
- Range
- Refrigerator
- Smoke Free
- Sprinkler System
- Stainless Steel Appliances
- Storage Space
- Tub/Shower
- Views
- Walk-In Closets
- Washer/Dryer
- Wheelchair Accessible (Rooms)
- Wi-Fi
- Window Coverings
Community Features
- 24 Hour Access
- Basketball Court
- Bicycle Storage
- Breakfast/Coffee Concierge
- Business Center
- Car Charging Station
- Clubhouse
- Community-Wide WiFi
- Conference Rooms
- Controlled Access
- Courtyard
- Disposal Chutes
- Elevator
- Fitness Center
- Furnished Units Available
- Gameroom
- Garages
- Gas Range
- Gated
- Grill
- Guest Apartment
- Hearing Impaired Accessible
- Hot Tub
- Key Fob Entry
- Lounge
- Maintenance on site
- Media Center/Movie Theatre
- Multi Use Room
- Online Services
- Package Service
- Pet Washing Station
- Pickleball Court
- Picnic Area
- Planned Social Activities
- Pool
- Property Manager on Site
- Public Transportation
- Recycling
- Renters Insurance Program
- Sauna
- Short Term Lease
- Spa
- Storage Space
- Sundeck
- Vision Impaired Accessible
- Walking/Biking Trails
- Wi-Fi
Map of The Laker
Area Scores
Walkability
Moderately walkable
Transit
Good public transit
Driveability
Exceptionally drivable
Bikeability
Moderately bikeable
Walkability measures the walking distance to day-to-day needs.
Transit measures access to public transportation.
Driveability measures congestion, parking availability, and access to major roads.
Bikeability measures the suitability for cycling.
Soundscore™
Busy
A Sound Score rating aggregates noise caused by vehicle traffic, airplane traffic and local sources.
Transit
Commuter Rail
8 min Drive
Commuter Rail
9 min Drive
Airport
27 min Drive

Moving to Marshall Terrace, Minneapolis, MN
Shopping Centers
Shoppers will appreciate The Laker proximity to Broadway Shopping Center. Broadway Shopping Center is 2 miles away.
Commuting
With a TransitScore of 70, The Laker has good public transit, including 10 transit stops within 17.1 miles. Transit options include Target Field Station Platform 2 and Warehouse District/Hennepin Avenue Station.
Parks and Recreation
Recreational activities near The Laker are plentiful. Discover 5 parks within 1.1 miles, including Edgewater Park, Marshall Terrace Park, and Gluek Park.
Airports
Living in Marshall Terrace provides easy access to Minneapolis-St Paul International/Wold-Chamberlain, located just 27 minutes from The Laker.
Local Education
Primary and Secondary Schools

Fraser Academy
Grades K-5
Public

Pillsbury Elementary School
Grades PK-5
Public
Northeast Middle School
Grades 6-8
Public

Pope John Paul II Catholic School
Grades PK-8
Private
Edison Senior High School
Grades 9-12
Public

Menlo Park Academy
Grades 9-12
Public
Data provided by GreatSchools.org © 2026. All rights reserved.

Colleges and Universities
| School | Commute Time (Distance) |
|---|---|
| University of St. Thomas | Drive: 10 min (3.5 mi) |
| Minneapolis College | Drive: 9 min (4.1 mi) |
| North Central University | Drive: 10 min (4.5 mi) |
| University of Minnesota | Drive: 14 min (4.7 mi) |
About The Laker
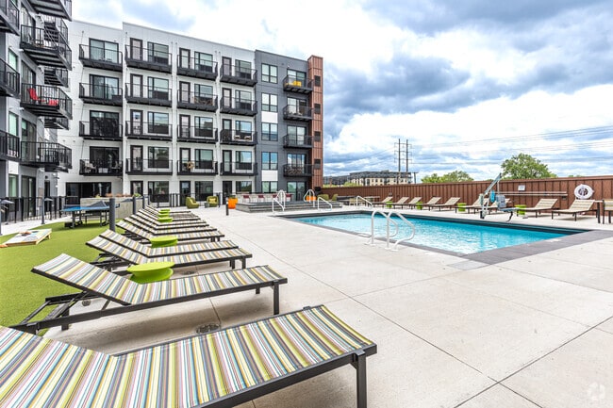
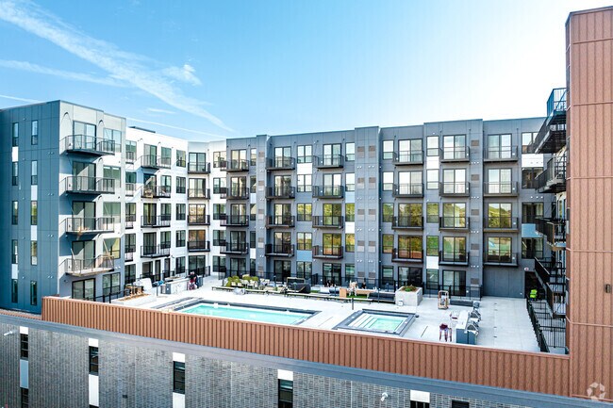
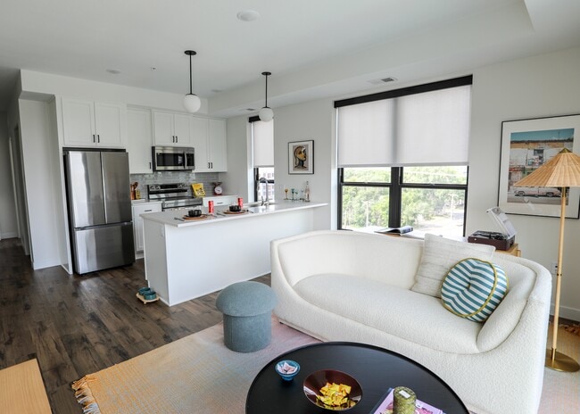
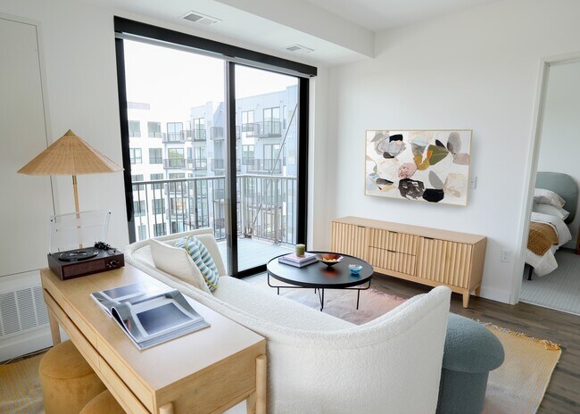
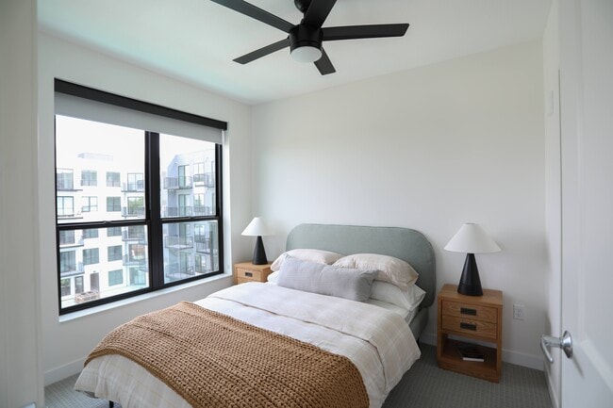
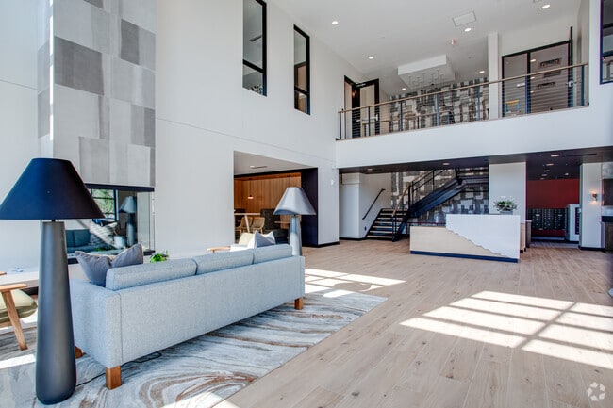
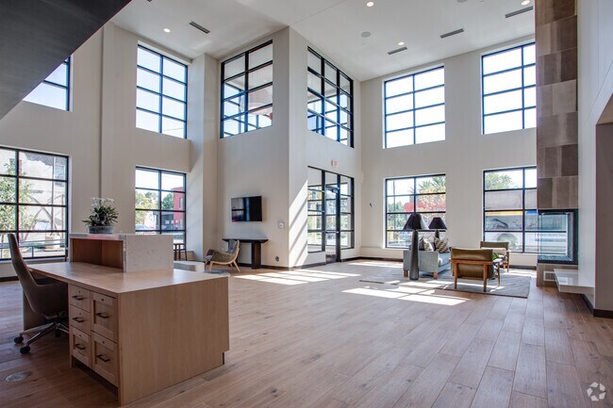
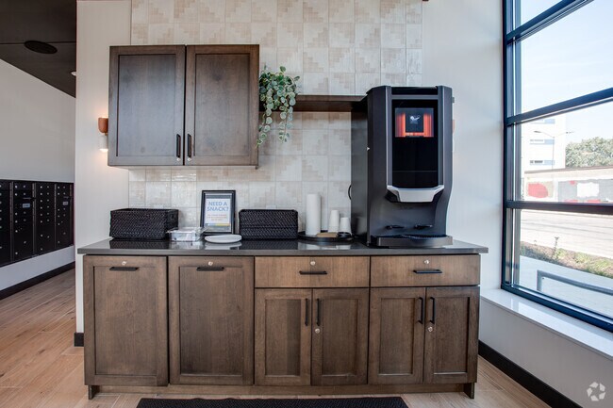
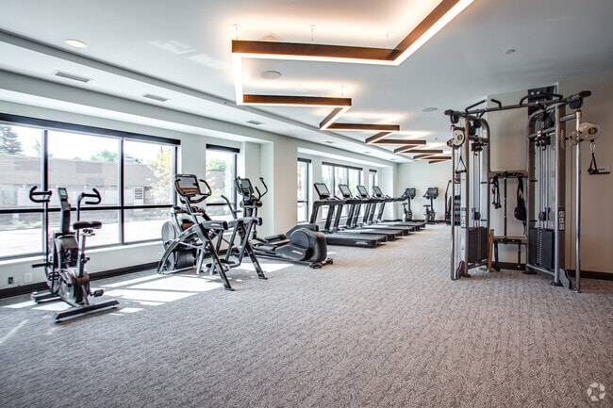
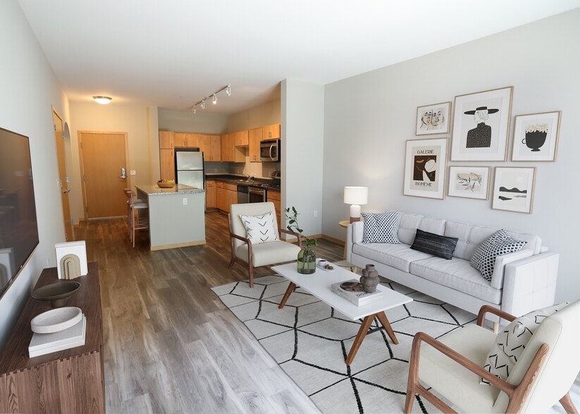
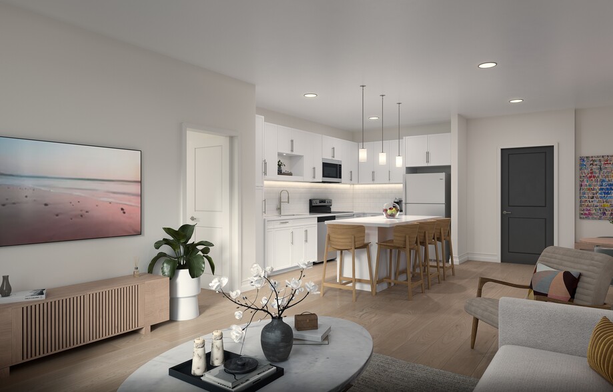
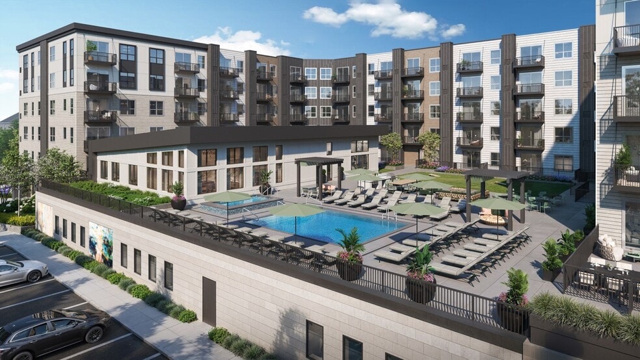
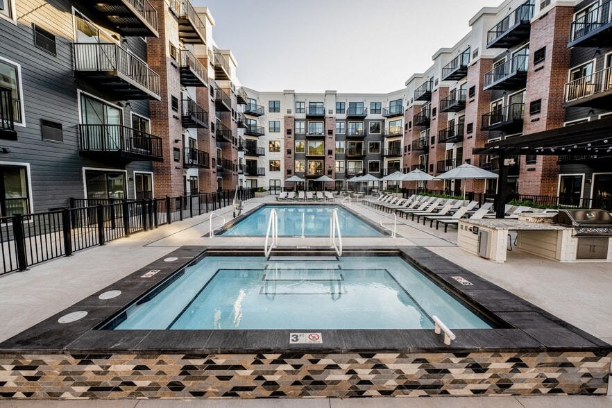
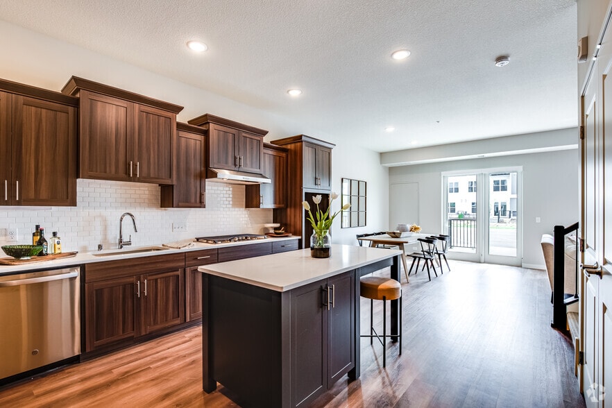
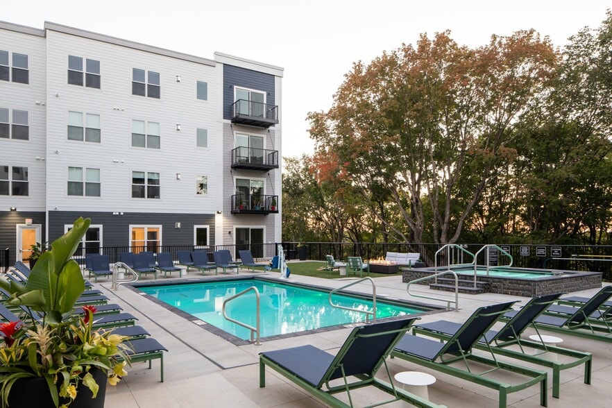
Our studios, alcoves, and 2 and 3-bedroom apartment layouts combine the best elements of modern architecture and high-caliber design. Envision luxury living with spectacular city views, energy-efficient stainless-steel appliances, quartz countertops… throughout, rich wood-finish flooring, fireplaces in select units, generous closet space, in-unit washer and dryer, and more impeccable finishes. Our community amenities cater to the active Northeast lifestyle with a 2-story state-of-the-art fitness center boasting cardio and strength training equipment, a group fitness studio, sauna, and a spacious sport court for basketball and pickleball. The Laker is also a place where work life and home coexist, with accommodating amenities such as co-working spaces, entertainment suites, game room, theater, and a complimentary coffee bar. There's even a chic amenity deck for leisurely daydreaming near the expansive pool and space for hosting the next get-together with grill stations and seating.
Our studios, alcoves, and 2 and 3-bedroom apartment layouts combine the best elements of modern architecture and high-caliber design. Envision luxury living with spectacular city views, energy-efficient stainless-steel appliances, quartz countertops throughout, rich wood-finish flooring, fireplaces in select units, generous closet space, in-unit washer and dryer, and more impeccable finishes. Our community amenities cater to the active Northeast lifestyle with a 2-story state-of-the-art fitness center boasting cardio and strength training equipment, a group fitness studio, sauna, and a spacious sport court for basketball and pickleball. The Laker is also a place where work life and home coexist, with accommodating amenities such as co-working spaces, entertainment suites, game room, theater, and a complimentary coffee bar. There's even a chic amenity deck for leisurely daydreaming near the expansive pool and space for hosting the next get-together with grill stations and seating.
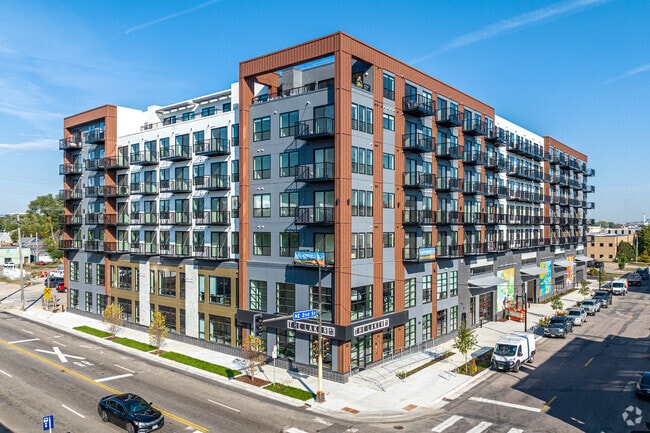
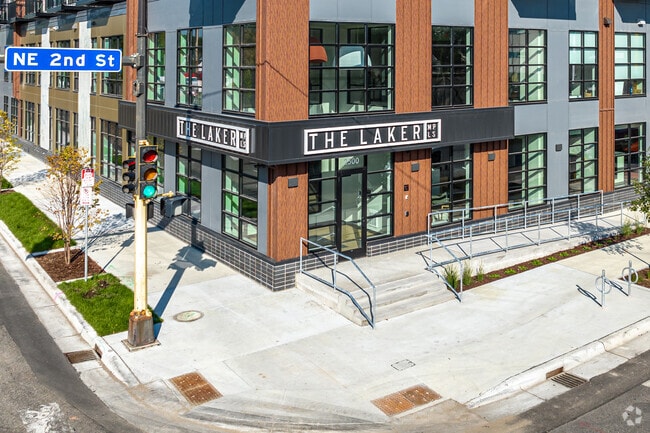
The Laker is an apartment community in Minneapolis, MN
Contact
Minneapolis, MN 55418
- Sunday Closed
- Monday 9:30 AM – 6:00 PM
- Tuesday 9:30 AM – 6:00 PM
- Wednesday 9:30 AM – 6:00 PM
- Thursday 9:30 AM – 6:00 PM
- Friday 9:30 AM – 6:00 PM
- Saturday 10:00 AM – 4:00 PM

Renter Reviews
For The Laker
7 Ratings & Reviews
-
10/4/24
Home
This building is home! Love the amenities, events, and community here. Jessica Staples was super helpful with the whole move-in process.
Review from Apartments.com
3 People Found This Helpful
Property Manager at The Laker responded to this review
We're absolutely thrilled to hear that The Laker feels like home to you! Thank you for sharing your experience with us.
The Laker Gallery
Nearby Properties You Might Like
Within 50 Miles of The Laker
Find More Rentals in Minneapolis
Bedrooms
Other Types of Rentals
Minneapolis Apartments by Amenity
- Pet-Friendly Apartments in Minneapolis
- Furnished Apartments in Minneapolis
- Waterfront Apartments in Minneapolis
- Apartments with a Pool in Minneapolis
- Apartments with Wheelchair Access in Minneapolis
- Apartments with Washer & Dryer in Minneapolis
- Apartments with Utilities Included in Minneapolis
- Apartments with a Garage in Minneapolis
- Apartments with EV Charging in Minneapolis
- Apartments with a Virtual Tour in Minneapolis
Apartment Specialties
Apartments in your Budget
- Minneapolis Move-in Specials
- Cheap Apartments in Minneapolis
- Luxury Apartments in Minneapolis
- Apartments under $700 in Minneapolis
- Apartments under $900 in Minneapolis
- Apartments under $1000 in Minneapolis
- Apartments under $1500 in Minneapolis
- Apartments under $2000 in Minneapolis
- Apartments under $2500 in Minneapolis
Find More Rentals Nearby…
Cities
Neighborhoods
Contact This Property
(612) 502-4406Languages: English
Open 9:30 AM – 6:00 PM Today