


- Total Monthly Price
- $1,898 - $4,231
- Bedrooms
- 1 - 31 - 3 Beds
- Bathrooms
- 1 - 2.51 - 2.5 Baths
- Sq. Ft.
- 726 - 1,712 sq ft
Pricing and Floor Plans
Starboard
Show Floor Plan Details Hide Floor Plan Details
Unable to load floor plan details.
1321
$1,898
726 Sq. Ft.
Now
1313
$1,898
726 Sq. Ft.
Oct. 1
Mast
Show Floor Plan Details Hide Floor Plan Details
Unable to load floor plan details.
1219
$2,248
872 Sq. Ft.
Nov. 5
Buoy
Show Floor Plan Details Hide Floor Plan Details
Unable to load floor plan details.
Oar
Show Floor Plan Details Hide Floor Plan Details
Unable to load floor plan details.
Port(North Building)
Show Floor Plan Details Hide Floor Plan Details
Unable to load floor plan details.
Lanyard
Show Floor Plan Details Hide Floor Plan Details
Unable to load floor plan details.
Mainsail(North Building)
Show Floor Plan Details Hide Floor Plan Details
Unable to load floor plan details.
Tack
Show Floor Plan Details Hide Floor Plan Details
Unable to load floor plan details.
1411
$3,022
1,383 Sq. Ft.
Now
1310
$3,218
1,383 Sq. Ft.
Oct. 5
1210
$3,218
1,383 Sq. Ft.
Oct. 5
Keel Townhome
Show Floor Plan Details Hide Floor Plan Details
Unable to load floor plan details.
1114
$3,718
1,584 Sq. Ft.
Nov. 5
Jib
Show Floor Plan Details Hide Floor Plan Details
Unable to load floor plan details.
Yar
Show Floor Plan Details Hide Floor Plan Details
Unable to load floor plan details.
Teak
Show Floor Plan Details Hide Floor Plan Details
Unable to load floor plan details.
Shore
Show Floor Plan Details Hide Floor Plan Details
Unable to load floor plan details.
1418
$4,231
1,712 Sq. Ft.
Dec. 5
Details
Lease Term Options
- 12 - 16 Month Leases
Property Information
- Built in 2021
- 86 units4 stories
Fees & Policies
The fees below are based on community-supplied data and may exclude additional fees and utilities.
Utilities & Essentials
-
Trash + Recycling$15 / mo
-
Utility Service Fee$8 / mo
-
ElectricVaries / mo
-
GasVaries / mo
-
Water & SewerVaries / mo
One-Time Basics
-
DepositVaries by unit
Due at Application
-
Security Deposit$300 - $500
-
Application Fee$50
Due at Move-In
-
Admin Fee$175
Due at Move-Out
-
Move Easy Fee$300
Parking
-
Parking$0.01 - $100 / mo
Other
-
Electric Vehicle Parking$75 / mo
Additional Parking Options
-
Electric Vehicle Parking
Dogs Allowed
-
Pet Rent - Dog$65 / mo
Restrictions
None
Comments
No breed restrictions. Additional one-time fee of $200 for a second pet.
Cats Allowed
-
Pet Rent - Cat$35 / mo
Restrictions
None
Comments
Additional one-time fee of $200 for a second pet.
Other Pets Allowed
-
Pet Fee (2nd Pet)$200
-
Pet Fee (1st Pet)$300
Storage Unit
-
Storage$100 / mo
Other Storage Fees
-
Storage Locker
Personalized Add-Ons
-
Internet & CableVaries / mo
-
Annual Pet Screening$25 / yr
Property Fee Disclaimer: Based on community-supplied data and independent market research. Subject to change without notice. May exclude fees for mandatory or optional services and usage-based utilities.
Matterport 3D Tours
Explore Commute Options
Property Highlights
- Bike Racks
- Pepperbark Flooring
- Shower
- Soaker
Apartment Features
- Balcony
- Built-In Bookshelves
- Carpet
- Ceiling Fans
- Deck
- Dishwasher
- Disposal
- Double Vanities
- Eat-in Kitchen
- Fireplace
- Freezer
- Furnished
- High Ceilings
- Ice Maker
- Island Kitchen
- Kitchen
- Large Bedrooms
- Linen Closet
- Microwave
- Oven
- Pantry
- Patio
- Porch
- Quartz Countertops
- Range
- Refrigerator
- Smoke Free
- Stainless Steel Appliances
- Storage Space
- Tub/Shower
- Walk-In Closets
- Washer/Dryer
- Window Coverings
Community Features
- 24 Hour Access
- Bicycle Storage
- Breakfast/Coffee Concierge
- Business Center
- Car Charging Station
- Clubhouse
- Community-Wide WiFi
- Concierge
- Conference Rooms
- Controlled Access
- Courtyard
- Disposal Chutes
- Dog Park
- Dry Cleaning Service
- Elevator
- Fitness Center
- Furnished Units Available
- Gameroom
- Gas Range
- Grill
- Key Fob Entry
- Lounge
- Maintenance on site
- Multi Use Room
- Pet Play Area
- Pet Washing Station
- Picnic Area
- Planned Social Activities
- Property Manager on Site
- Recycling
- Renters Insurance Program
- Sauna
- Short Term Lease
- Storage Space
- Video Patrol
- Wi-Fi
Map of Carrick North Building
Area Scores
Walkability
Somewhat walkable
Driveability
Exceptionally drivable
Bikeability
Fairly bikeable
Walkability measures the walking distance to day-to-day needs.
Driveability measures congestion, parking availability, and access to major roads.
Bikeability measures the suitability for cycling.
Soundscore™
Active
A Sound Score rating aggregates noise caused by vehicle traffic, airplane traffic and local sources.
Transit
Airport
34 min Drive

Moving to Outlying Hennepin Far Western Suburbs, Tonka Bay, MN
Shopping Centers
Shoppers will appreciate Carrick North Building proximity to Tonka Village Shopping Center. Tonka Village Shopping Center is 0.1 miles away.
Parks and Recreation
Recreational activities near Carrick North Building are plentiful. Discover 1 park within 3.1 miles, including Lake Minnewashta Regional Park.
Airports
Living in Outlying Hennepin Far Western Suburbs provides easy access to Minneapolis-St Paul International/Wold-Chamberlain, located just 35 minutes from Carrick North Building.
Local Education
Primary and Secondary Schools

Minnewashta Elementary School
Grades K-5
Public
Shirley Hills Primary School
Grades K-5
Public

Prairie View Elementary
Grades PK-5
Public

Our Savior School
Grades PK-5
Private
Prairie View Elementary School
Grades PK-5
Public
Minnetonka West Middle School
Grades 6-8
Public
Spring Hill School
Grades PK-8
Private

Minnetonka Senior High School
Grades 9-12
Public
Holy Family Catholic High School
Grades 9-12
Private
Data provided by GreatSchools.org © 2026. All rights reserved.

About Carrick North Building
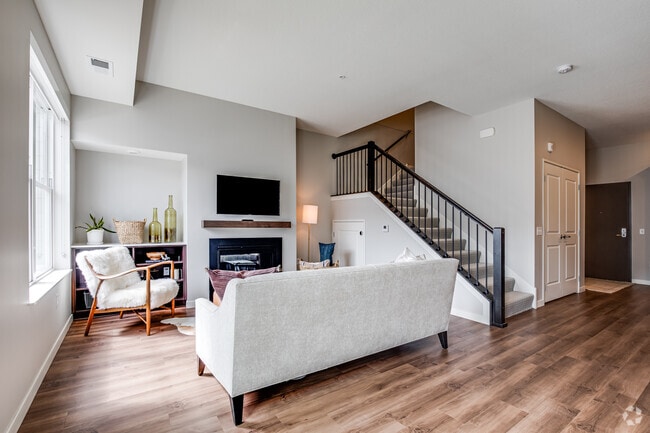
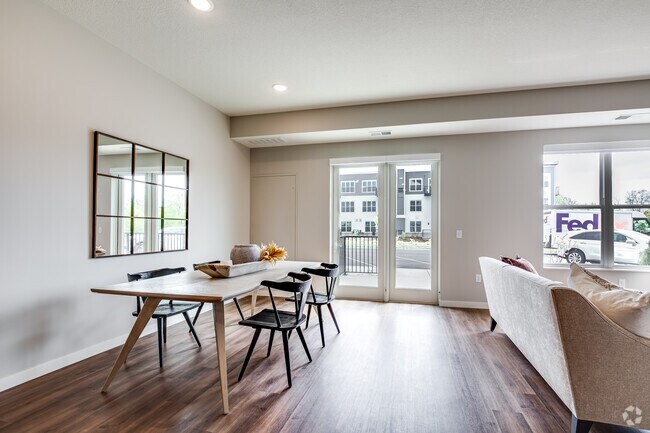
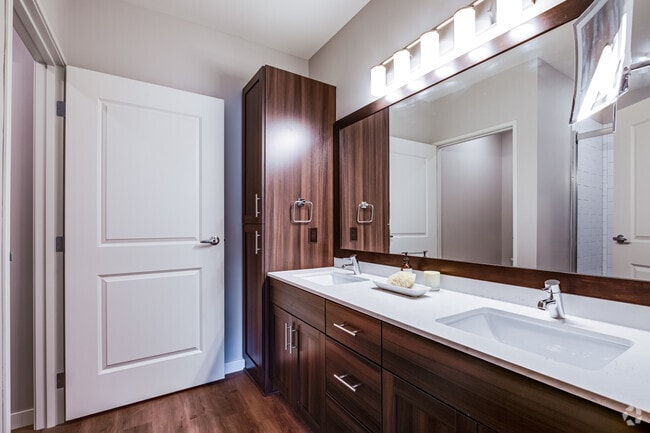
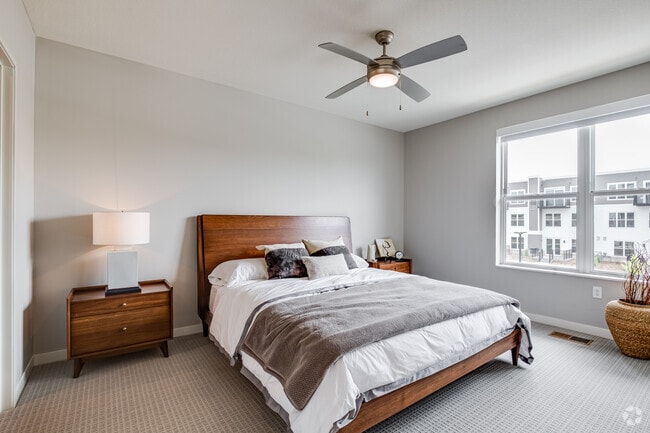
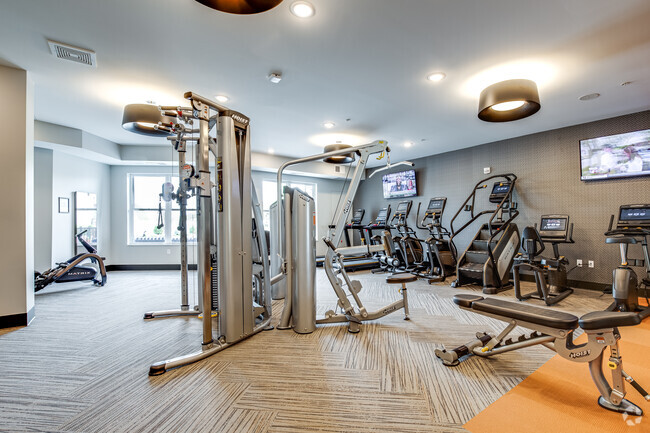
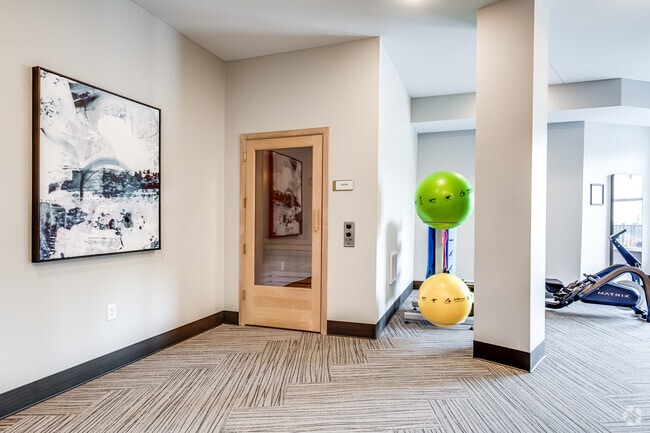
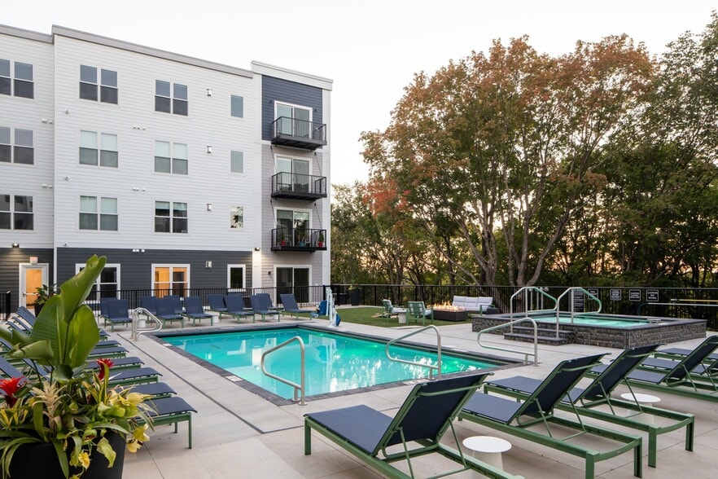
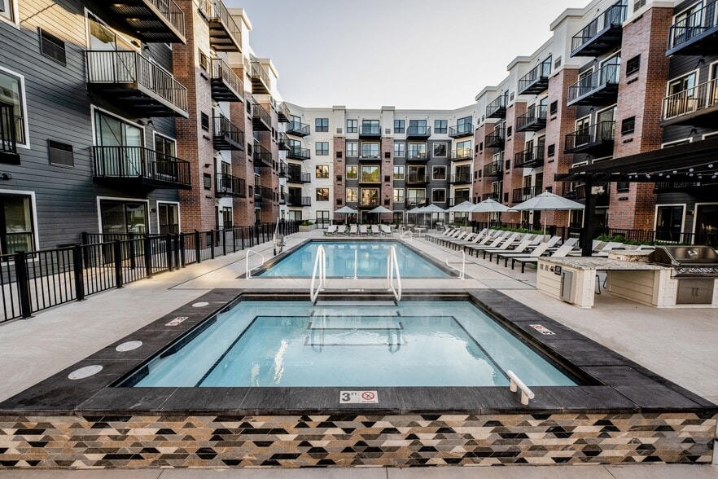
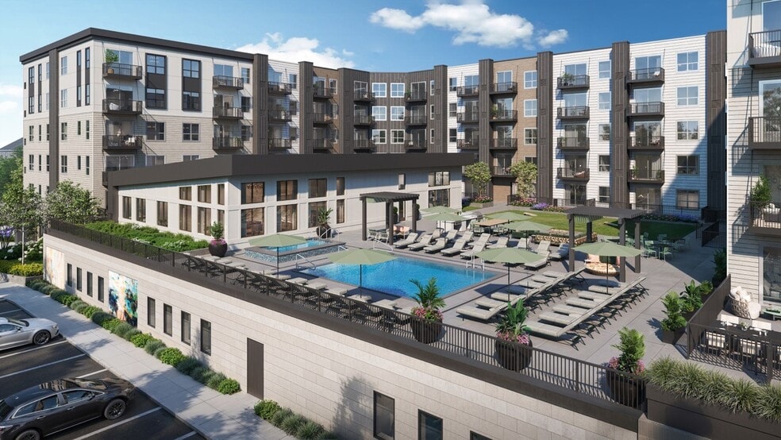
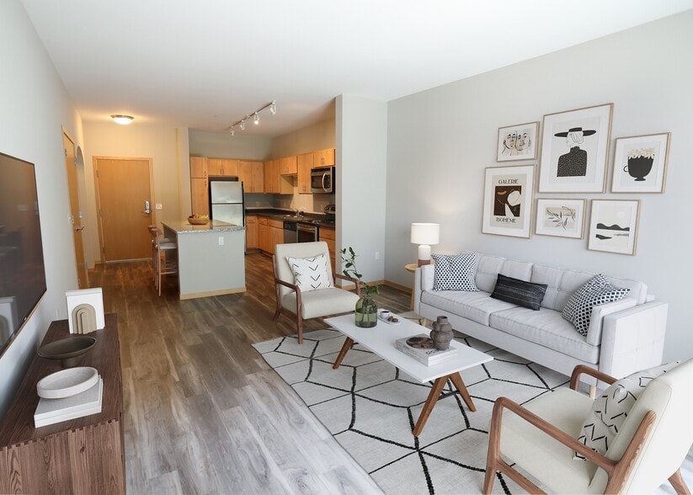
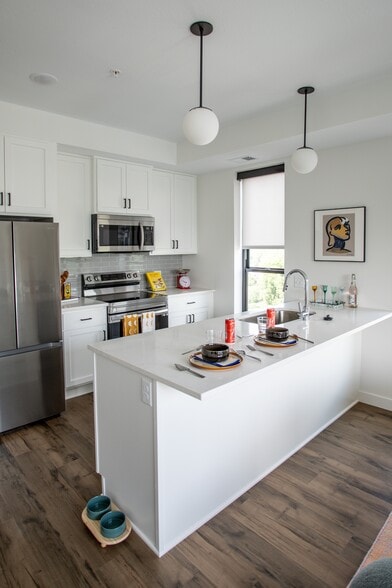
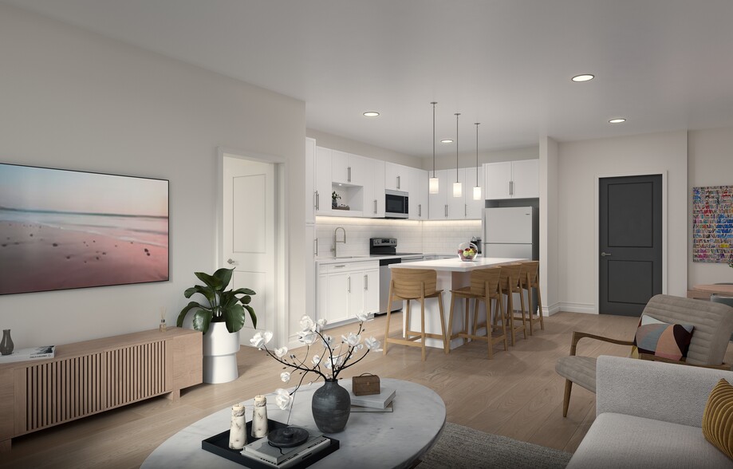
A wide range of one, two, and three-bedroom apartments and two-story direct entry townhomes are designed for ease. Light streams through the oversized windows and every home opens onto a private outdoor balcony or terrace. Each spacious floor plan is… adorned with highly crafted soft-close cabinetry and quartz countertops throughout the kitchen and bathrooms. In-home washer and dryer, stainless steel, energy-efficient appliances, and generous closet spaces enhance your living experience.Everything at Carrick has been carefully considered to deliver the exceptional standard of comfort you deserve. An array of on-site amenities including a fitness center with sauna, clubroom, and an expansive outdoor terrace give you what you need to create your ideal retreat.
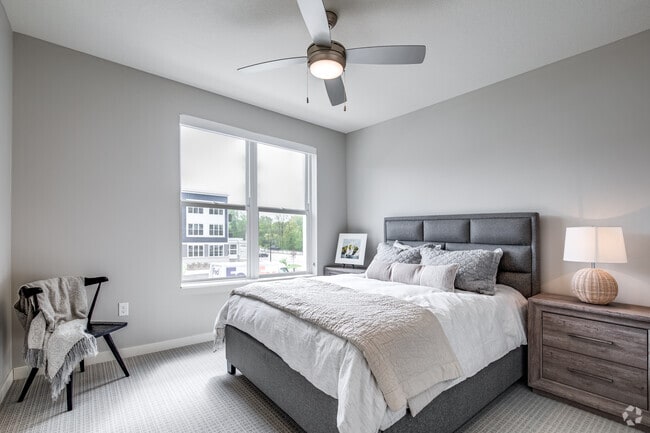
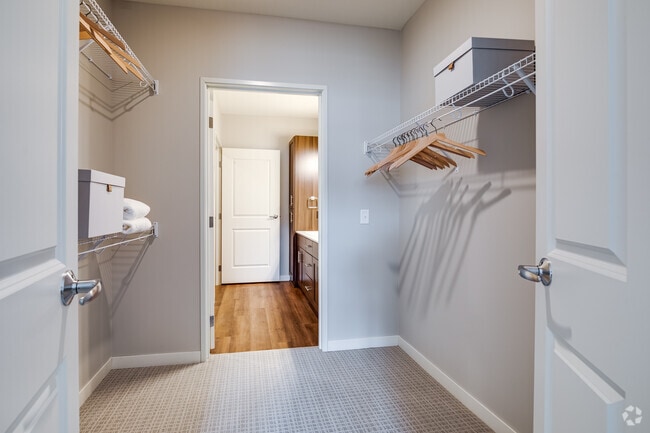
A wide range of one, two, and three-bedroom apartments and two-story direct entry townhomes are designed for ease. Light streams through the oversized windows and every home opens onto a private outdoor balcony or terrace. Each spacious floor plan is adorned with highly crafted soft-close cabinetry and quartz countertops throughout the kitchen and bathrooms. In-home washer and dryer, stainless steel, energy-efficient appliances, and generous closet spaces enhance your living experience.Everything at Carrick has been carefully considered to deliver the exceptional standard of comfort you deserve. An array of on-site amenities including a fitness center with sauna, clubroom, and an expansive outdoor terrace give you what you need to create your ideal retreat.
Carrick North Building is an apartment community in Tonka Bay, MN
Contact
Tonka Bay, MN 55331
- Sunday Closed
- Monday 9:00 AM – 5:00 PM
- Tuesday 9:00 AM – 5:00 PM
- Wednesday 9:00 AM – 5:00 PM
- Thursday 9:00 AM – 5:00 PM
- Friday 9:00 AM – 5:00 PM
- Saturday Closed

Renter Reviews
For Carrick North Building
1 Rating & Review
-
9/7/24
Great place to live!
The staff is so friendly & helpful. It has a great location (right down from Excelsior, walking/biking trail, restaurants, library, etc). The apartment was bright and sunny (love the big windows!), with great amenities.
Review from Apartments.com
3 People Found This Helpful
Property Manager at Carrick North Building responded to this review
Thank you for taking the time to share your experience! We're glad you're enjoying everything Carrick has to offer.
Carrick North Building Gallery

Nearby Properties You Might Like
Within 50 Miles of Carrick North Building
Find More Rentals in Tonka Bay
Other Types of Rentals
Find More Rentals Nearby…
Cities
Neighborhoods
Contact This Property
(952) 392-8587Languages: English
Closed Today